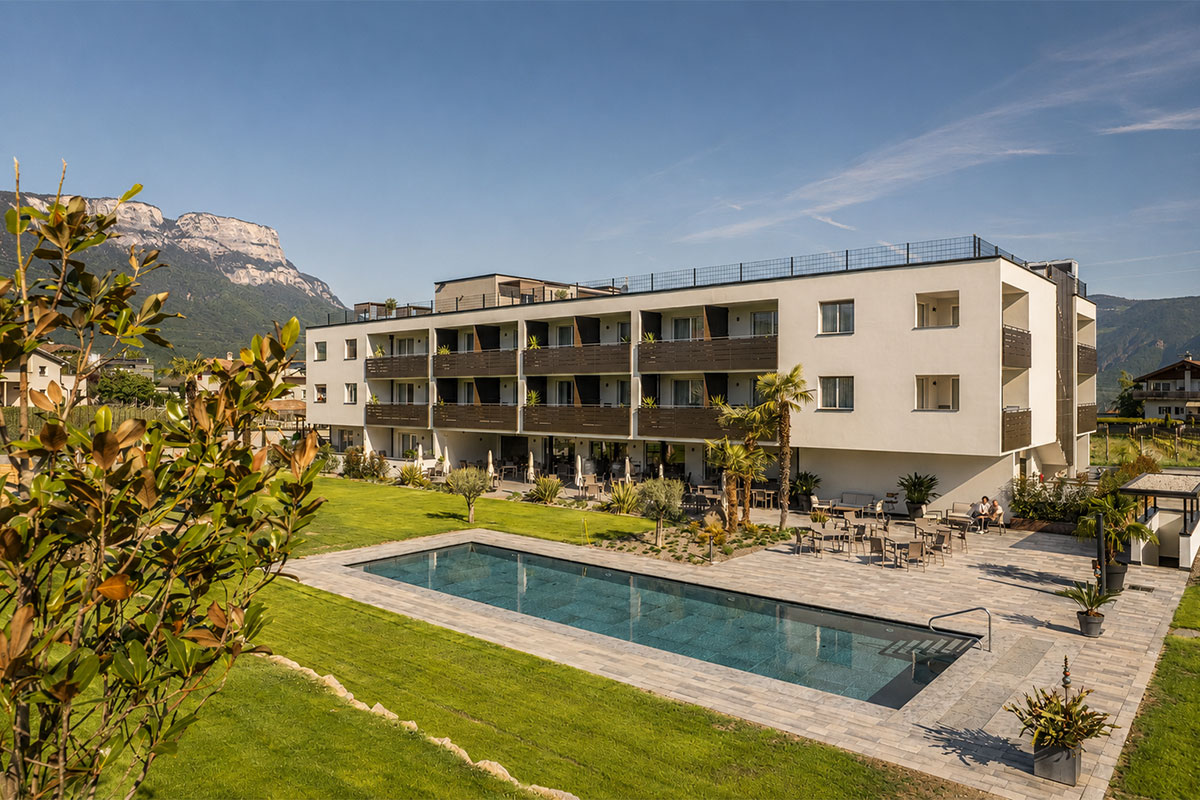

An important and prestigious project of excellence for a brand-new four-star property nestled in the vineyards of South Tyrol, where manufacturing precision meets atmospheric design. The intervention for the new Hotel Cornelian expresses Gruppo 5’s ability to translate a complex design vision into high-quality custom furniture, capable of blending the warmth of the alpine territory with a contemporary geometric rigor.
A journey that defines a new dimension of hospitality, where every area — from private zones to large common spaces — dialogues in perfect harmony through noble materials, tailored details, and an impeccable optimization of spaces.
CLIENT REQUIREMENTS
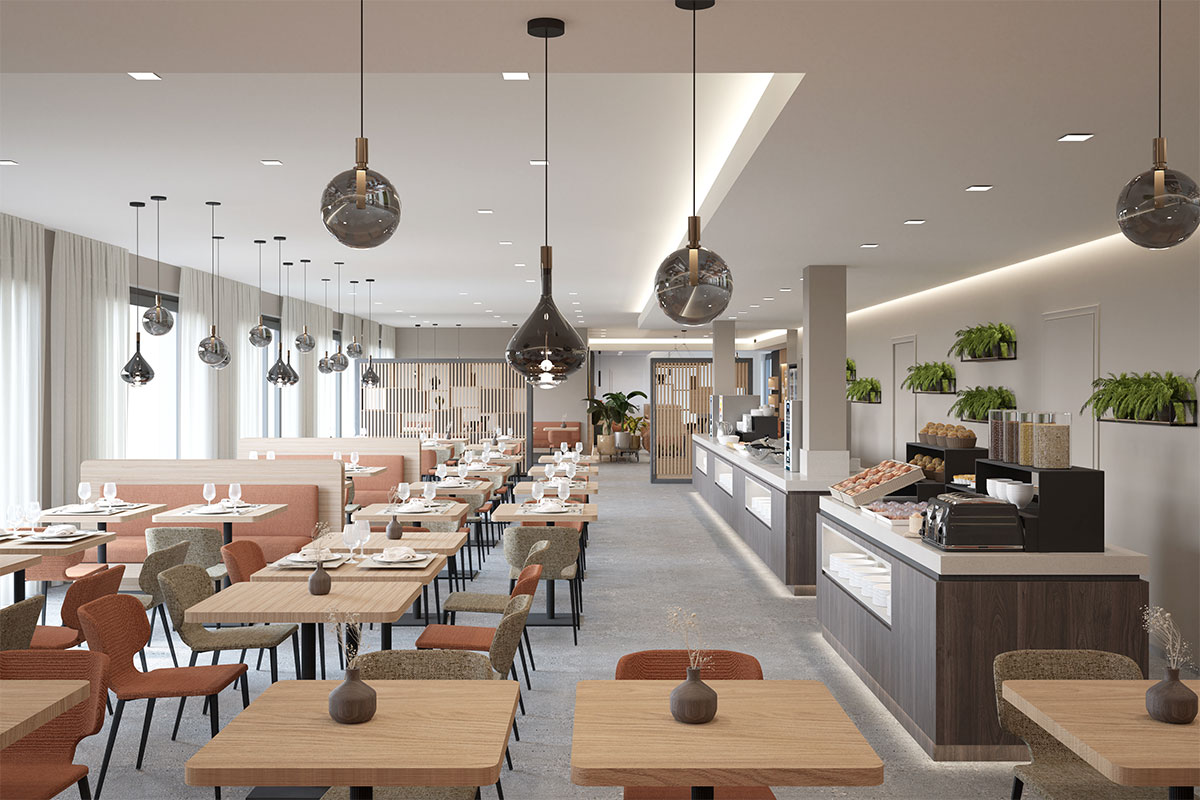
The challenge for the new Hotel Cornelian was to bring to life from scratch a modern, elegant hospitality property deeply connected with the landscape identity of the South Tyrolean context. The primary need was to guarantee absolute stylistic continuity across the different types of environments, maintaining the highest standards in terms of durability, contract functionality, and guest comfort.
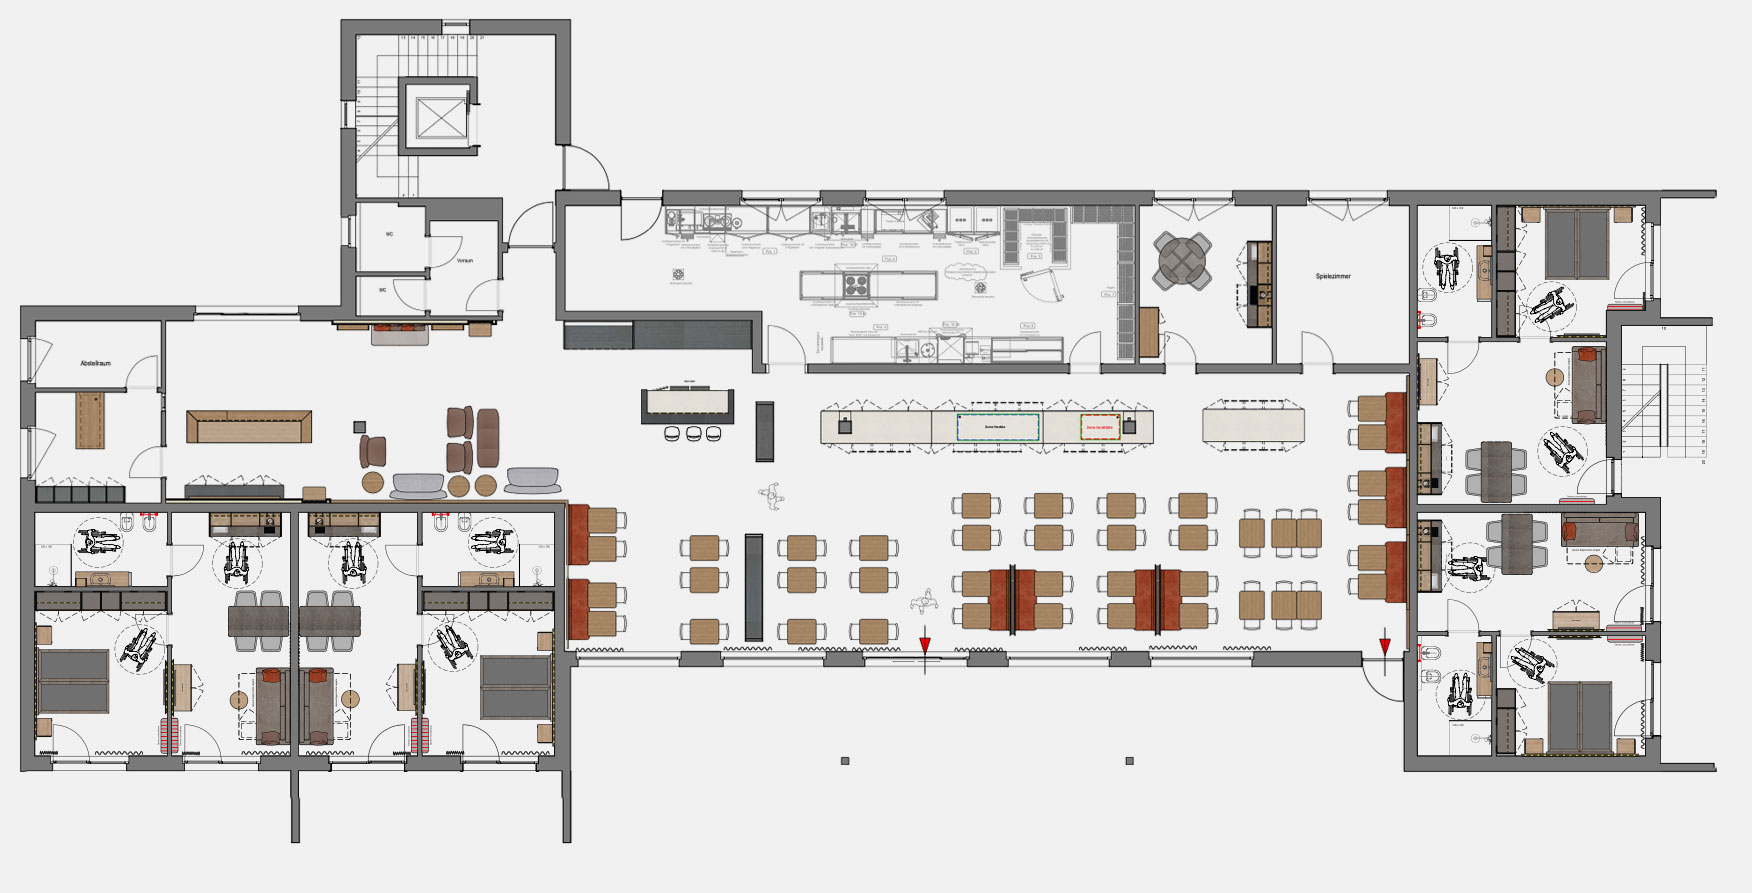
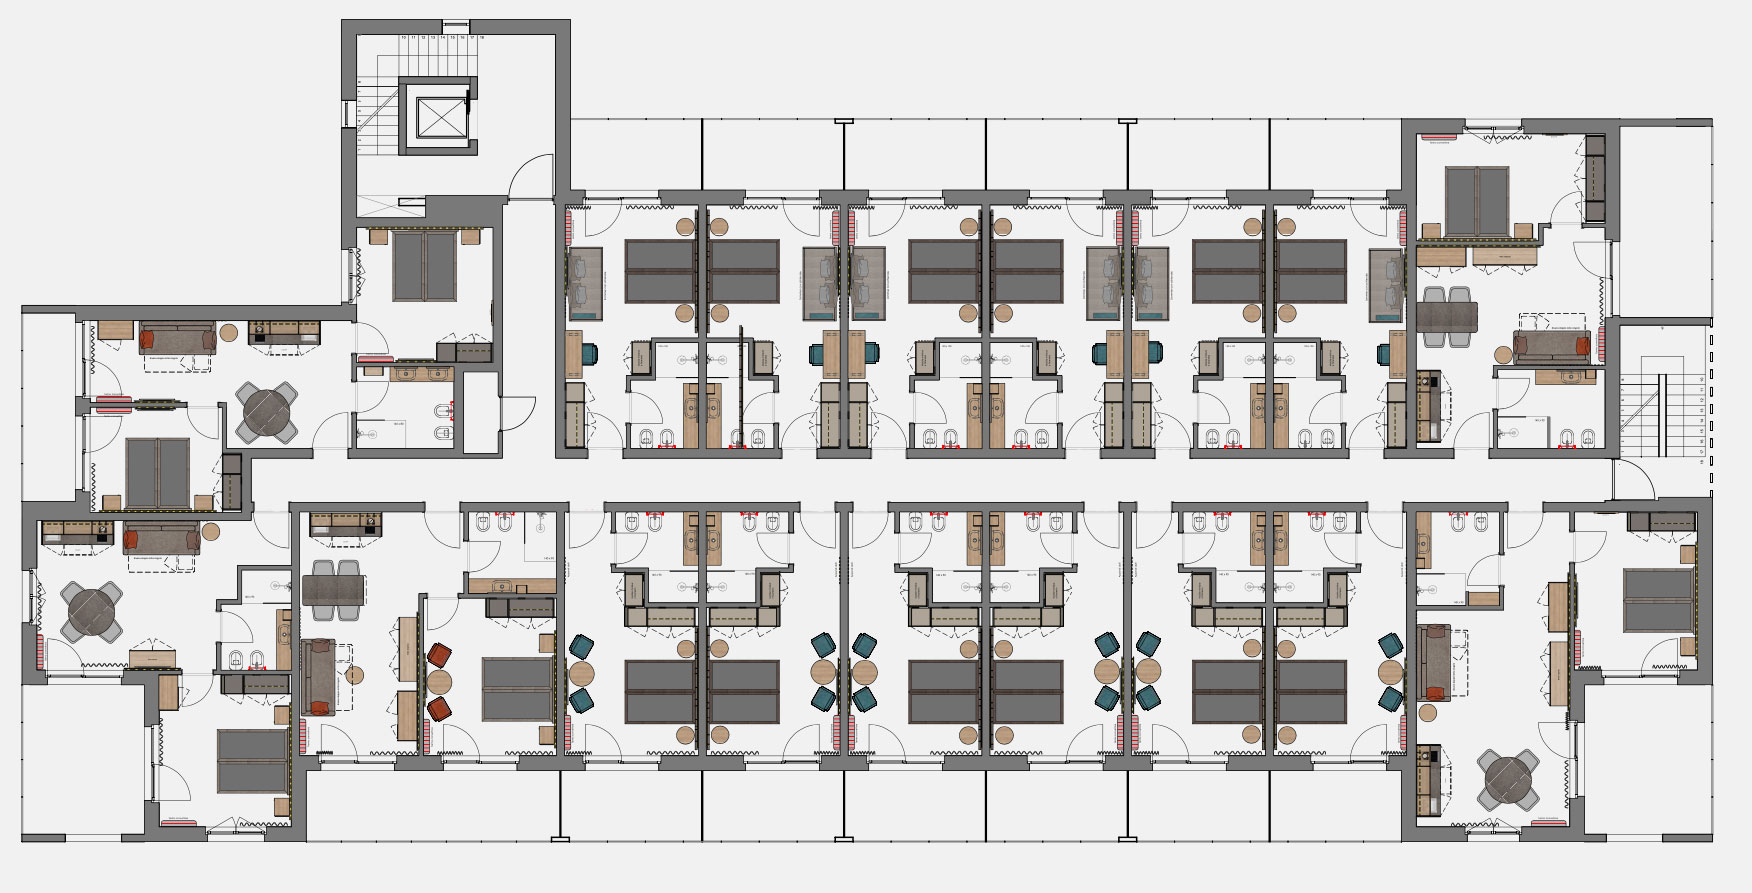
Under the guidance of Project Manager Antonio Guidolin, Gruppo 5 engineered and manufactured internally every single furniture element, resolving with tailored solutions the specific flow requirements of public areas and the modularity of suites and rooms by providing cutting-edge technical architecture with inspectable compartments, baseboards dedicated to cable routing, and easily removable bases to facilitate floor-level maintenance.
PLANNING & CONCEPT DESIGN
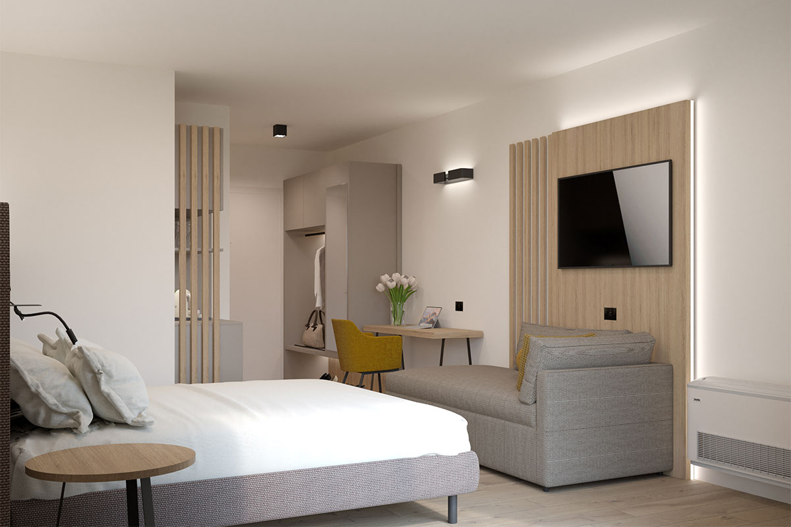
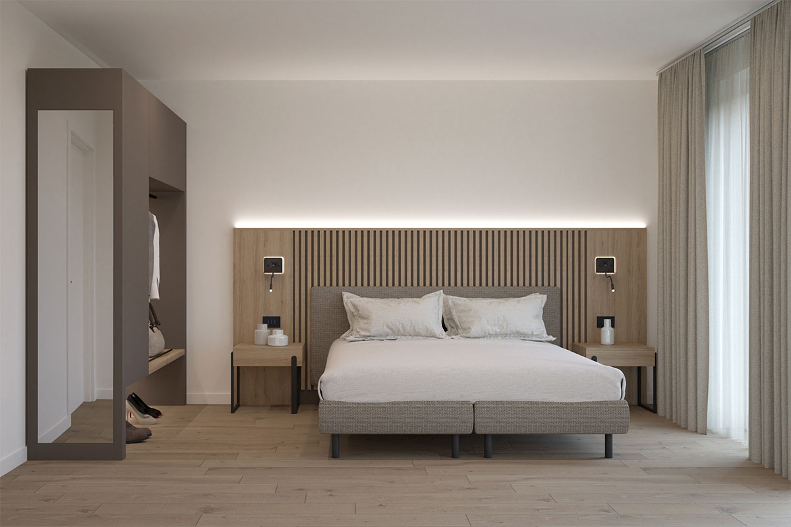
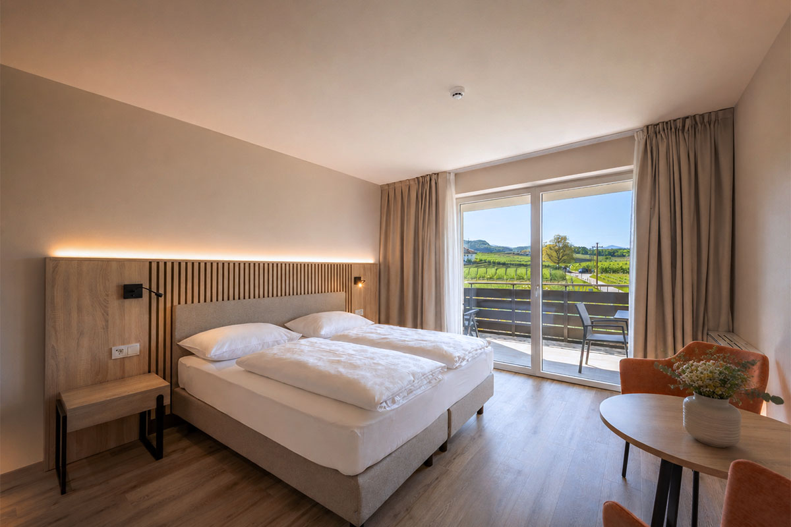
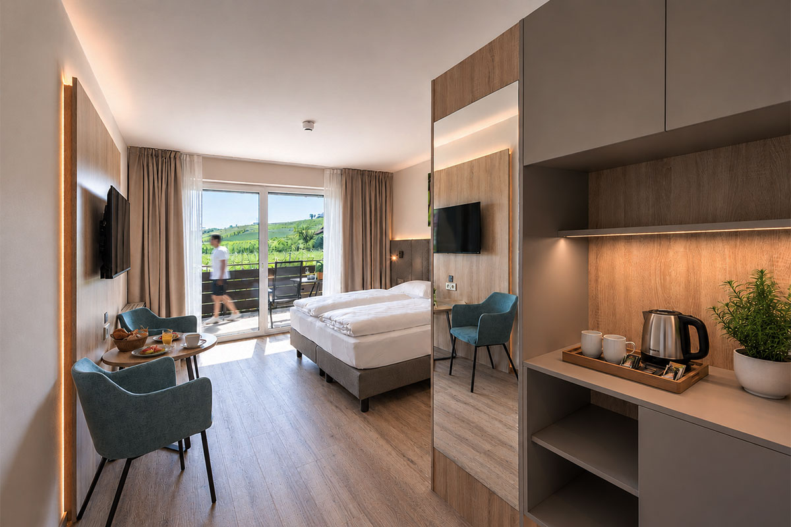
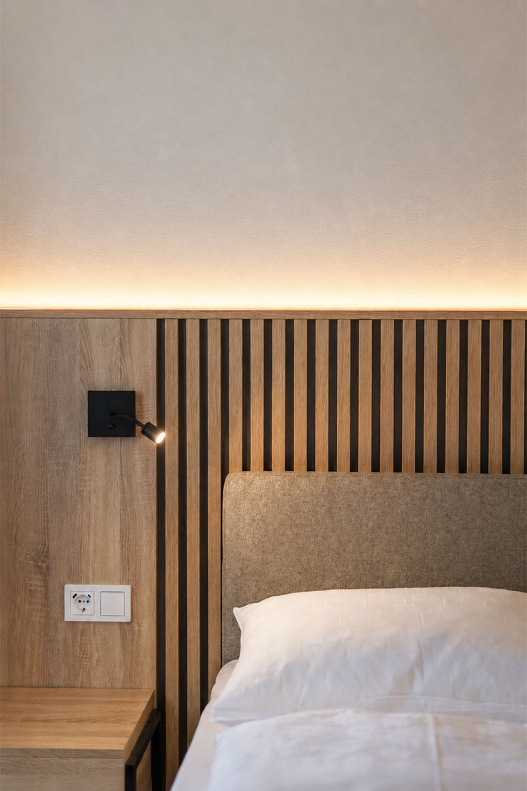
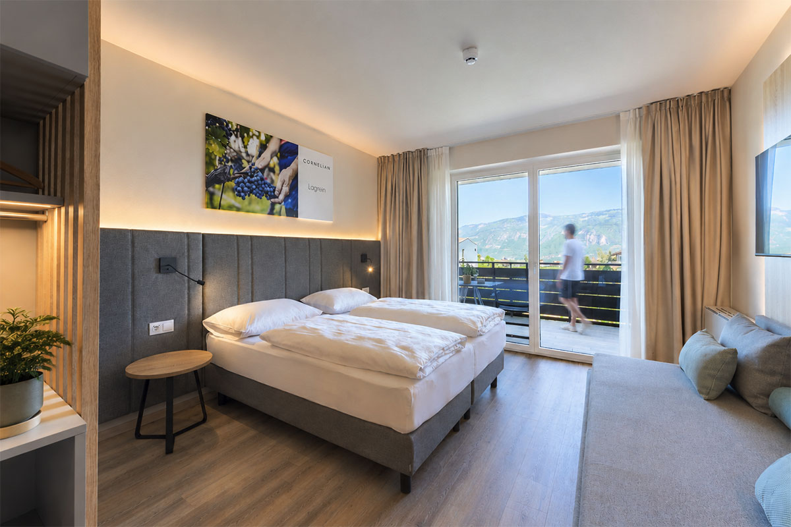
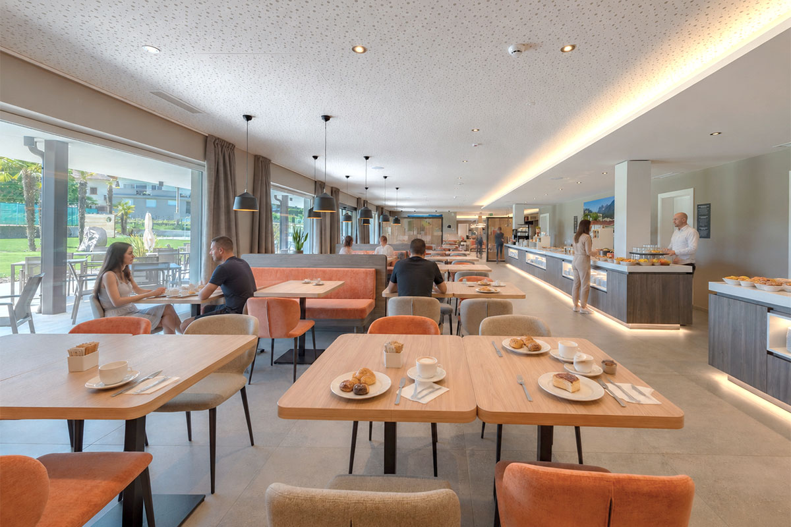
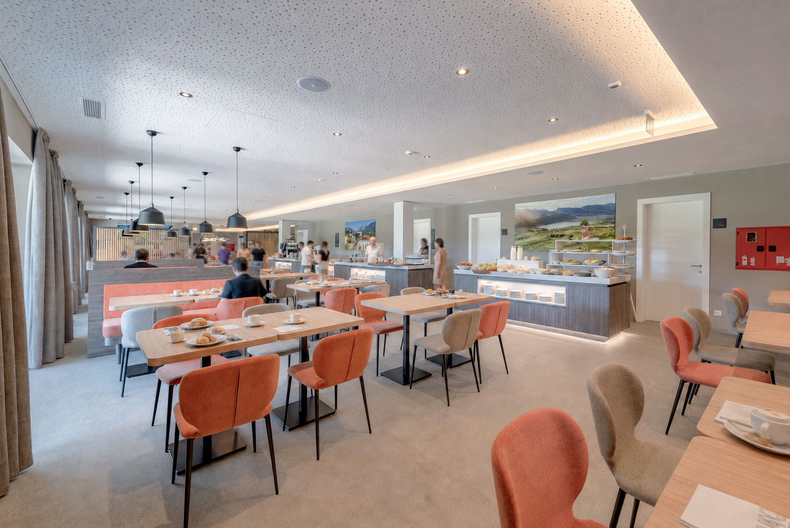
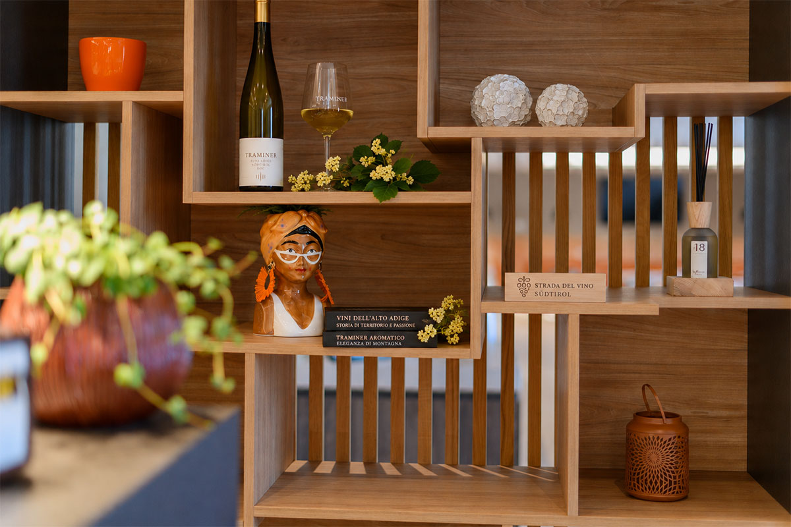
The visual concept, curated by Interior Designer Sonia Santacatterina, celebrates a sophisticated and tactile minimalism. The leitmotif of the project is guided by the essence of natural wood with vertical grain and slatted details, which give rhythm to the walls and continuity to the volumes. From a material standpoint, Gruppo 5 selected high-resistance surfaces: for the rooms, the Natural Bardolino Oak Melamine stands out, paired with Lava Grey and Stone Grey; for the common areas, the matte wood-pore Bergamotto Elm and Lupino Oak dialogue with the refined Matrix Felt wall covering.
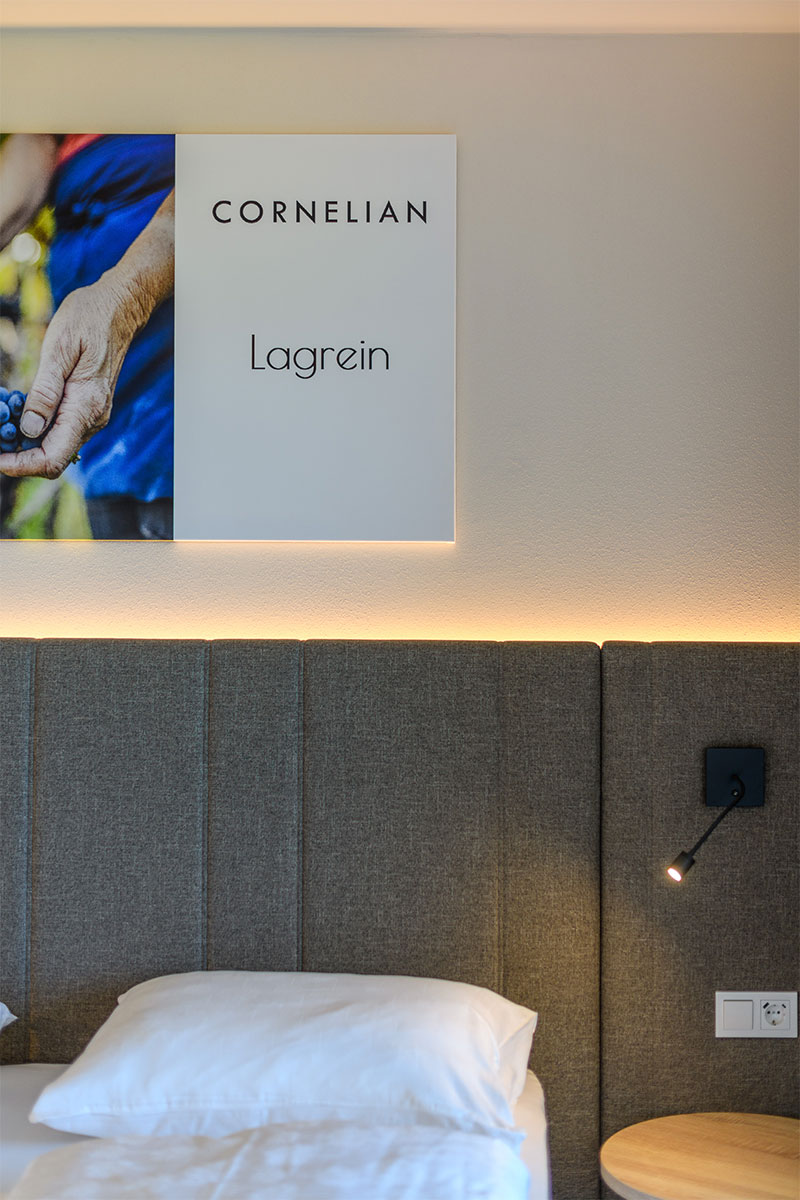
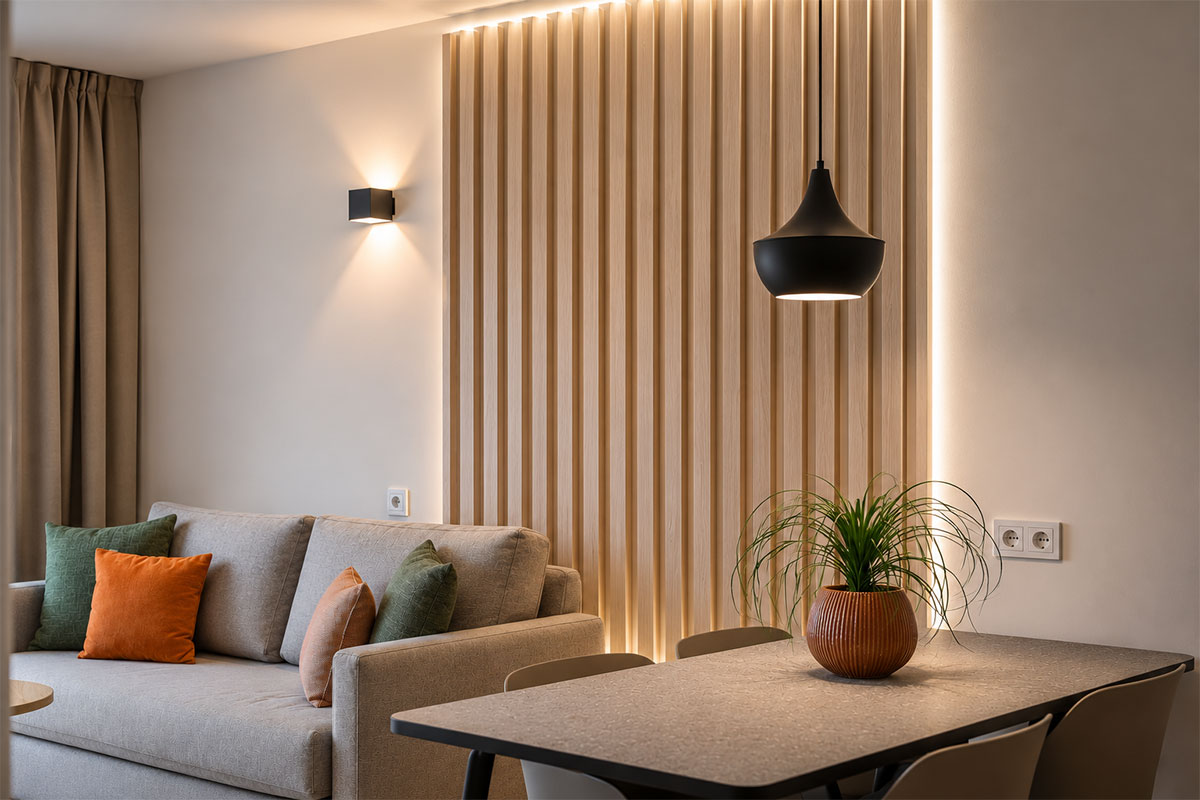
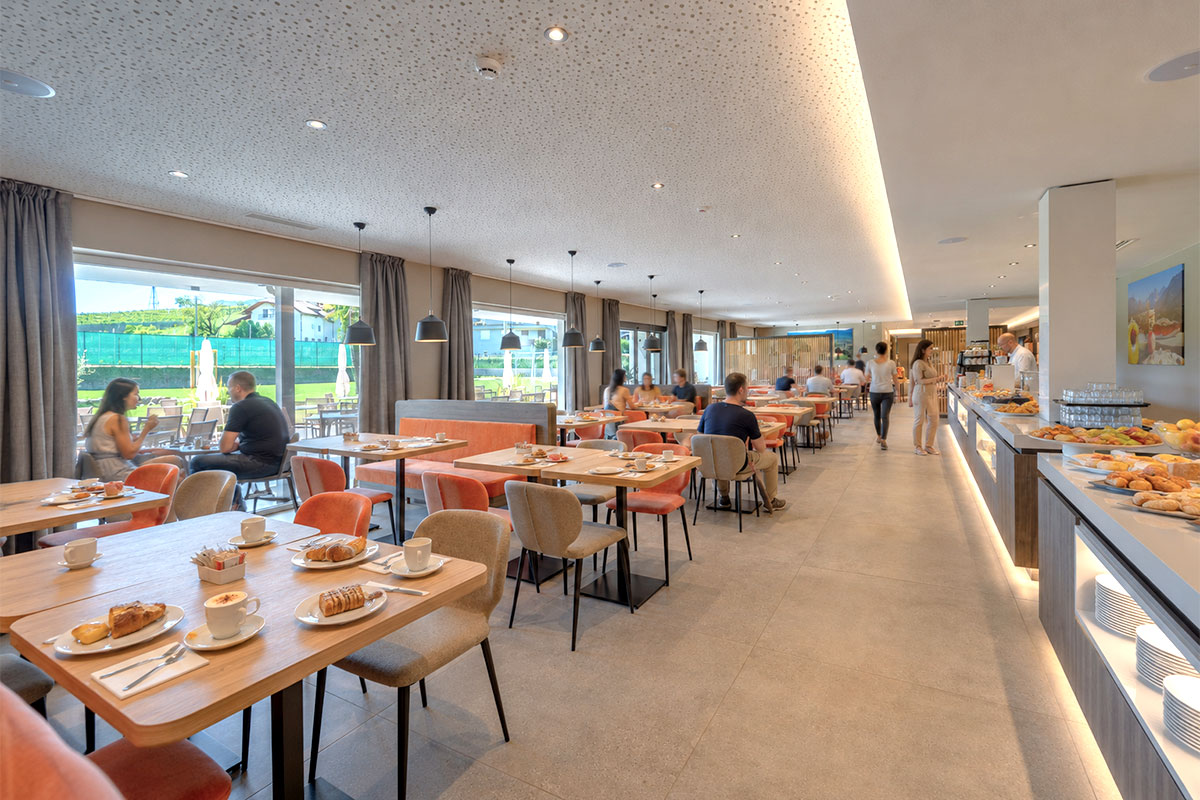
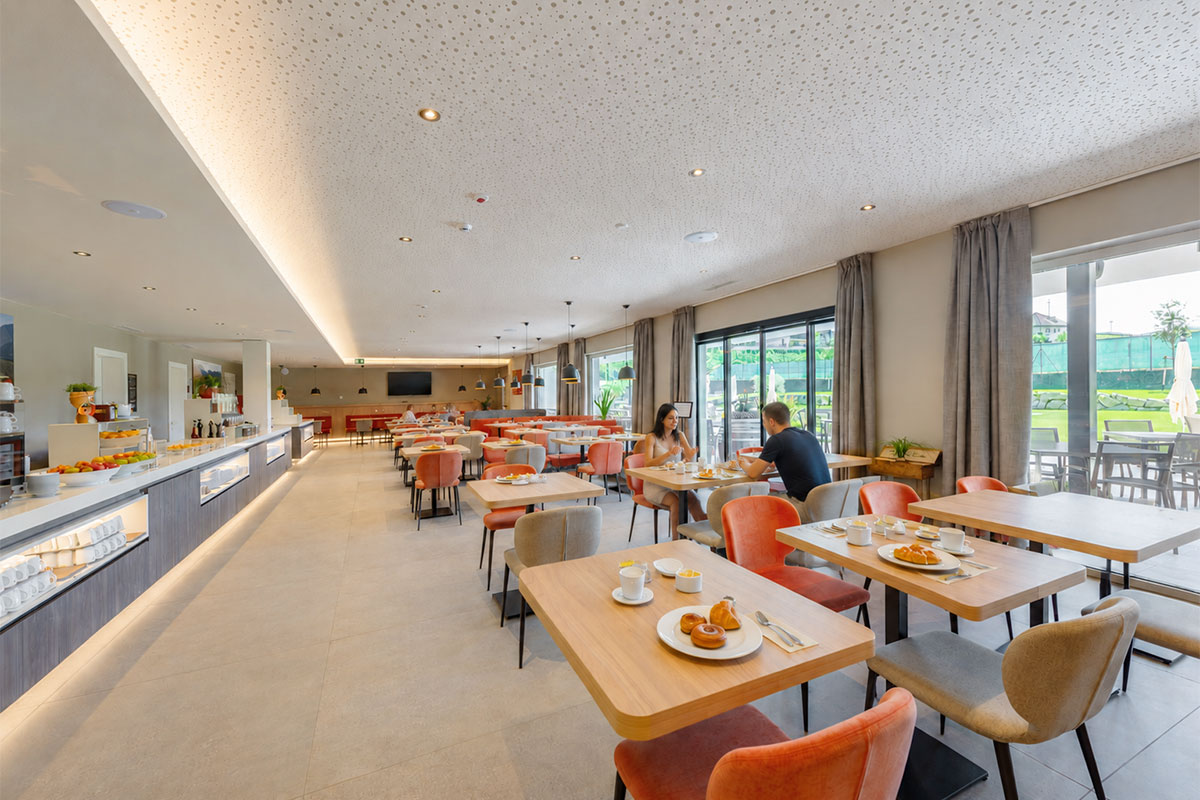
The color palette is inspired by the earth and the surrounding nature: the warm tones of wood and tactile grey integrate with soft color accents — such as terracotta, hints of sage, and powder blue — incorporated into the fabrics and accessories. The indirect LED lighting, concealed within the furniture and wood paneling, is designed to create depth and enhance the texture of the surfaces using recessed LED profiles with high-density, warm-light professional strips.
3D
3D
3D
3D
3D
3D
3D
RECEPTION & BAR FIT-OUT
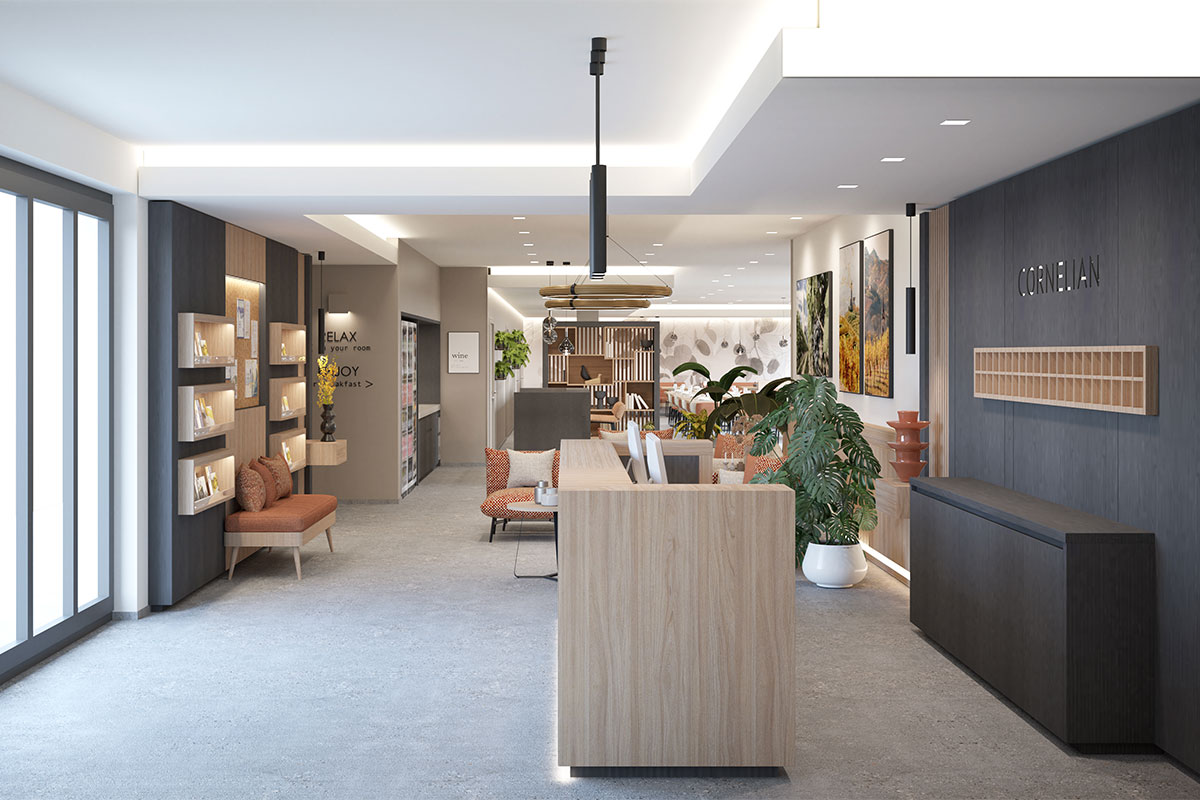
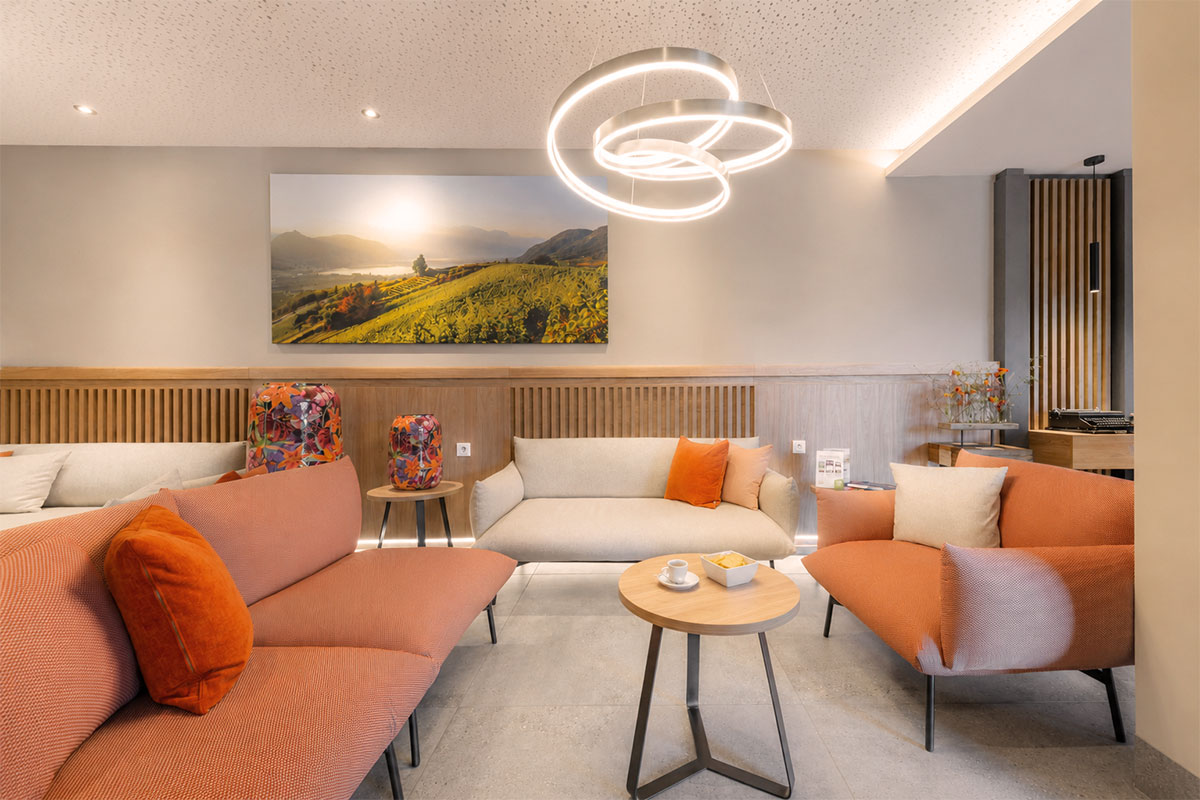
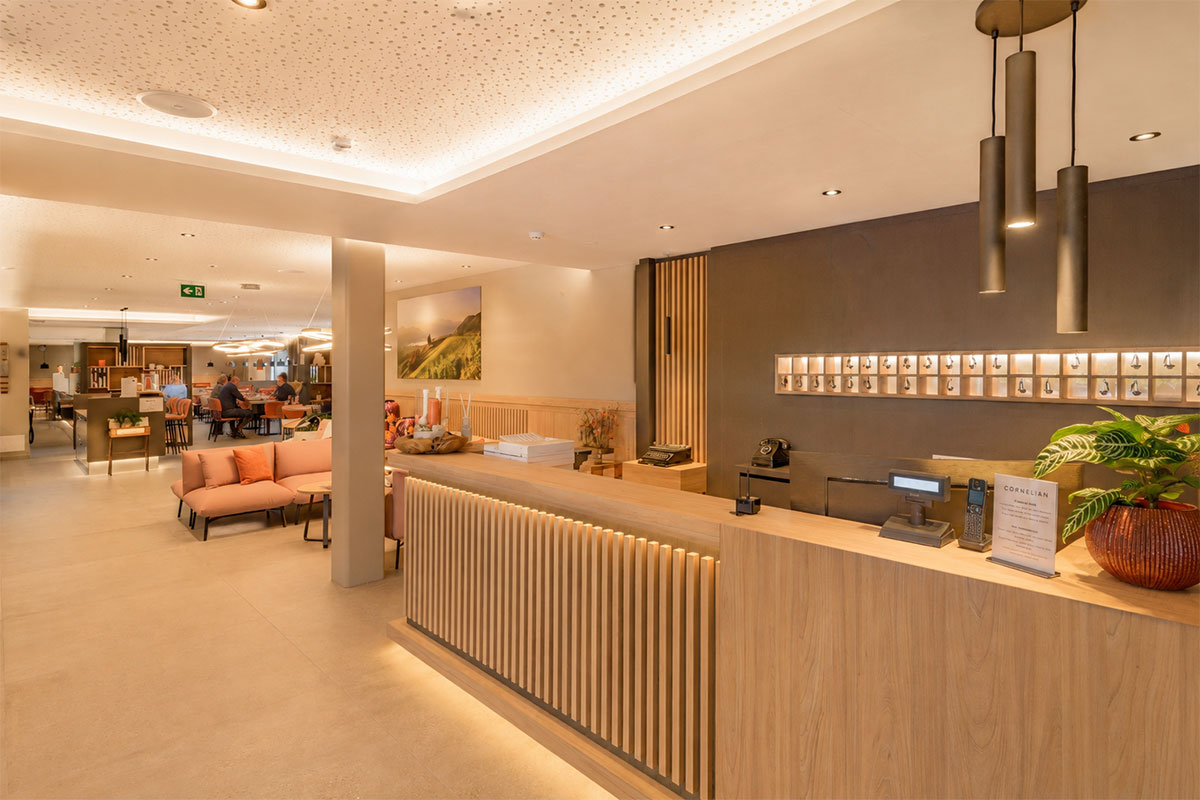
The hotel lobby welcomes guests into a spacious environment with a strong aesthetic impact. The large reception desk, entirely custom-made, features a modern slatted cladding with vertical, square-section Bergamotto Elm wood slats, which dialogues with the transaction counter top above and the back paneling structured with an interlocking key rack, a cork bulletin board, and an extra-clear frosted glass brochure holder. The desk conceals functional workspaces dedicated to the staff and practical matching mobile drawer units on wheels.
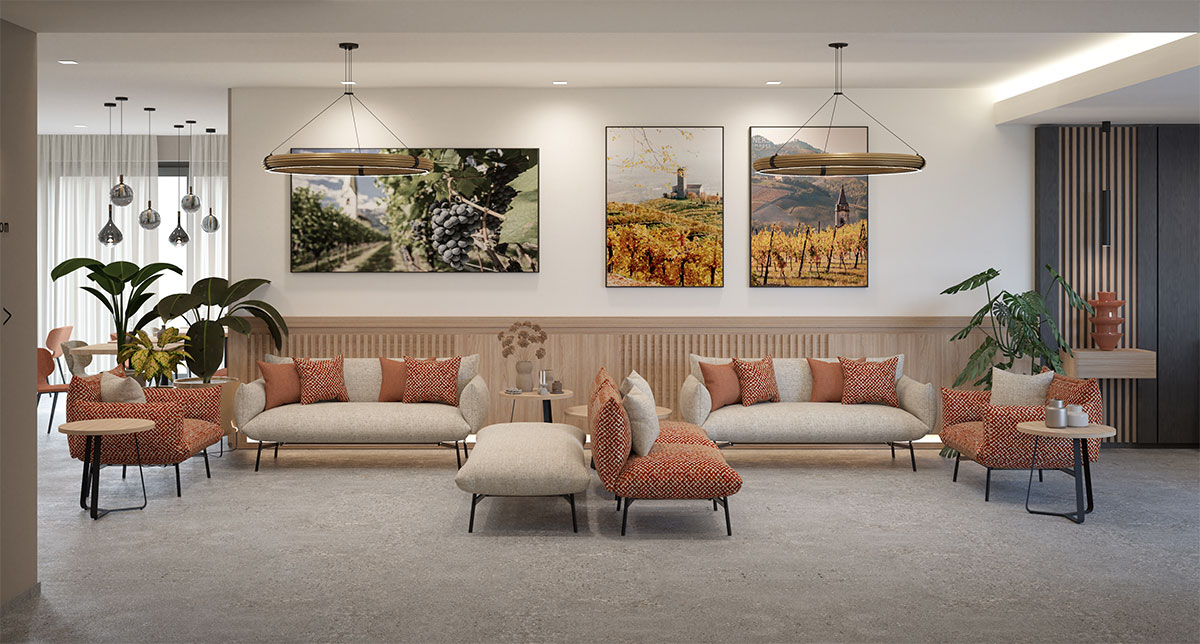
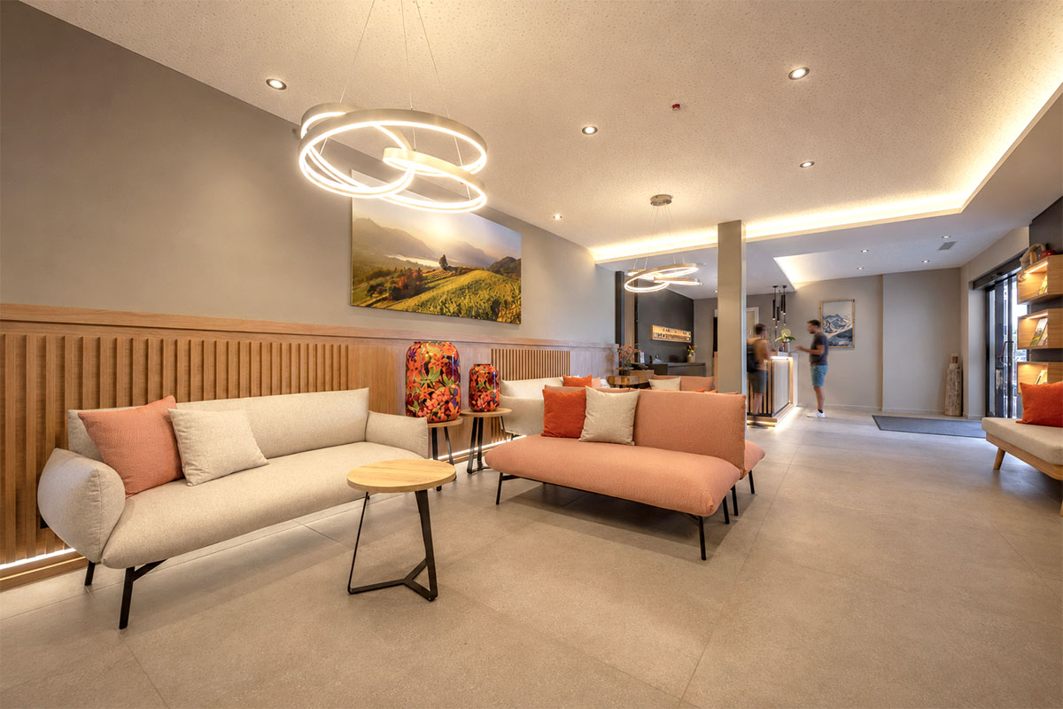
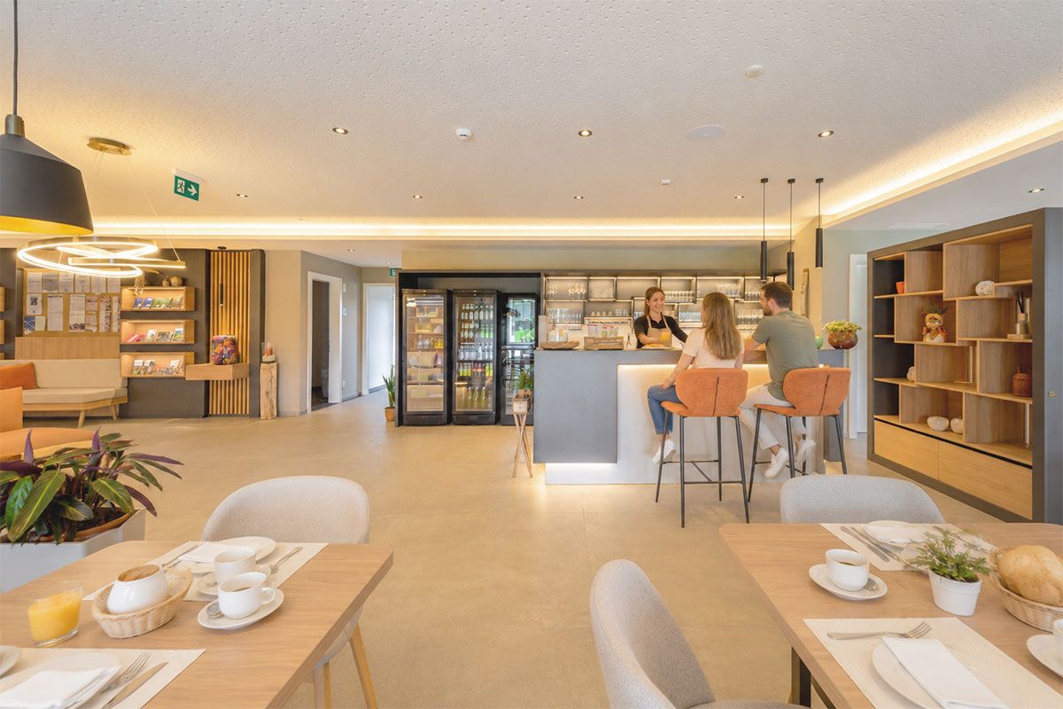
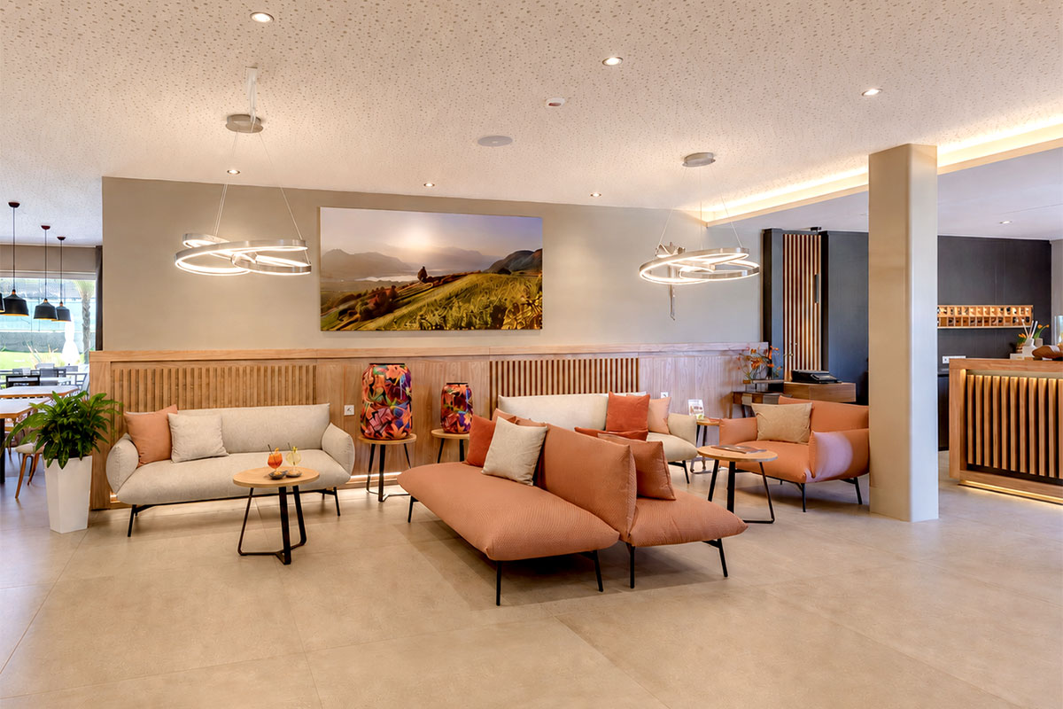
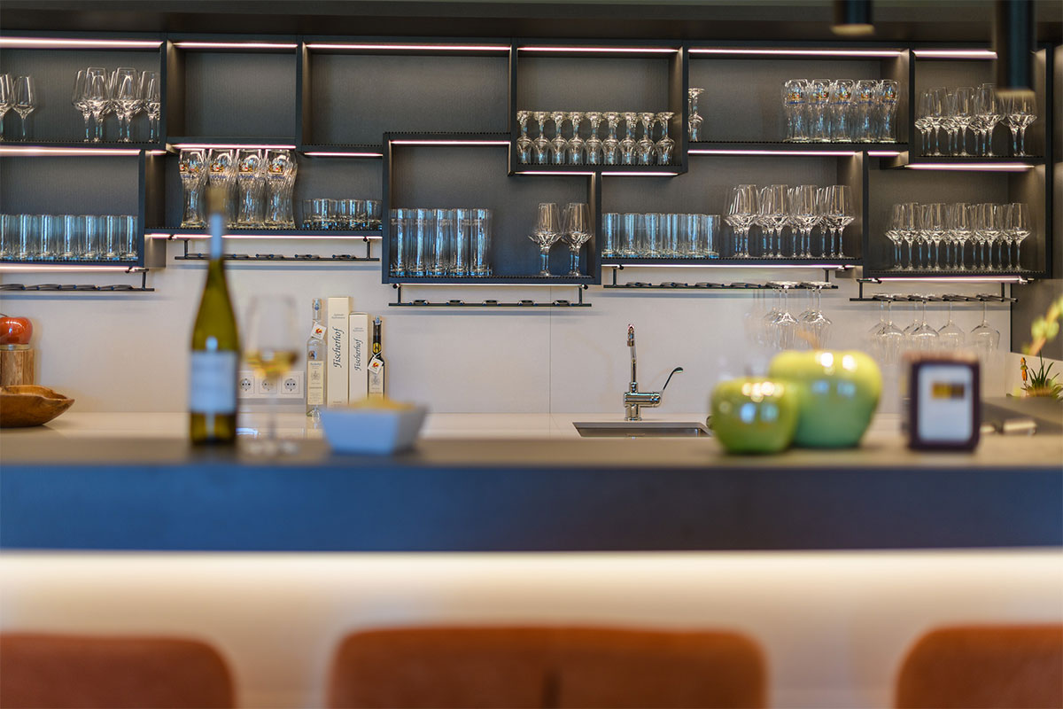
The lounge area of the bar and reception is furnished with a balanced composition of sofas and lounge armchairs in terracotta and dove-grey tones, arranged around matching low coffee tables with a geometric three-element base in Matte Black powder-coated metal. The back walls echo the wood slatted motif, while circular suspended design chandeliers become scenic elements that distribute light softly and diffusely across the entire walkway. The Bar Counter features a Felt finish and a polished engineered Quartz top, supported by a technical mirrored grey back-bar, integrated refrigerated display cases, waste separation systems, and custom overhead glass racks in black metal rod.
SUITES BESPOKE FIT-OUT
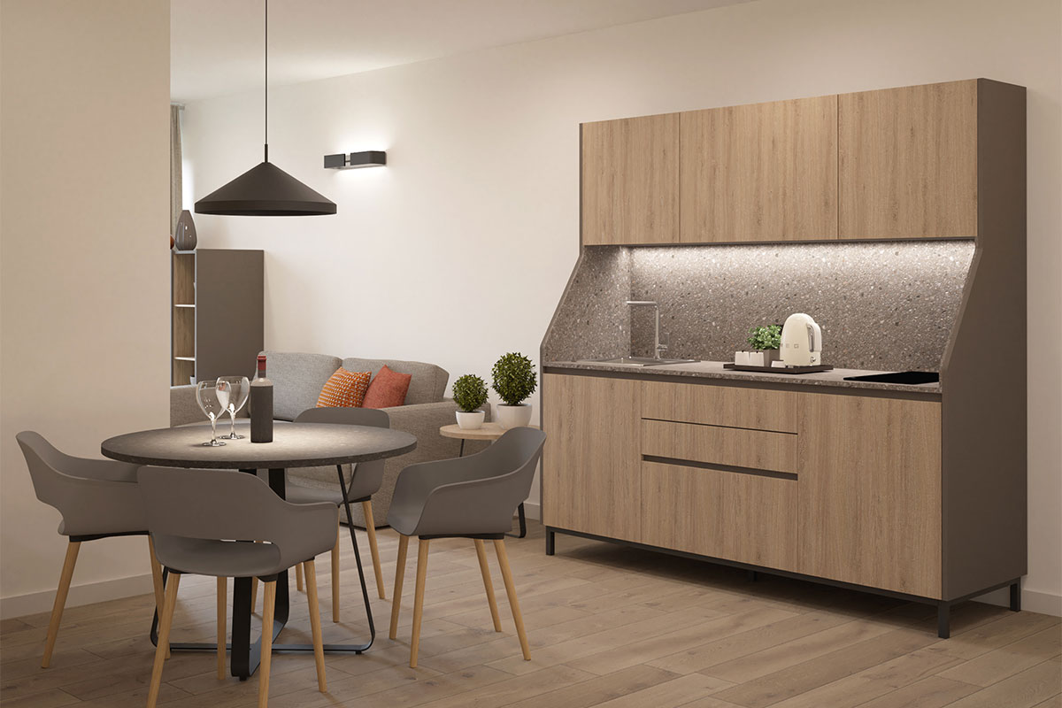
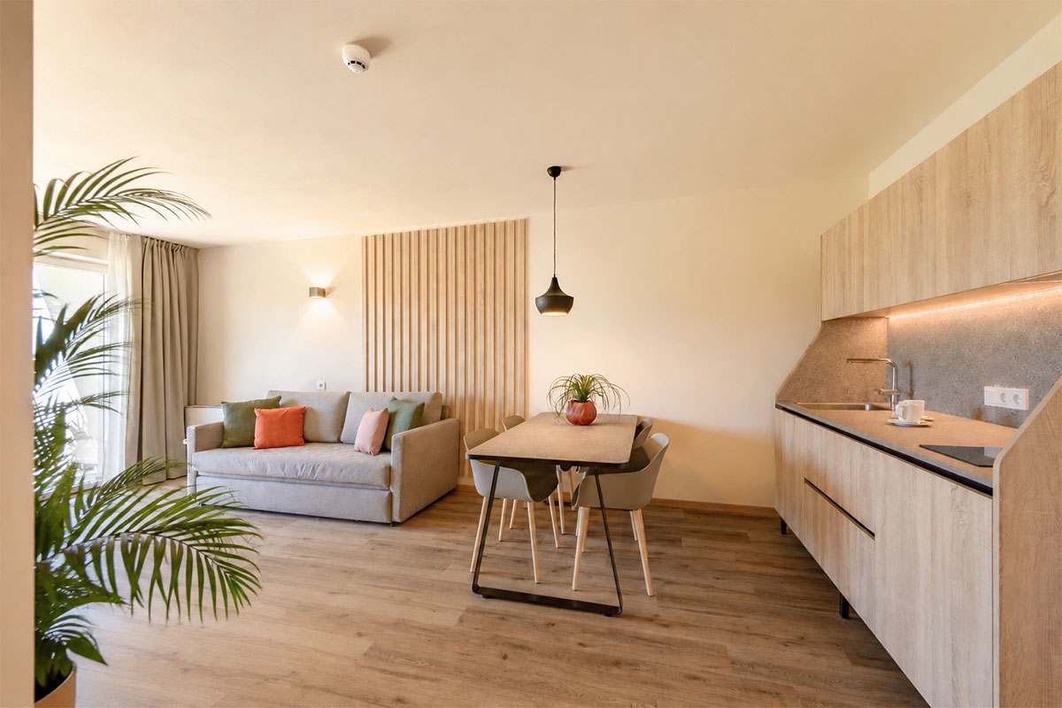
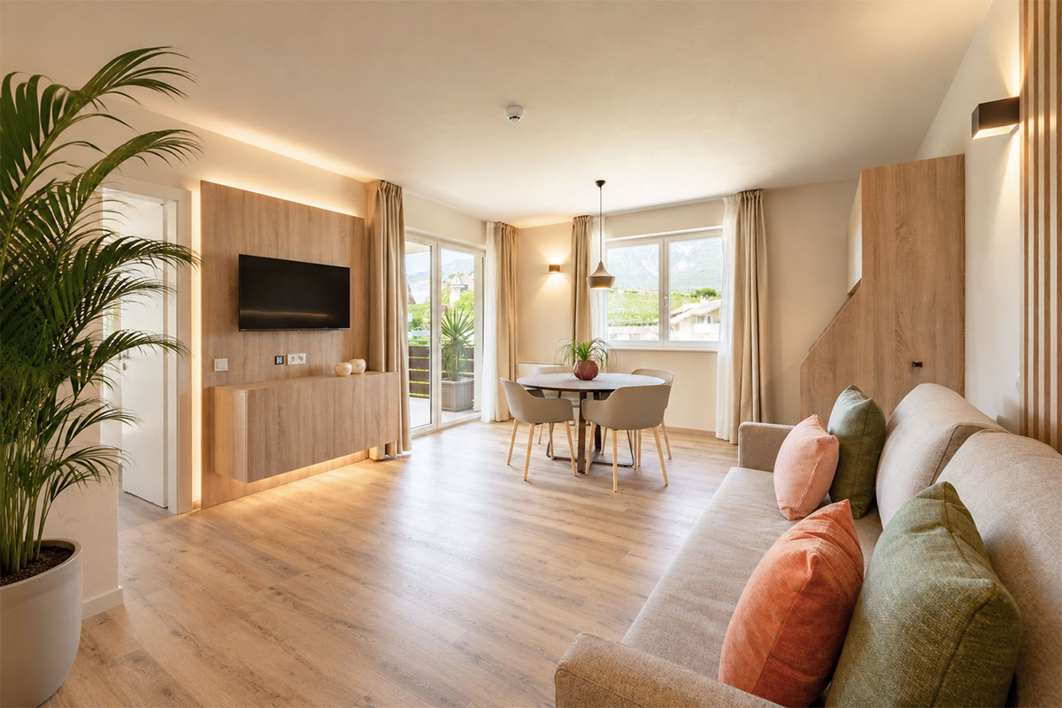
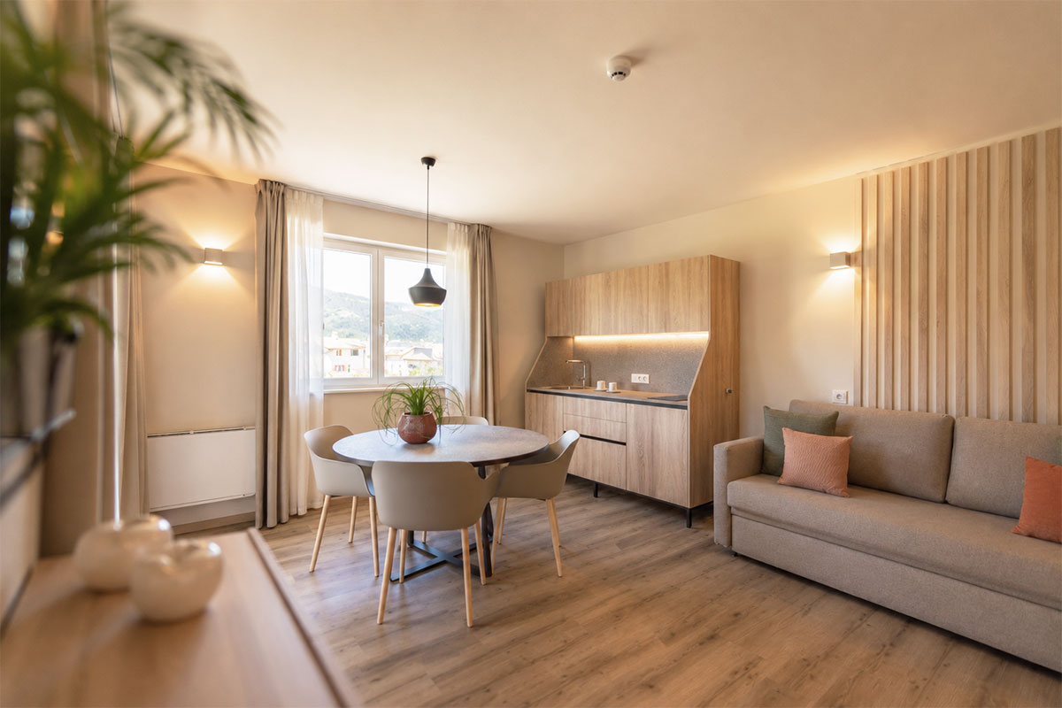
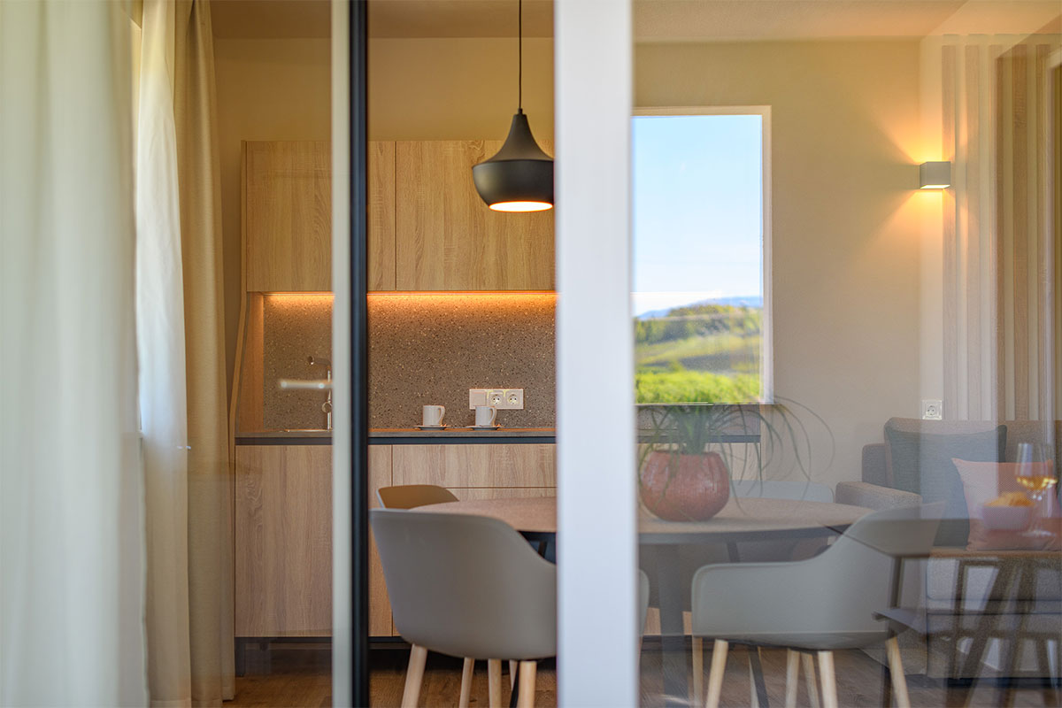
The large suites of the hotel have been conceived as true self-contained small apartments, open and fluid spaces designed to offer maximum autonomy and comfort. Gruppo 5 created compact, linear kitchen units integrated into the living area, characterized by clean geometries that conceal technical compartments and by tactile backsplashes that echo the tones of the room. These kitchen kitchenettes combine contract aesthetics with technological efficiency thanks to the integration of high-end appliances.
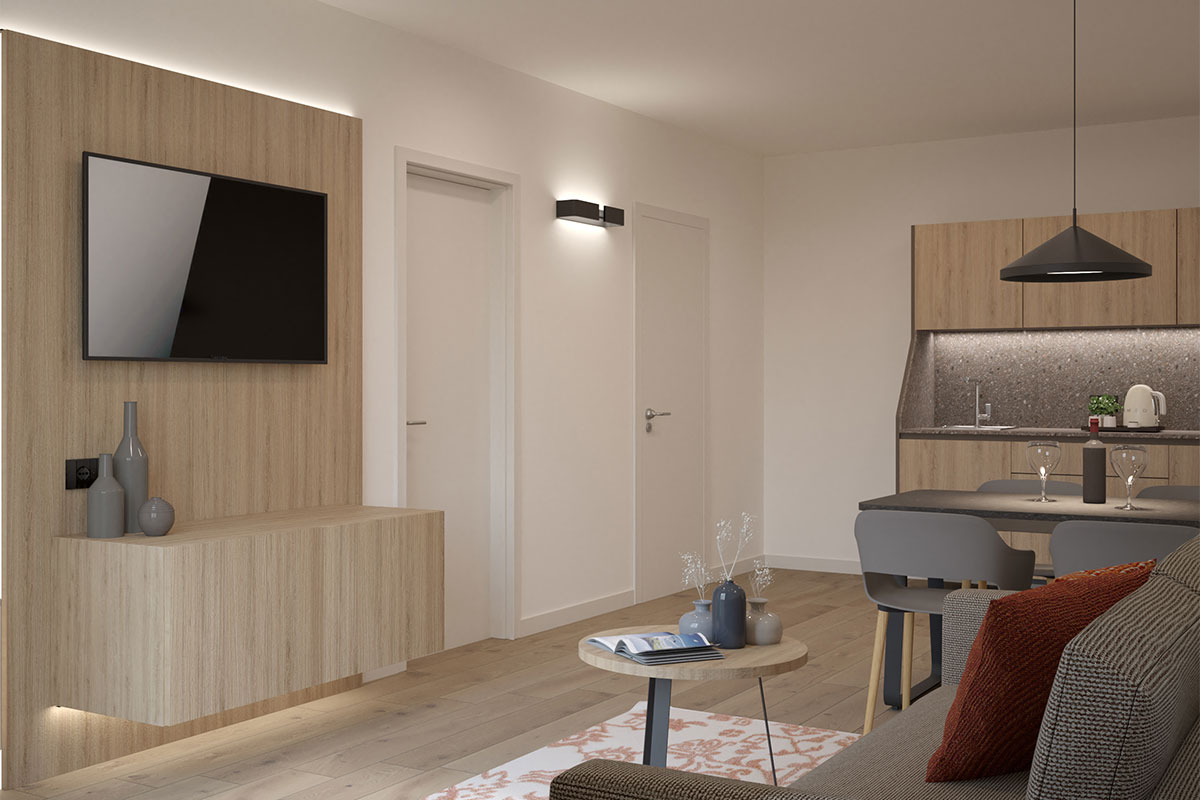
The living area is defined by a large floating back-TV boiserie panel with perimeter lighting, which dialogues with slatted wood walls positioned behind the sofas, made with vertical Oak slats applied directly to the wall. Round or rectangular tables with laminate tops and dynamic structures in Matte Black painted metal, paired with enveloping seating, complete an environment studied to merge luxury residential aesthetics and contract practicality. The area is completed by spacious sofas convertible into twin beds with polyurethane foam mattresses and matching accent cushions in powder blue and terracotta.
EXTERNAL FURNITURE
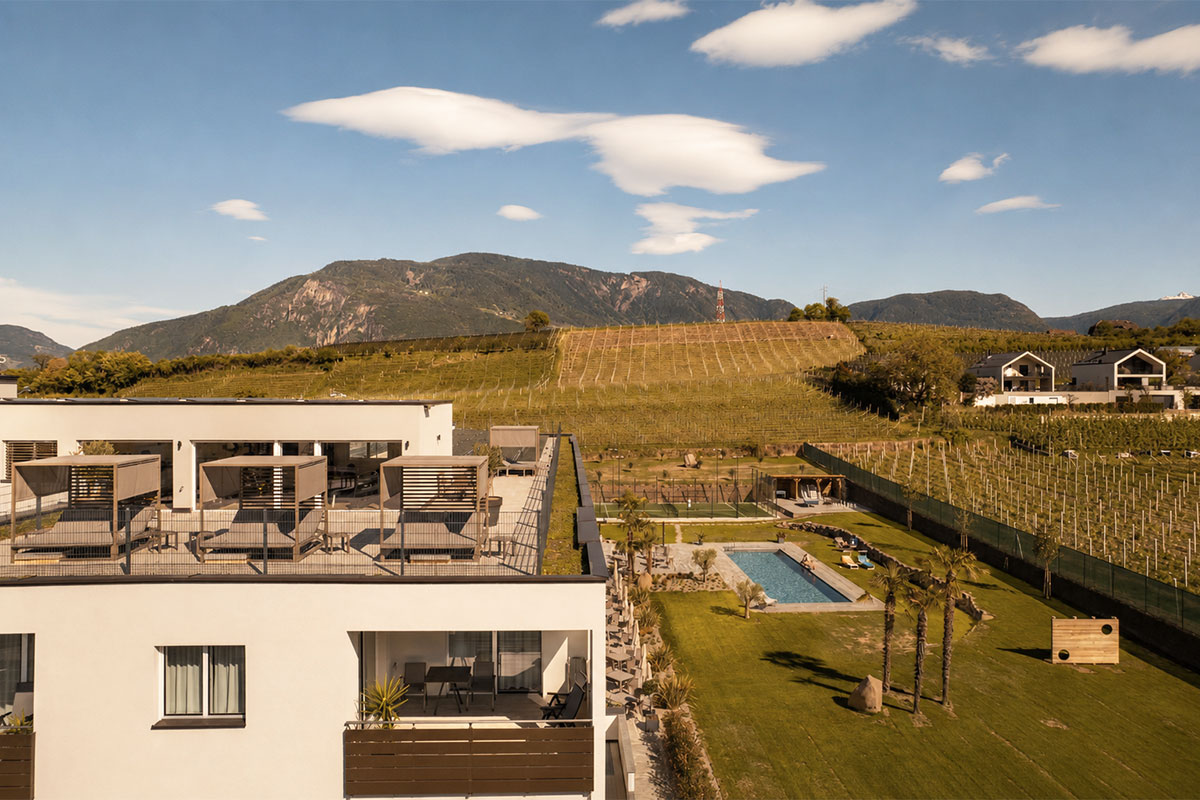
The outdoor spaces complete the Hotel Cornelian experience, connecting the linear architecture of the property with the splendid mountain landscape.
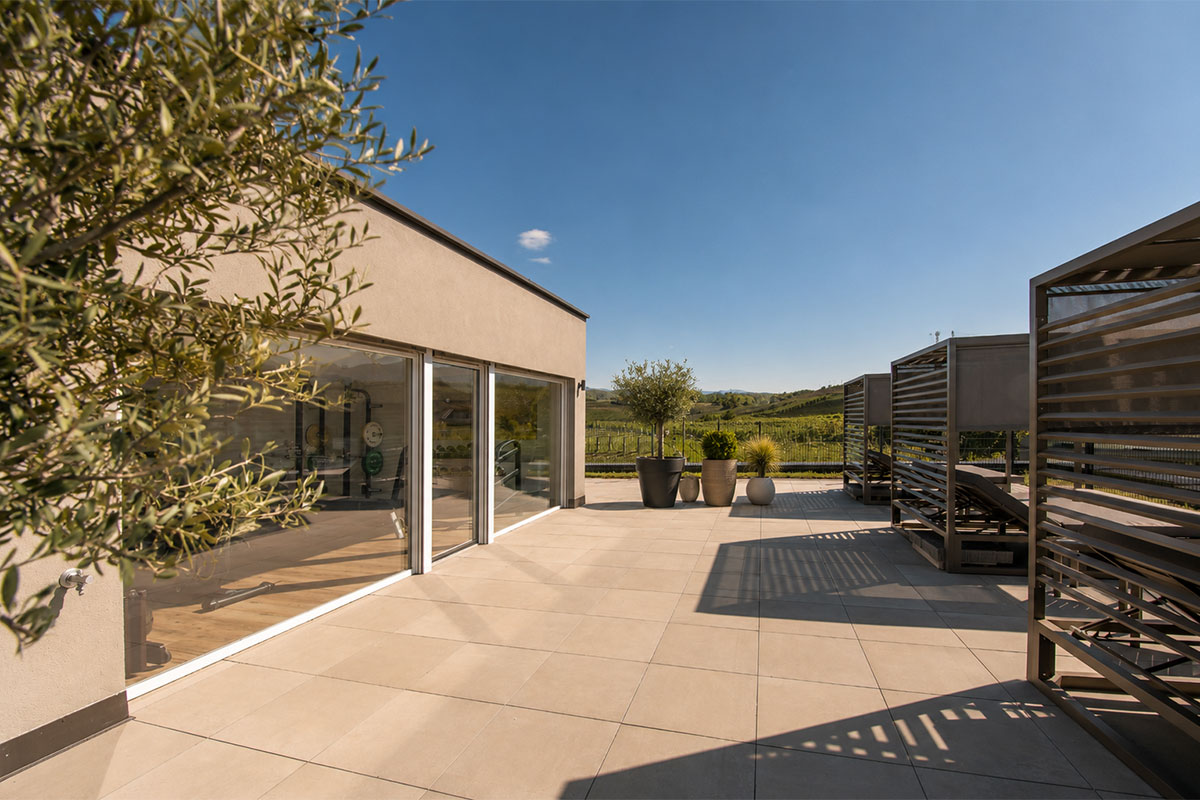
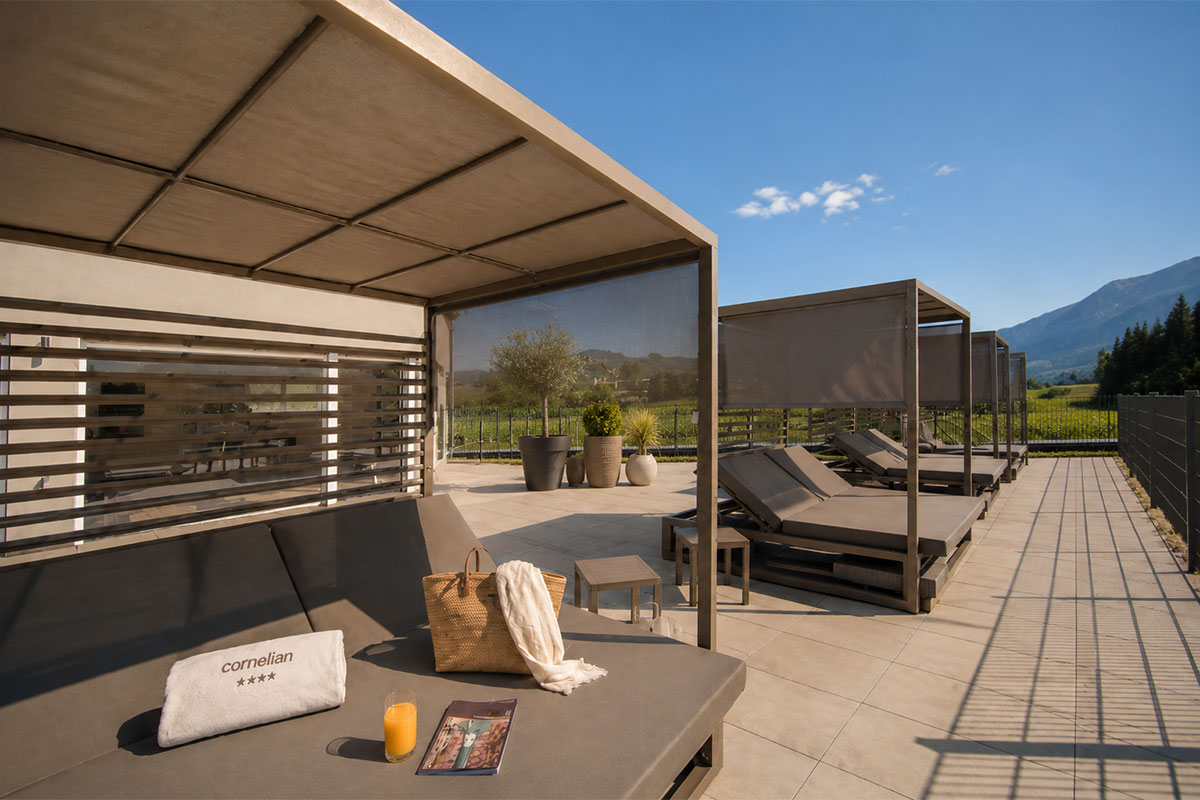
Gruppo 5 selected and integrated lightweight, weather-resistant outdoor furniture, capable of guaranteeing maximum color coherence with the interior fabrics. On the large solarium terrace located on the rooftop, large canopy daybeds with shading covers and outdoor lounges create exclusive and elegant panoramic relaxation oases. The intervention also included the curation and selection of furniture dedicated to the private balconies of the individual rooms, making every outdoor space a natural and refined extension of the indoor comfort.