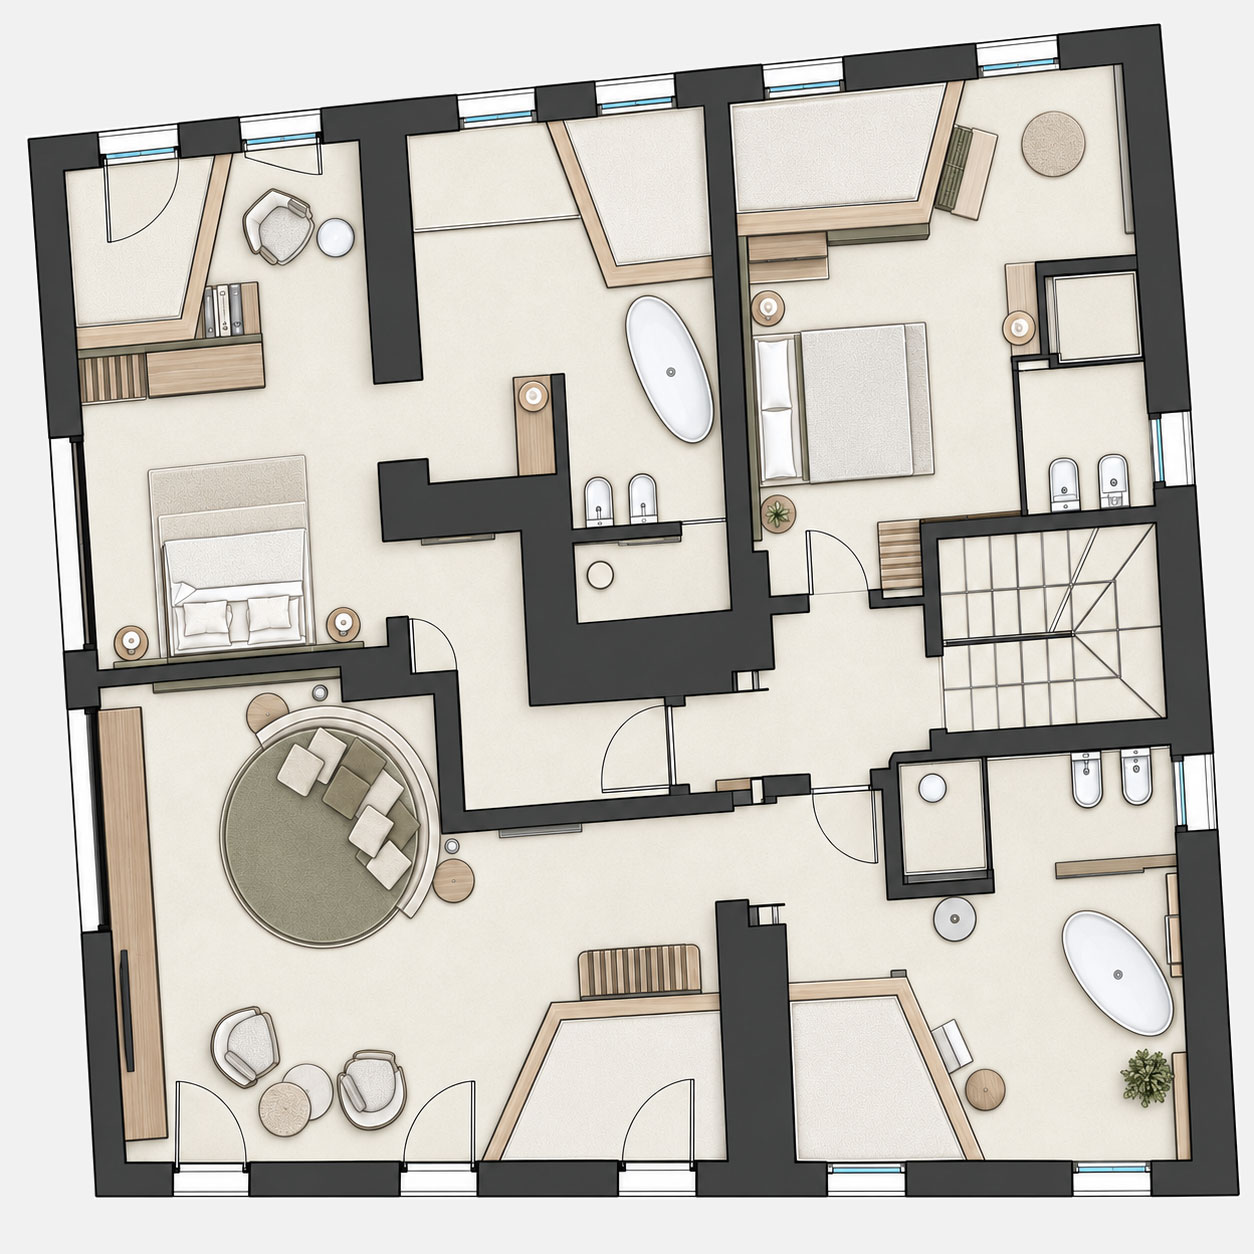
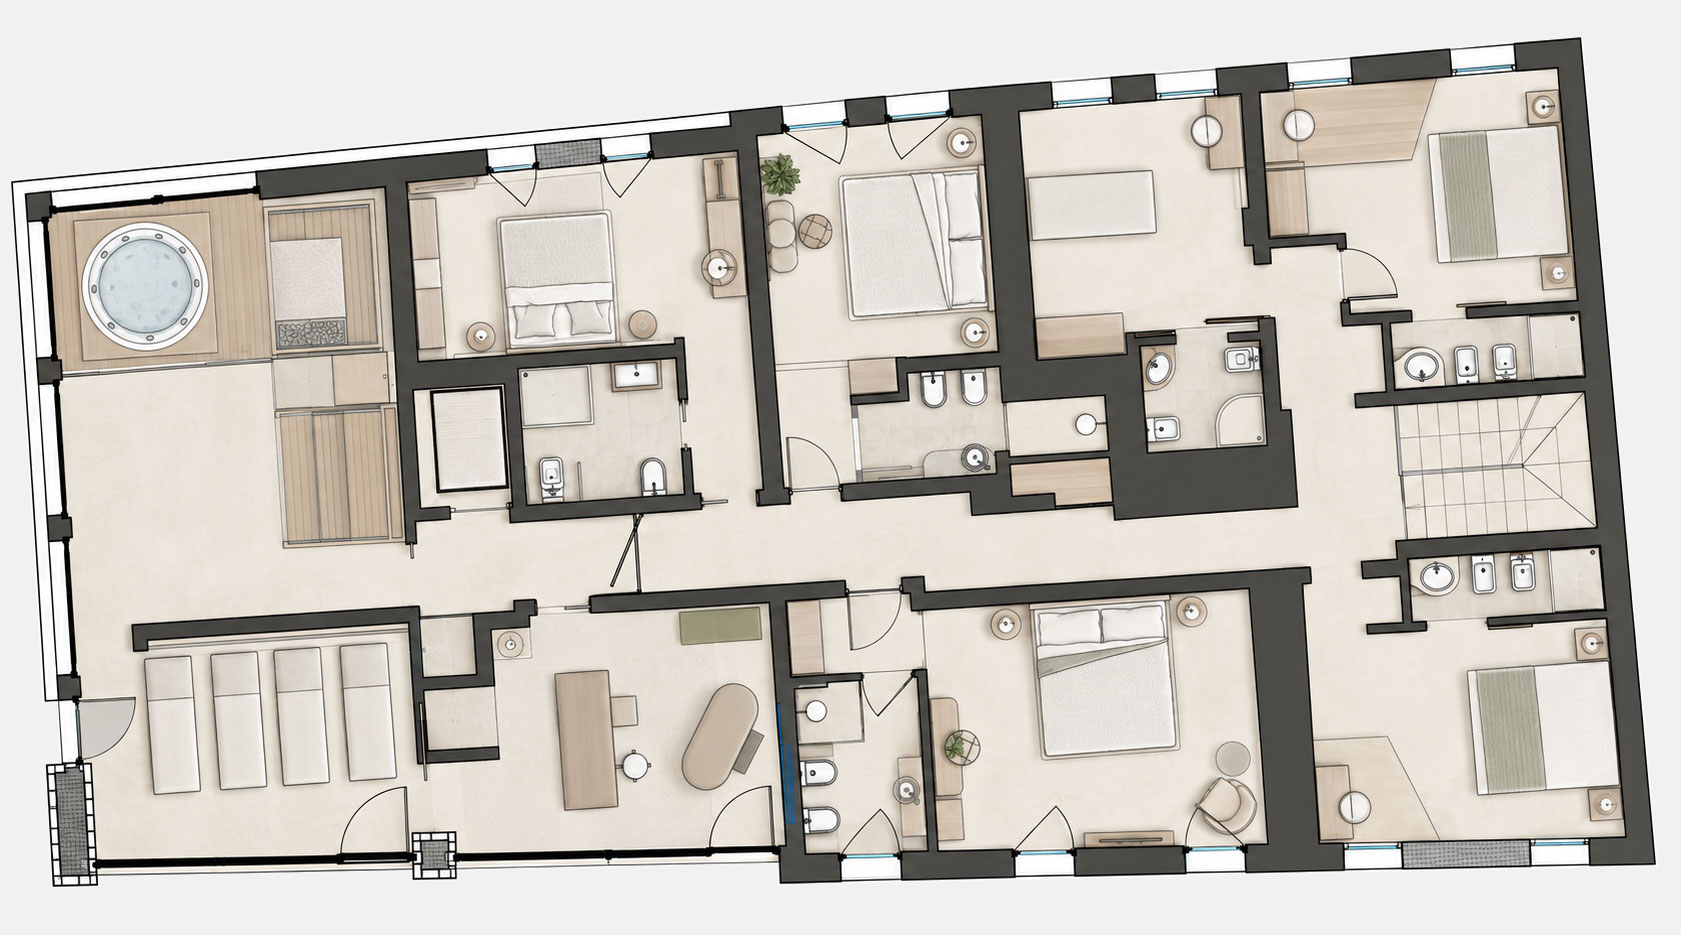
Spea Farm, an interior design project conceived as a unitary narrative, where architecture, matter, light, and furnishings dialogue through an elegant, contemporary language deeply rooted in the Fara Vicentino area. Signed by Designer Lorenzo Faccin, the Spea Farm concept stems from a complete design vision and a totally bespoke approach to space.
The creative direction embraced the entire interior system: from the design of custom furnishings to the study of scenographic lighting, down to the selection of flooring, color palettes, and the coordination of fabrics and finishes. The goal: to build a unique visual identity, capable of guiding the guest through an immersive and harmonious experience across different functions and environments.
THE VALUE OF COLLABORATION FROM CONCEPT TO REALITY
The success of Spea Farm stems from the perfect harmony between the creative direction and vision of Designer Lorenzo Faccin and the manufacturing strength of Gruppo 5.
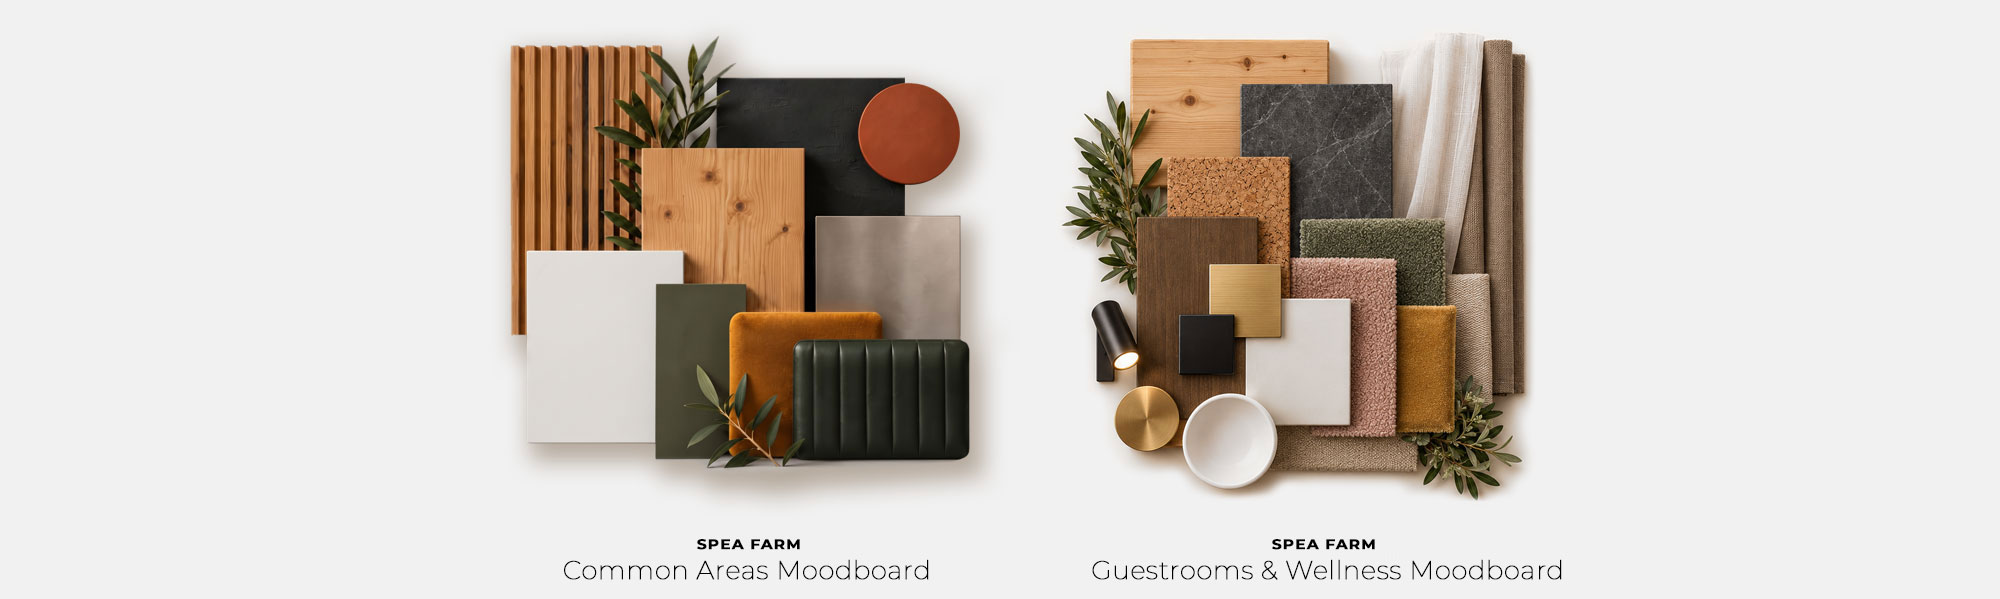
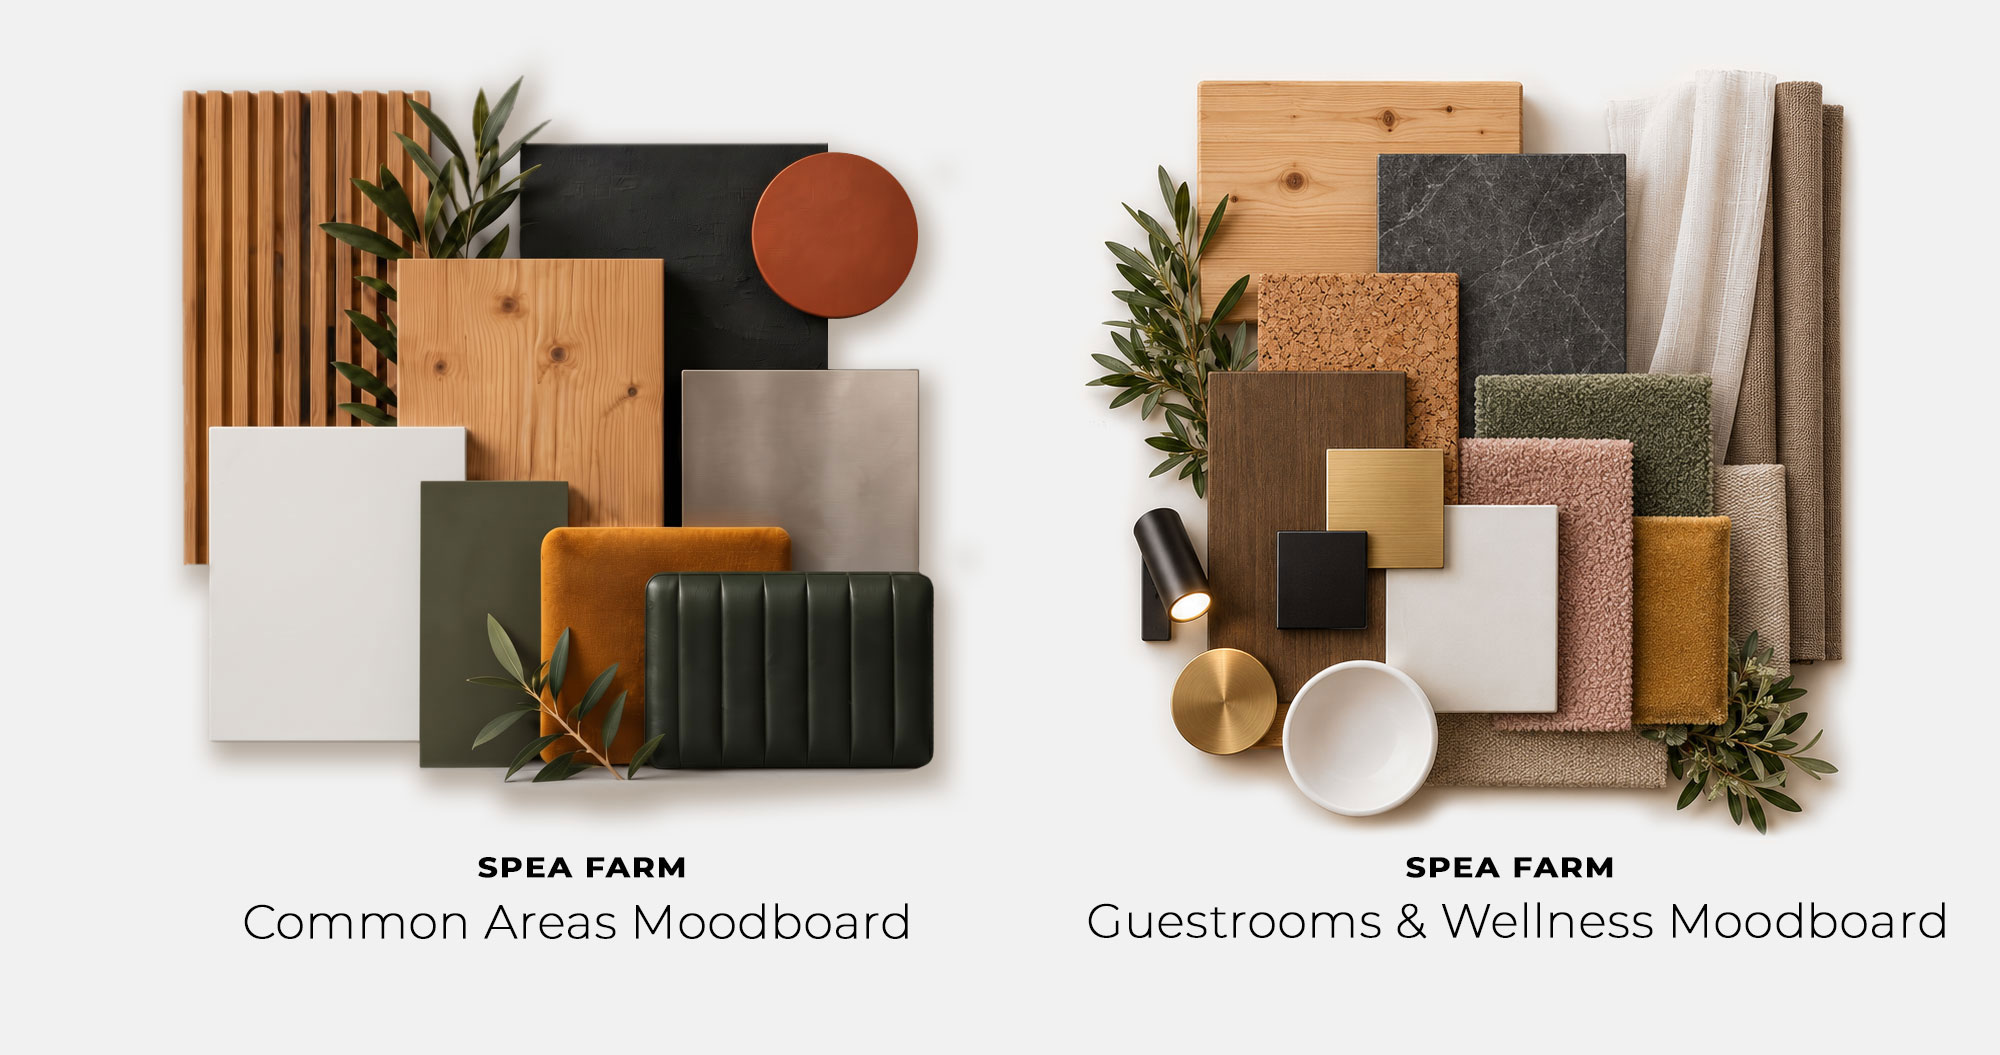
In this journey, the engineering work made it possible to translate conceptual research and material moodboards into shop drawings ready for our production department. This is where our craftsmen and carpenters brought bespoke furnishings to life, combining the precision of industrial production with the meticulous attention to detail typical of bench craftsmanship. Thanks to constant dialogue, ongoing technical exchange, and rigorous supervision at every stage of the construction site, every design idea became a reality.
THE TECHNICAL RESPONSE TO SPEA FARM'S NEEDS
To bring the Spea Farm spaces designed by Designer Lorenzo Faccin to life, Gruppo 5 developed the intervention focusing on targeted construction solutions:
Holistic and identity-driven vision:
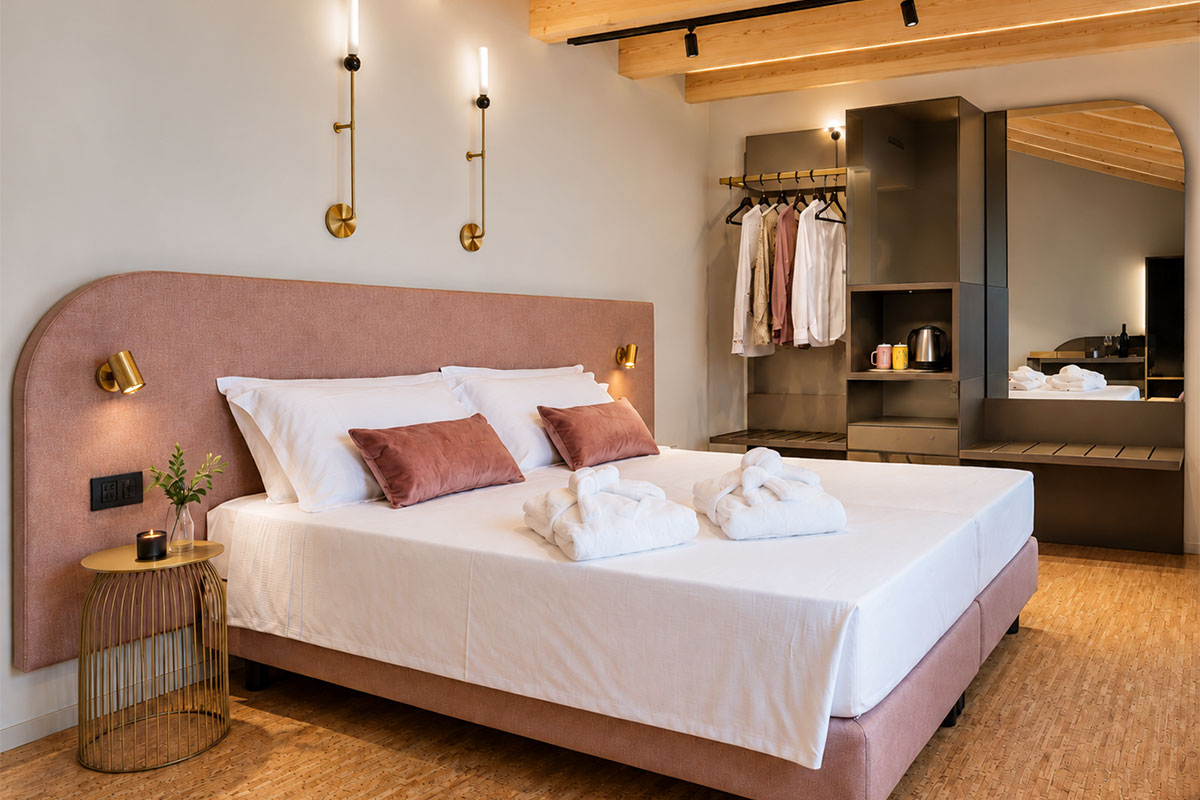
Creating an aesthetic and material continuity capable of seamlessly linking the commercial spaces and convivial areas to the guestrooms and the wellness area.
Equilibrio tra natura e contemporaneità:
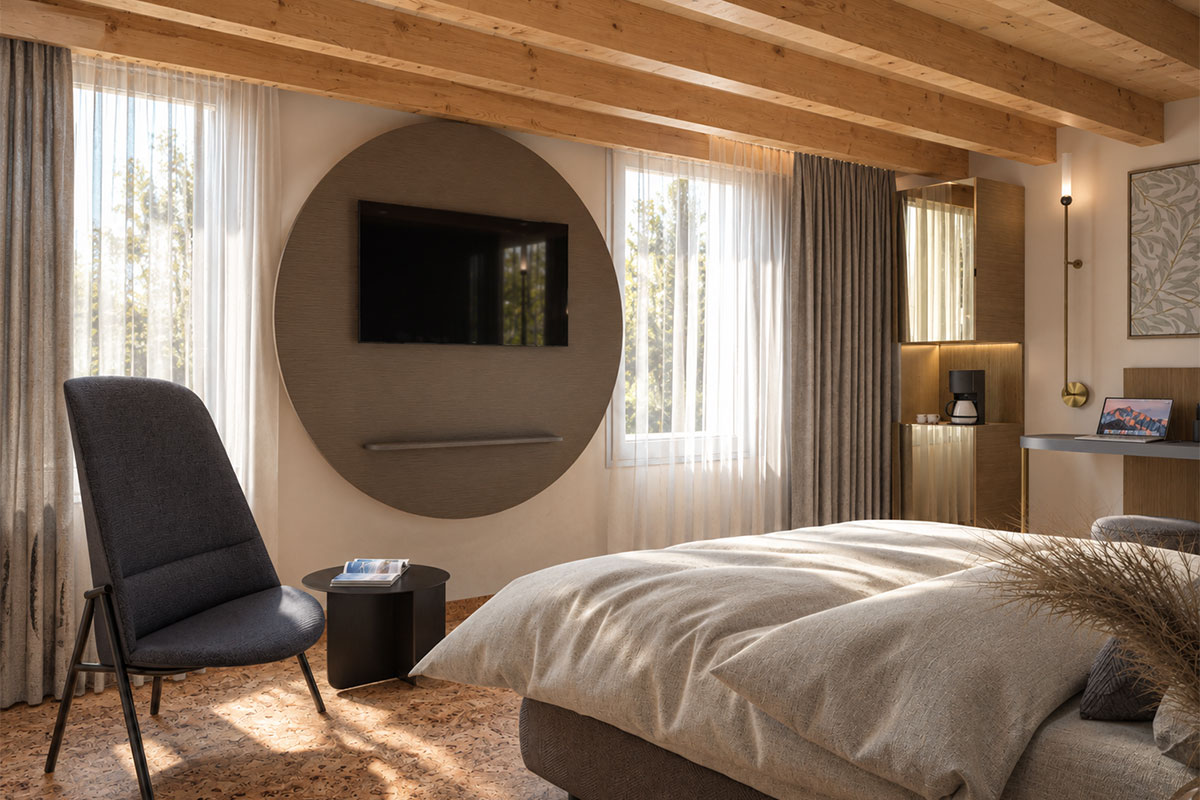
Enhancing the structural and warm elements of tradition—such as the impressive exposed fir wood beams—by pairing them with technical finishes of an urban character, such as industrial concrete, natural cork, matte black metal profiles, and satin brass details.
Tailoring and durability:
Developing high-resistance custom furnishings to manage daily operations and guest influx, without sacrificing the tactile refinement and visual comfort typical of high-end residential design.
Integrated study of light, colors, and surfaces:
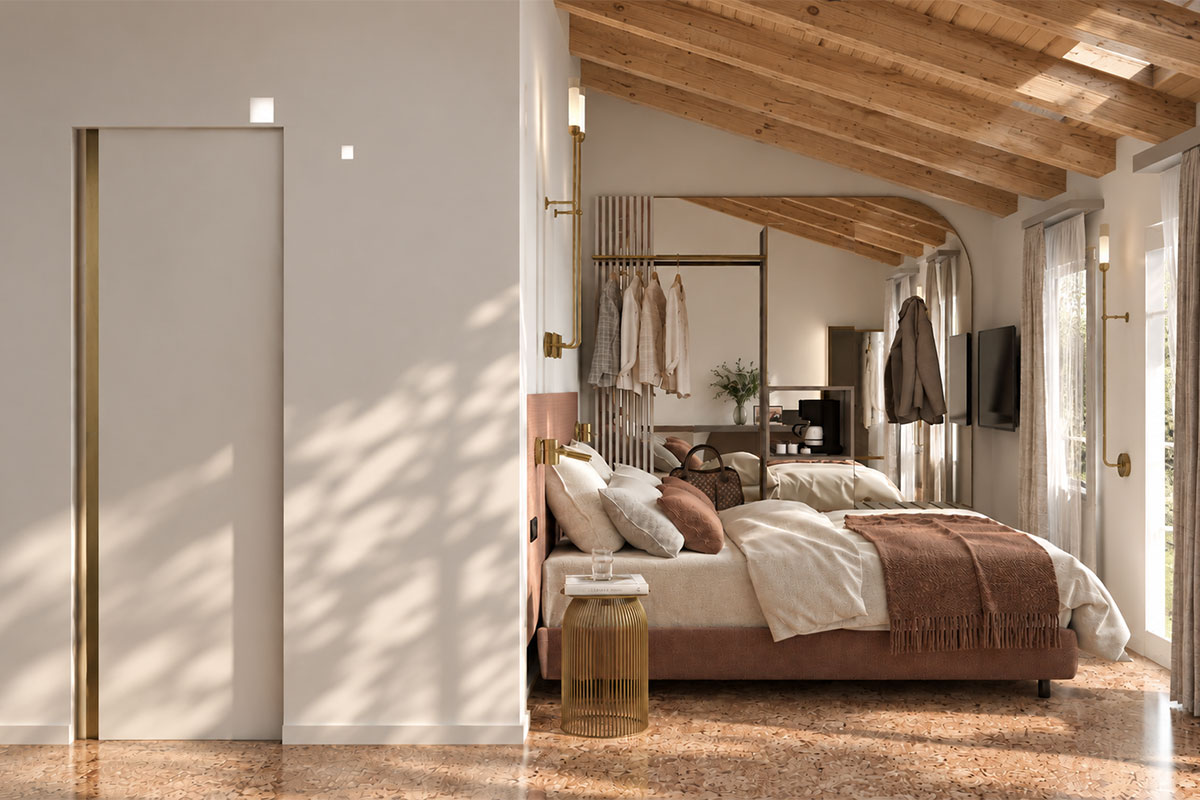
Designing each environment by enhancing the relationship between volumes and lighting, orchestrating an accent color palette that ranges from sage green to powder pink, from mustard yellow to burnt orange.
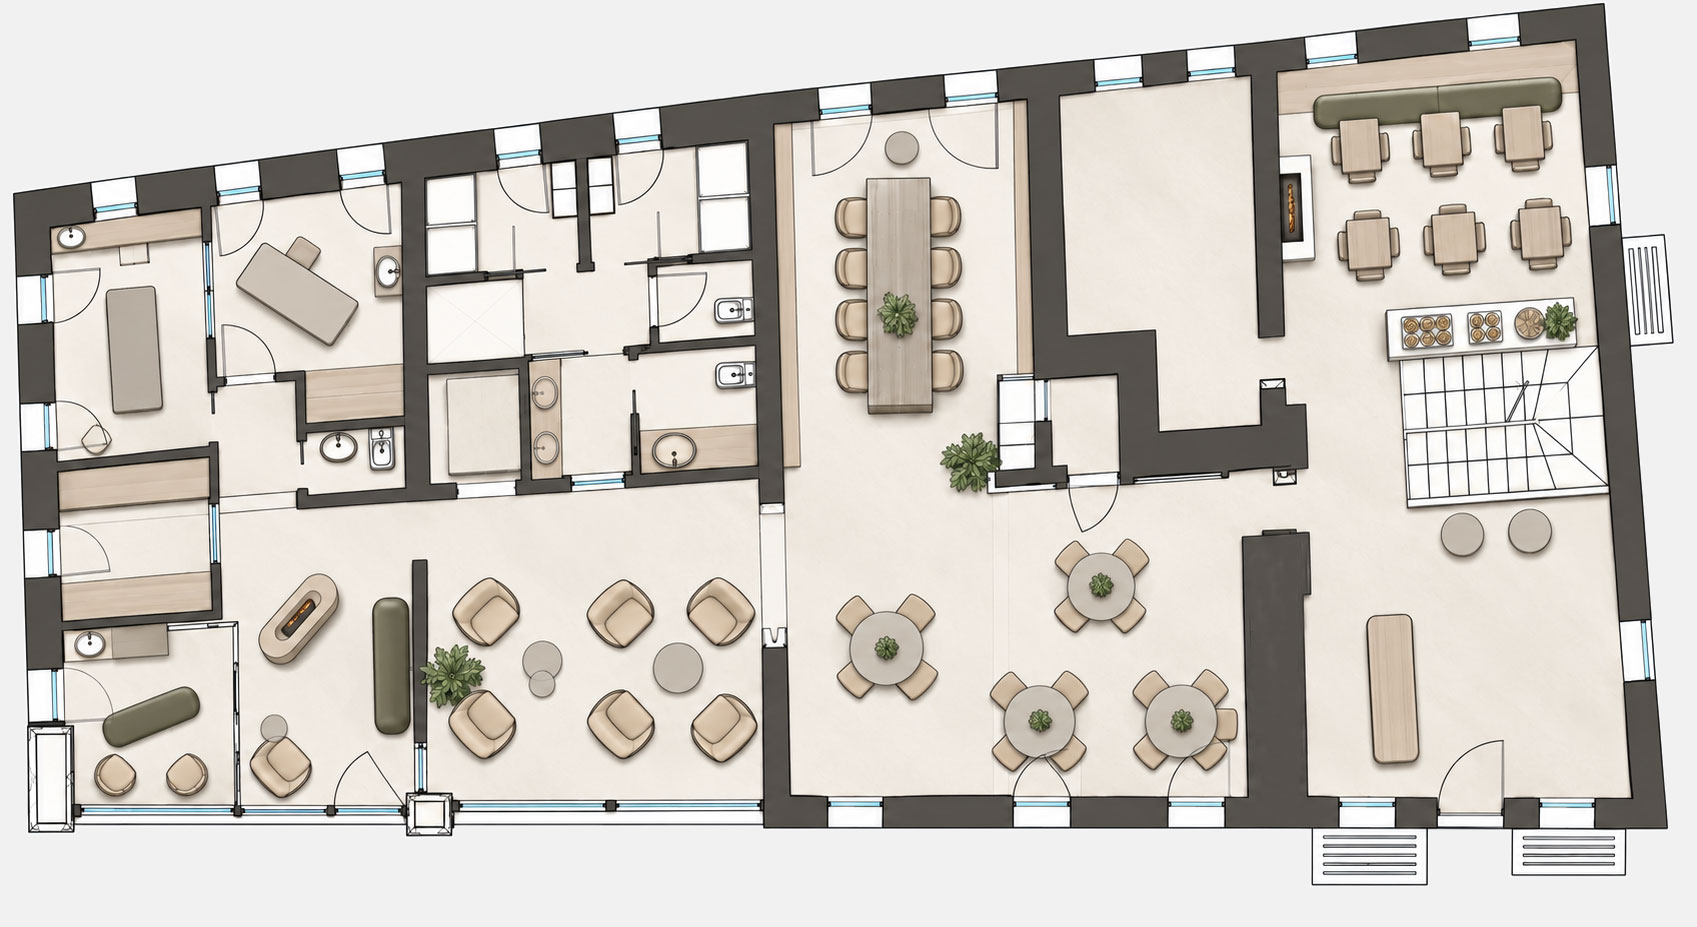
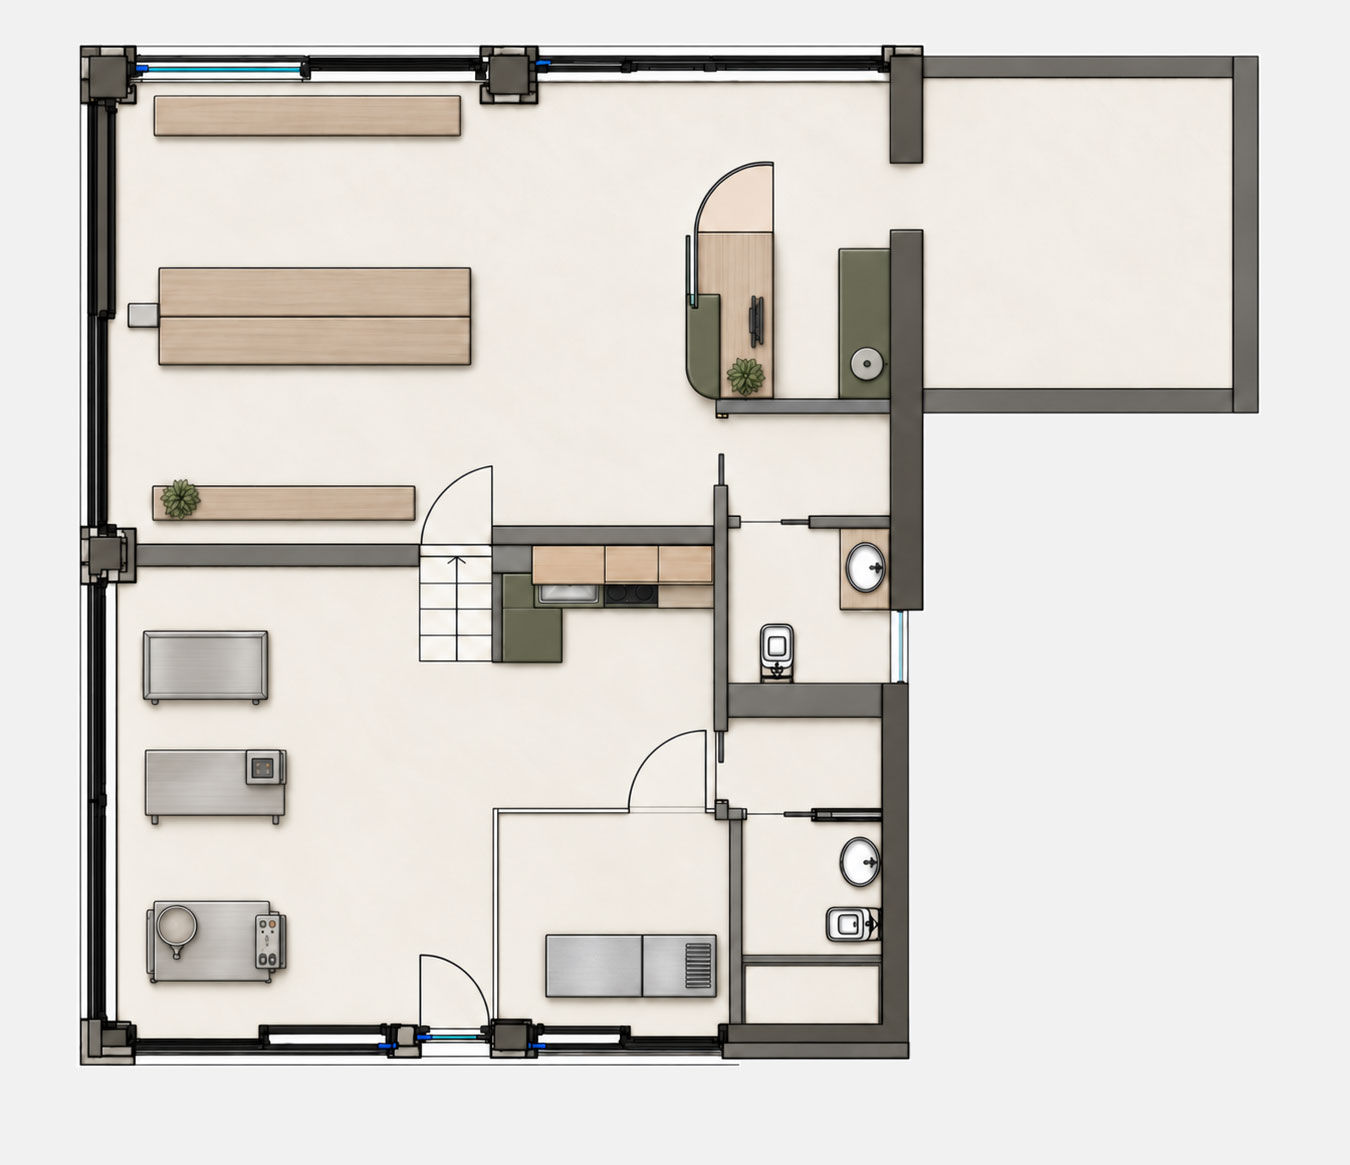
3D
3D
3D
3D
3D
3D
3D
COMMON AREAS FURNISHING
RECEPTION
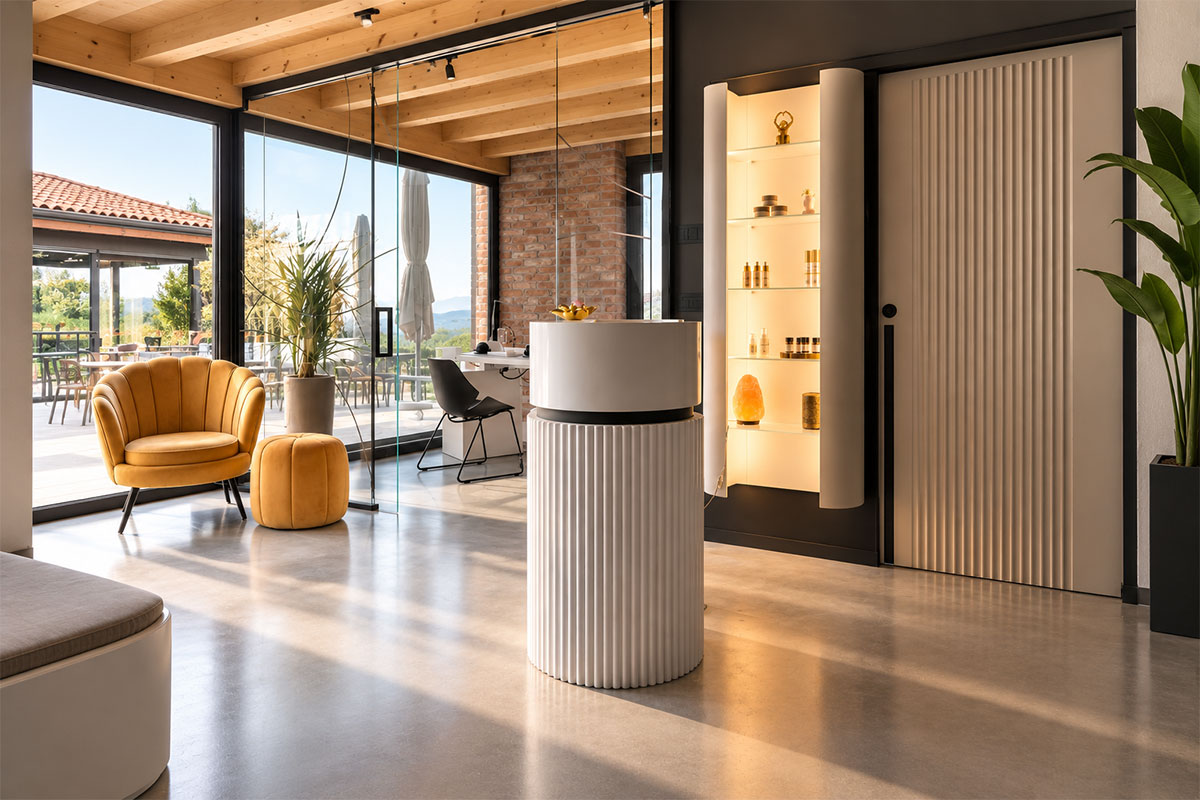
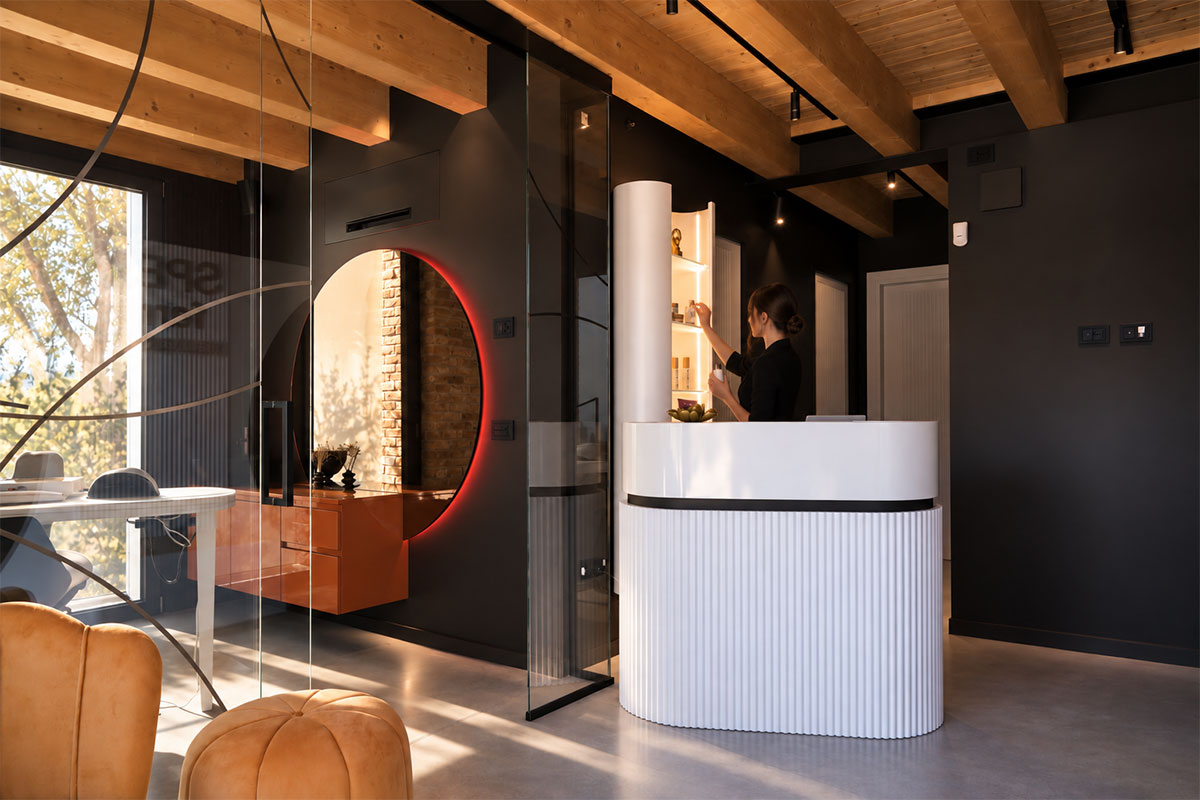
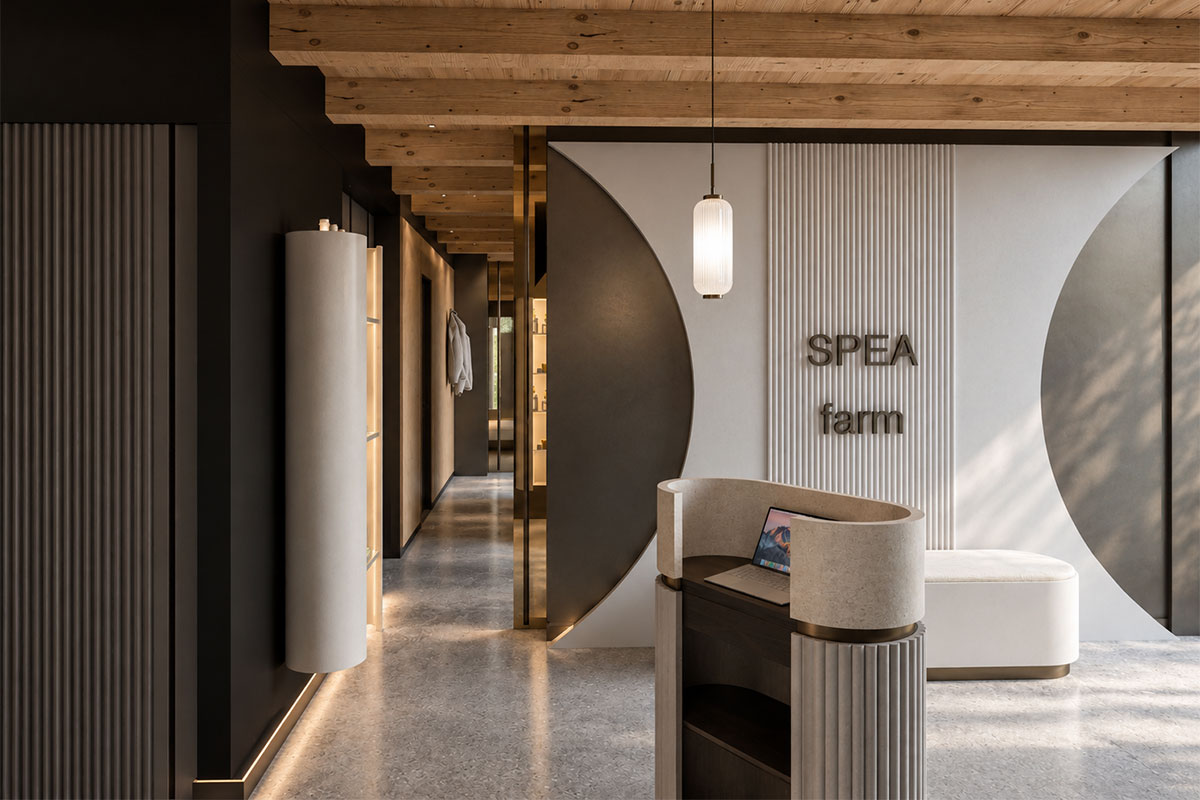
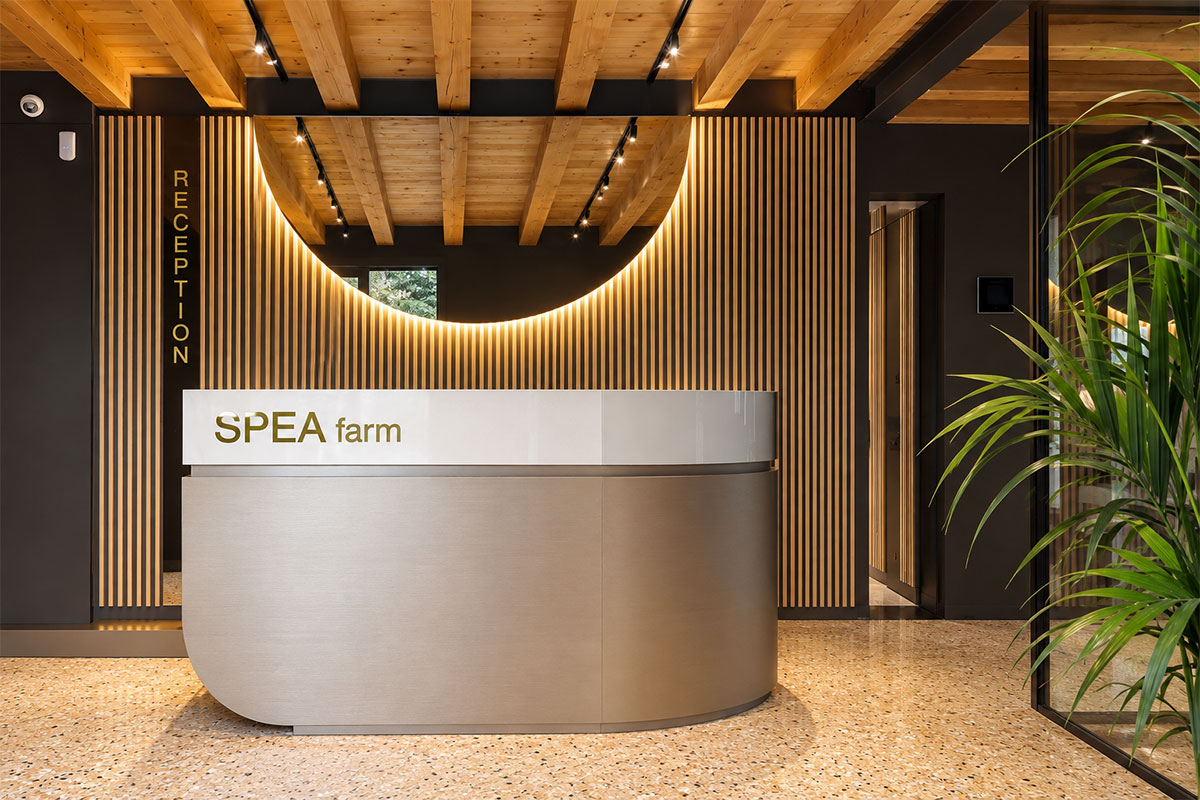
In the reception and welcoming areas, the design blends contemporary textures and materials. The reception desk stands out for its fluted paneling (“canneté”) in a light finish and brushed bronze, set against dark graphite-toned walls and continuous industrial concrete flooring. Indirect lighting and metallic details define an elegant and clean welcome.
SHOP AND TASTING AREA
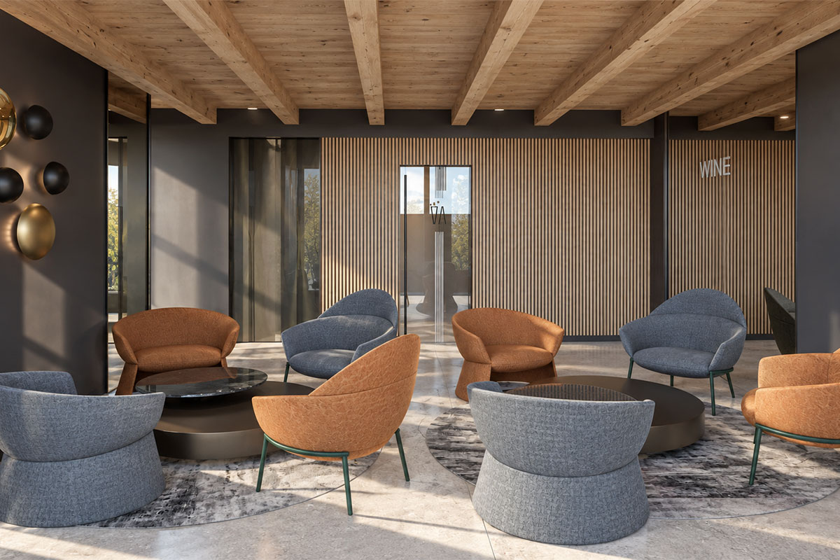
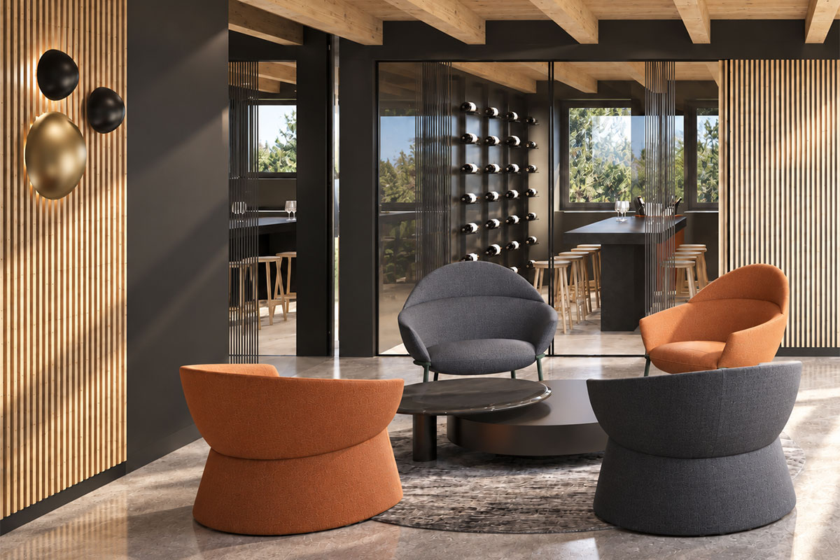
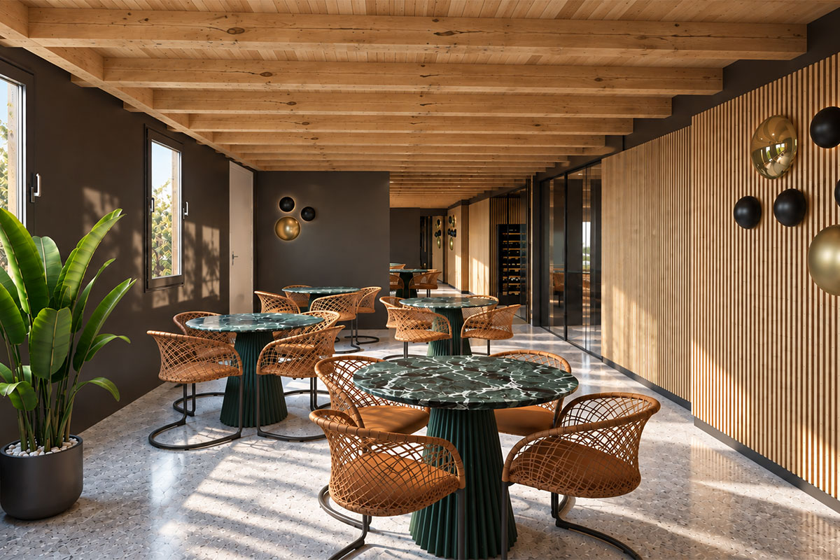
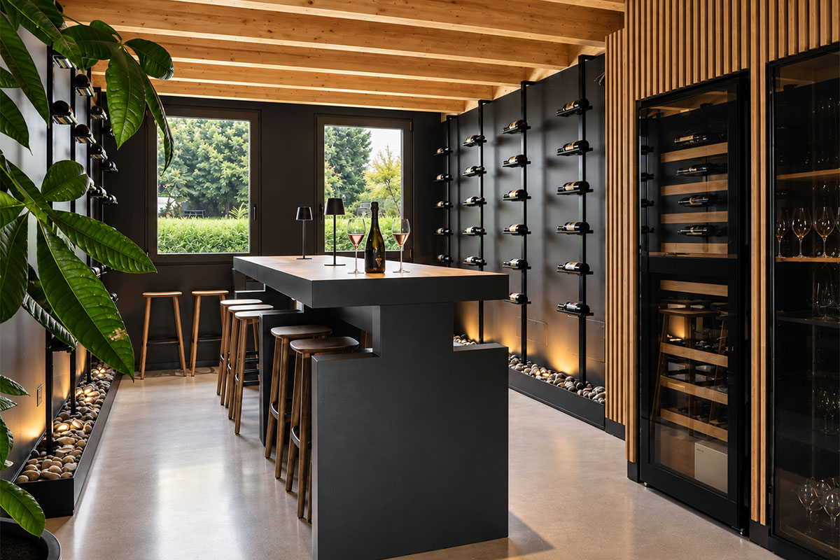
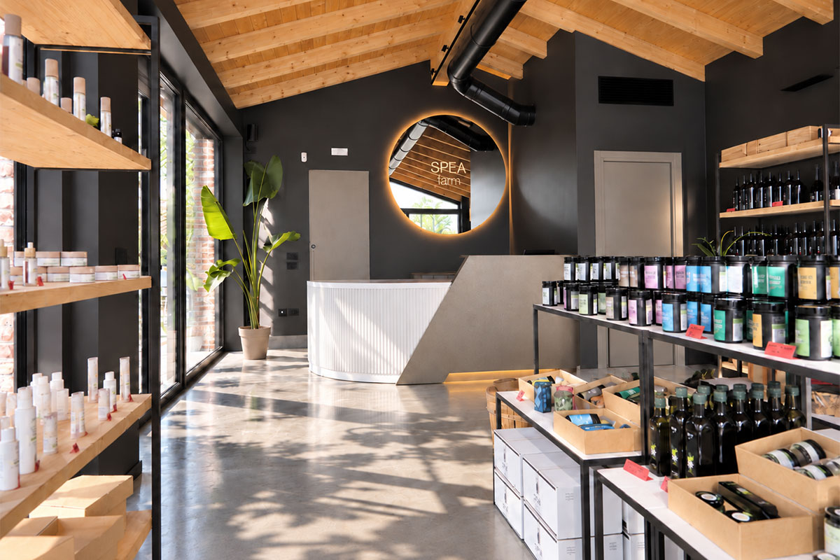
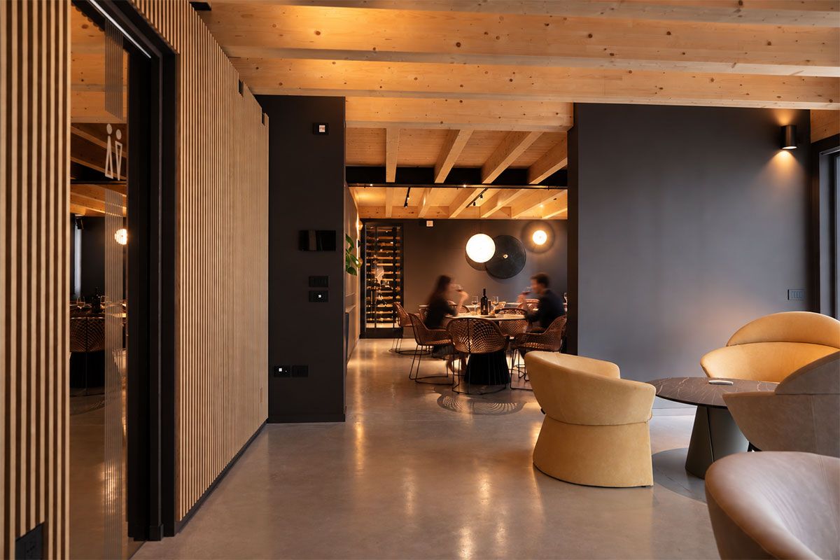
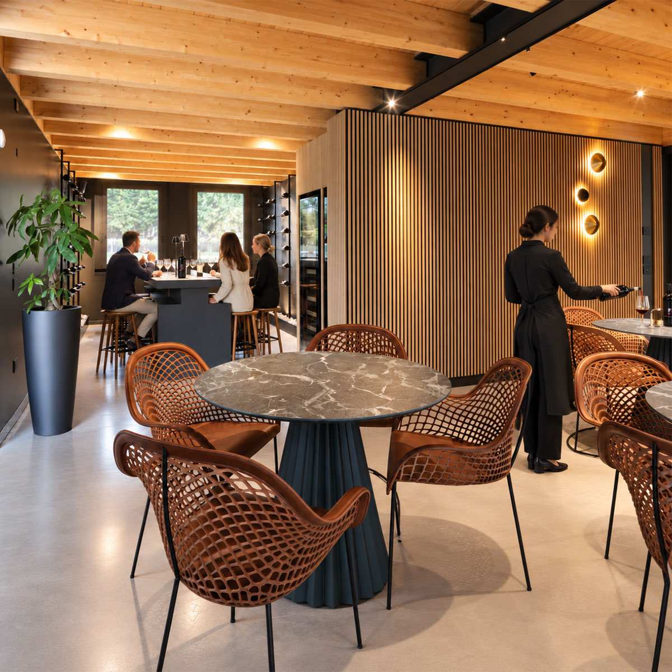
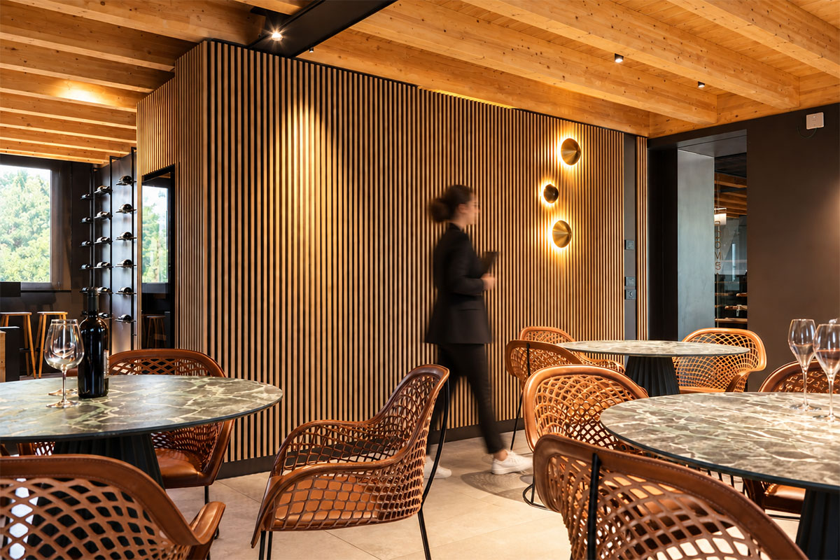
The shop and tasting area celebrate food and wine culture through high counters with solid wood tops, matching stools, black metal display fixtures, and natural wood shelving. The spaces are completed by vertical bottle racks and fir wood boiserie. In the dining rooms, round tables with stone tops are paired with upholstered and woven chairs in warm shades of orange and leather, enhanced by wall sconces that diffuse a soft light.
BREAKFAST ROOM
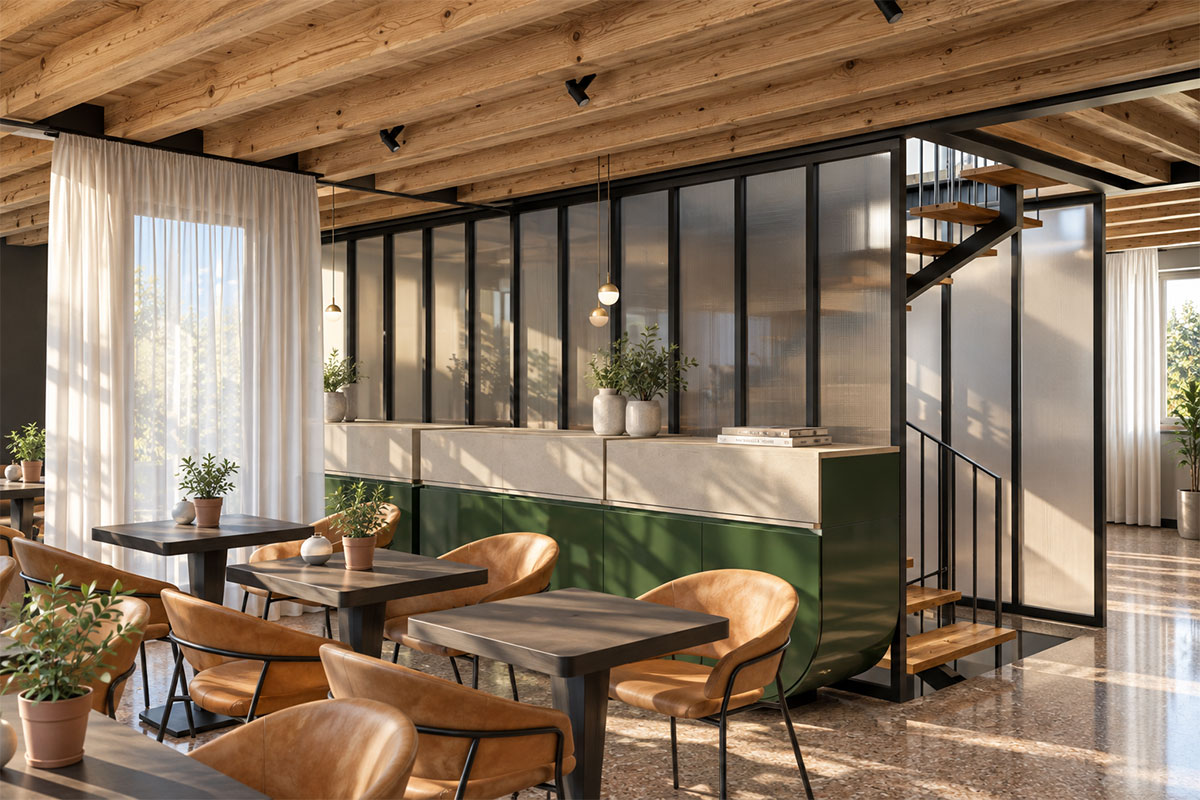
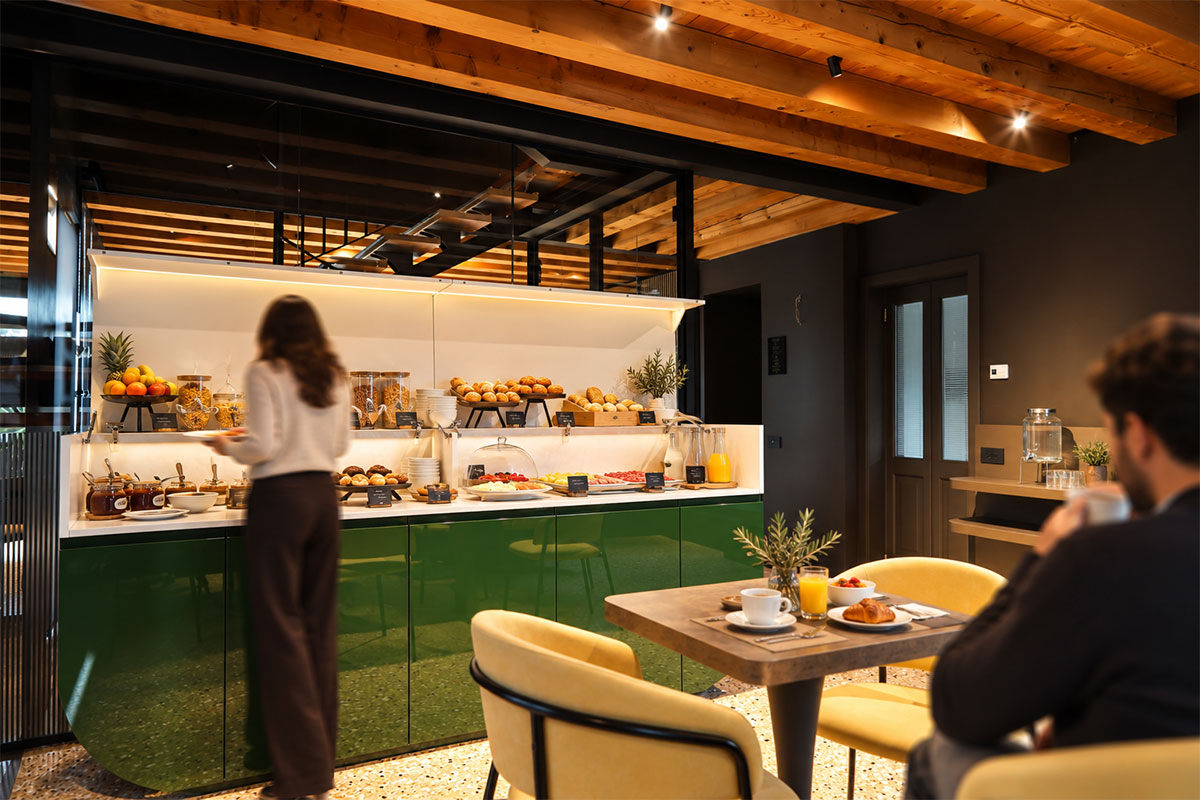
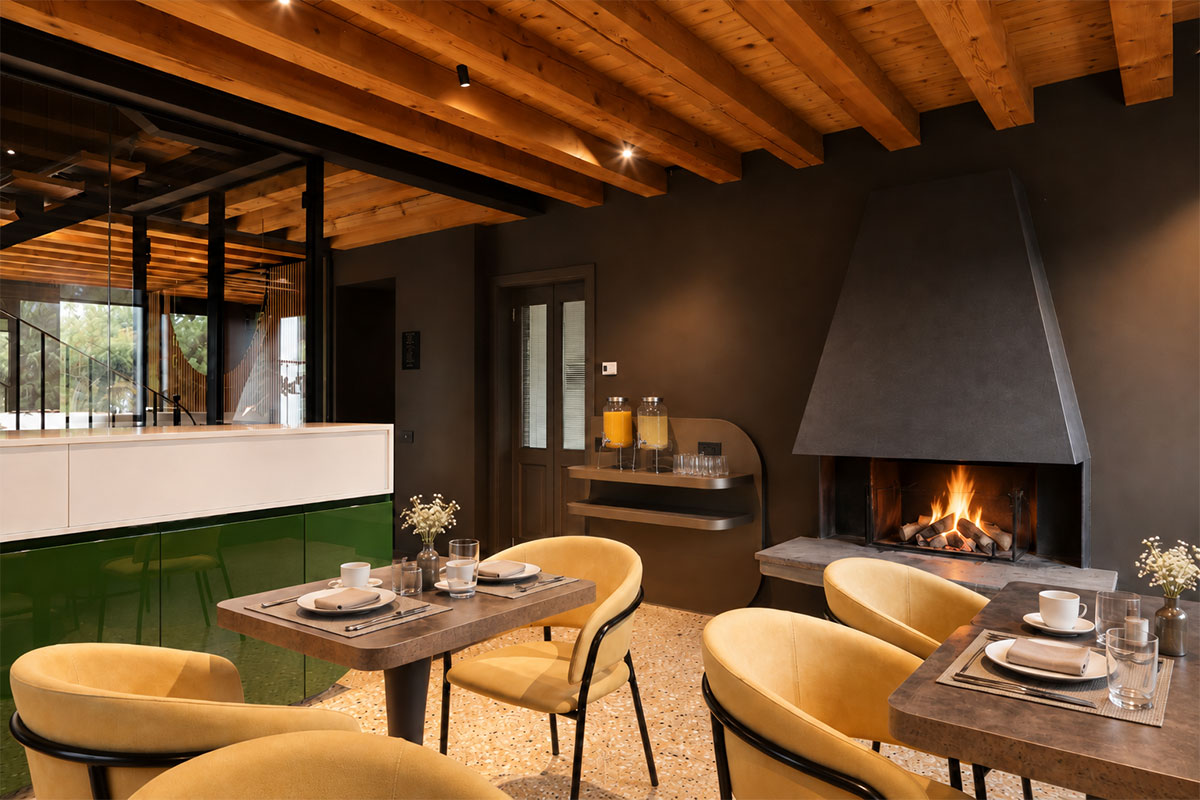
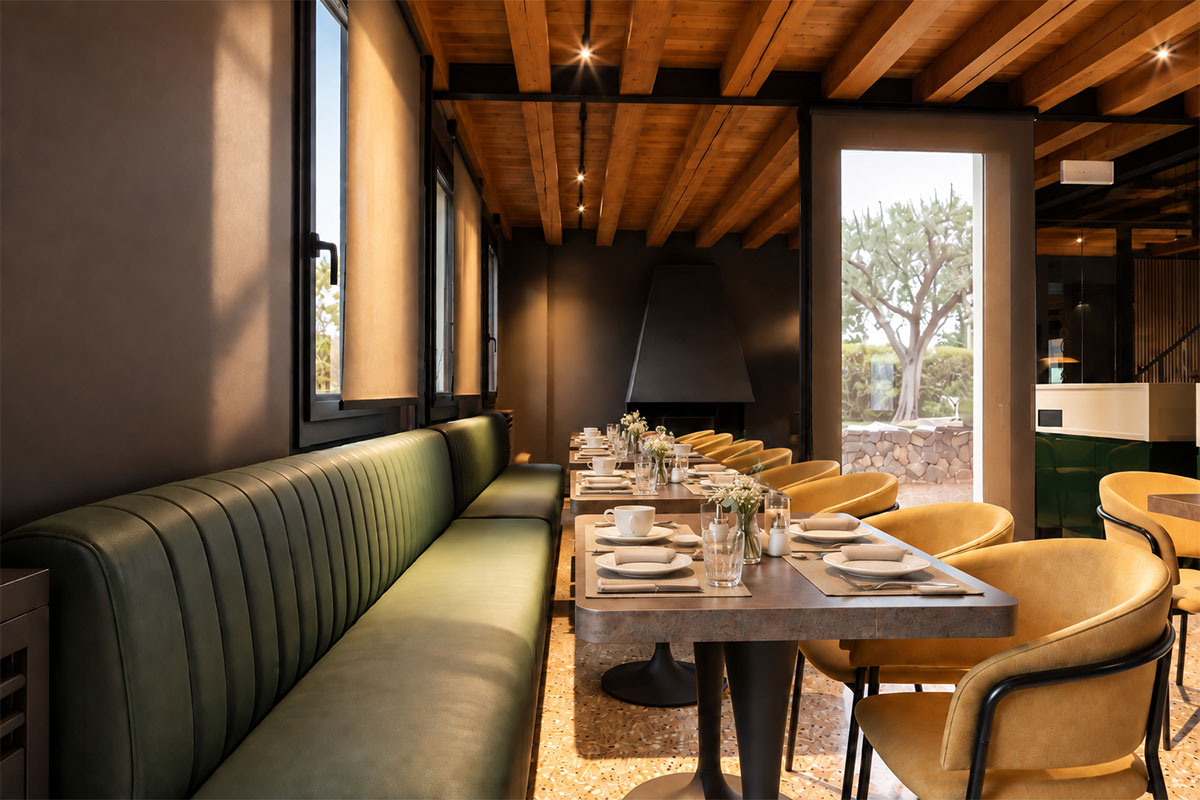
The breakfast room welcomes guests into a refined and bright environment, dominated by the warmth of the ceilings with exposed fir wood beams and adjustable spotlight technical lighting. The central element is a custom buffet island finished in glossy sage green lacquer, designed to combine maximum operational functionality with a clean, contemporary aesthetic. The area is completed by wooden-topped tables and matching armchairs upholstered in mustard yellow fabric, which bring vibrancy to the space while dialoguing with the continuous flooring. The space is enhanced by glass and black metal partition solutions that define the volumes with lightness and elegance.
RELAX AREA
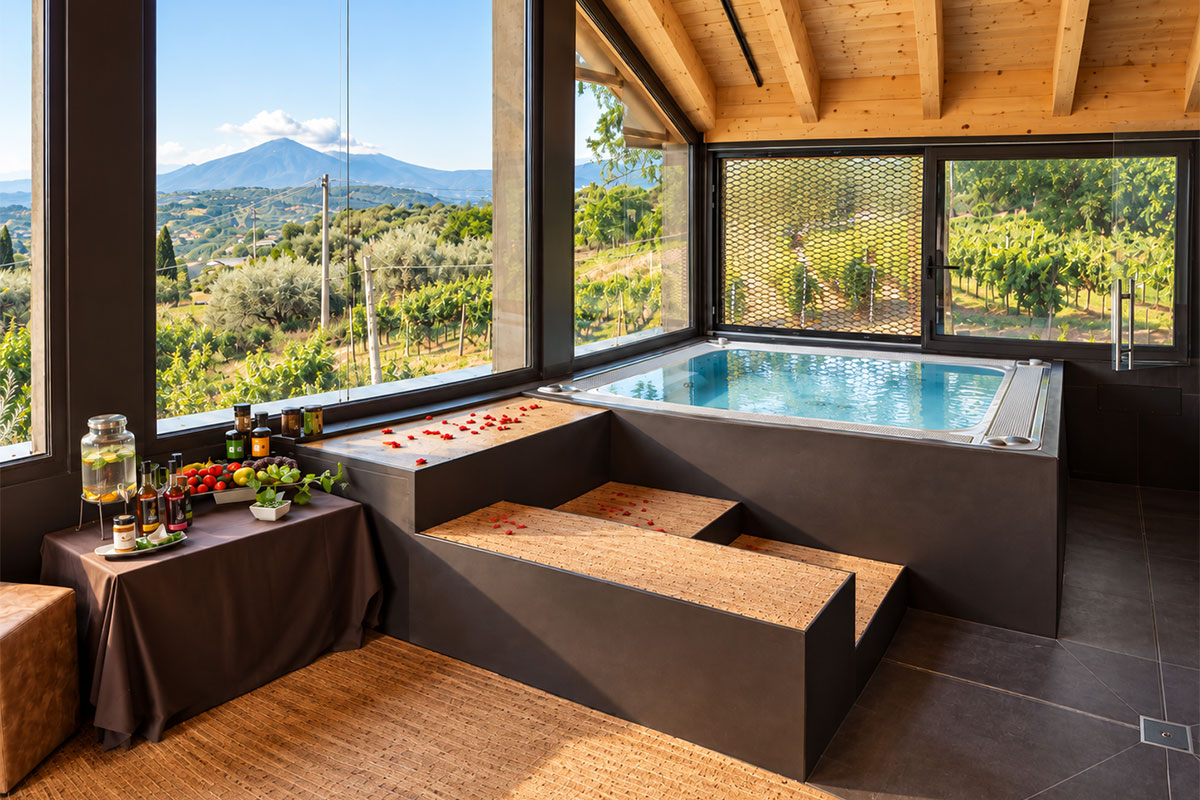
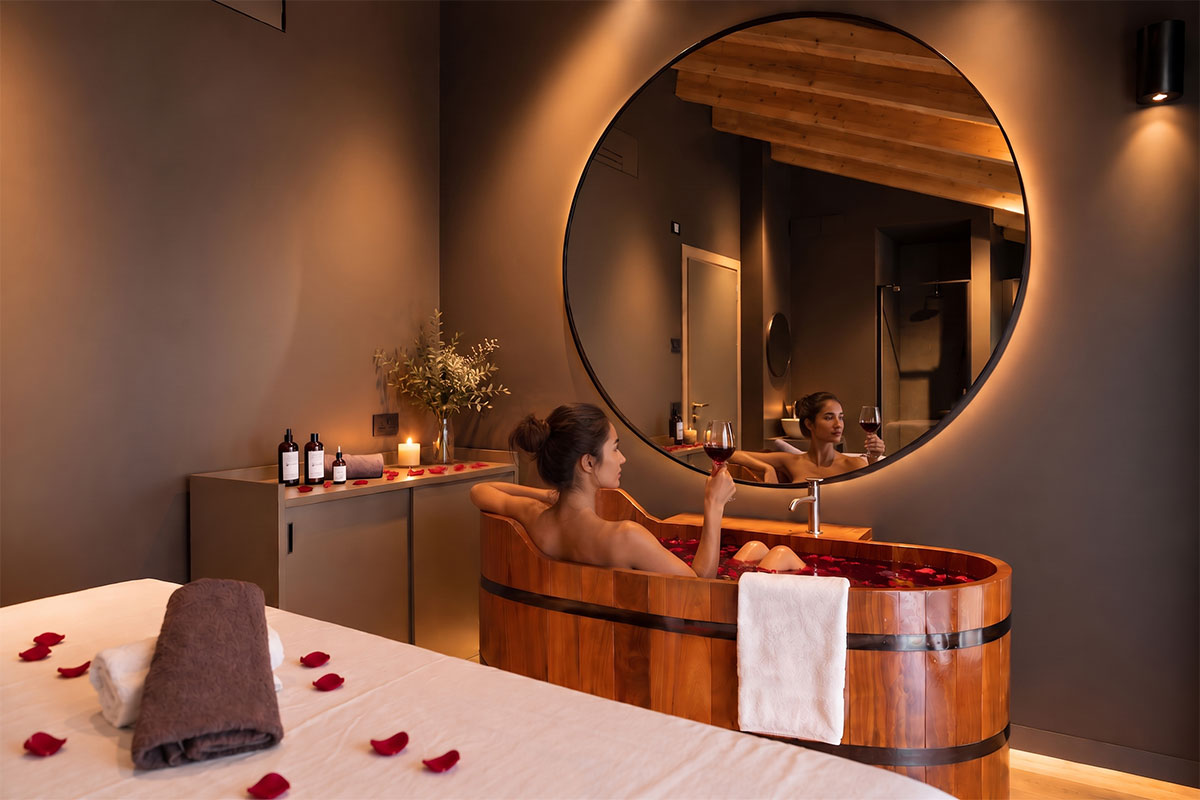
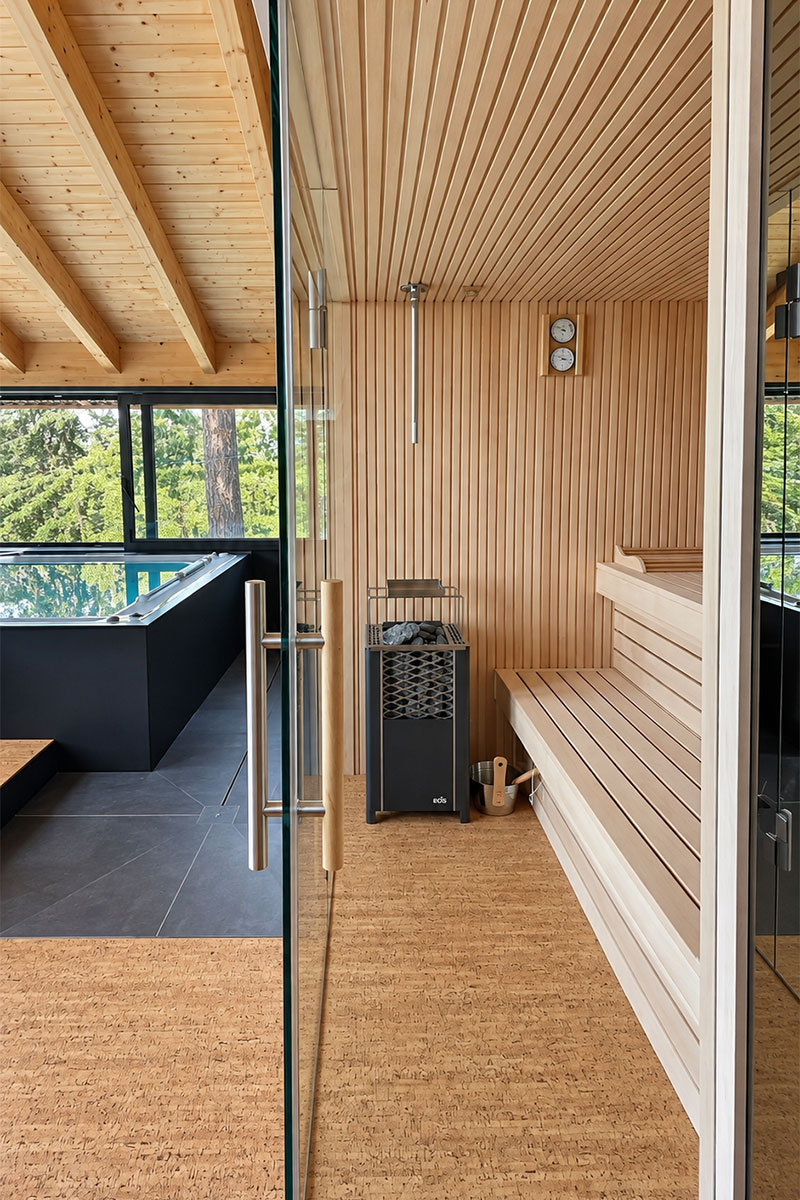
The Relaxation Area opens with a small reception desk dedicated to welcoming guests, introducing them to a system of multifunctional environments and private rooms dedicated to personal care treatments. The zone is defined by custom furniture solutions and a rigorous selection of natural and technical materials. The space also integrates a bright whirlpool tub with panoramic stations, a Finnish sauna finished with vertical wooden slat boiserie, and natural cork flooring that provides warmth and tactile comfort.