LIVING AREA PROJECT 91
design by
Arch. Giovanni Smiderle
In collaboration with
interior designer Lorenza Bozzetto
and Sonia Santacatterina
Living area furniture characterized by color
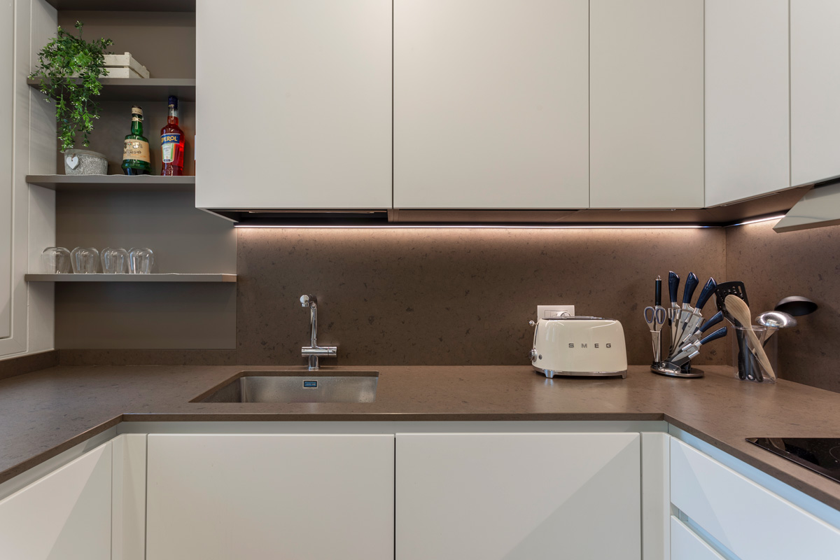
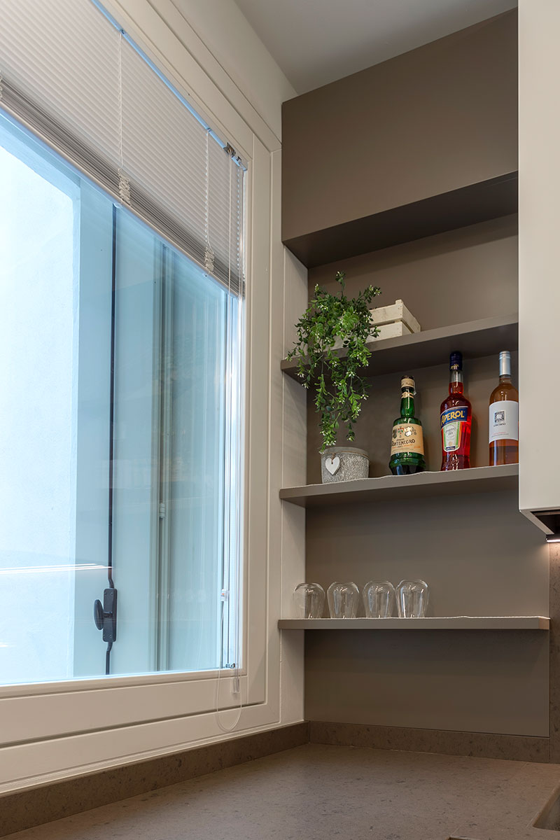
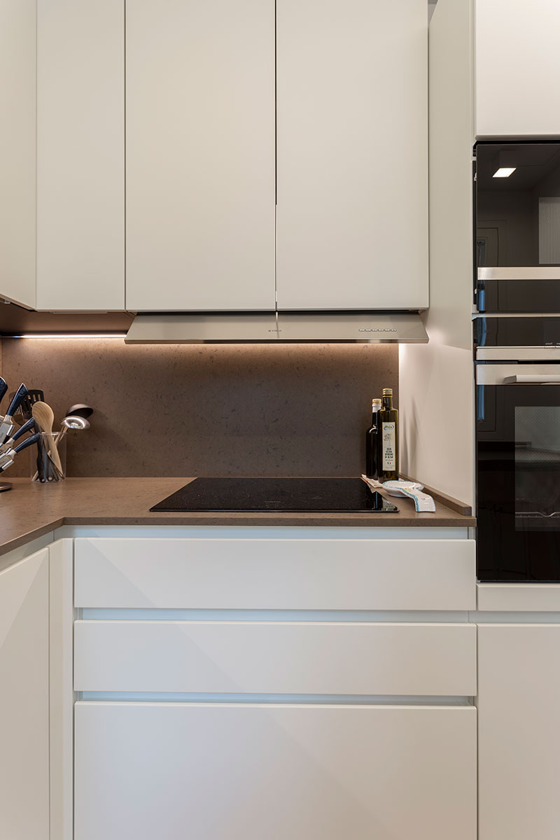
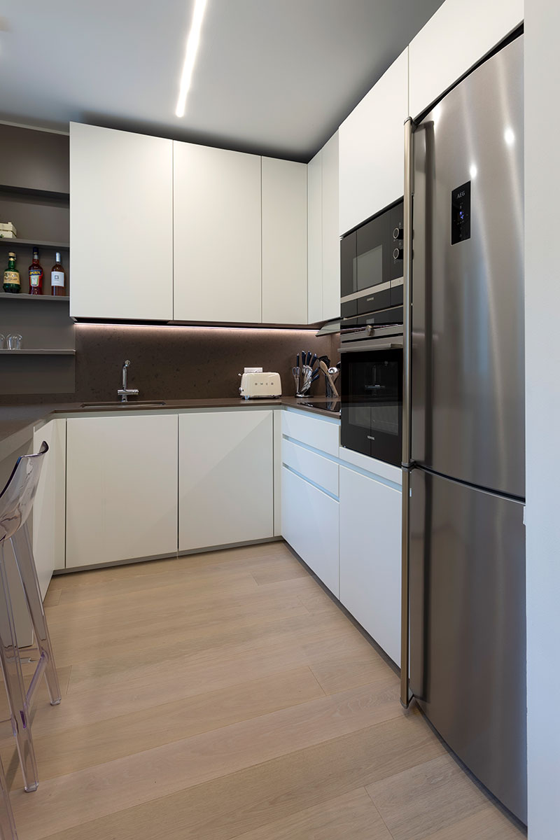
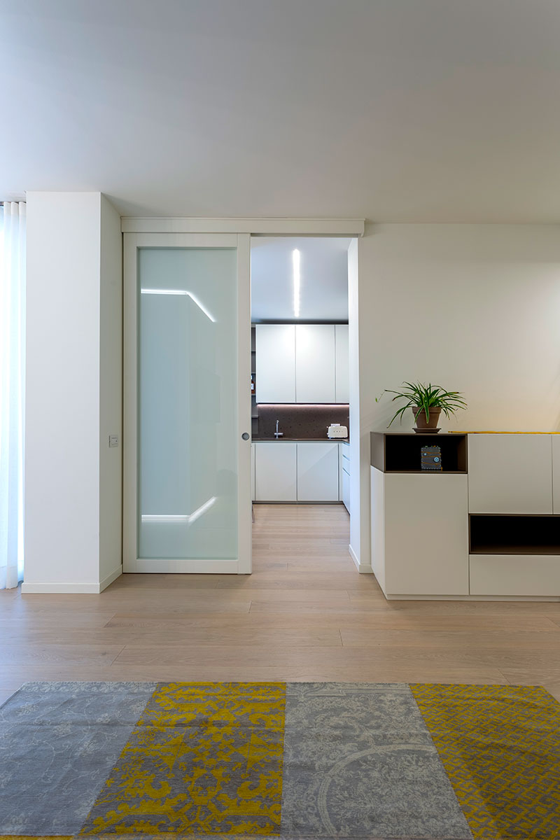
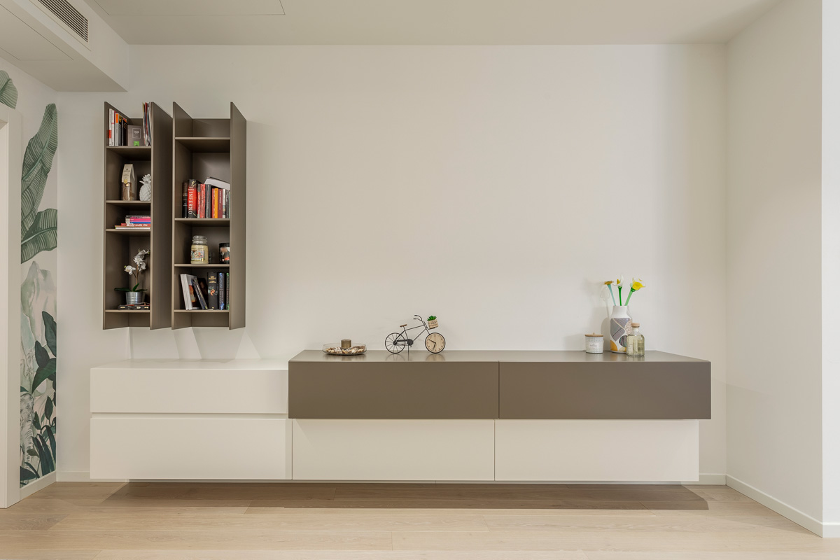
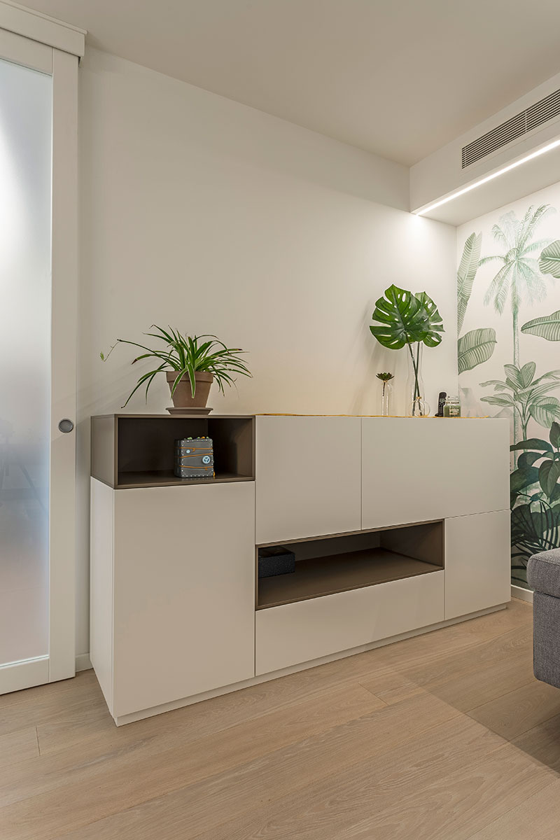
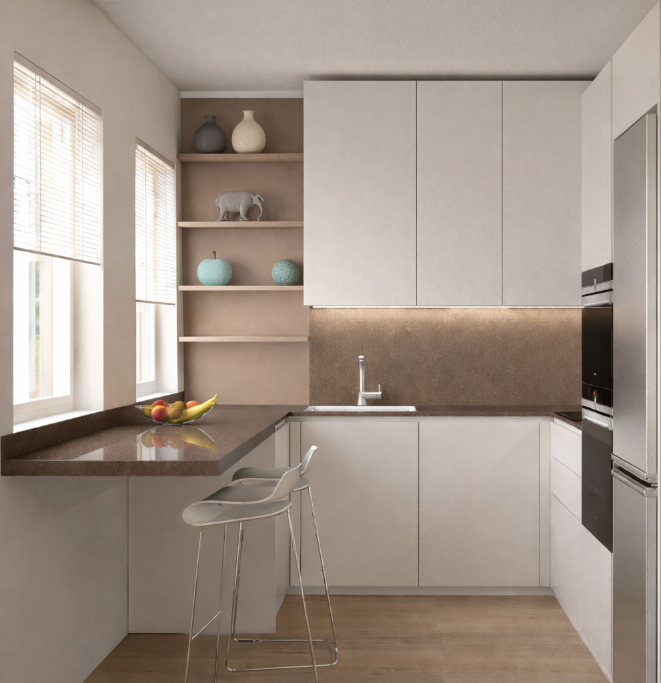
This living area is defined by a measured and conscious use of color, where the elegance of white meets the depth of natural tones. In the kitchen, which has compact dimensions, we chose full-height wall units to maximize storage capacity, while a premium brown engineered marble adds character and personality to the entire work area.
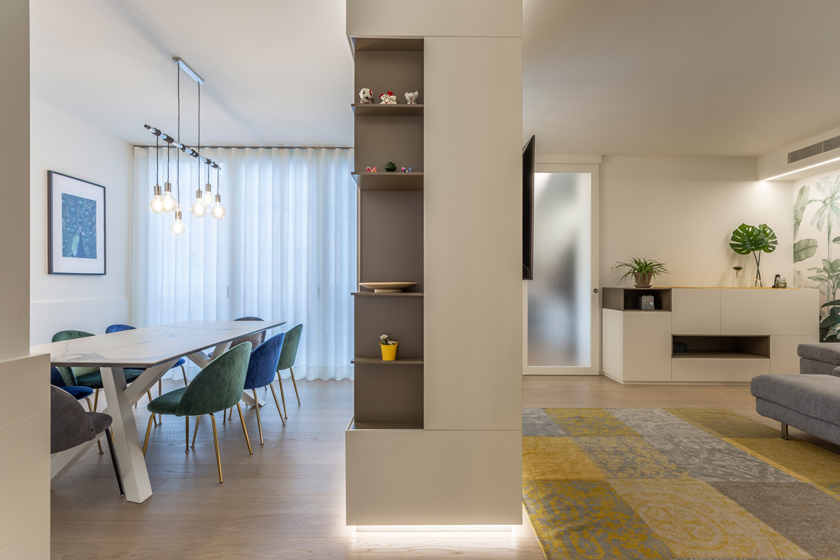
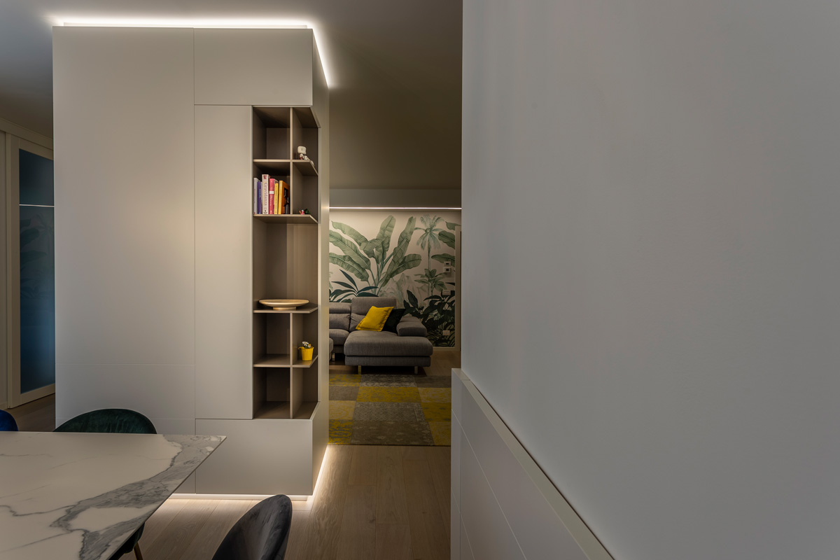
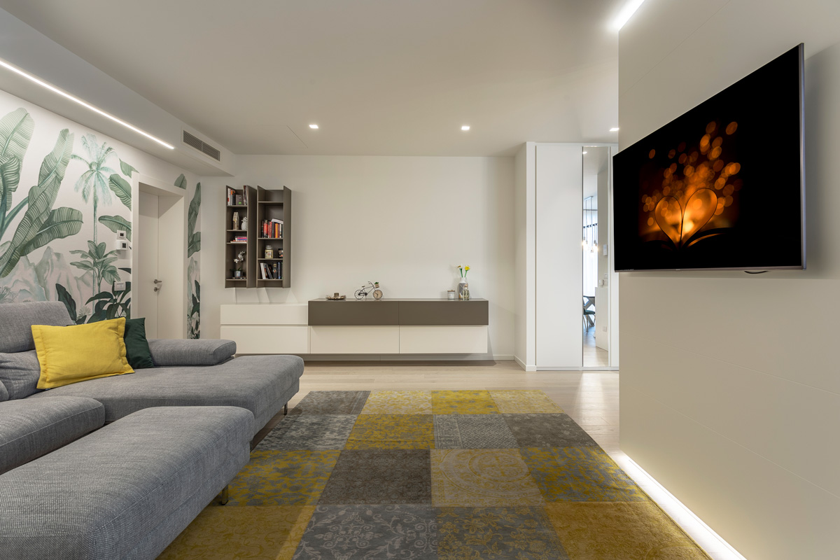
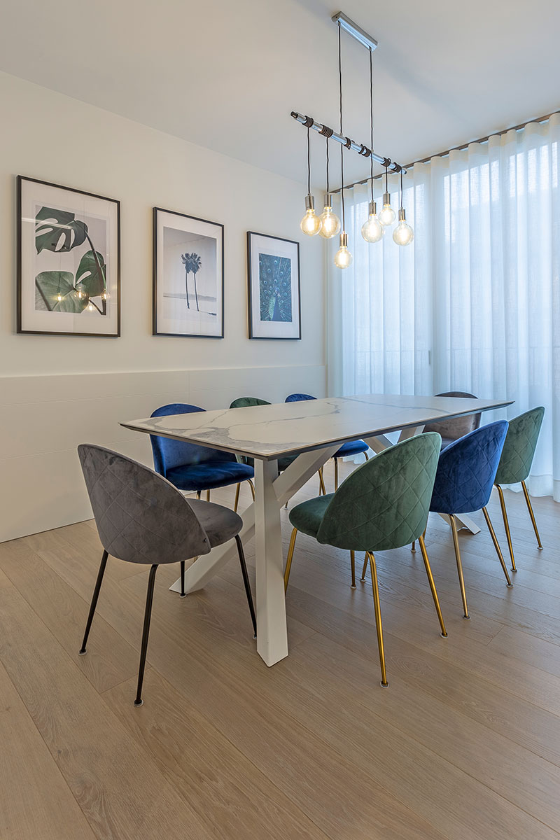
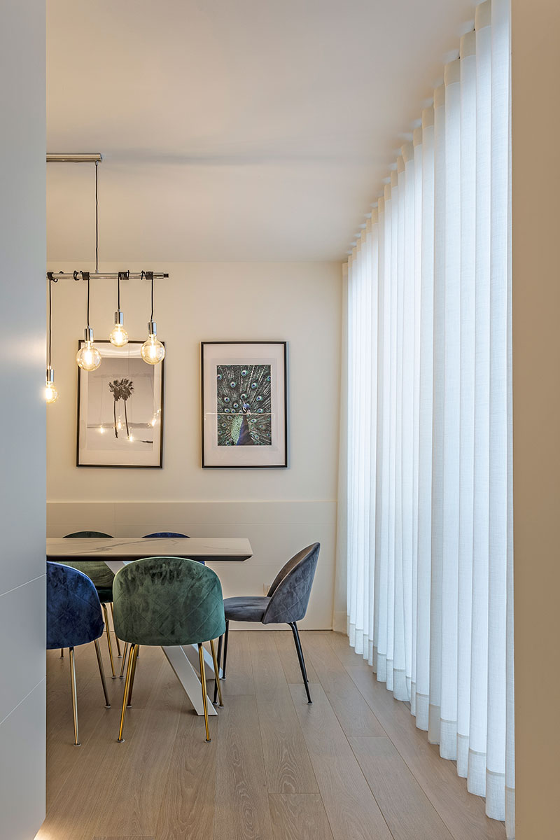
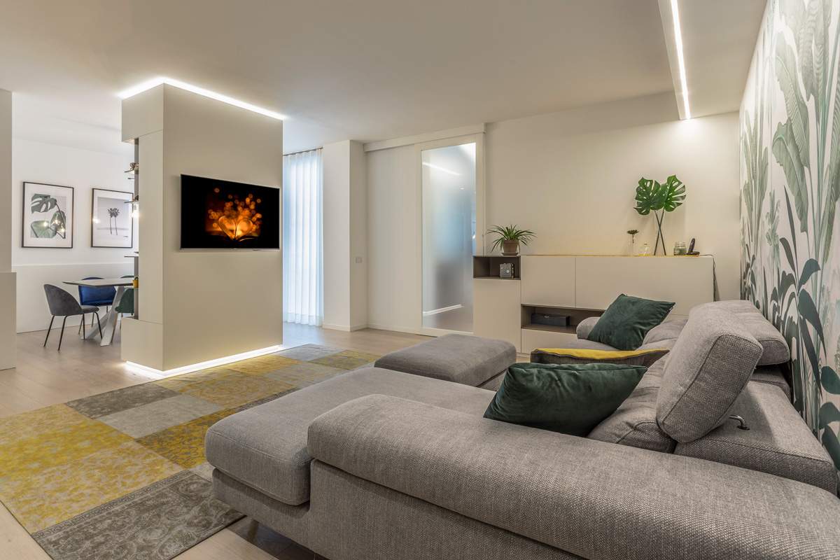
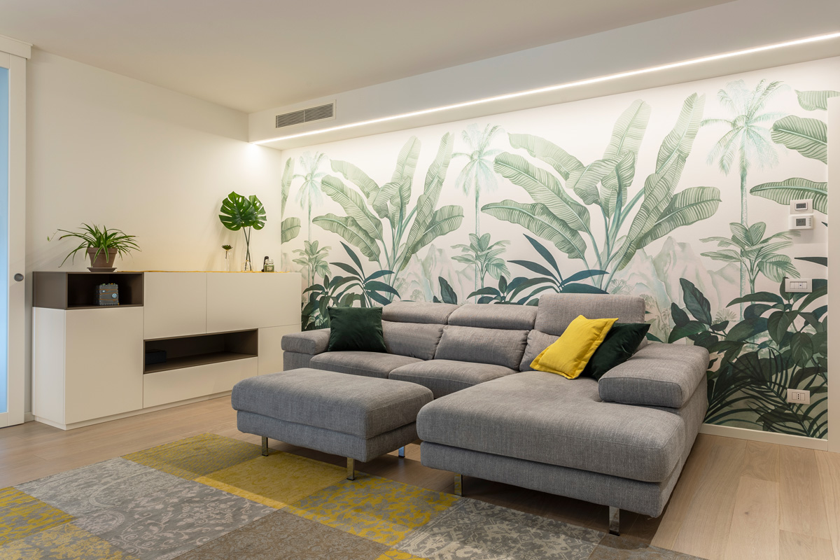
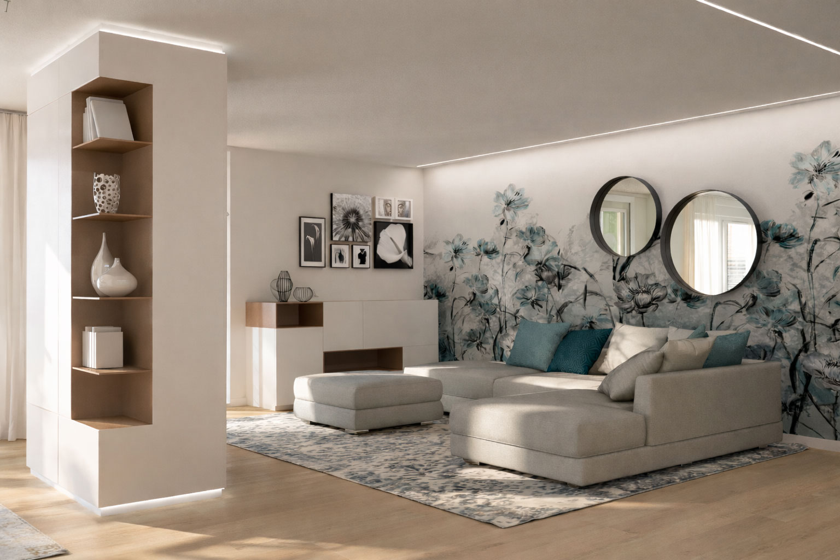
The combination of white and brown continues harmoniously into the living area, enlivened by refined textile and decorative elements. The aesthetic centerpiece of the project is the large botanical-themed wallpaper positioned behind the sofa, which dialogues with the velvet seating and the generous rug, giving depth and vitality to the room.
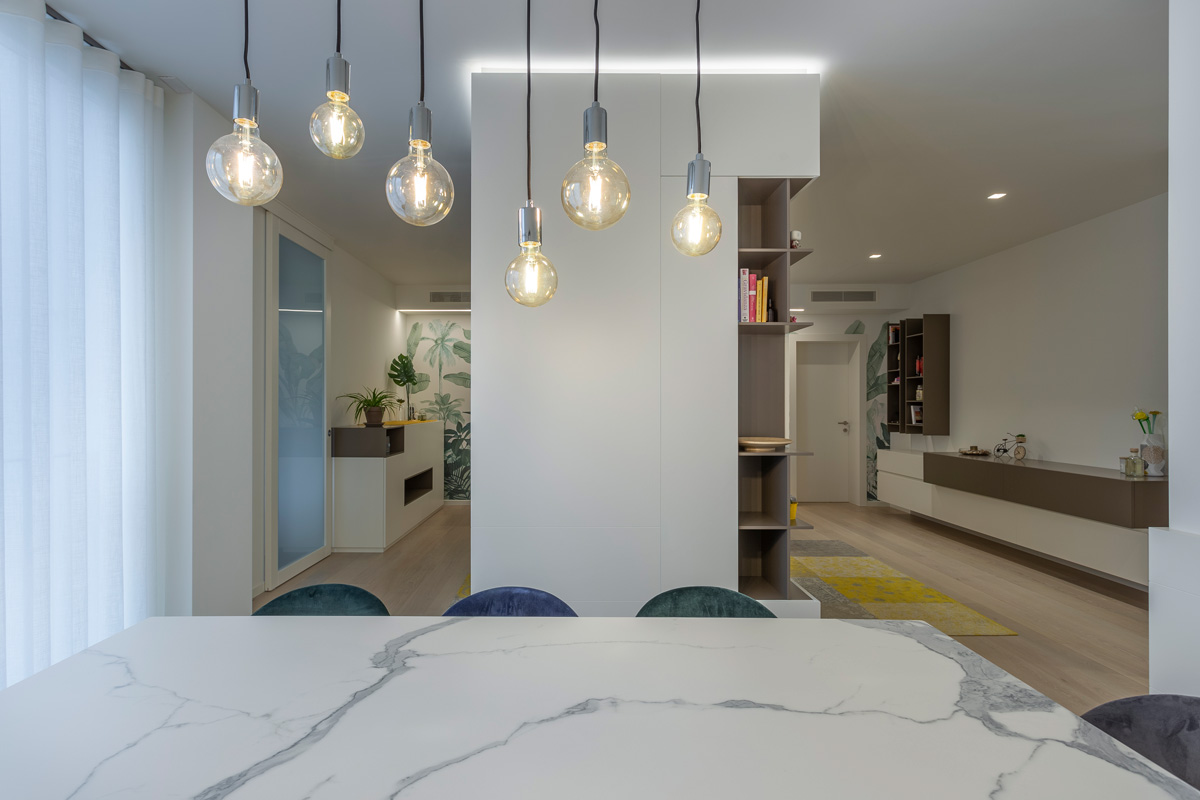
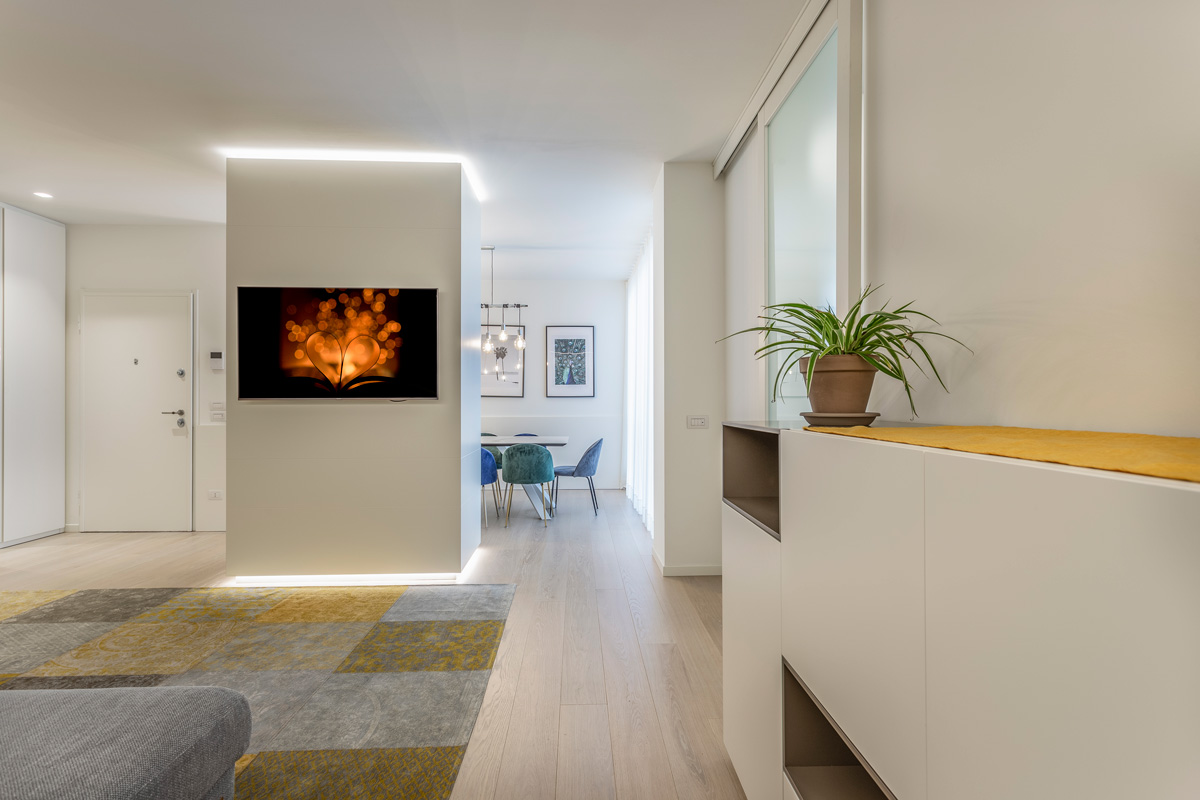
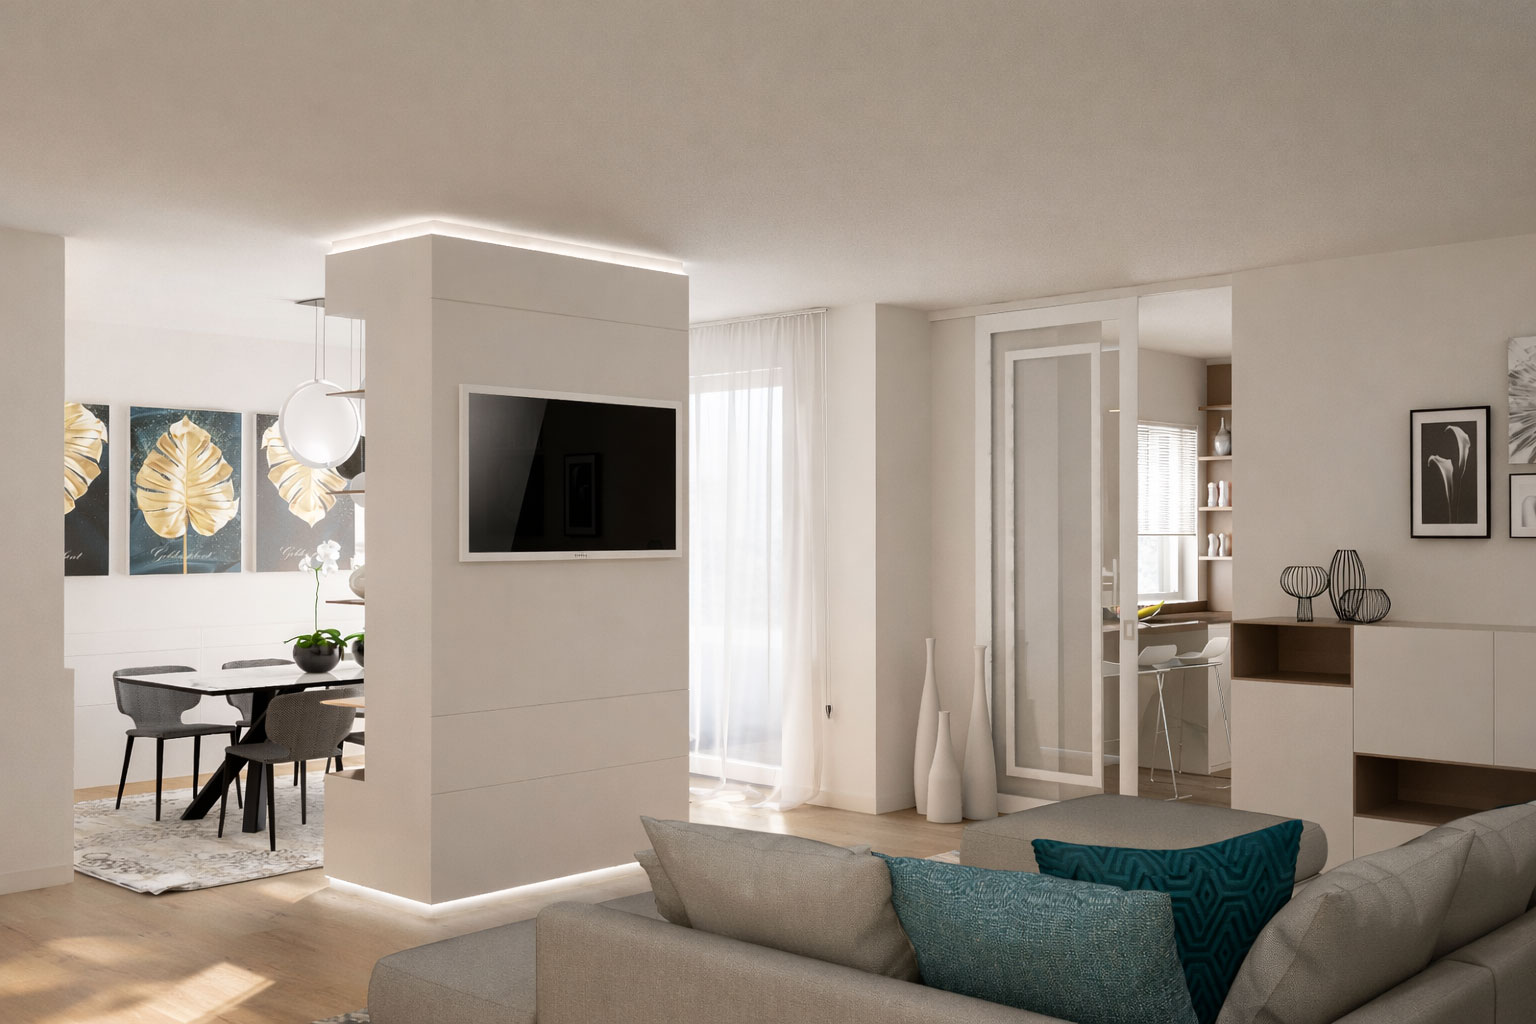
A major technical solution involved the central load-bearing wall: open on both sides, it was transformed into a functional furniture element, equipped with open units and a TV station. This intervention allows the architectural structure to be integrated into the interior design, promoting a more fluid and natural circulation between the areas and maintaining visual continuity throughout the open space.
3D
3D
3D