LIVING AREA PROJECT 87
design by
interior designer Sonia Santacatterina
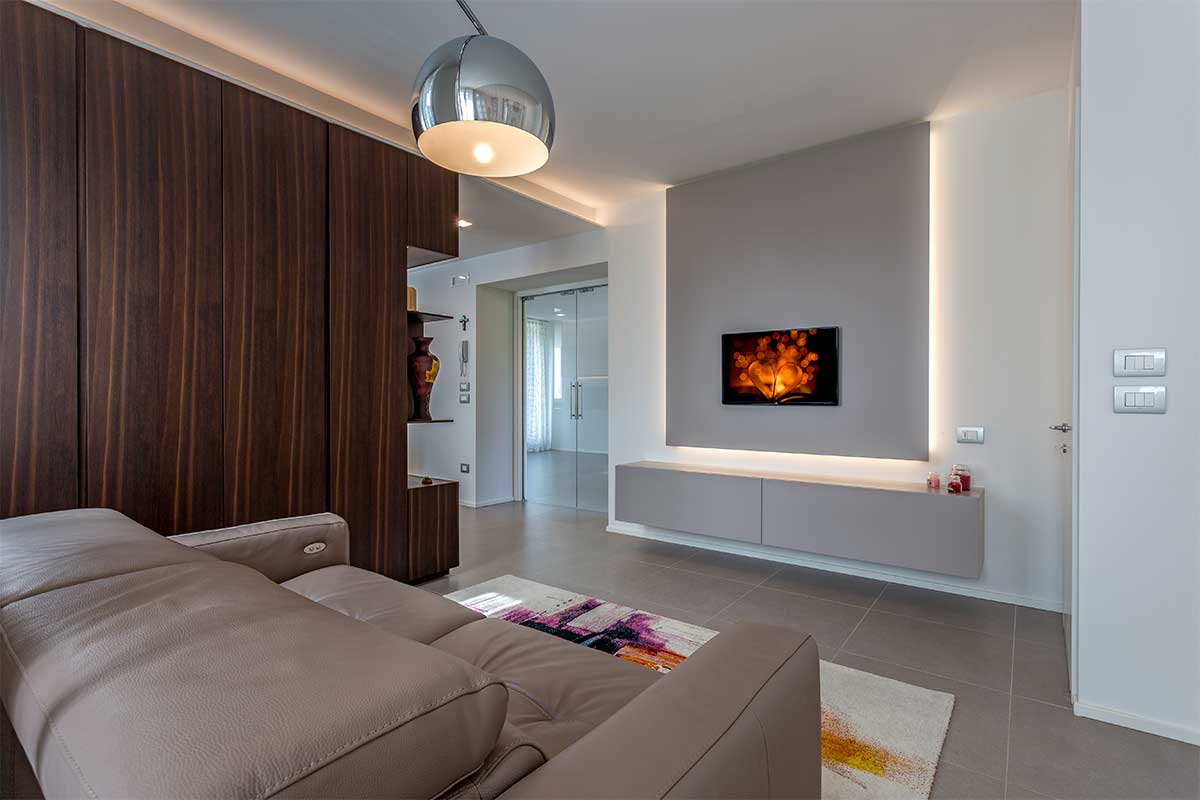
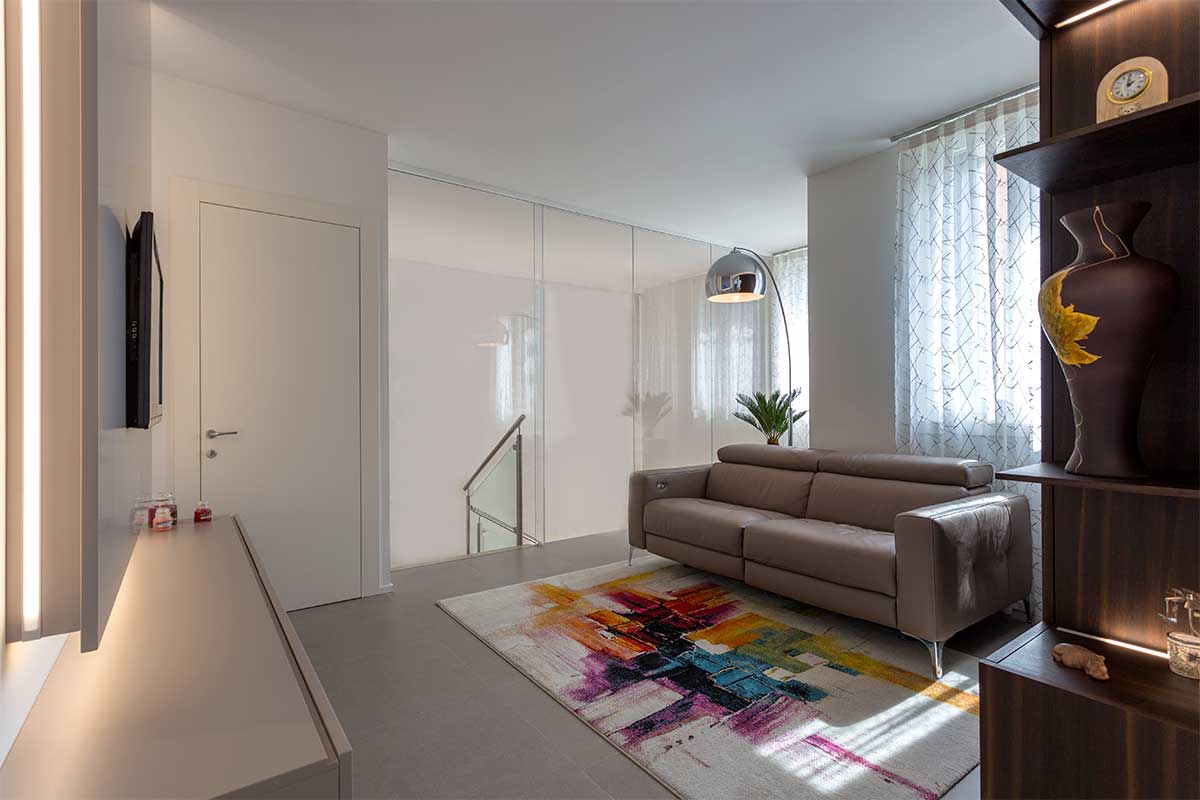
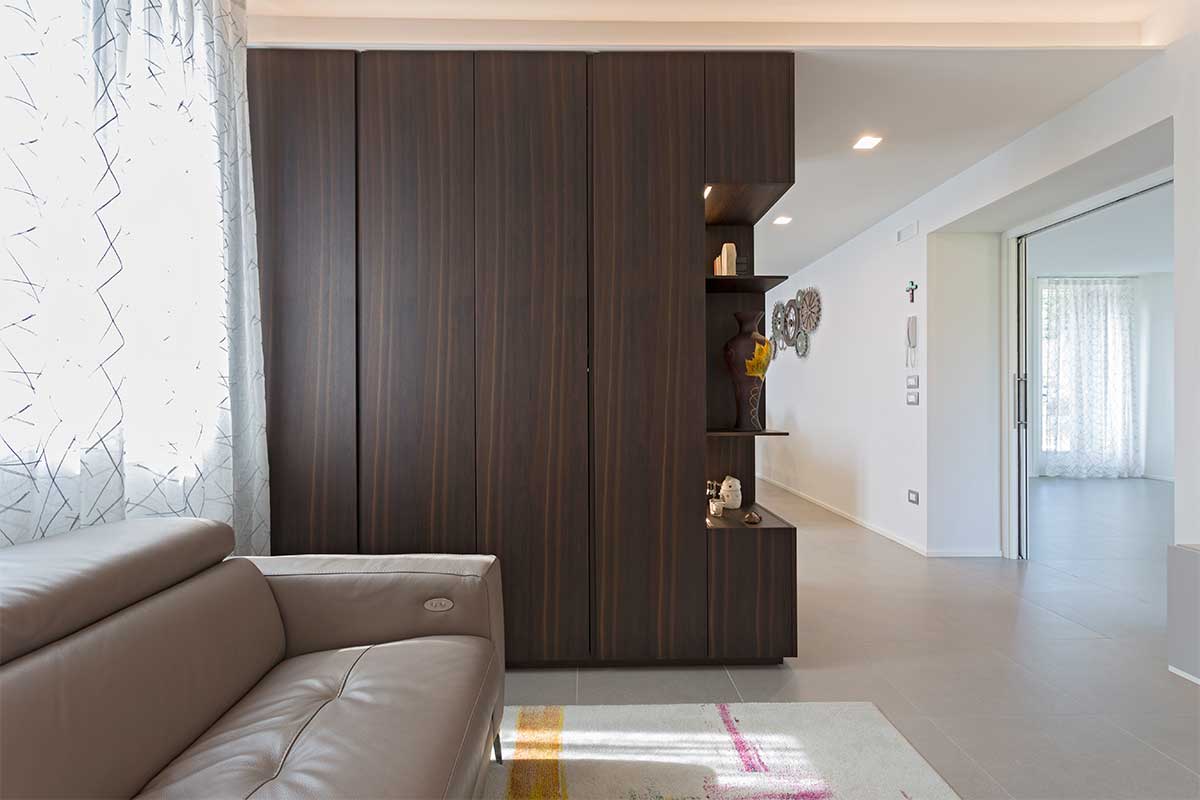
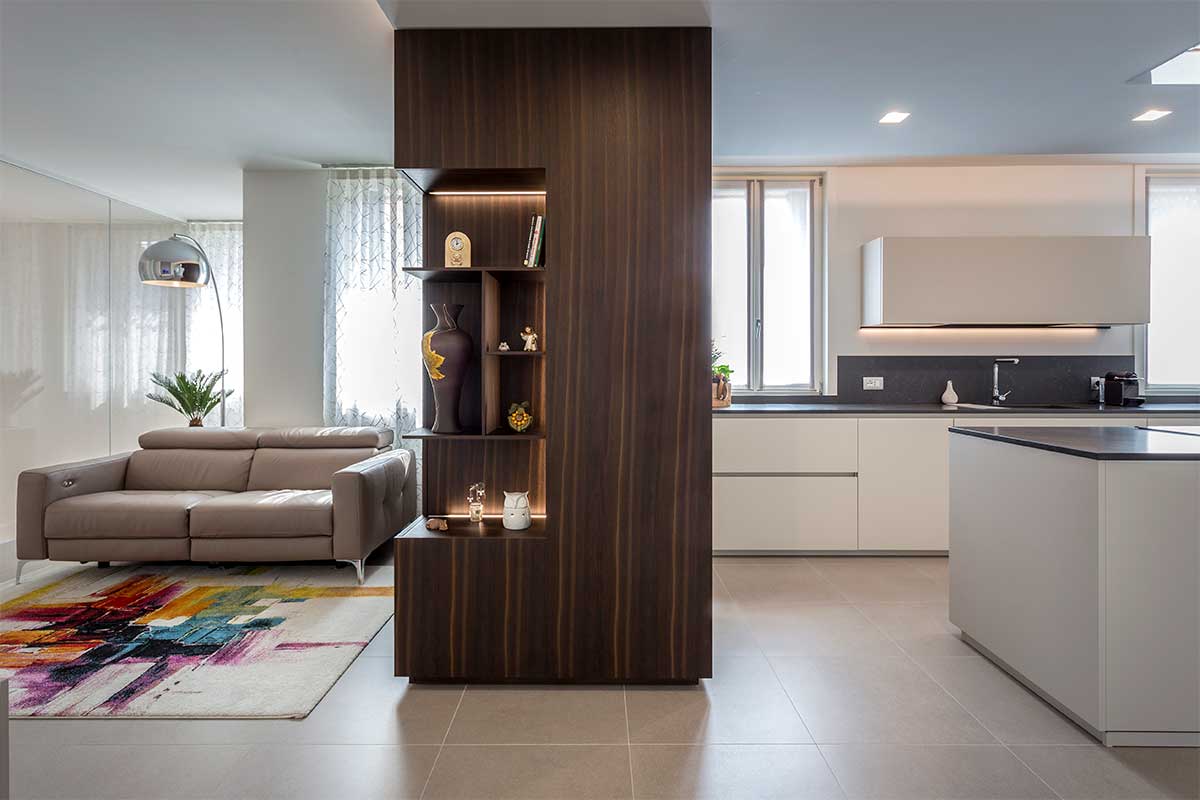
White and Canaletto Walnut living area furniture
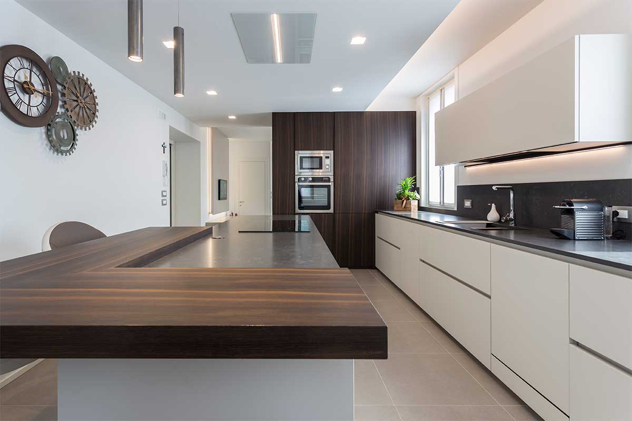
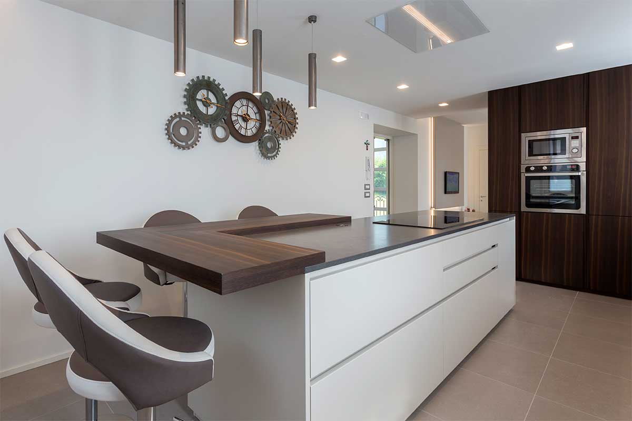
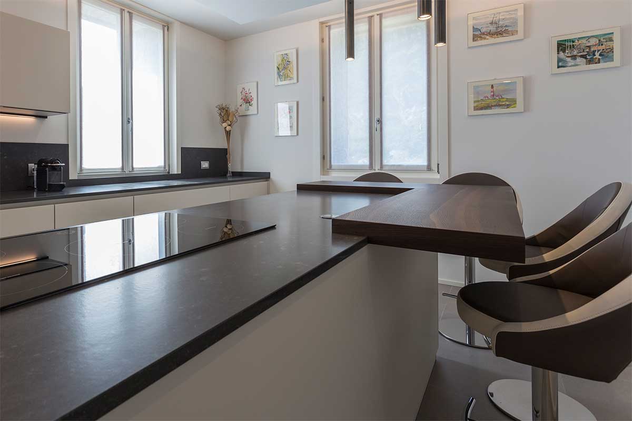
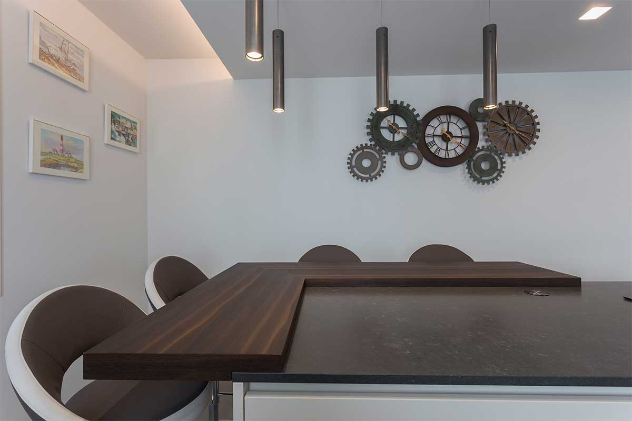
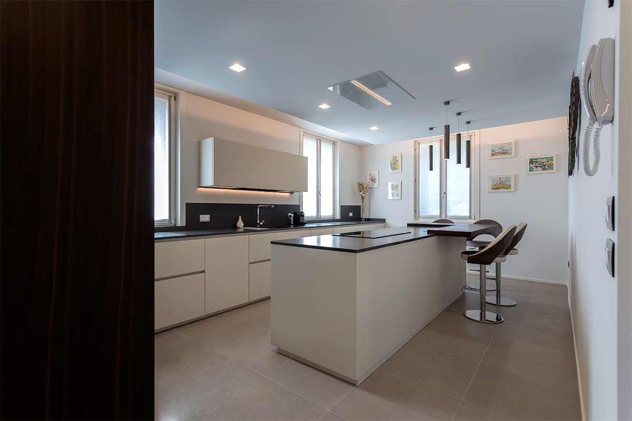
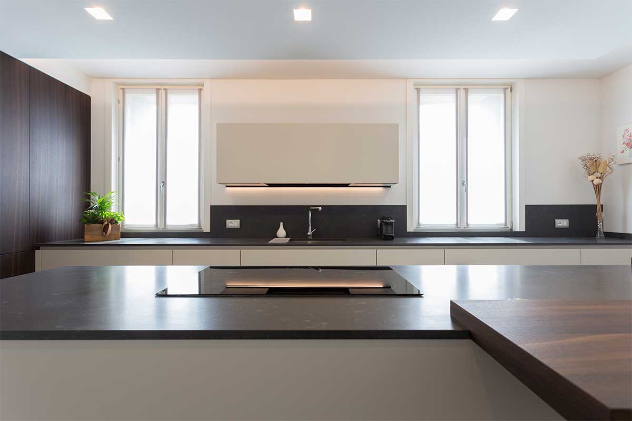
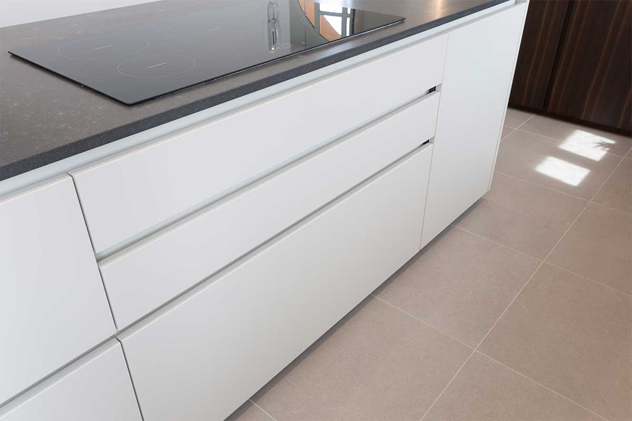
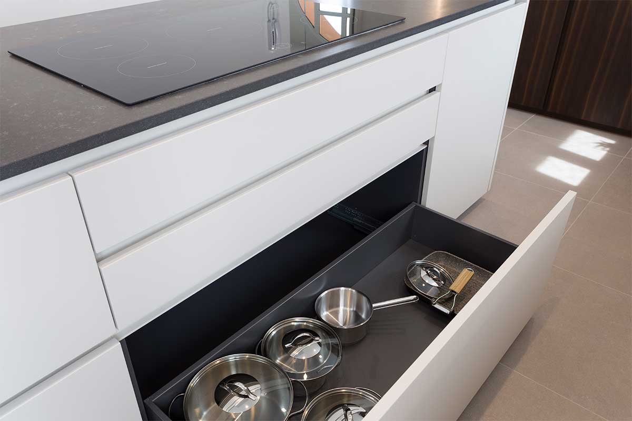
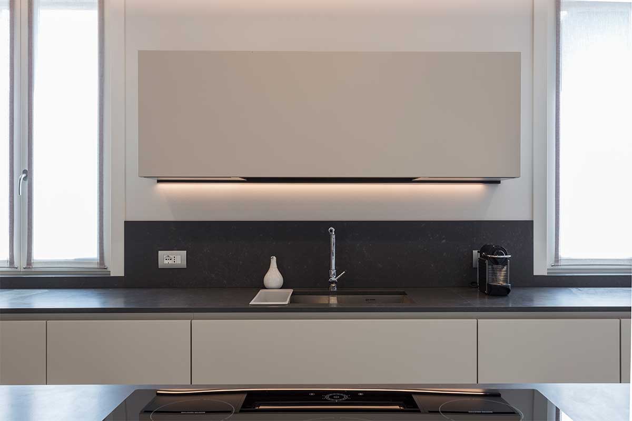
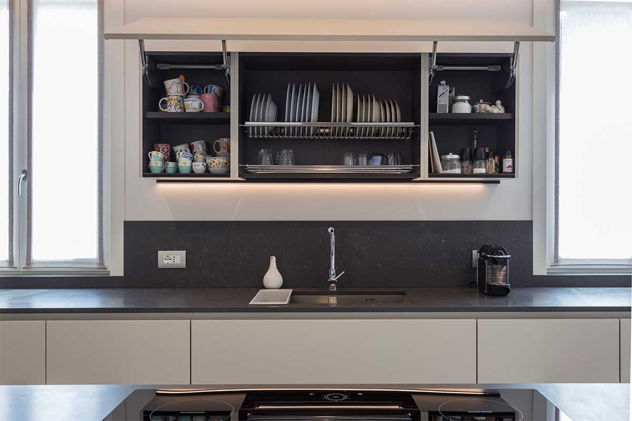
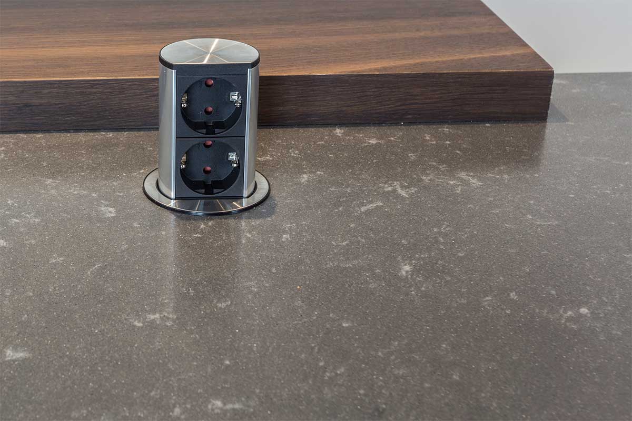
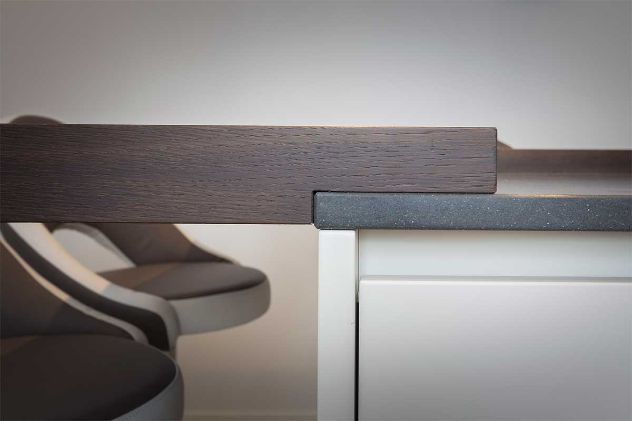
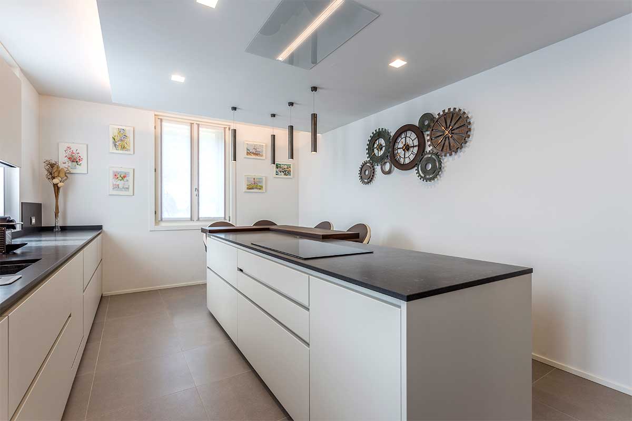
In this custom project, the elegance of white meets the intense warmth of Canaletto Walnut, a wood species chosen to give depth and prestige to the environment. The central island is conceived as the true heart of the kitchen: the snack top in dark wood partially wraps around the work block and is completed by stools with comfortable leather seats.
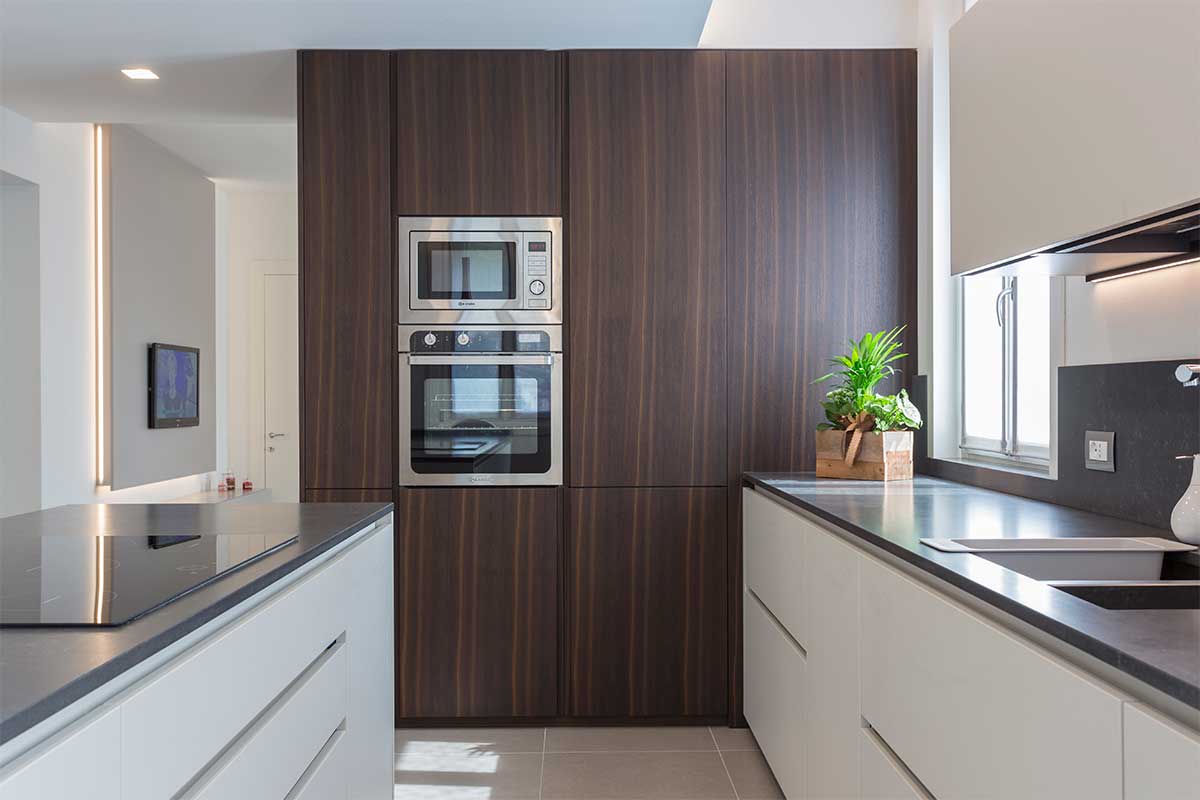
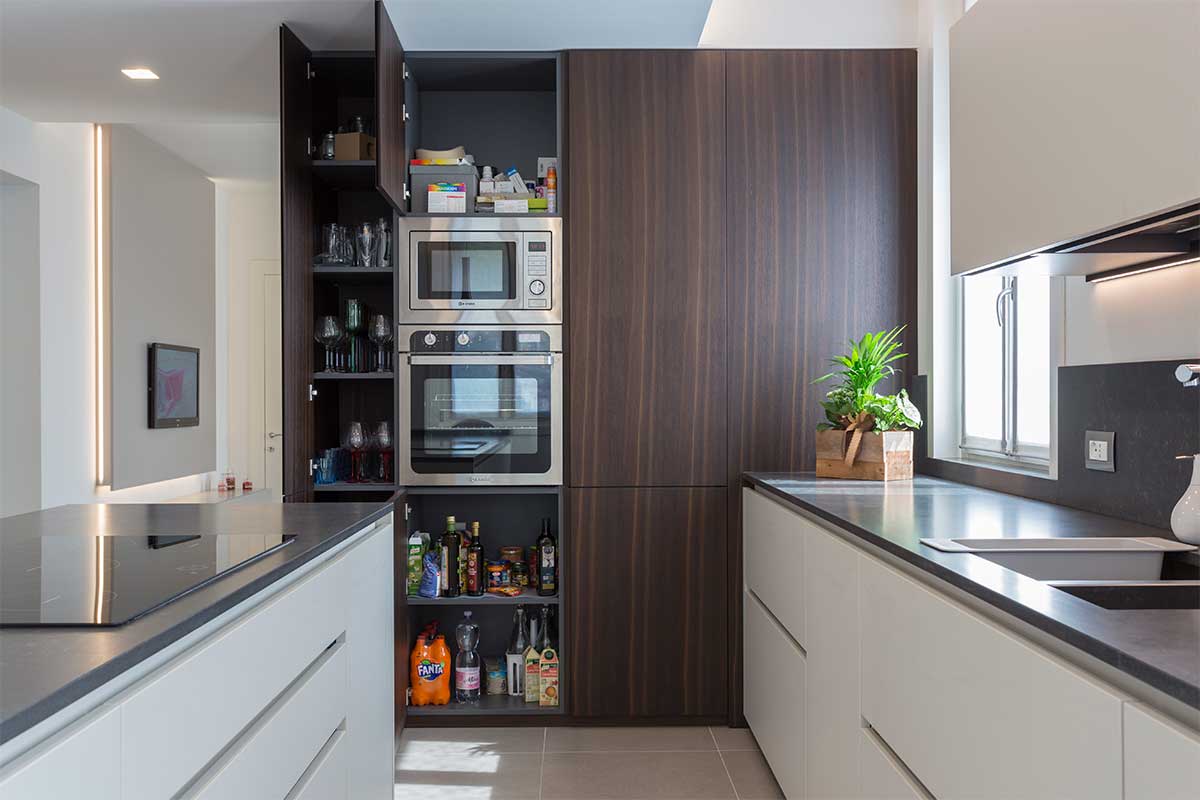
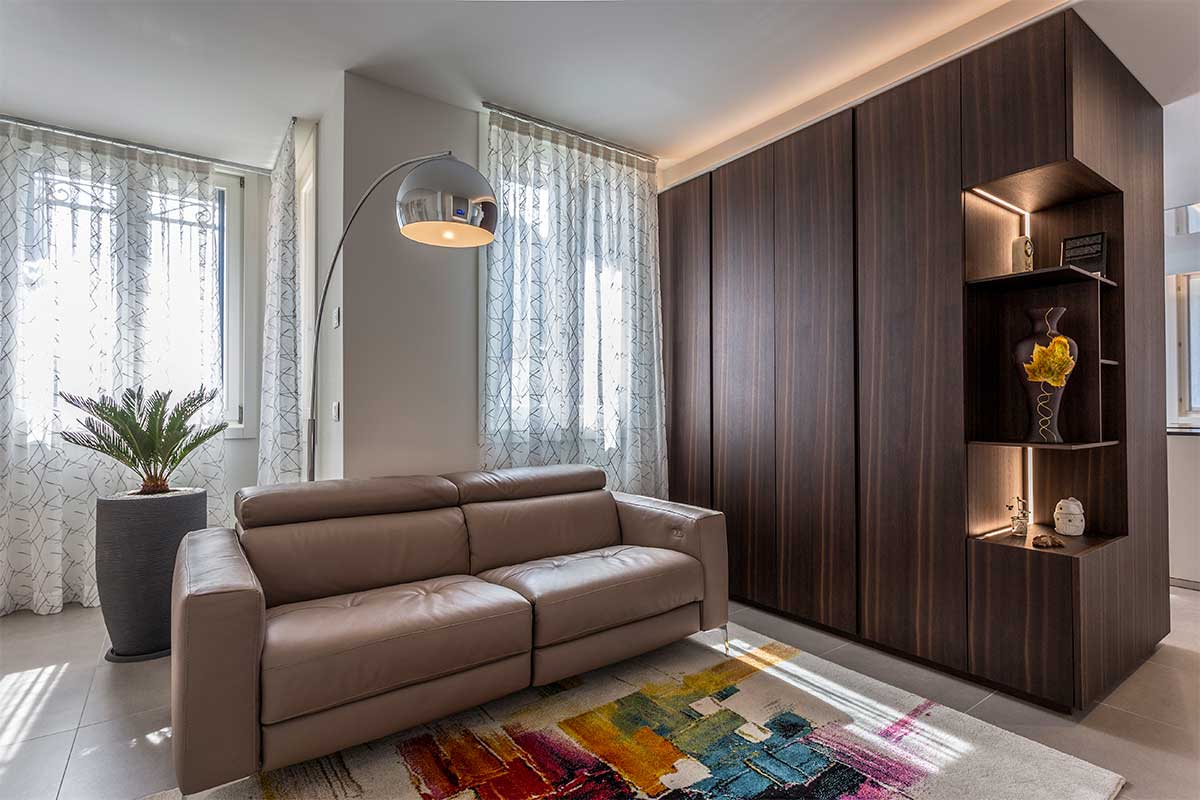
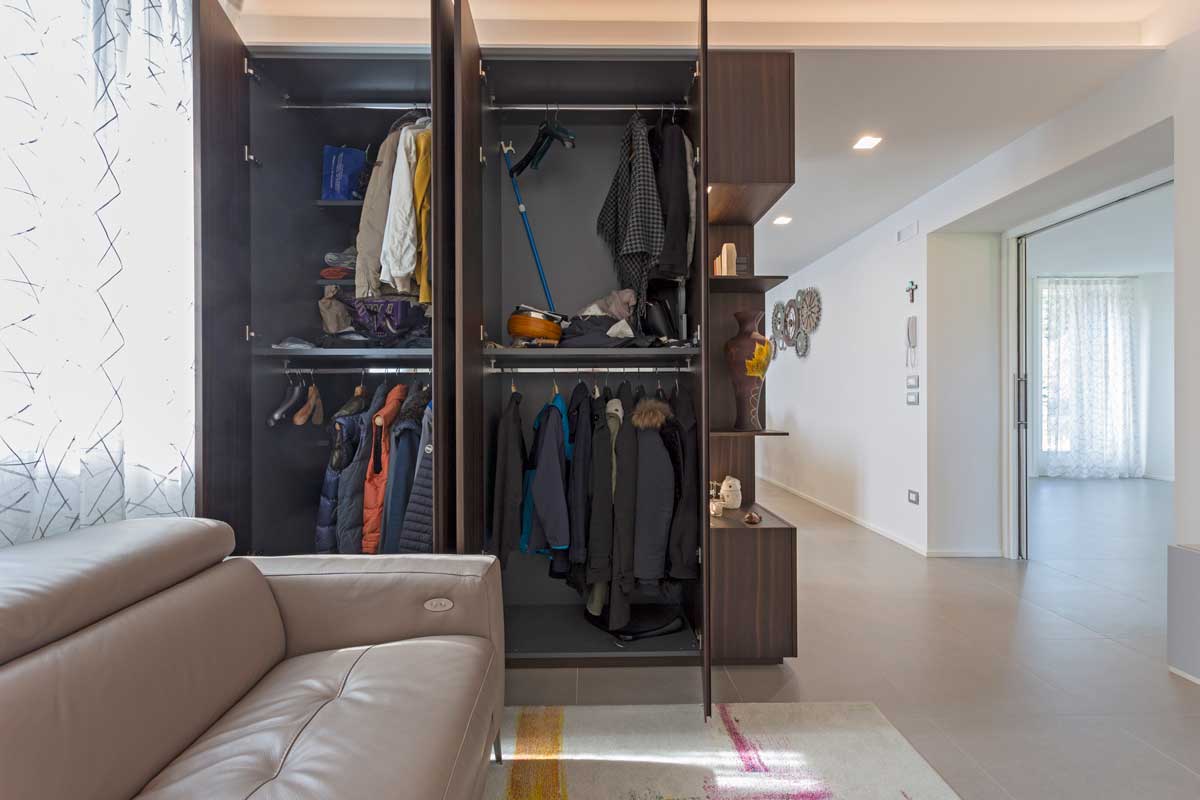
The most significant architectural element is represented by the block of tall equipped units housing the oven and refrigerator. Designed as a double-sided structure, this wall does not merely contain the appliances but serves as a true divider between the kitchen and the cozy sitting area. On the side opposite the kitchen, the structure integrates a perfectly camouflaged wardrobe, transforming a technical volume into a strategic storage solution. This approach, which we habitually adopt at Gruppo 5, makes it possible to define spaces while optimizing them to the maximum, ensuring a perfect harmony between aesthetics and daily utility.