LIVING AREA PROJECT 79
design by
Team Gruppo 5
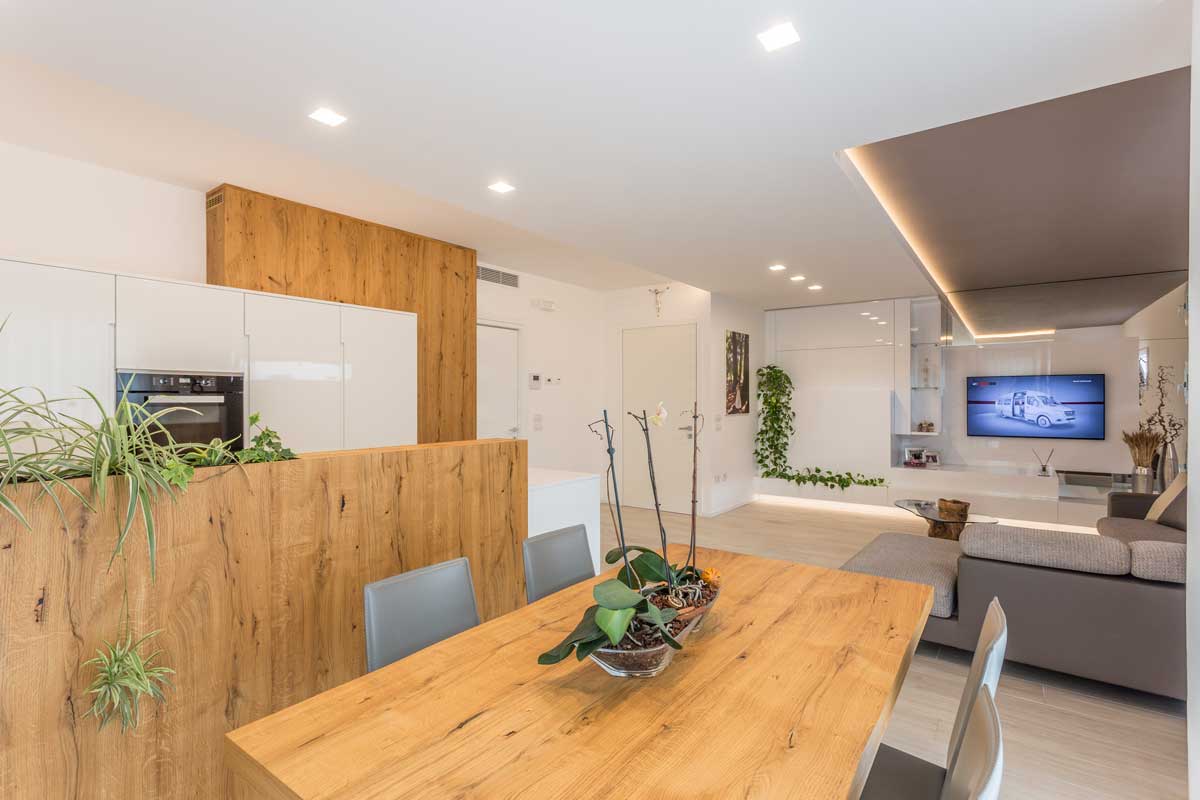
Open-space living area furniture in wood and glossy white
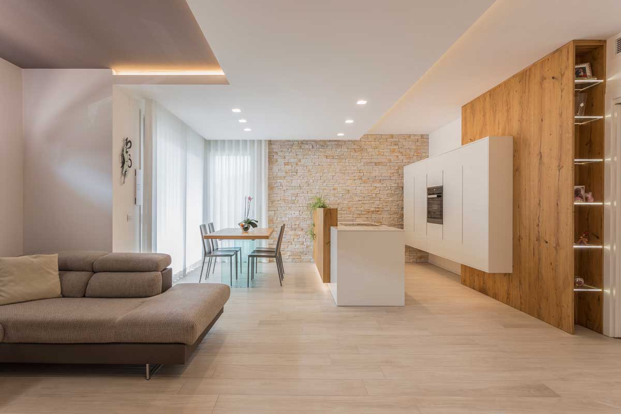
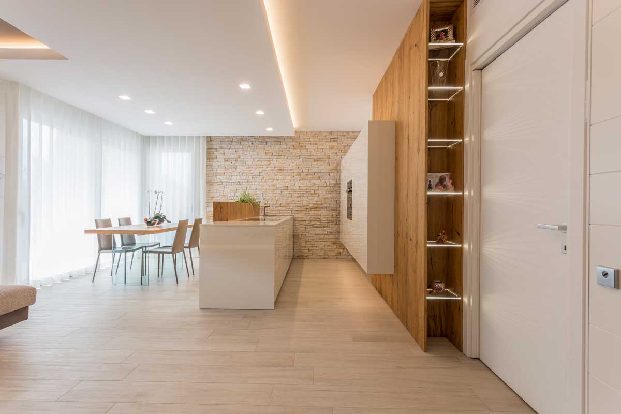
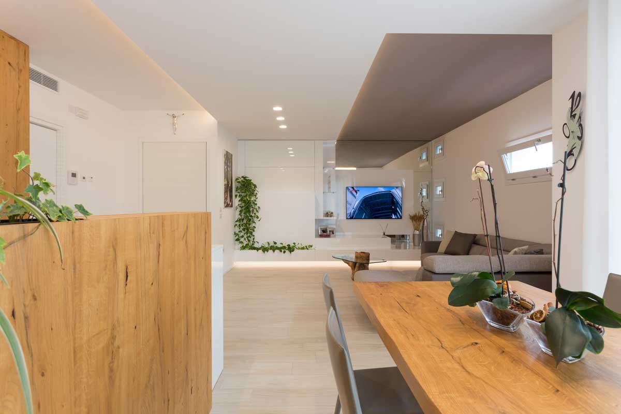
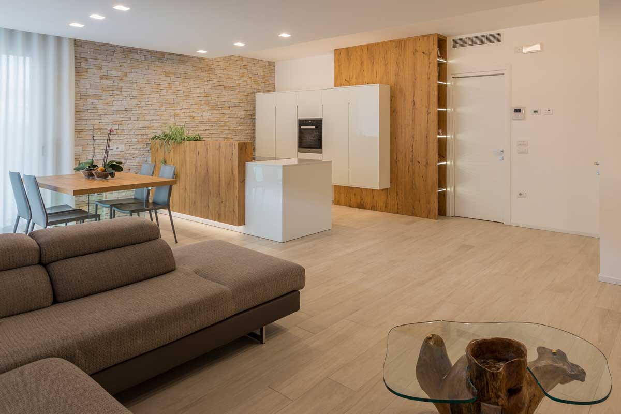
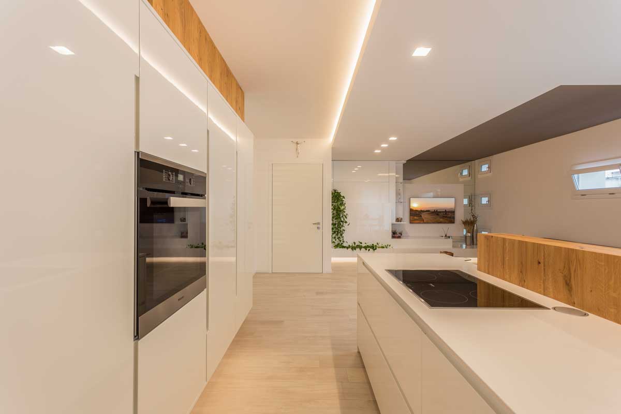
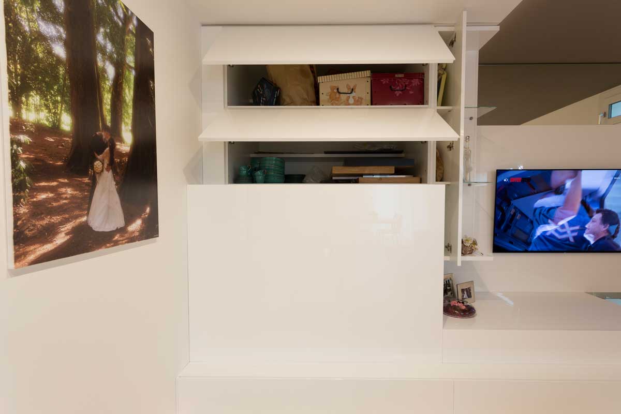
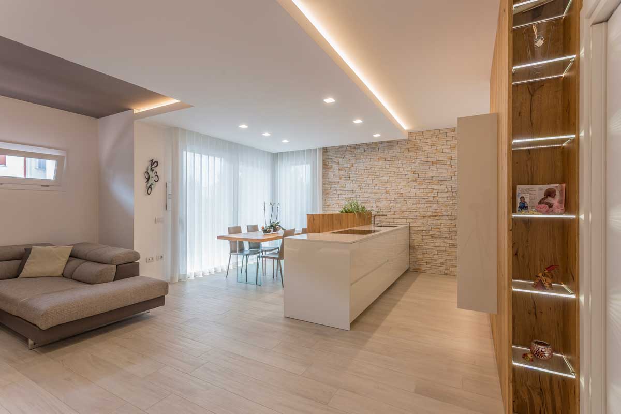
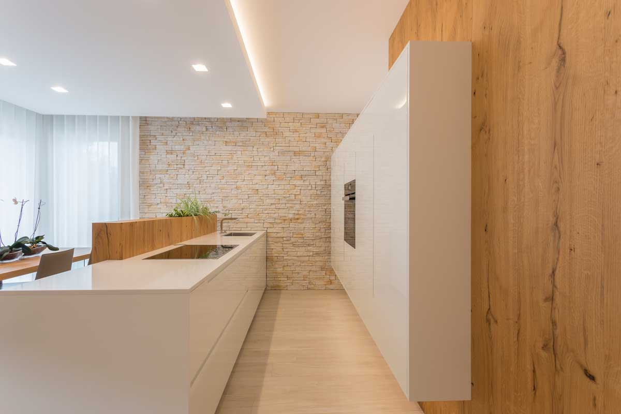
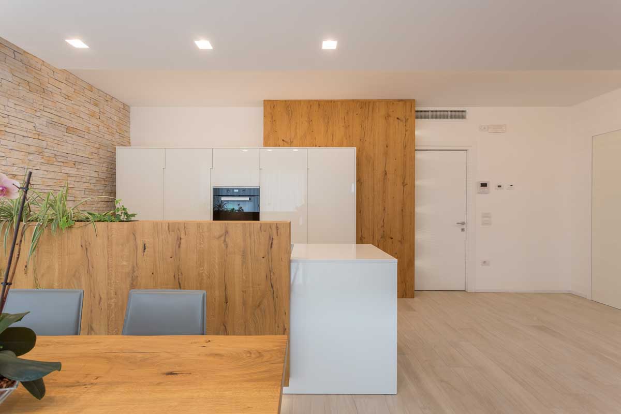
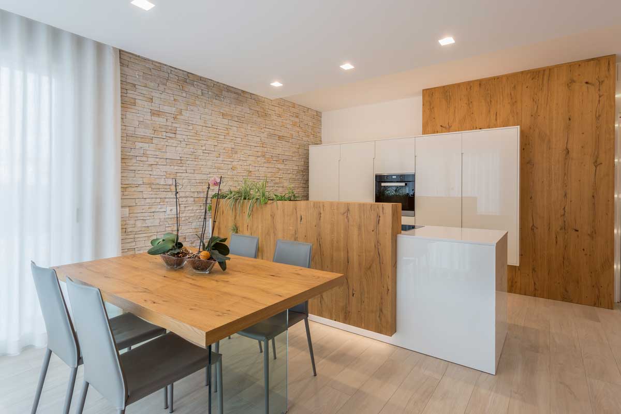
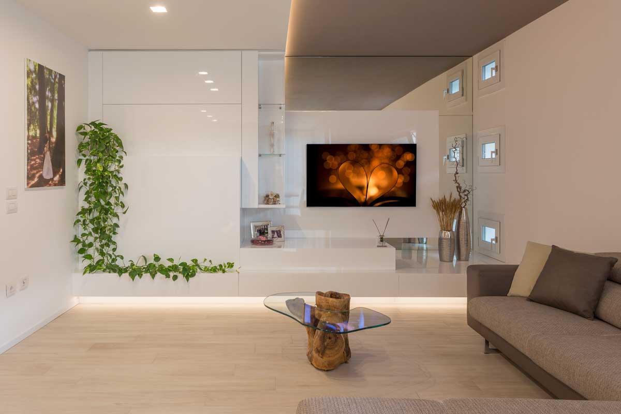
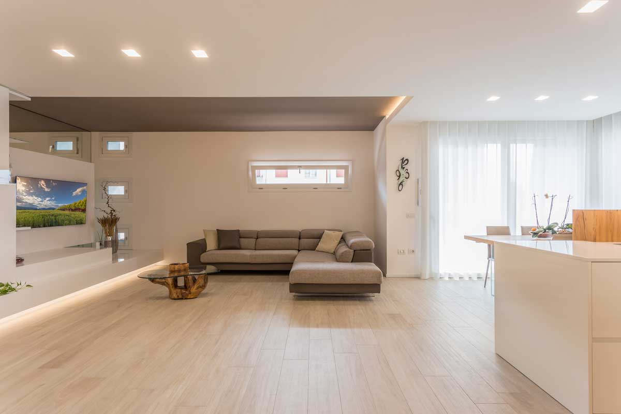
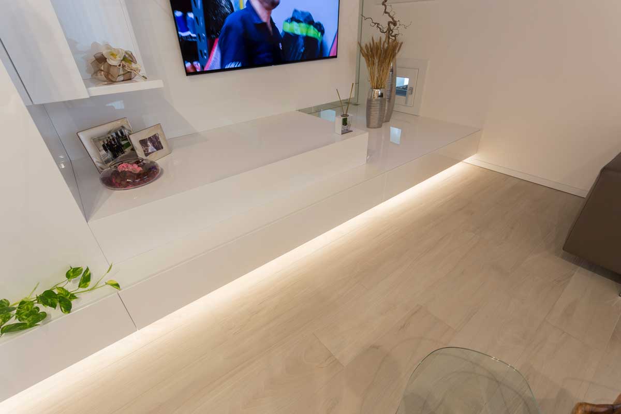
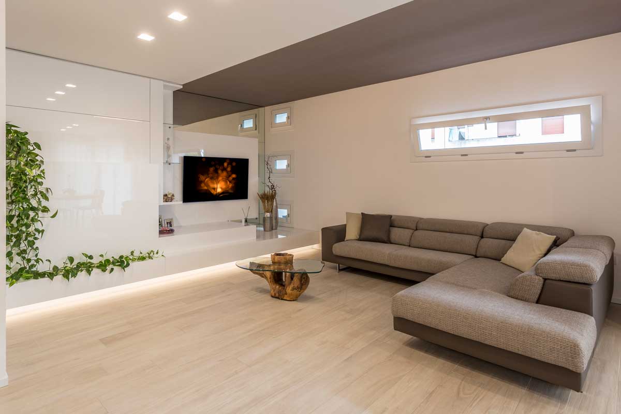
In this project, the interior design focuses on the fluidity of spaces, integrating the living room and kitchen into a single environment characterized by the contrast between reflective surfaces and organic textures. The living area is defined by an equipped wall in glossy white lacquer with integrated LED lighting that creates a striking suspended effect.
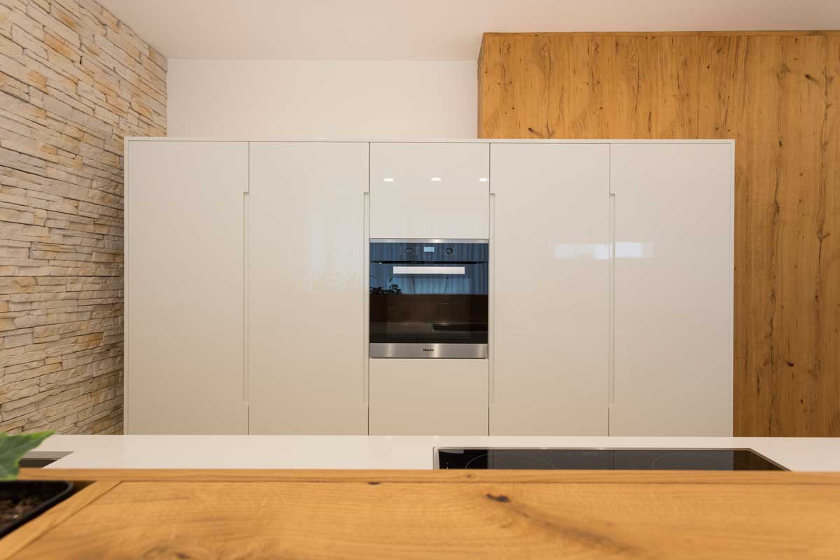
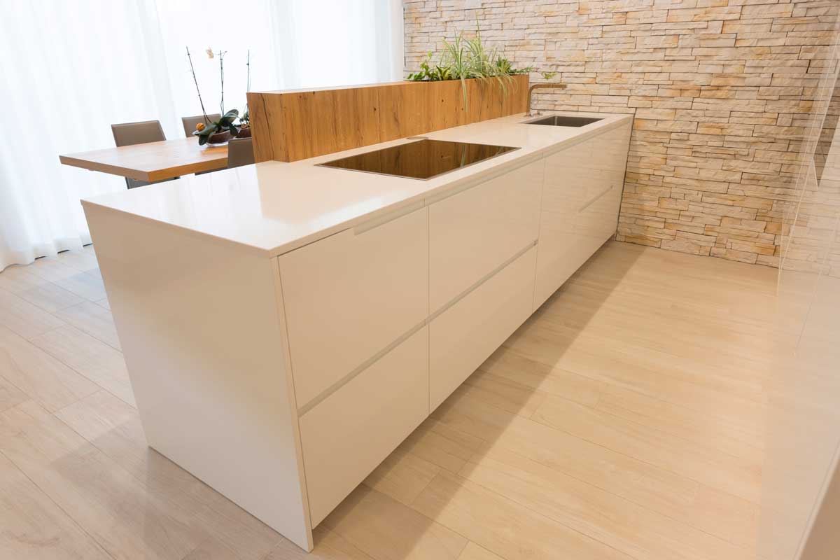
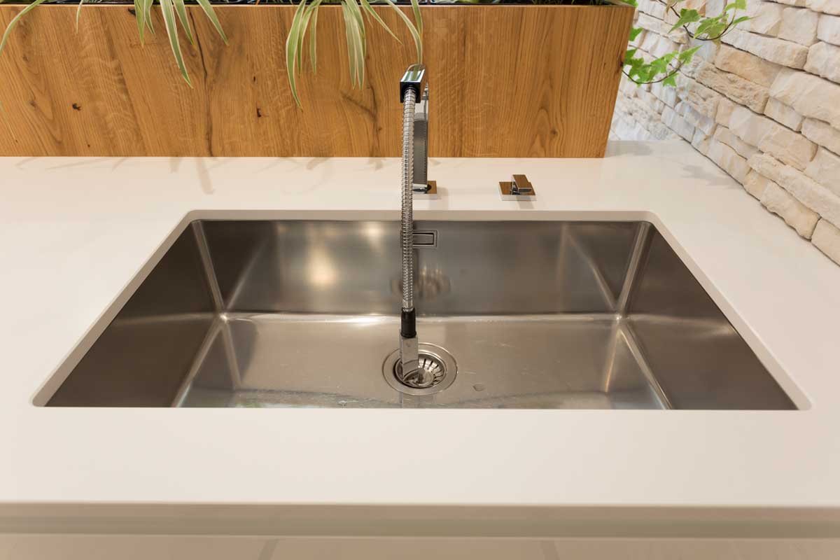
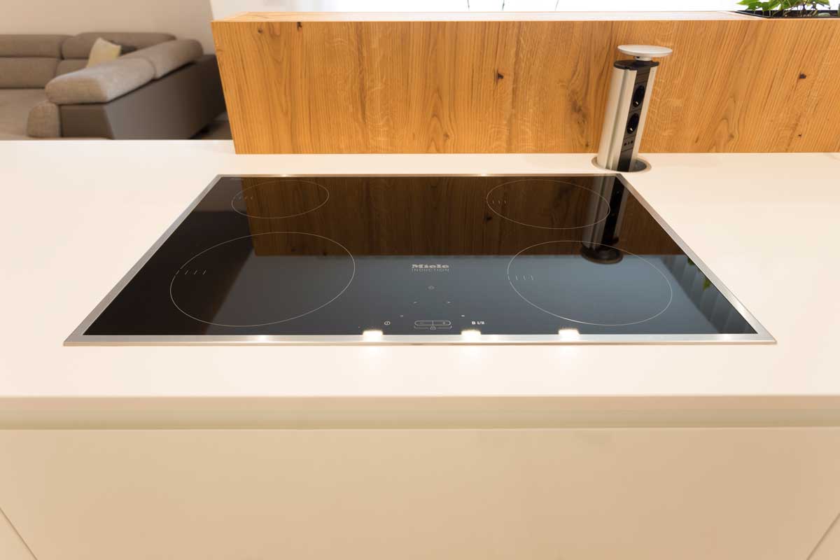
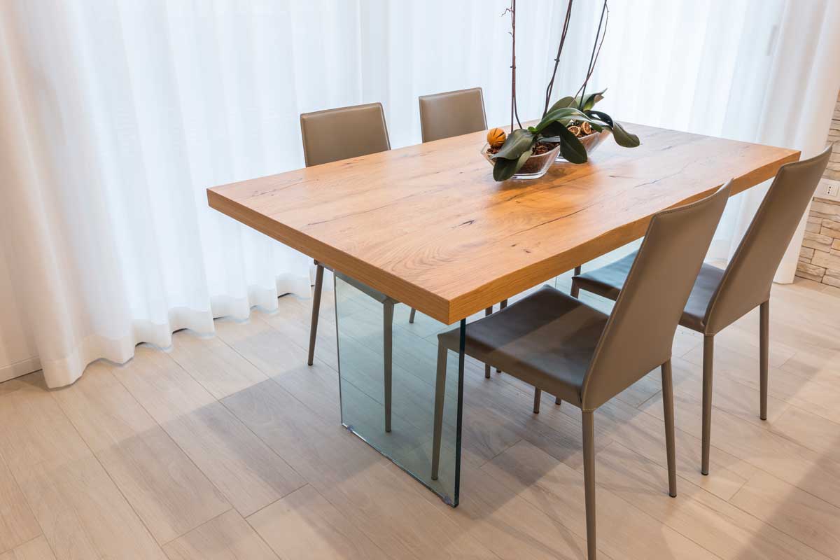
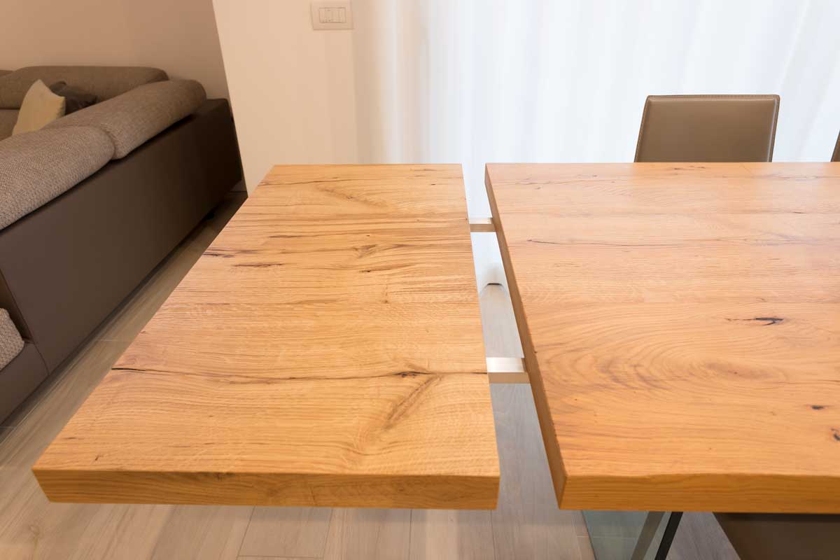
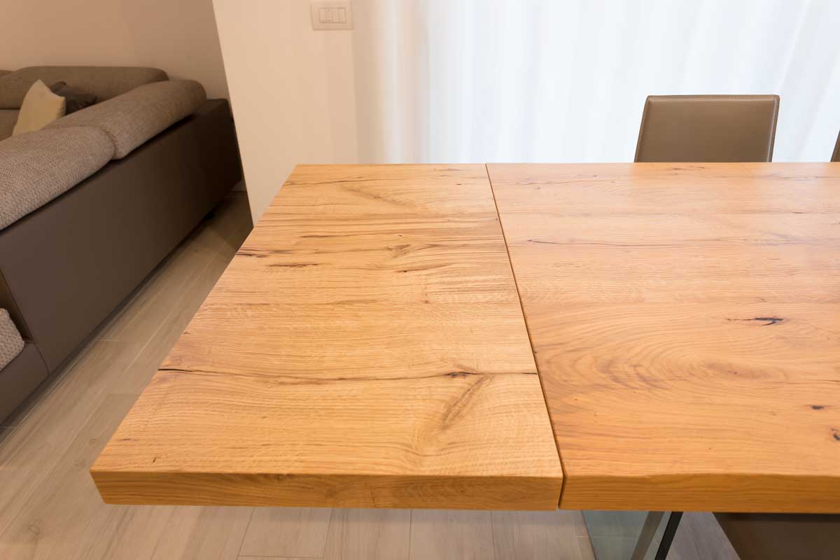
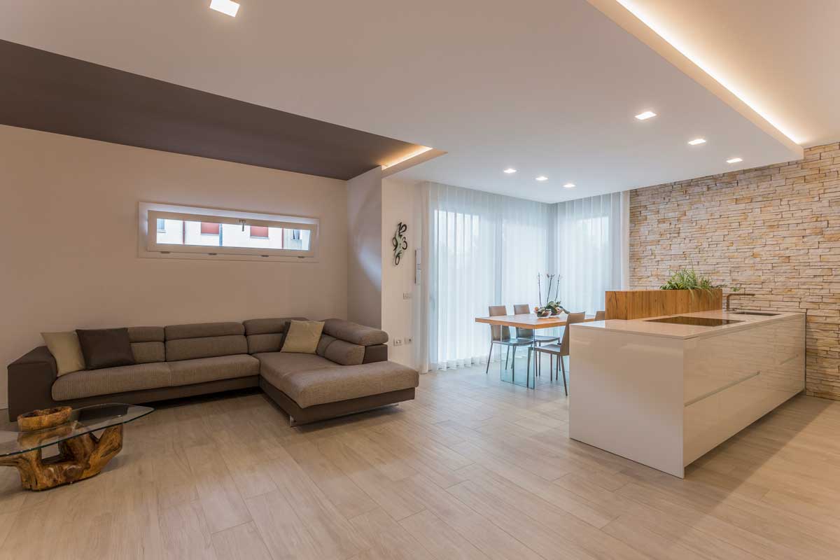
The transition to the dining area is enhanced by a dramatic stone wall, which adds three-dimensionality and architectural character to the room. Here, the kitchen develops around a minimal island, embellished with an integrated built-in wood planter that softens its formal rigor. An open wooden column with backlit shelves serves as a scenic backdrop, while the table with glass supports completes a design where the luxury of light meets the authenticity of natural materials.