LIVING AREA PROJECT 58
design by
Arch. Massignan Lucio
& Arch. Zorzo Sonia
Black & White living area furniture
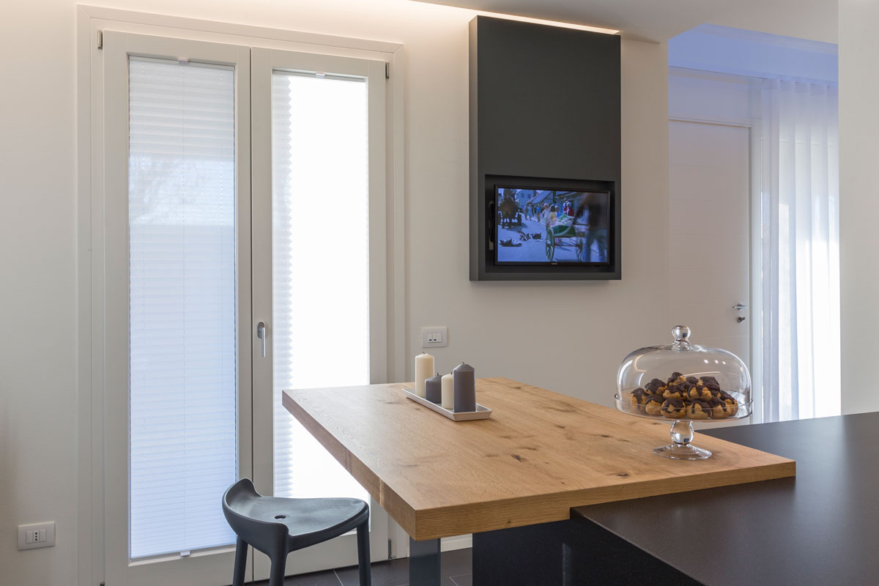
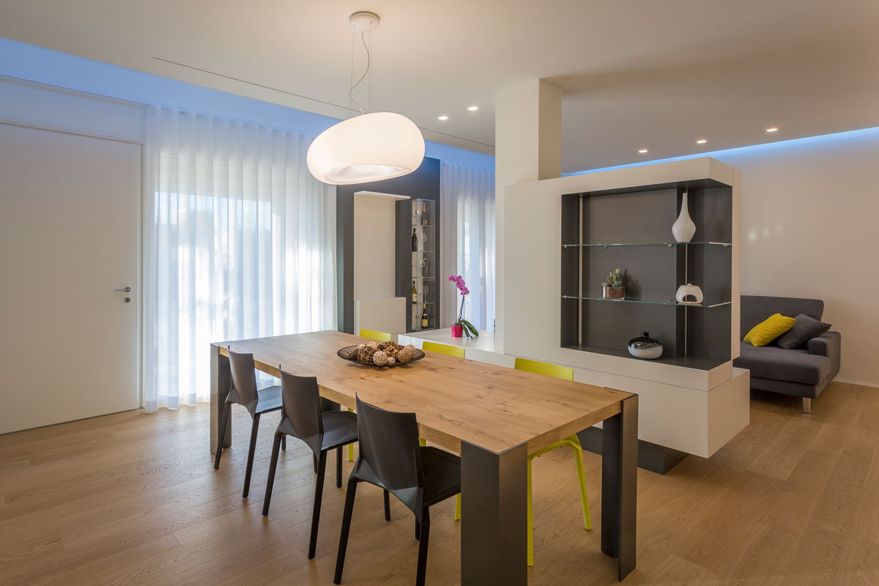
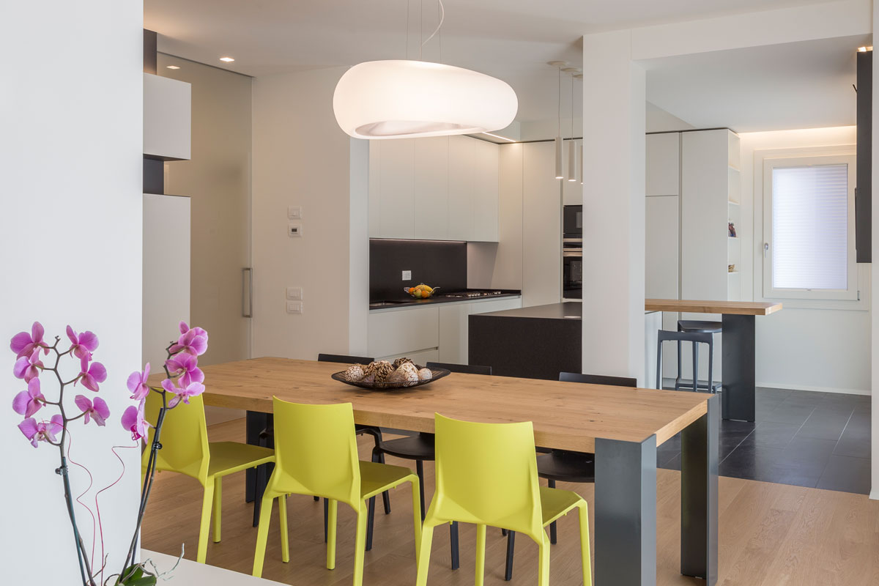
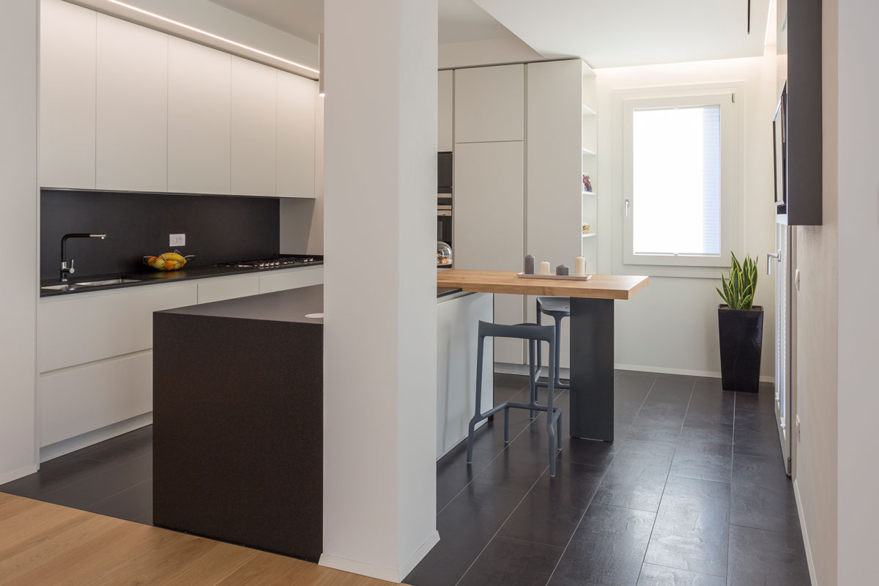
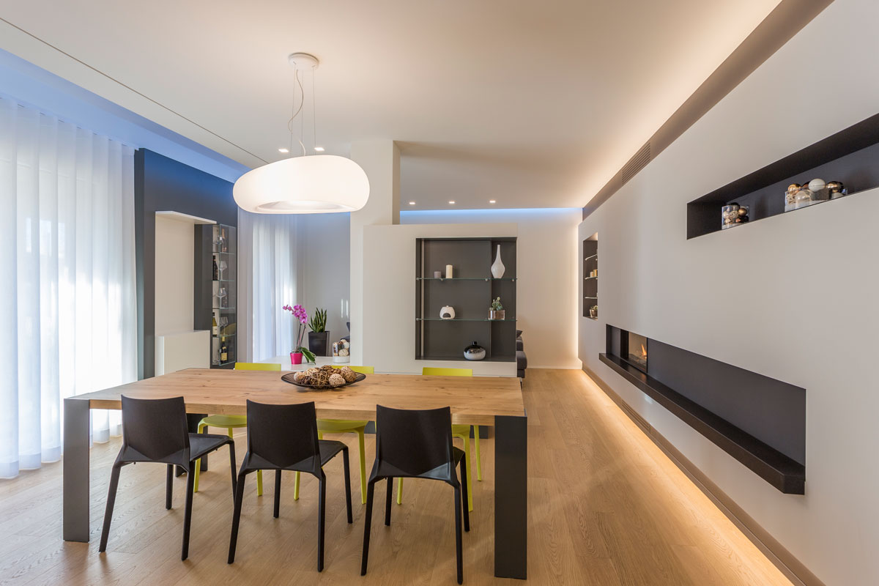
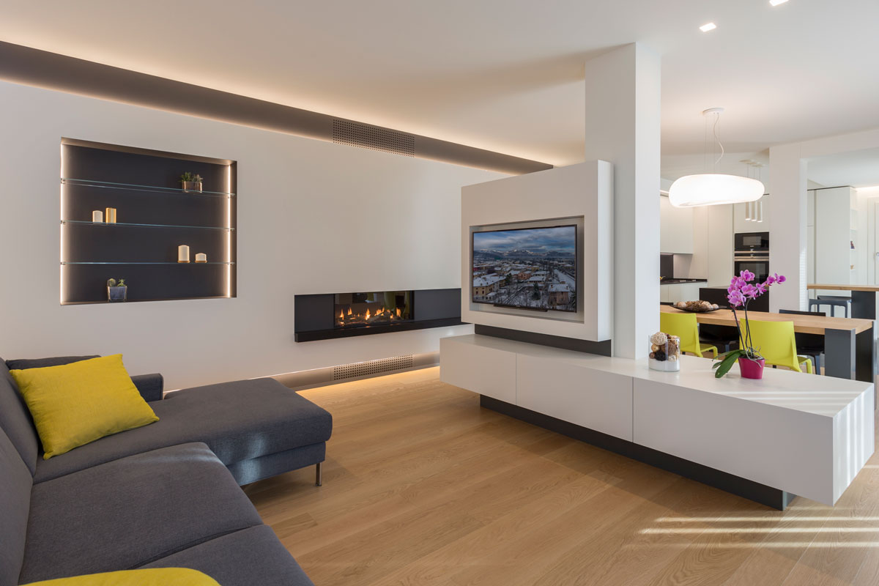
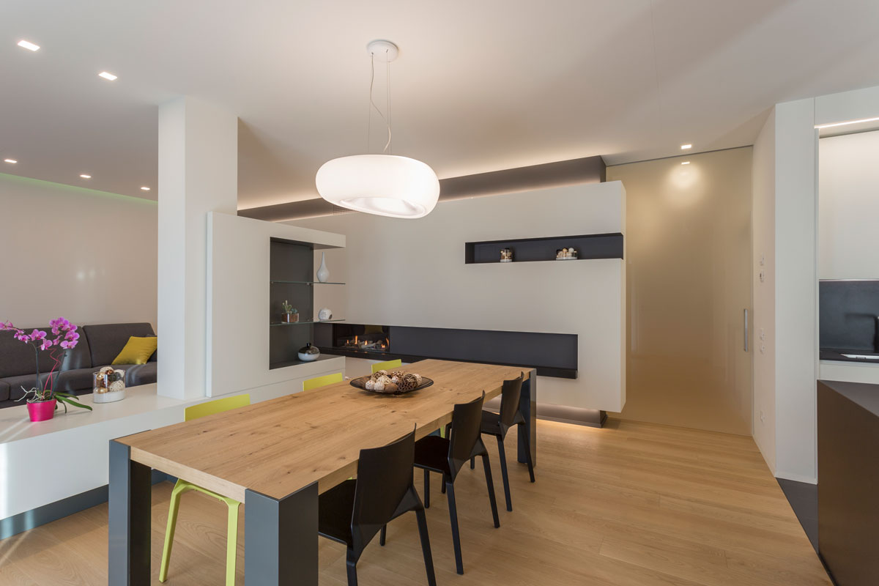
In this project, the interior design explores absolute chromatic contrast through custom furniture solutions that optimize the volumes of the open-space environment. The centerpiece of the living area is represented by a central white dividing unit, designed to integrate TV technology and define the flow between the relaxation and dining areas without the use of walls, thereby maintaining complete visual continuity.
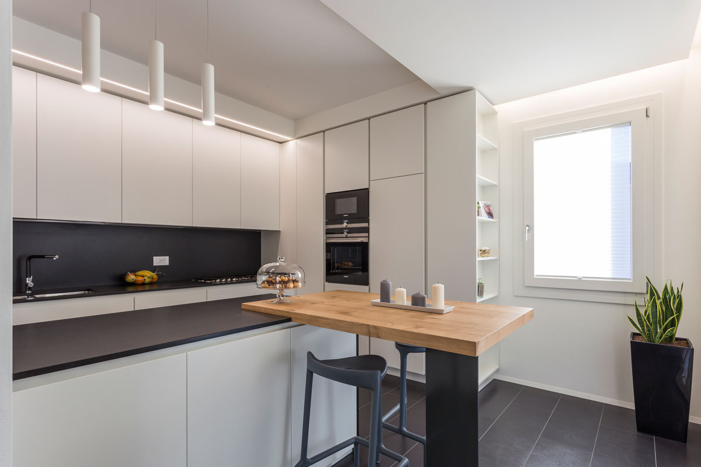
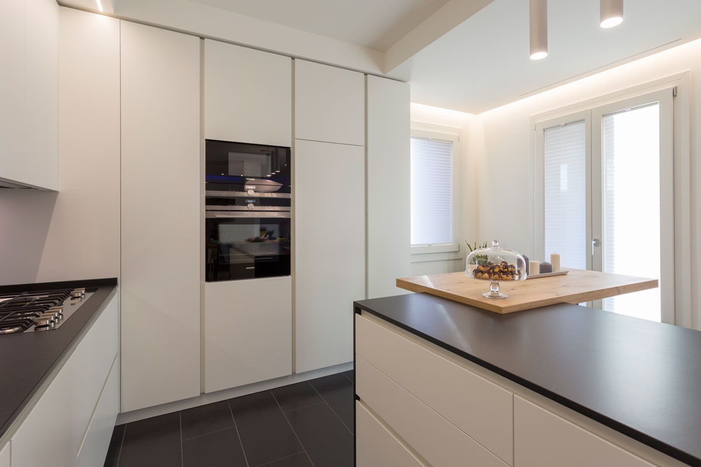
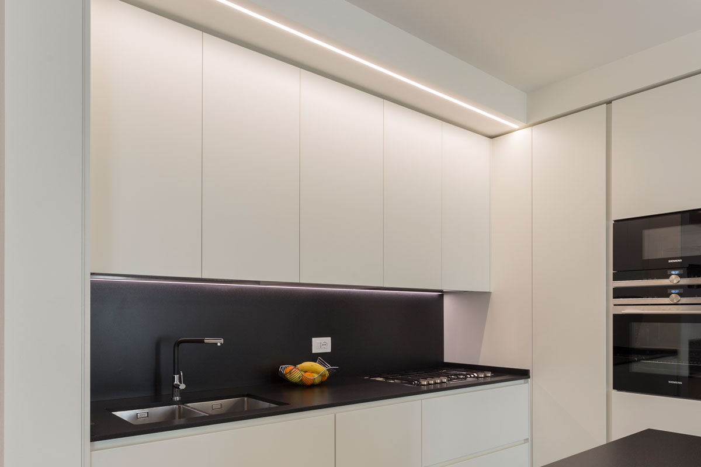
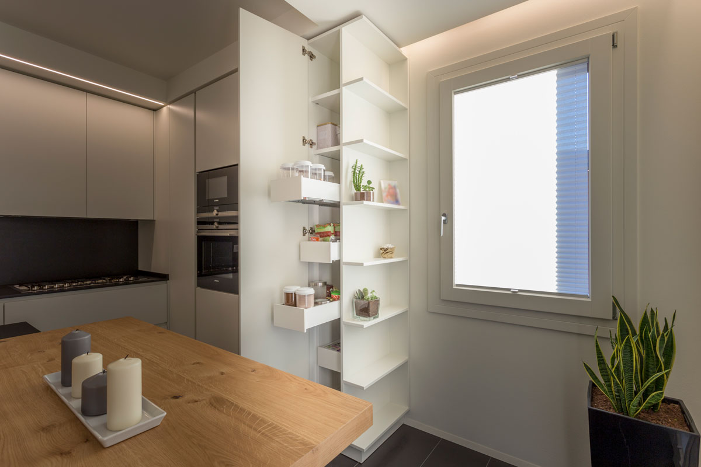
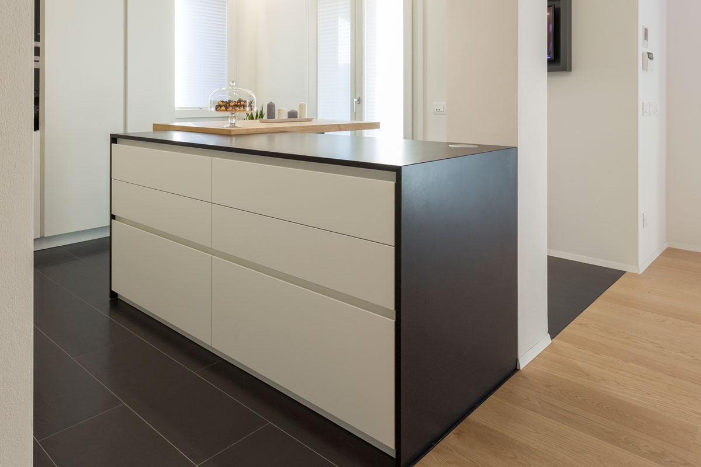
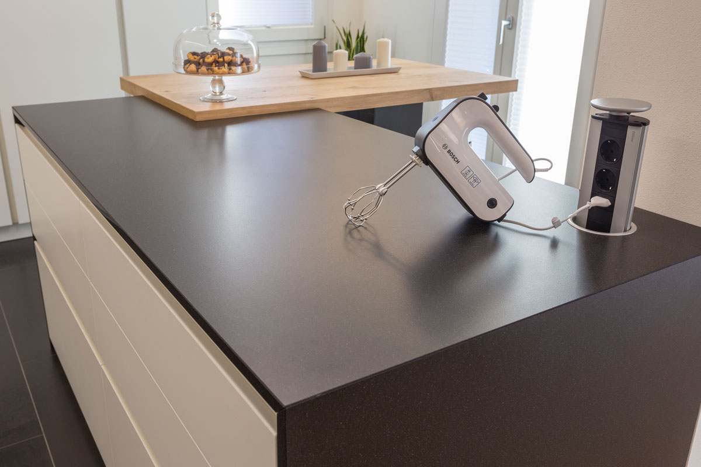
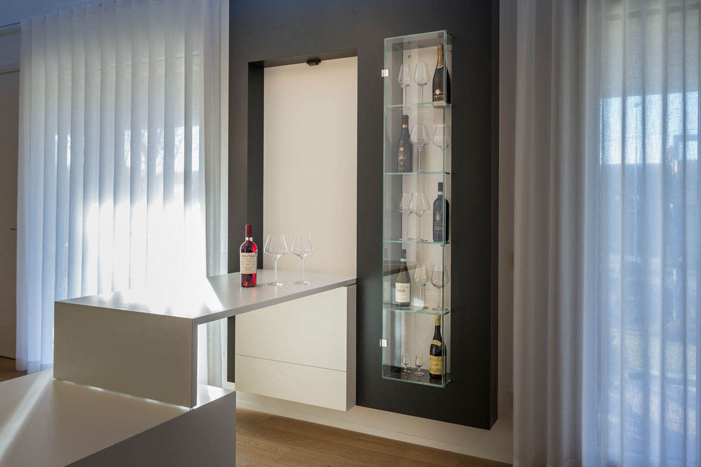
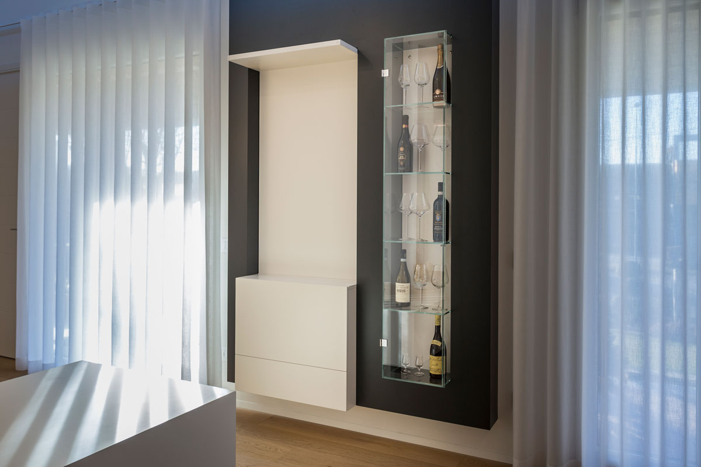
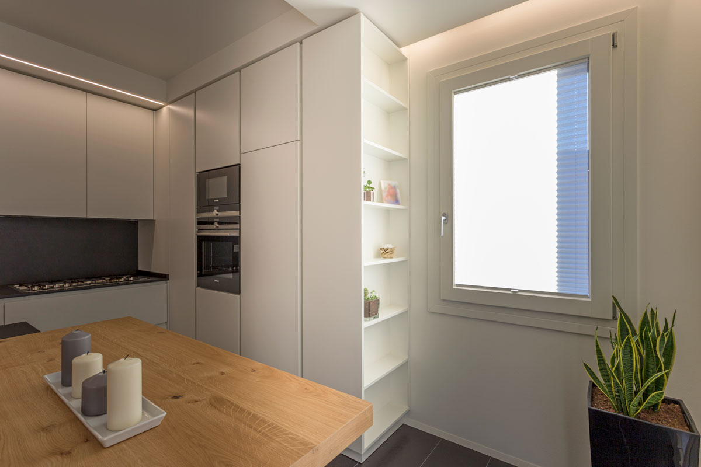
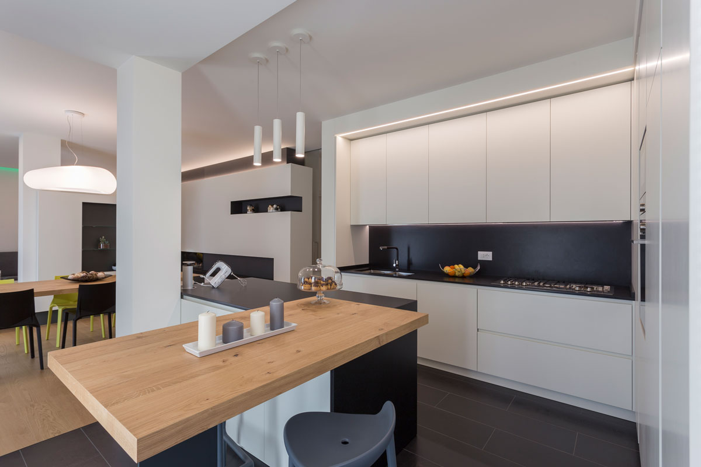
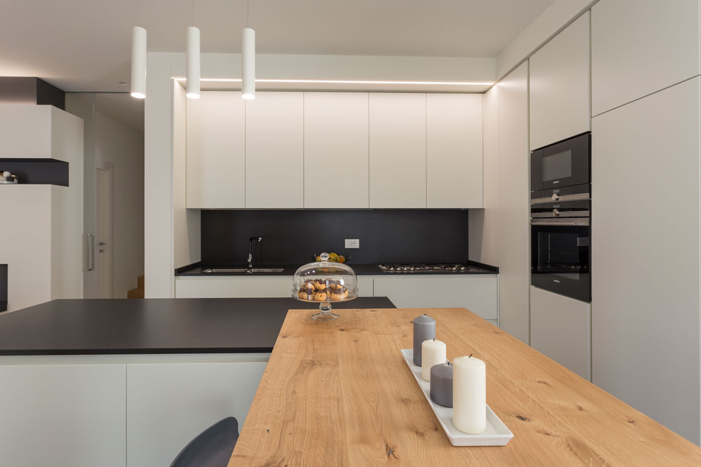
The convivial soul of the home is expressed in a refined tasting corner: here, a structural column has been transformed into a suspended countertop, coordinated with a glass showcase for stemware and bottles recessed into a contrasting dark backdrop. The minimalist kitchen reflects this formal cleanliness, alternating white surfaces with black details. The work island is completed by an integrated wood table, a tactile insert chosen to warm up the two-tone palette and create an informal and functional gathering point.