LIVING AREA PROJECT 120
interior designer
Sonia Santacatterina
Custom-made furnishings for a contemporary living space in natural wood and charcoal tones
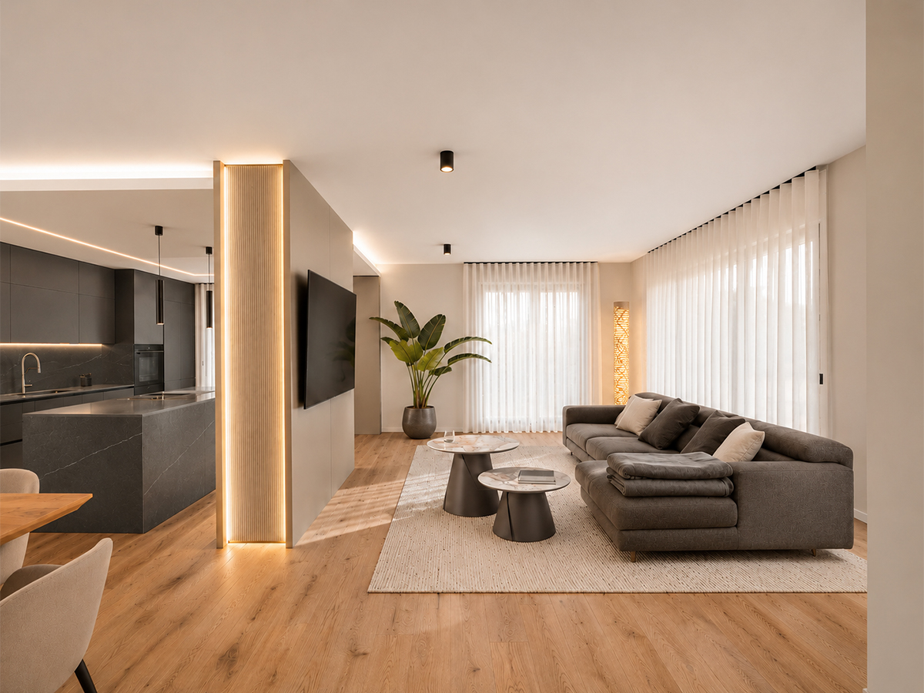
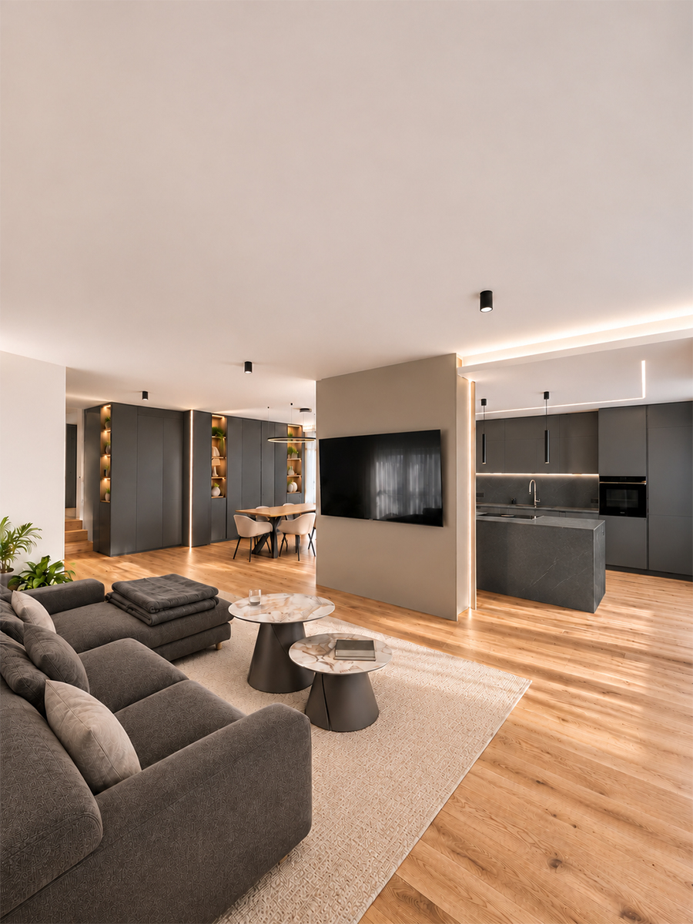
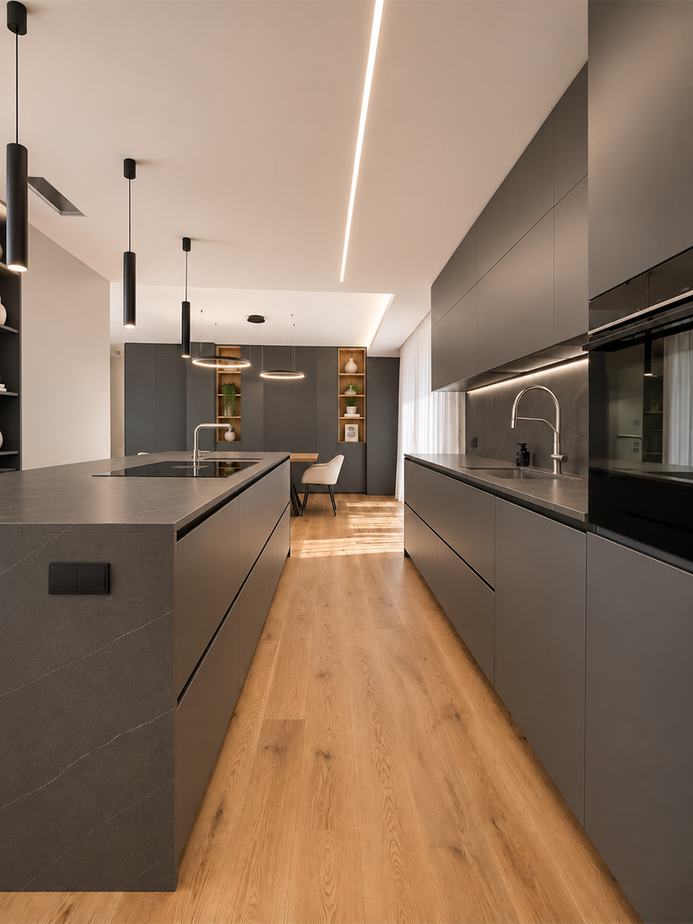
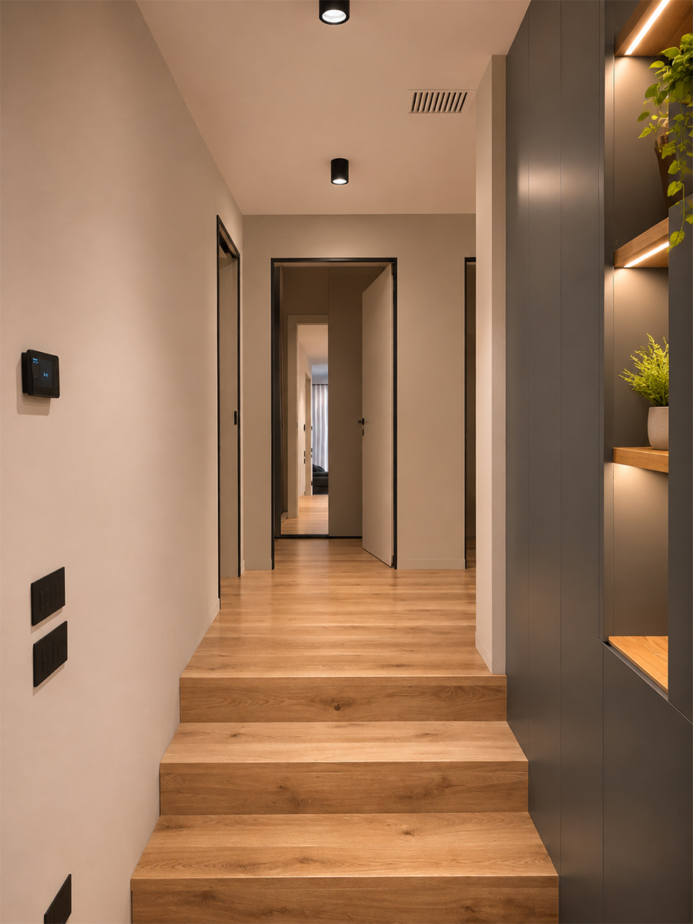
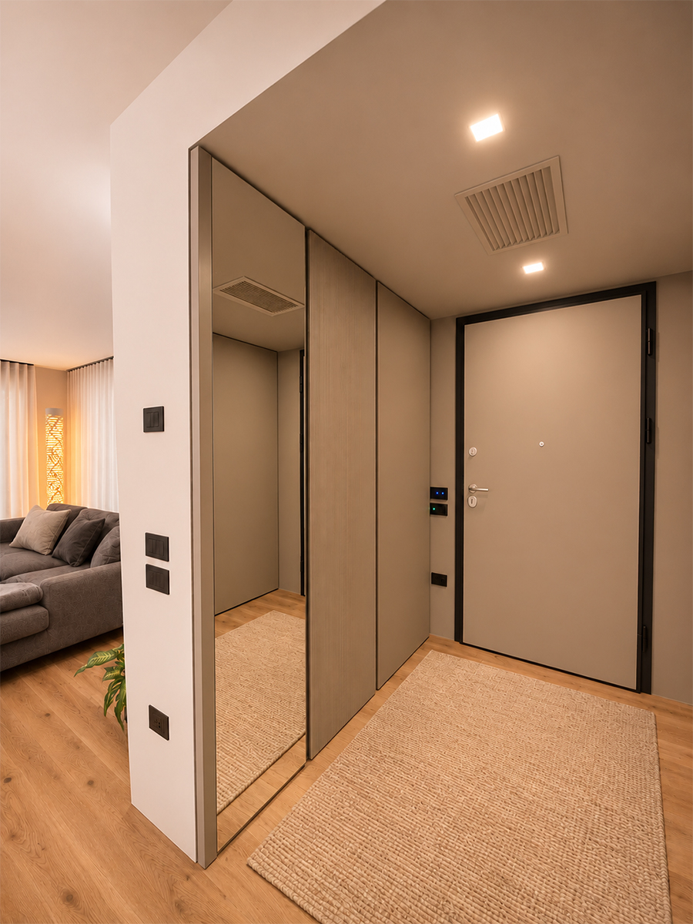
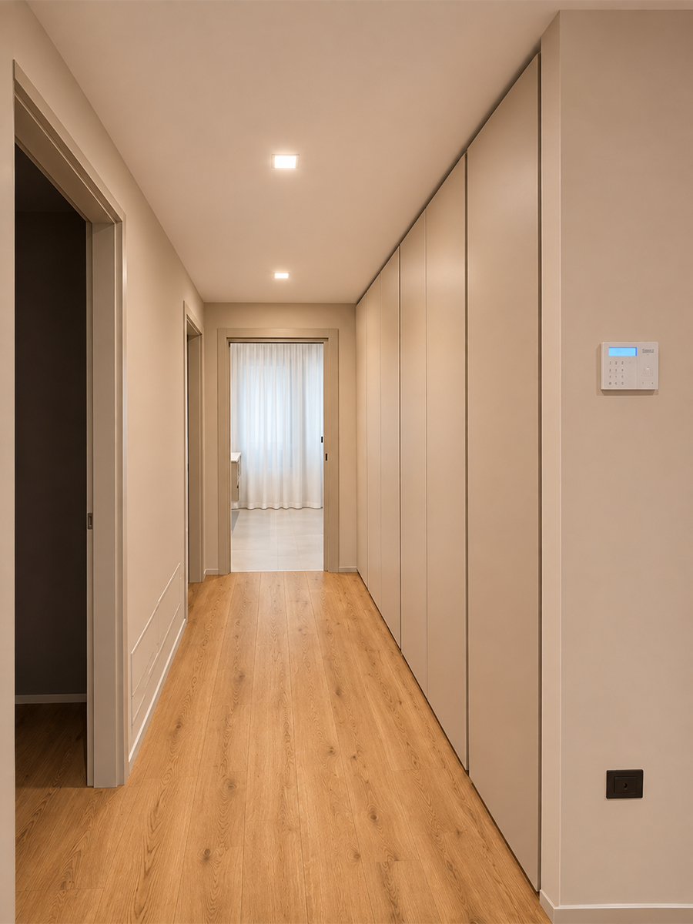
This project took shape from a deep synergy with the homeowners, Debora and Marco. The living area unfolds as a fluid and essential open space, where continuous natural wood flooring serves as a common thread throughout the rooms.
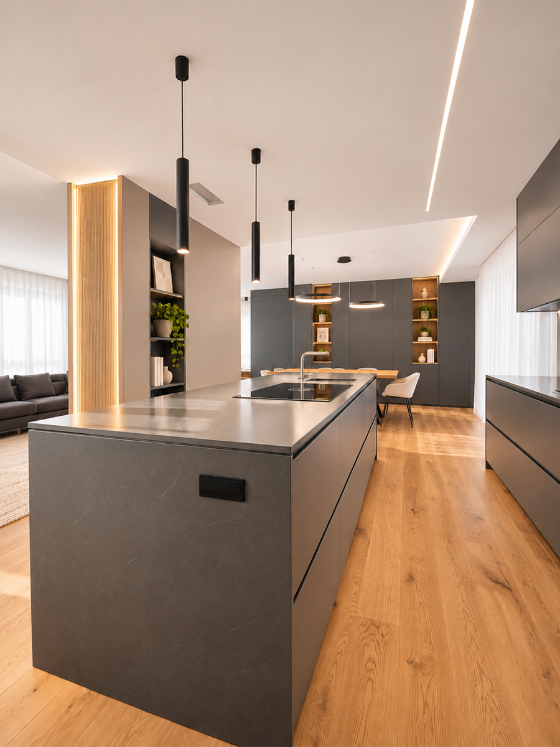
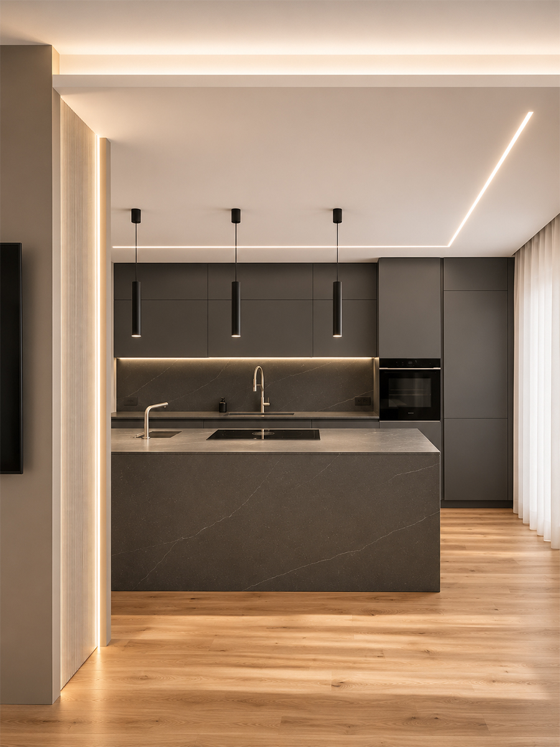
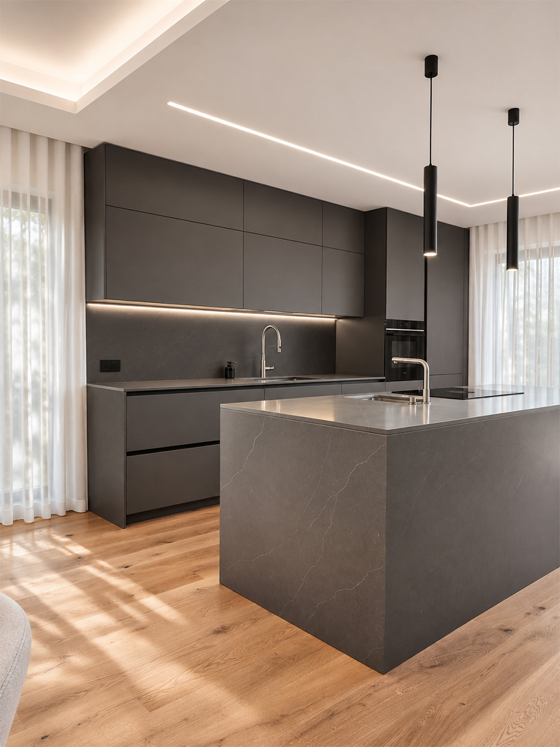
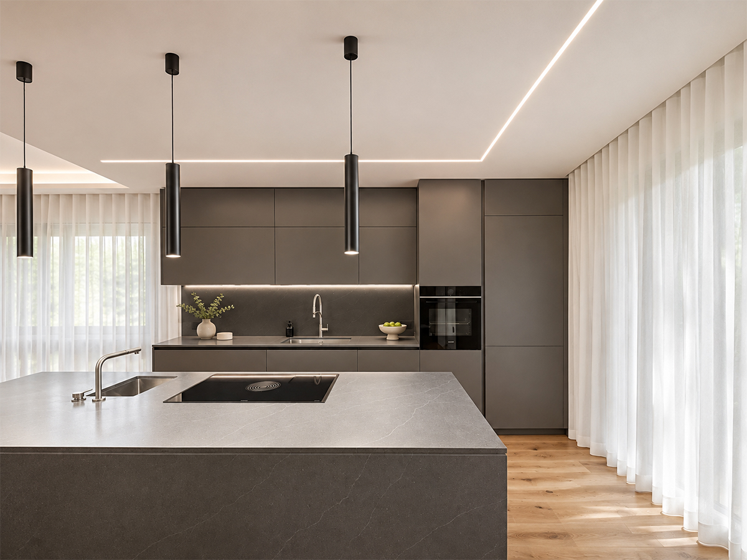
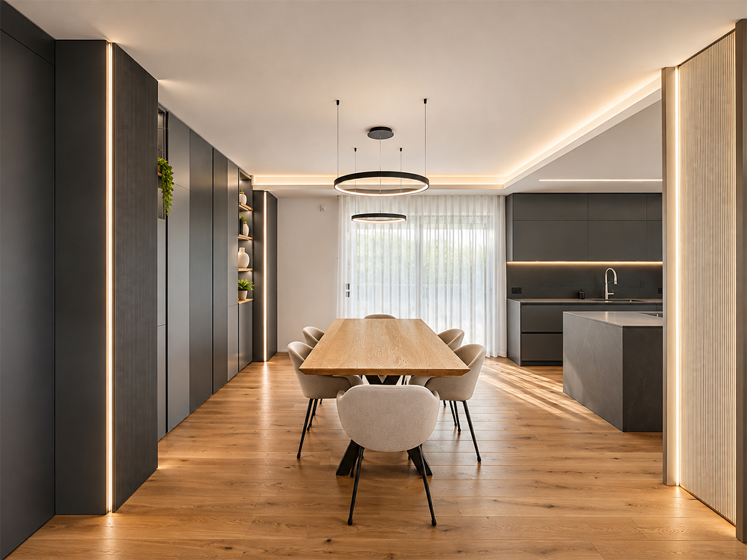
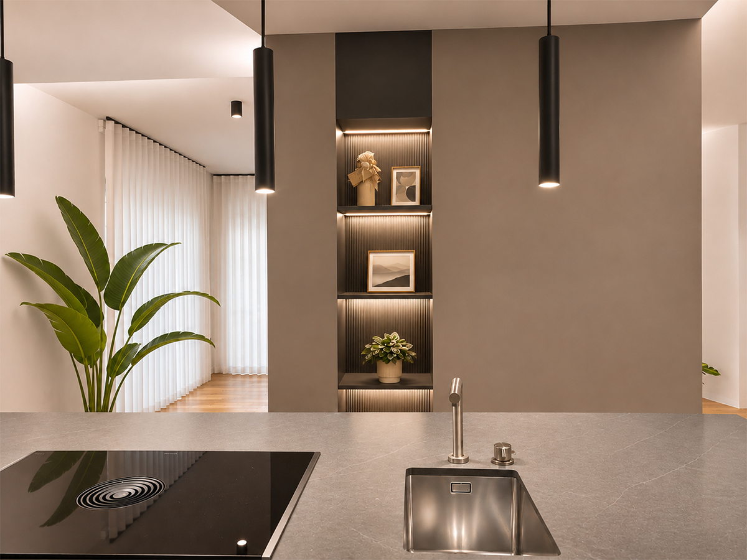
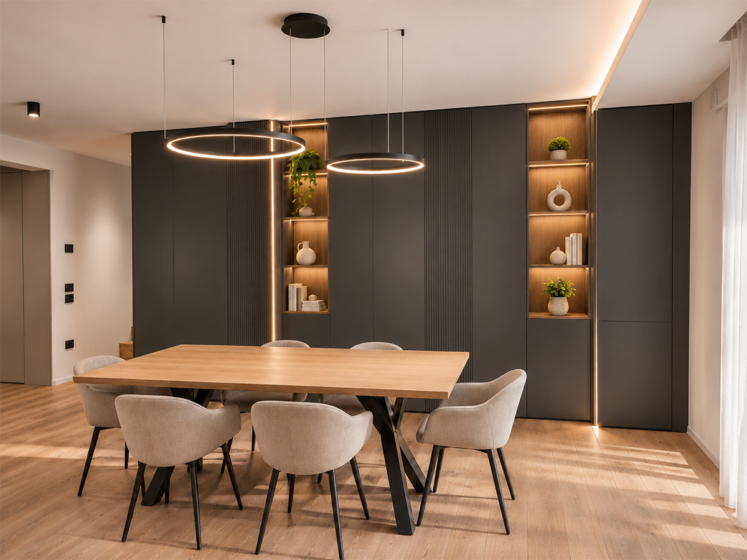
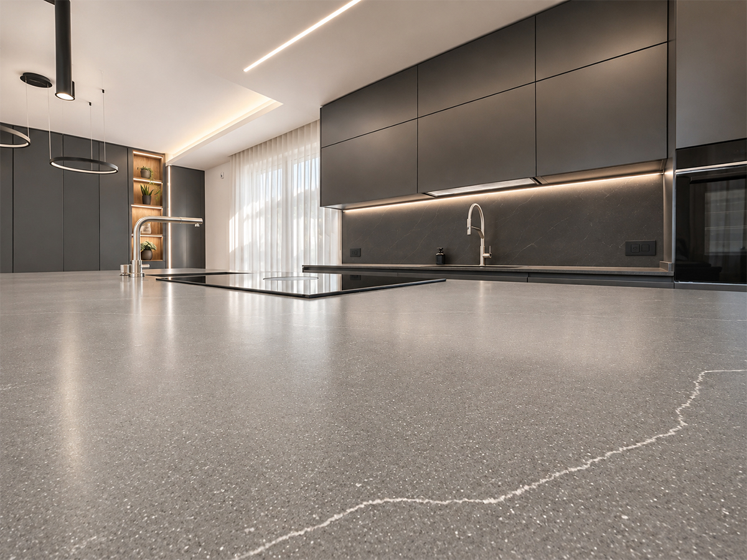
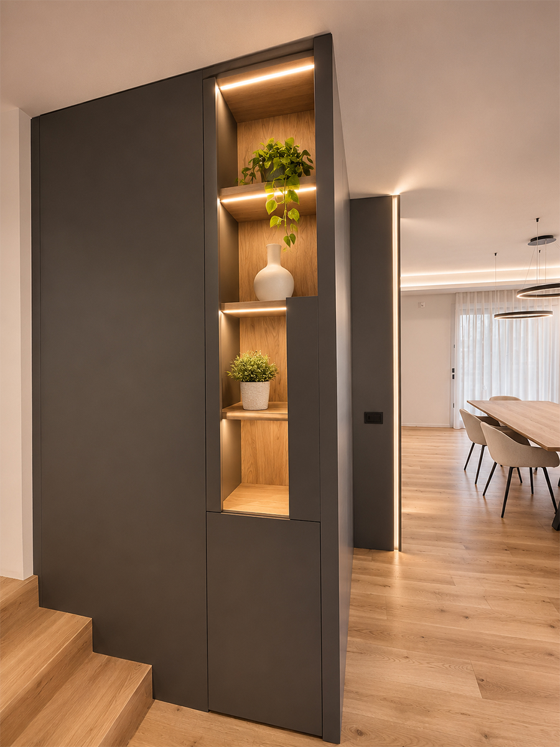
Spaces and functions are defined by architectural partitions and bespoke furnishings: a central room divider houses the TV and features a slatted back-lit insert, while the kitchen expresses a contemporary rigor through its island unit and dark charcoal-finish cabinetry. The dining zone, centered around a solid wood table, dialogues with a full-height wall unit that alternates fluted surfaces with illuminated wood display niches. The lounge area, centered on a grey sectional sofa, opens up toward expansive window walls—creating an authentic space where interior architecture seamlessly meets human connection.