LIVING AREA PROJECT 117
design by
Arch. Giovanni Smiderle
In collaboration with
interior designer Lorenza Bozzetto
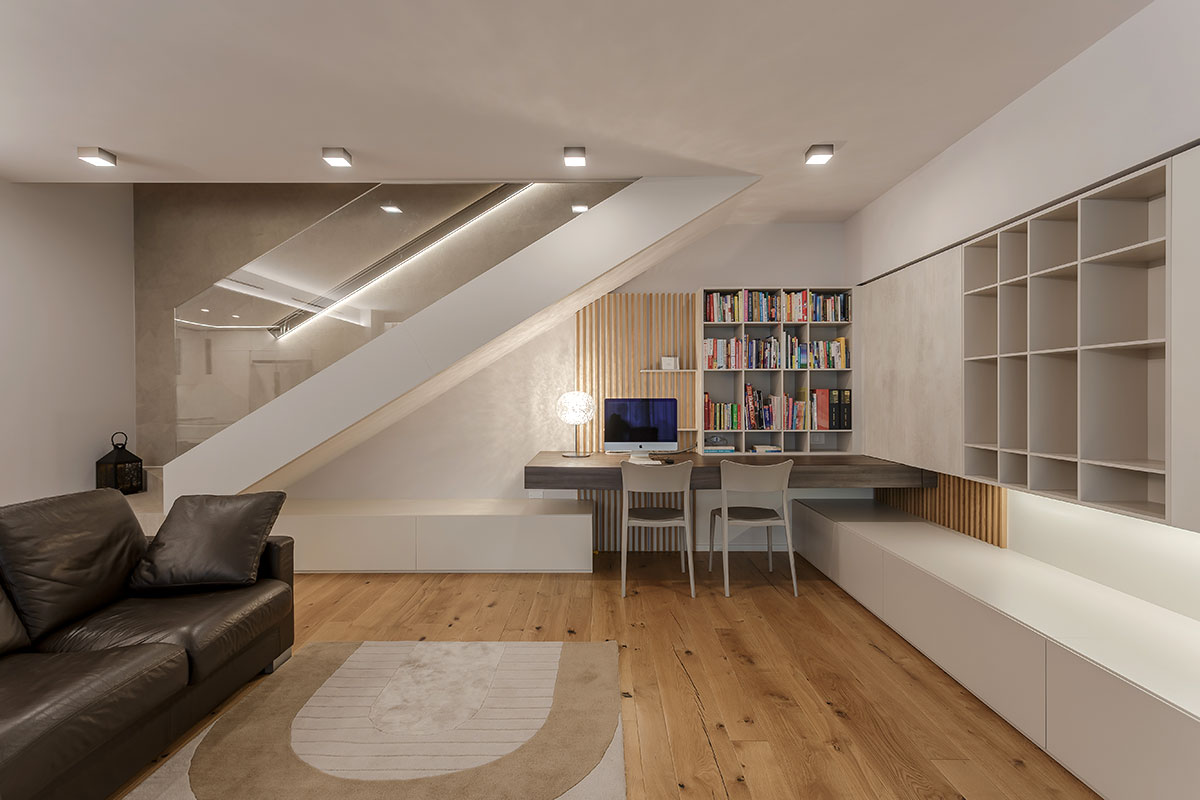
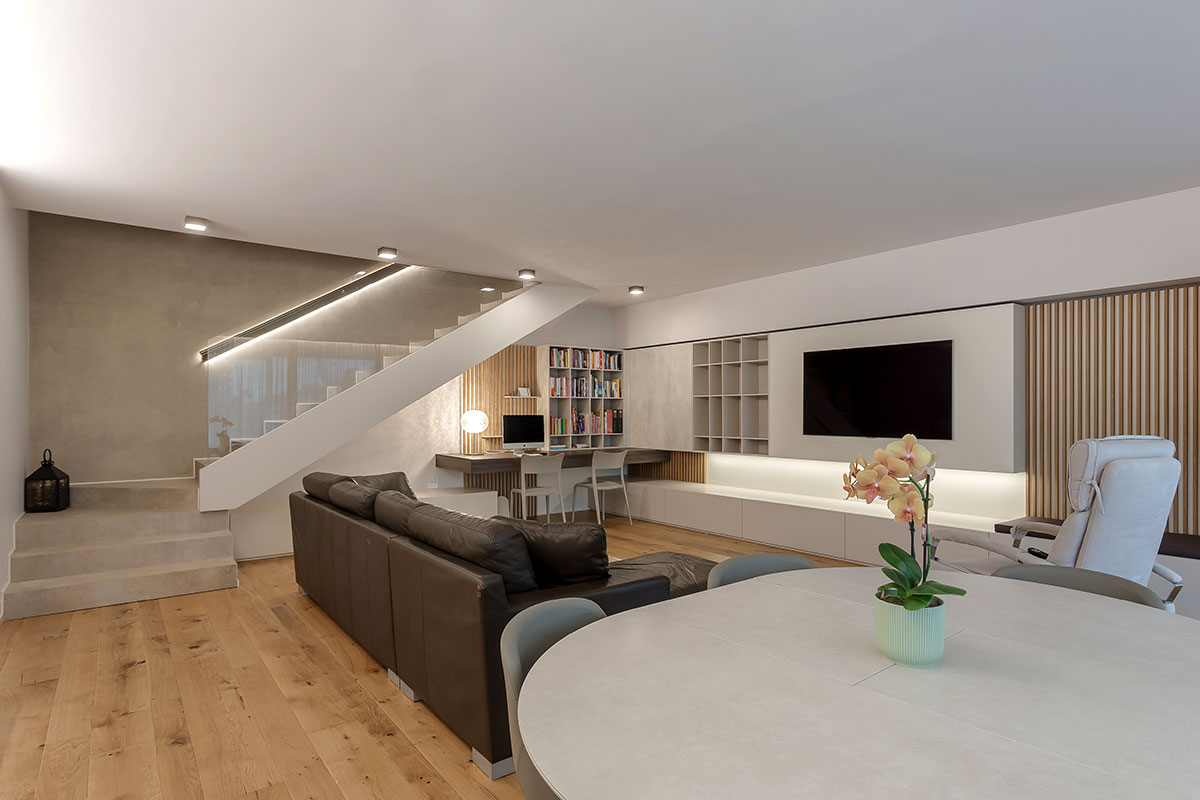
Custom living room furniture with study corner
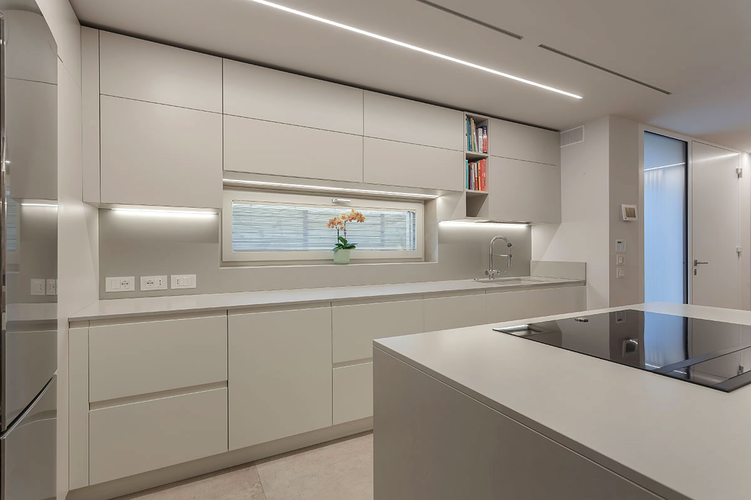
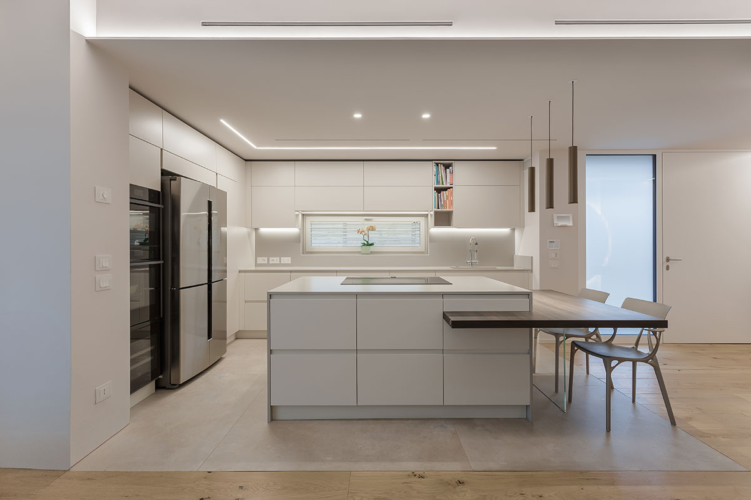
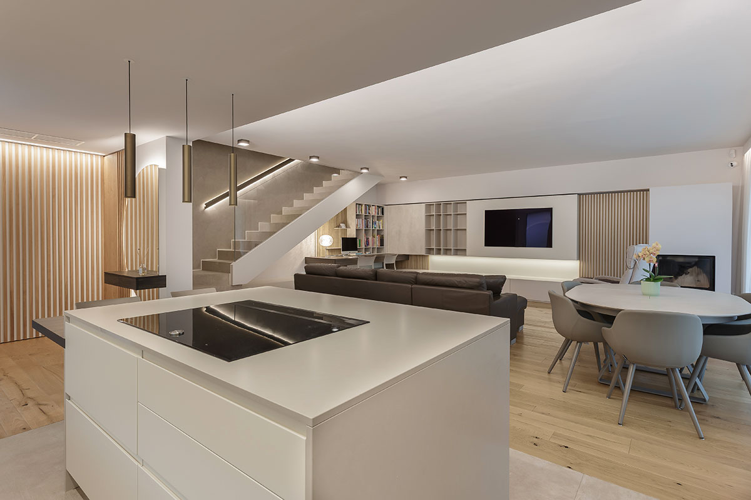
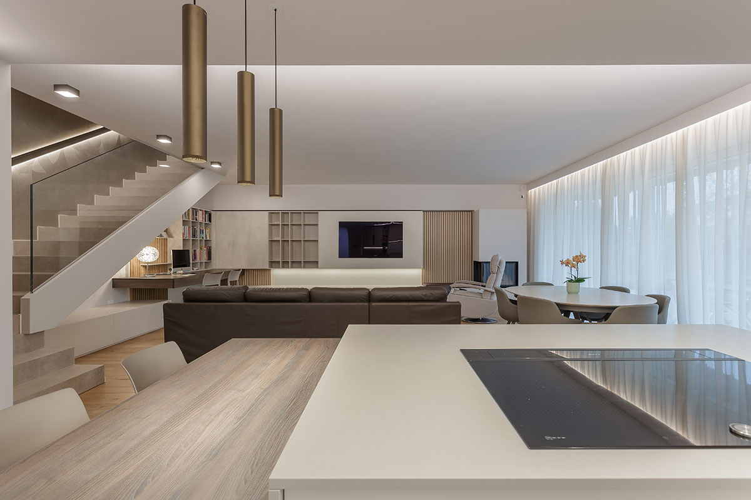
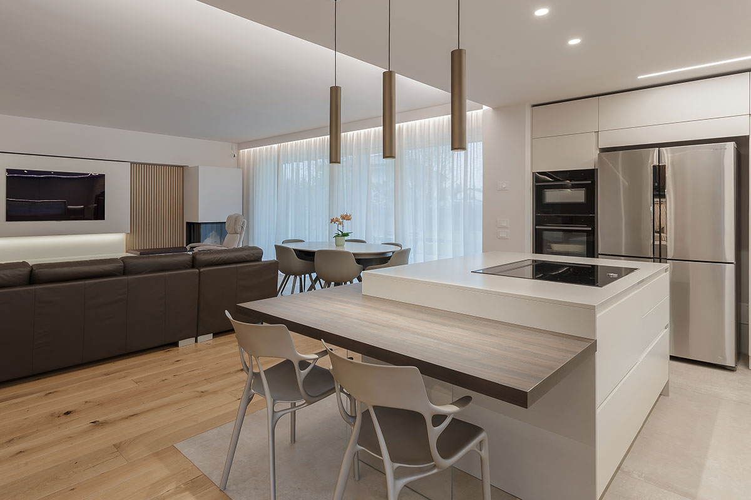
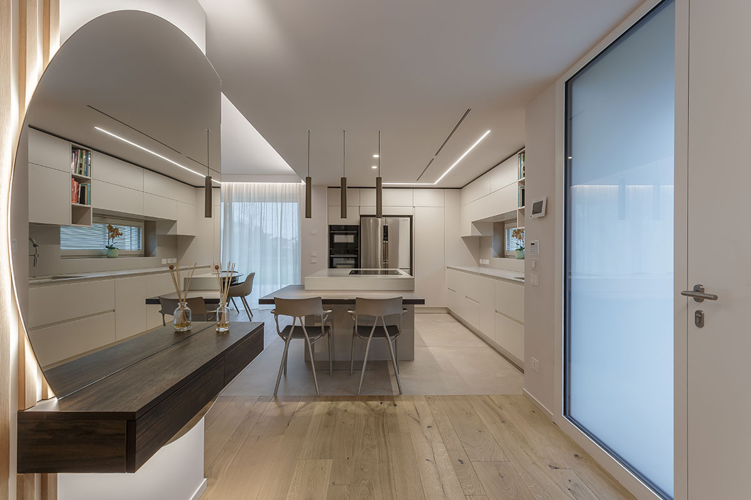
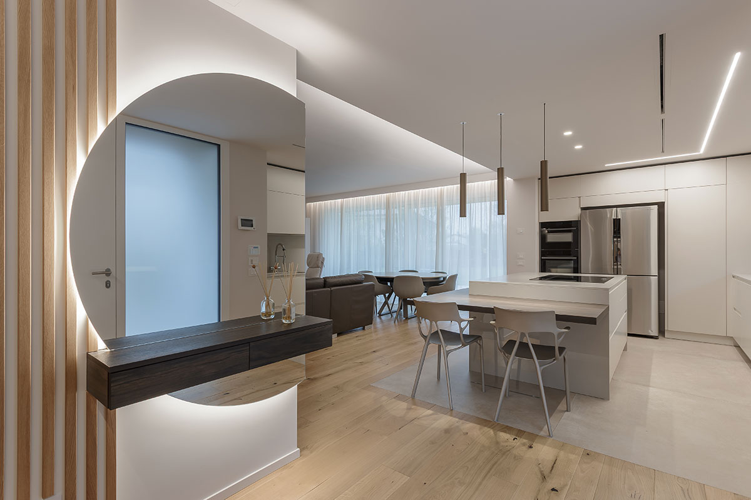
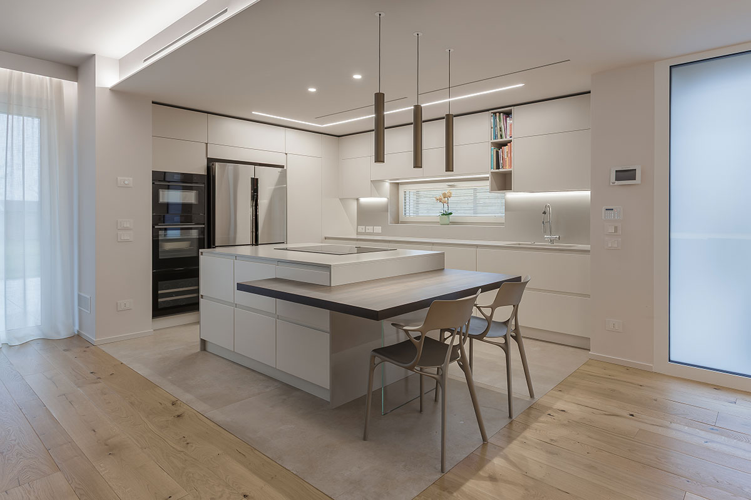
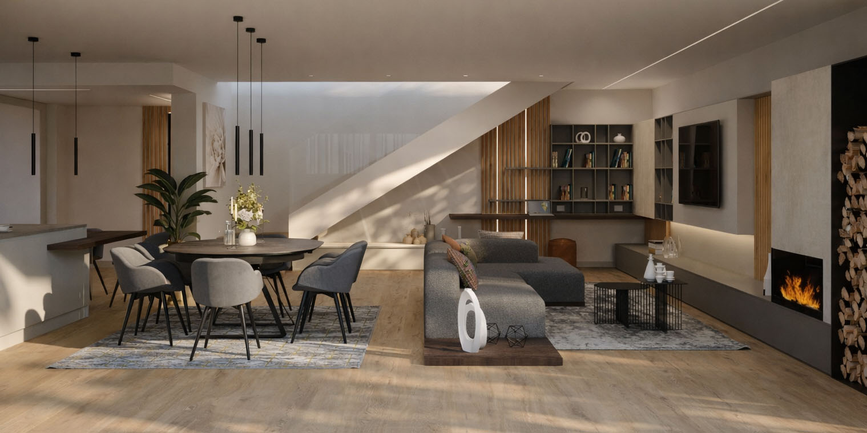
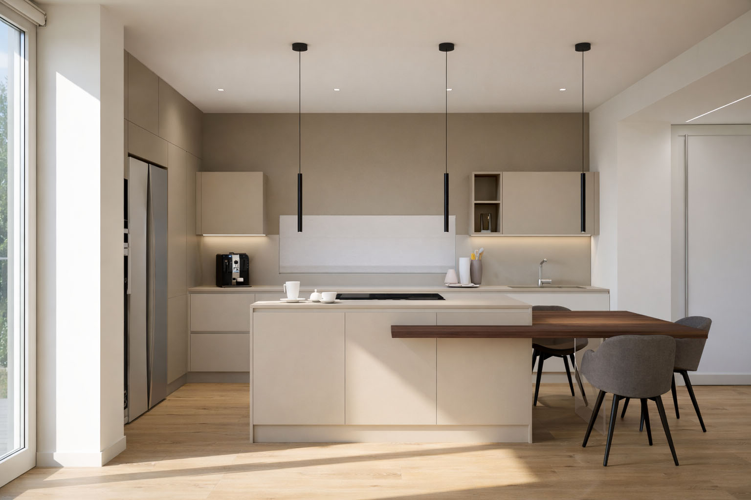
Designed as a fluid and bright open space, the living area combines the kitchen, relaxation, and study areas in a harmonious dialogue between materials and functions. The kitchen opens onto the room with a technical central island and a cantilevered wooden snack counter, ideal for moments of informal sharing, illuminated by elegant pendant lights that define its volume.
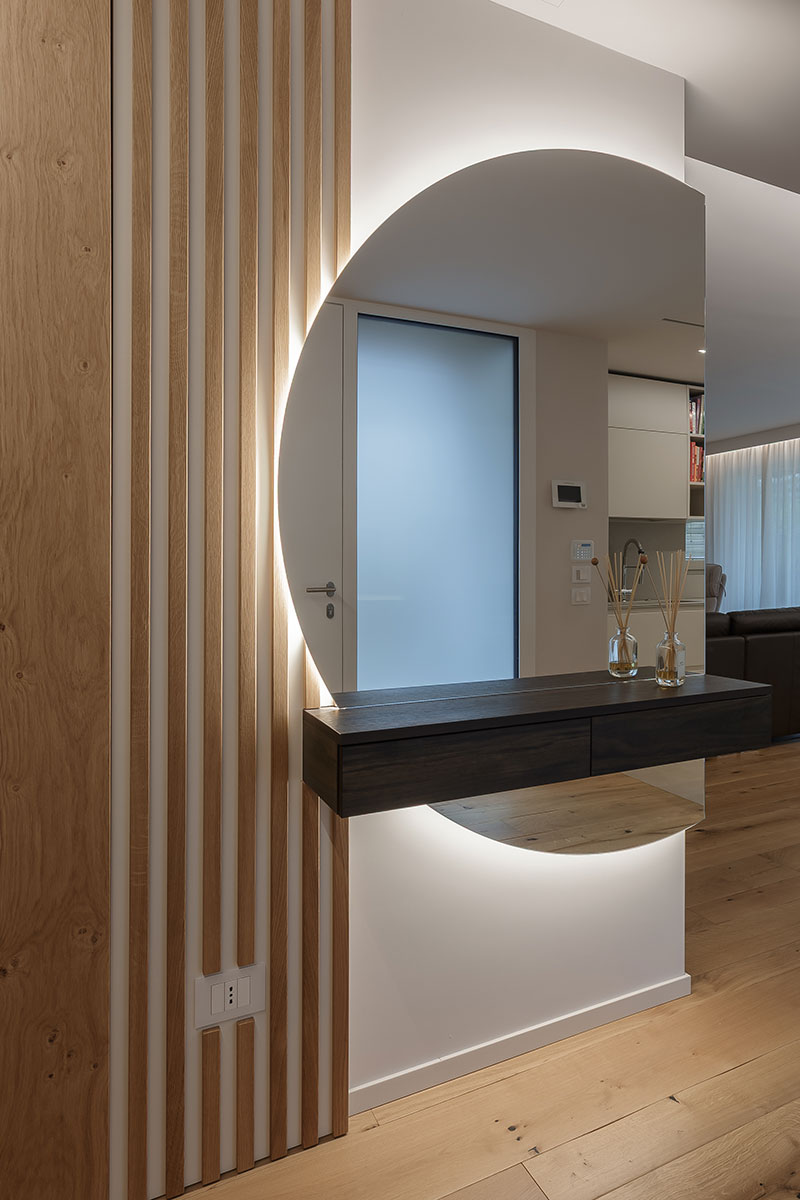
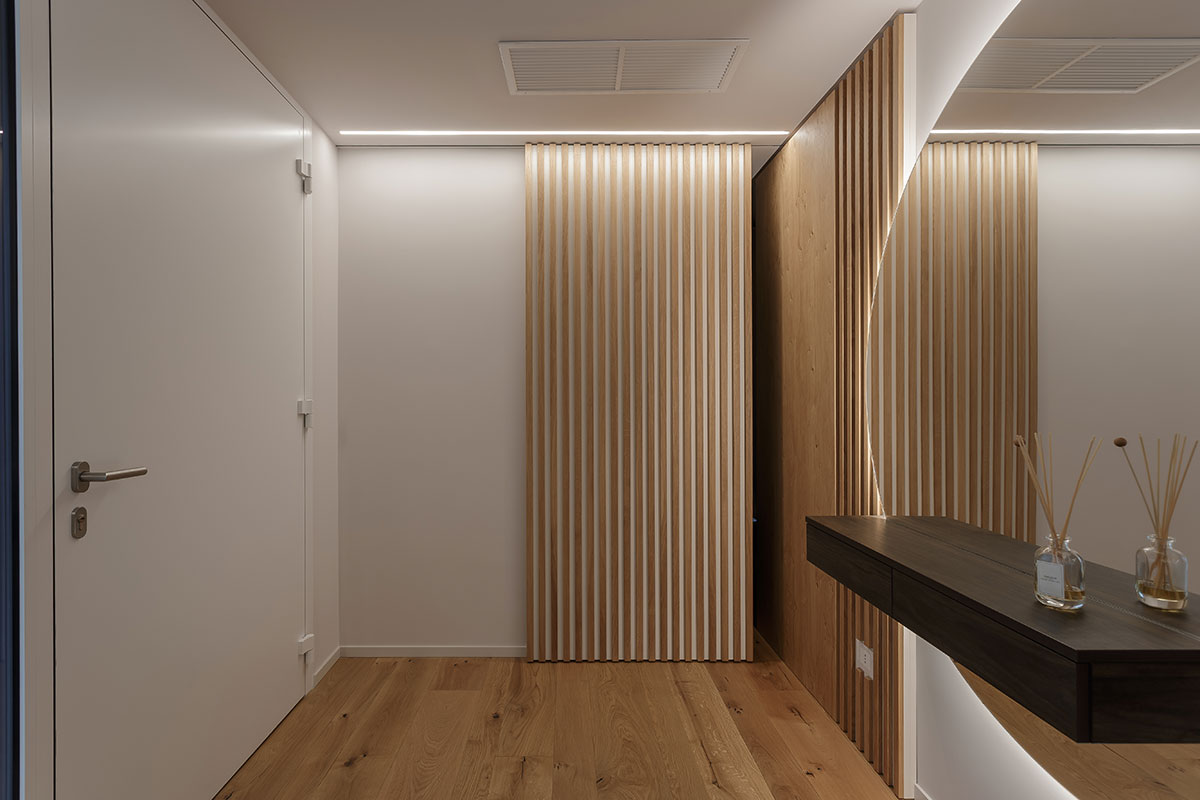
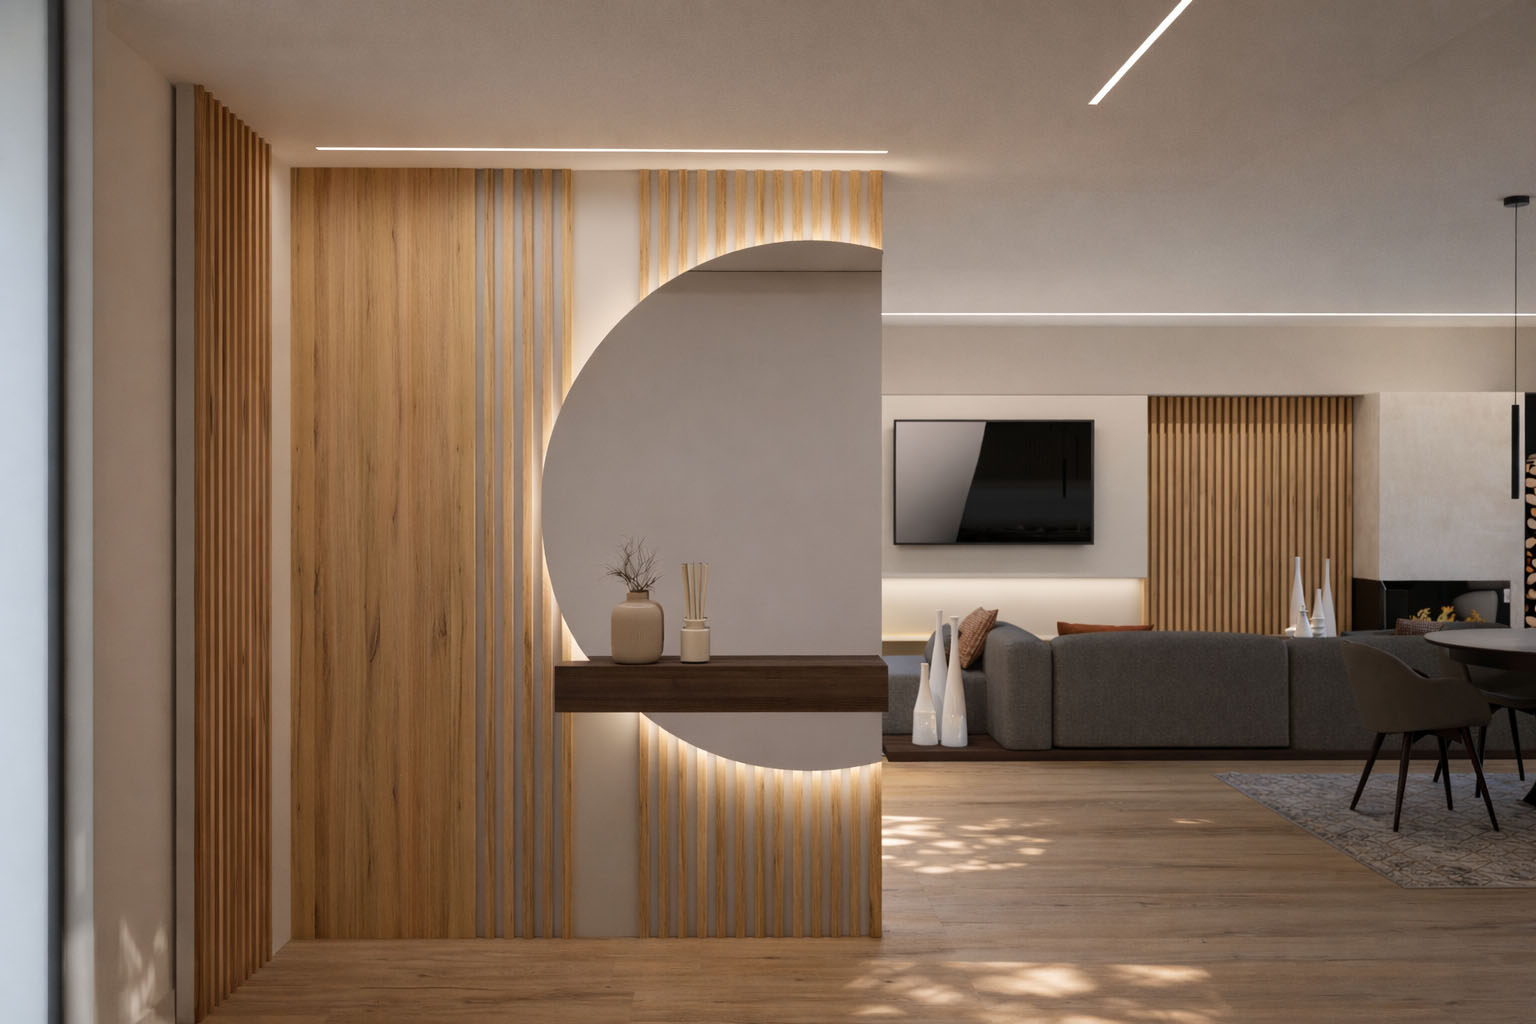
Great attention has been paid to space optimization: the volume under the stairs has been transformed into a precious custom home office corner, characterized by slatted paneling and open compartments that recall the style of the living room’s equipped wall. A modern and versatile environment, where the continuity of finishes and the precise study of light create a warm, orderly, and refined atmosphere.
3D
3D
3D