LIVING AREA PROJECT 115
design by
Arch. Anna Zordan
Custom modern basement furniture
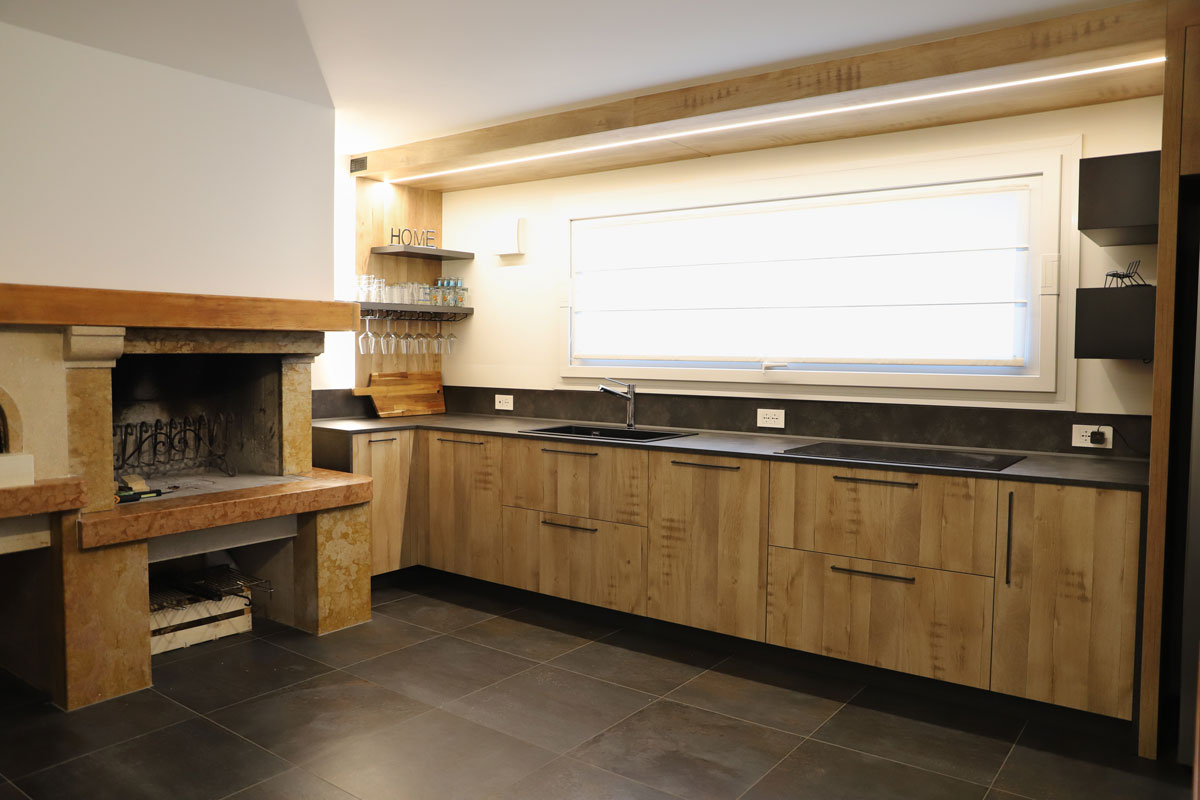
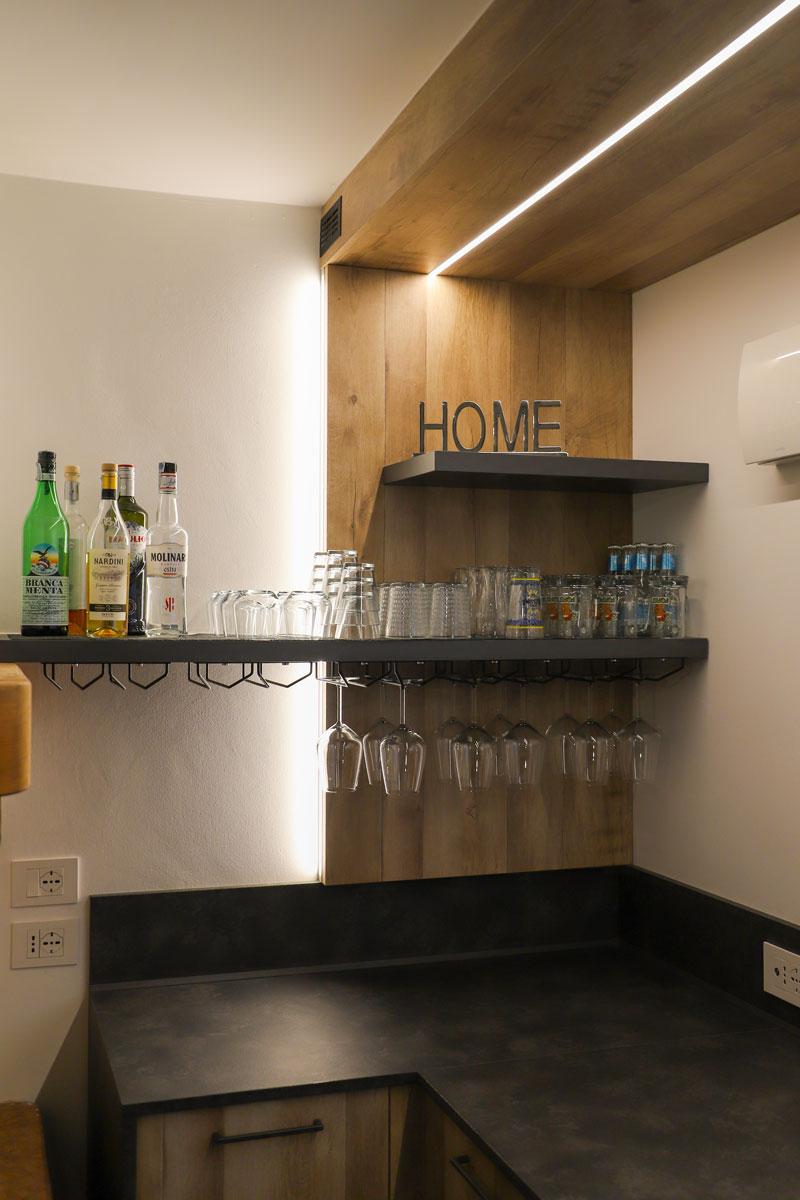
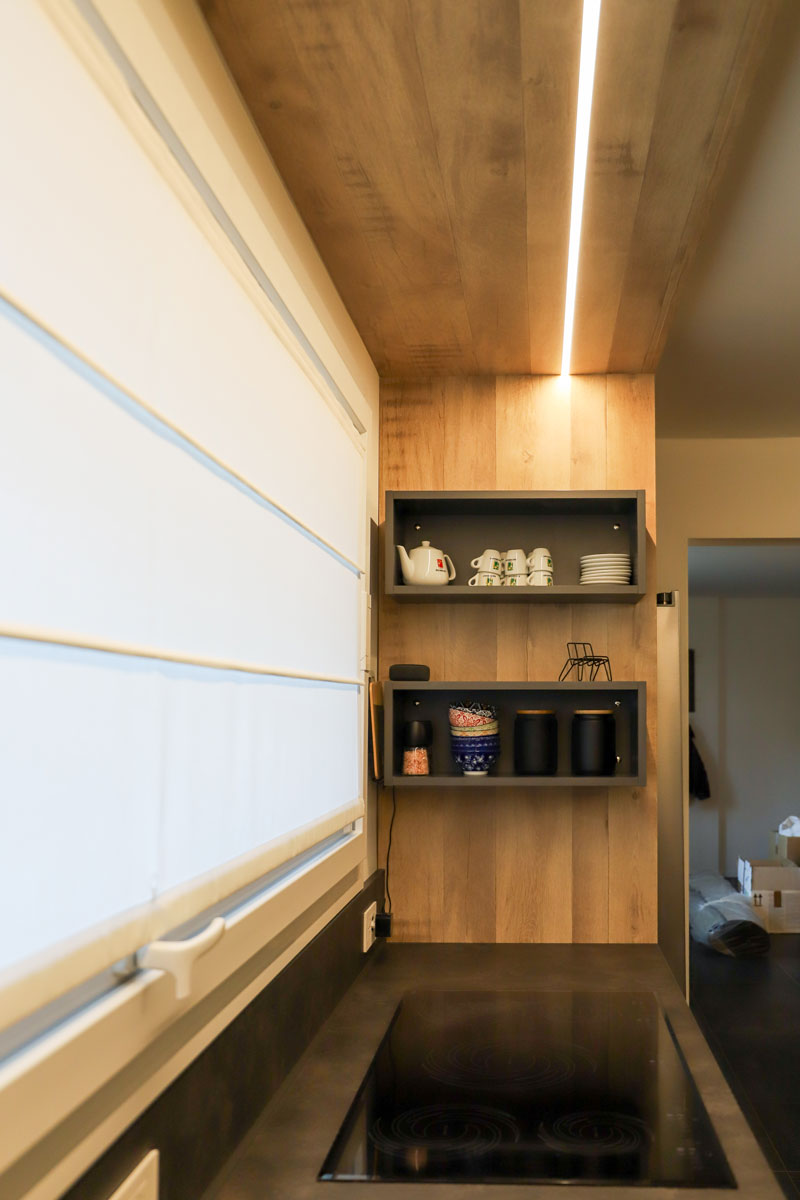
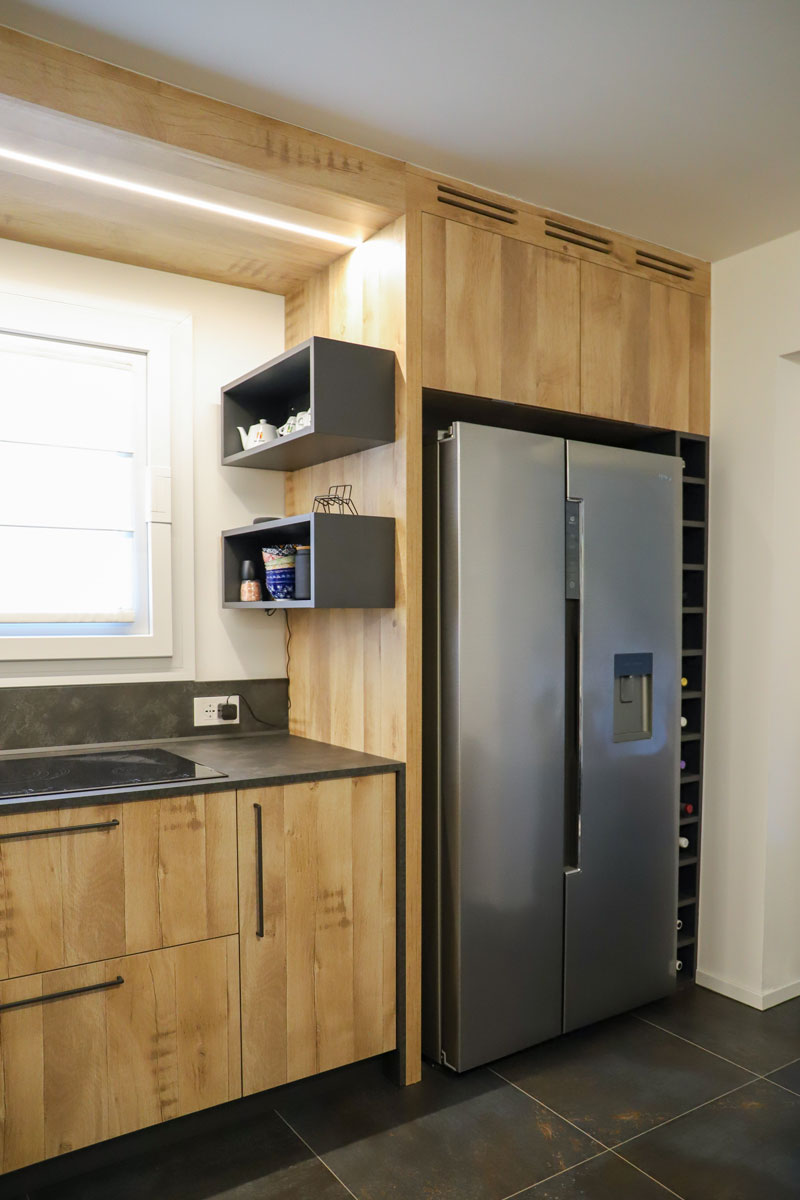
Conceived as a space dedicated to conviviality and informal occasions, the basement was designed to be practical, durable, and welcoming. The existing refrigerator was repurposed and highlighted, integrating it into a custom composition that also includes a side bottle rack.
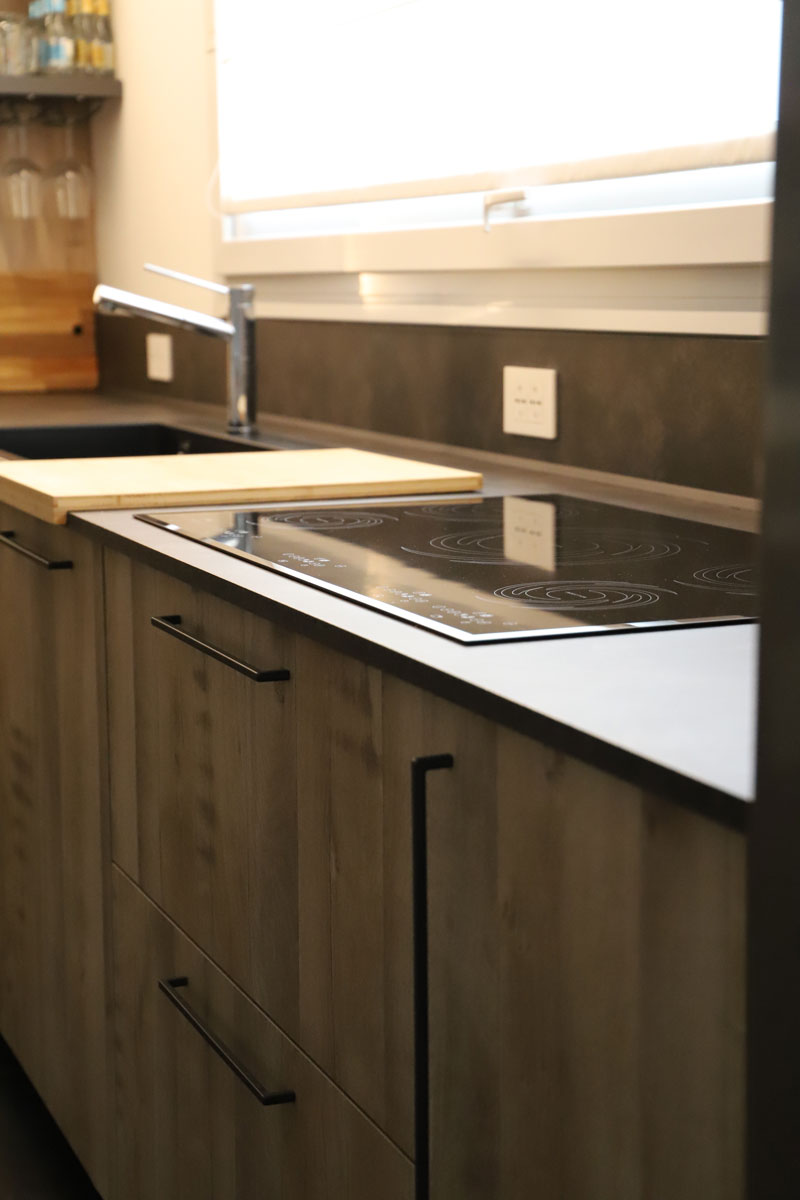
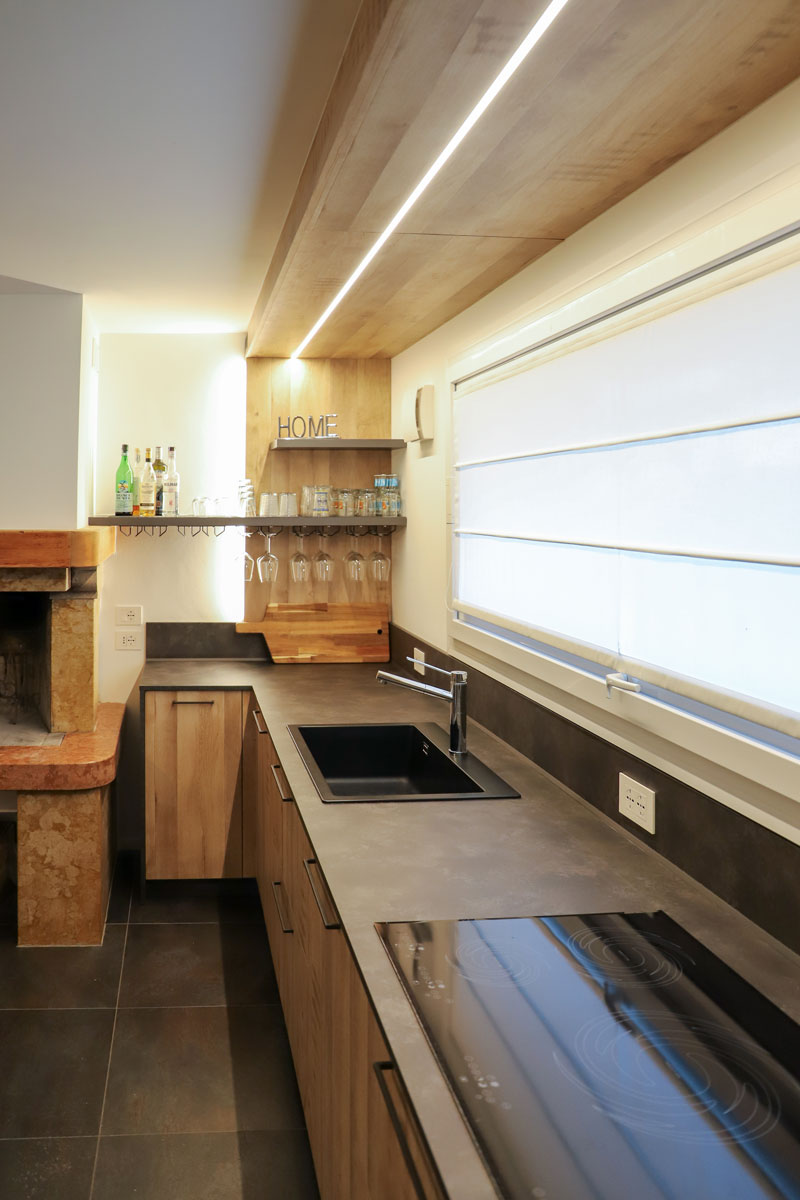
The linear and simple kitchen was designed to facilitate organizing parties and social gatherings, featuring continuous lighting over the worktop that ensures functionality and visual comfort.
An informal environment, yet detailed with care, where design and practicality naturally coexist.
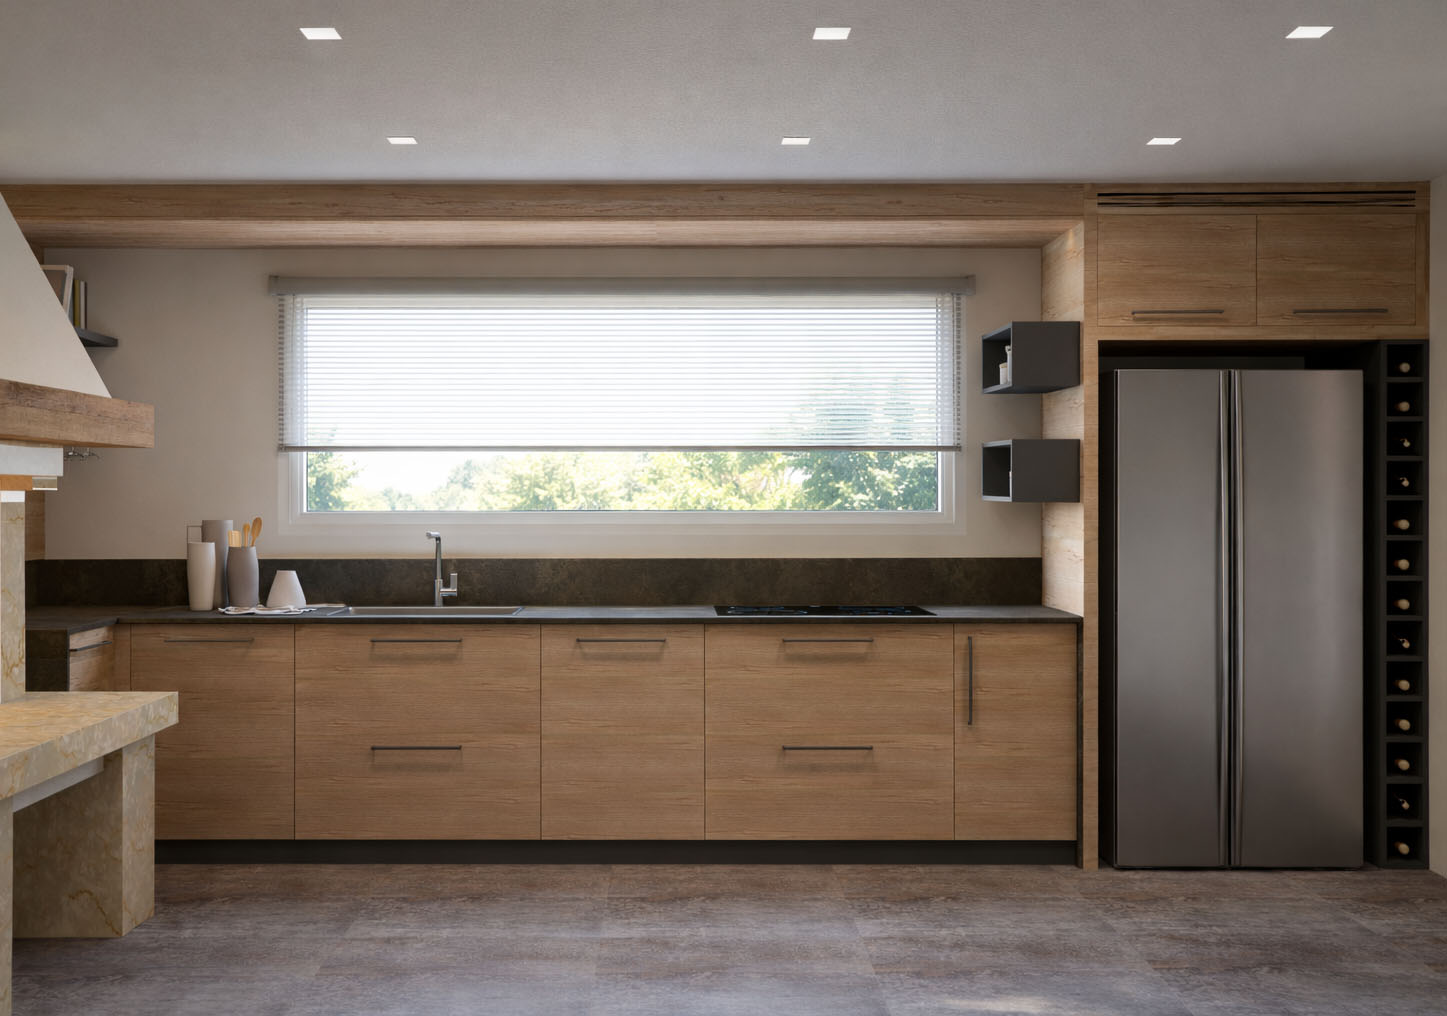
3D
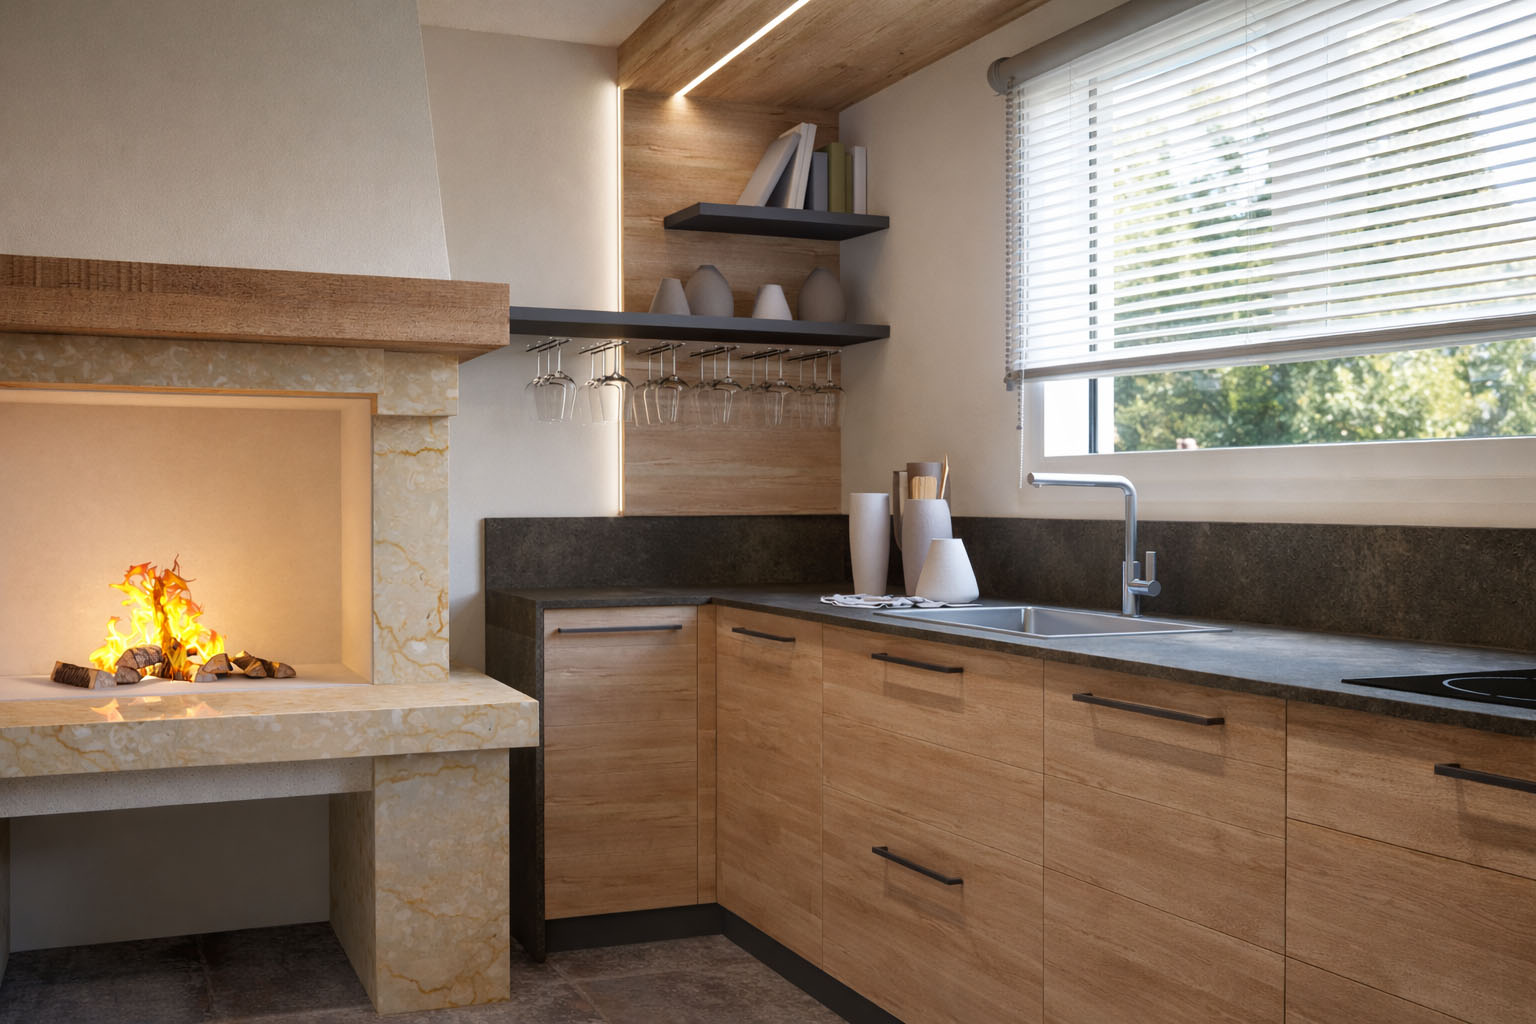
3D