LIVING AREA PROJECT 113
design by
interior designer Sonia Santacatterina
Custom kitchen furniture with island
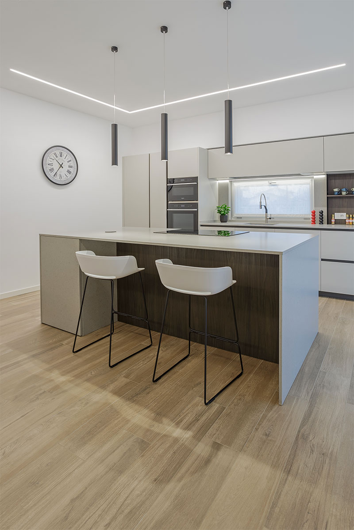
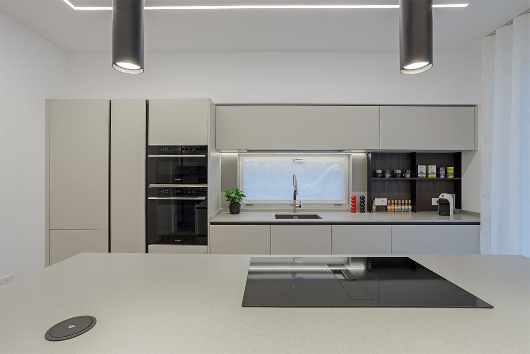
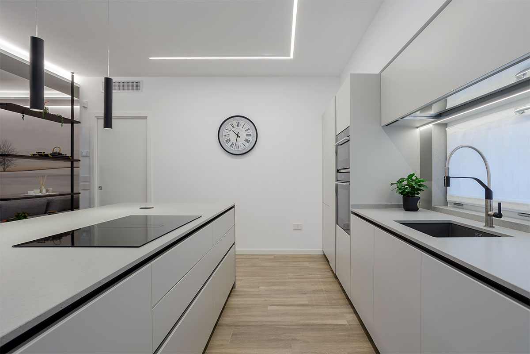
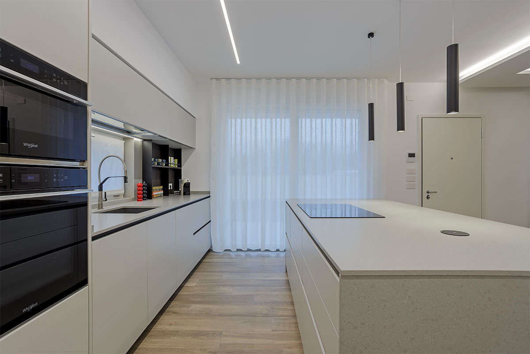
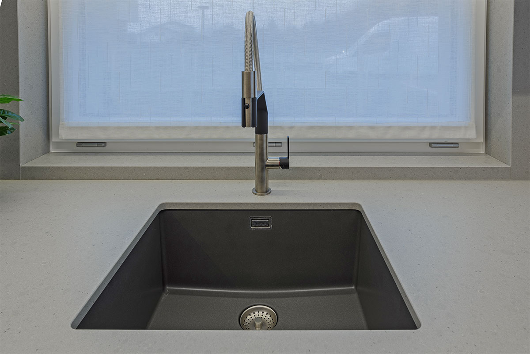
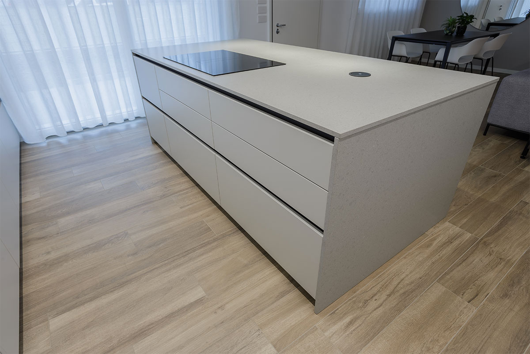
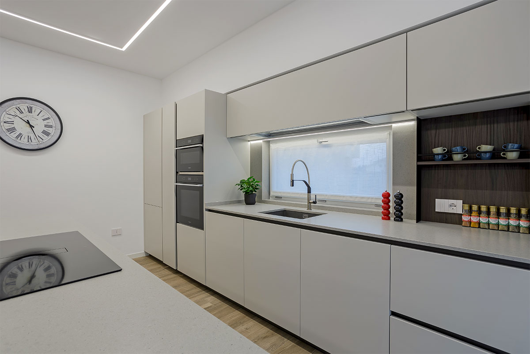
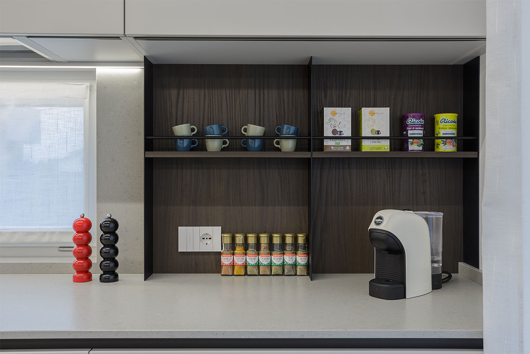
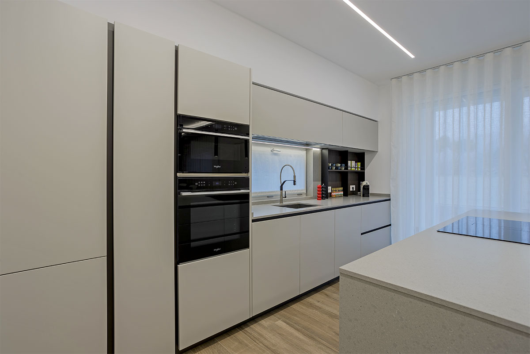
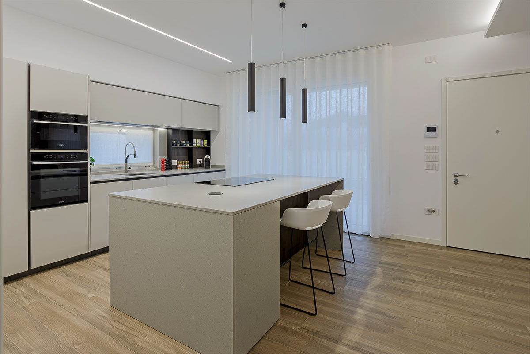
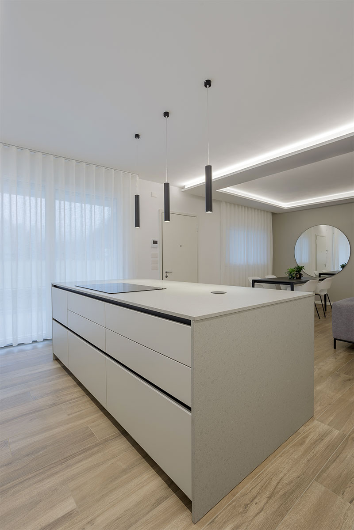
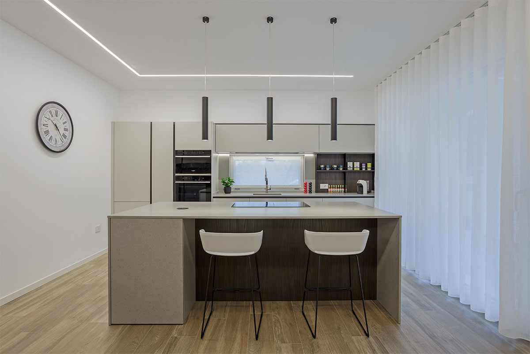
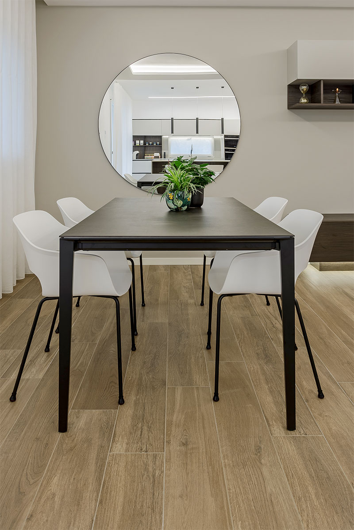
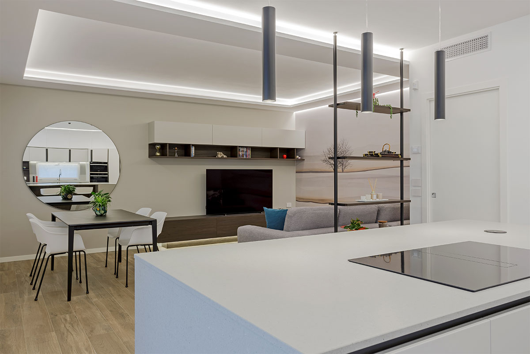
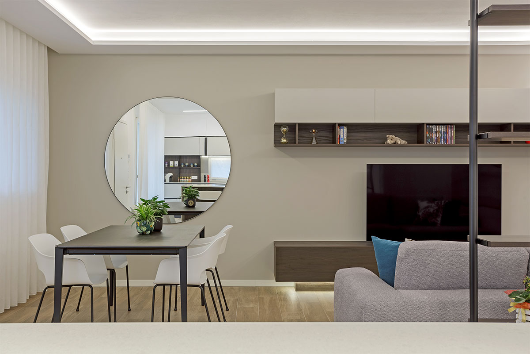
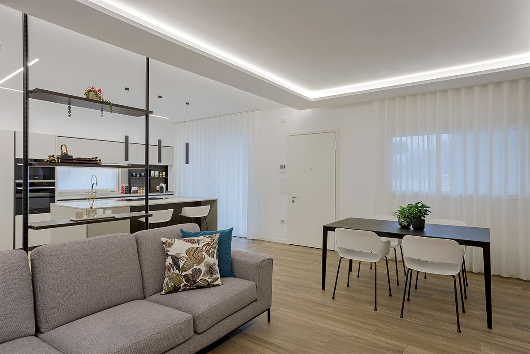
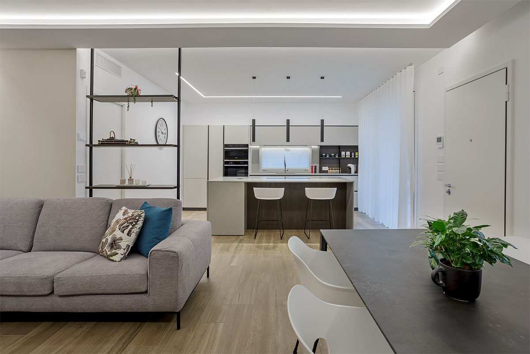
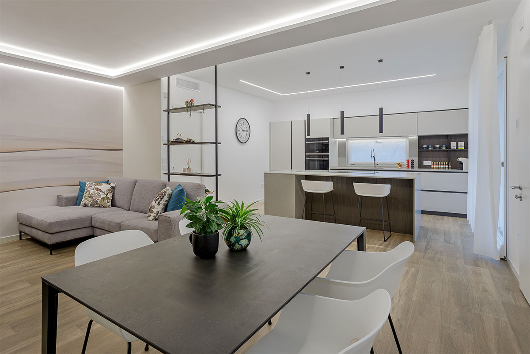
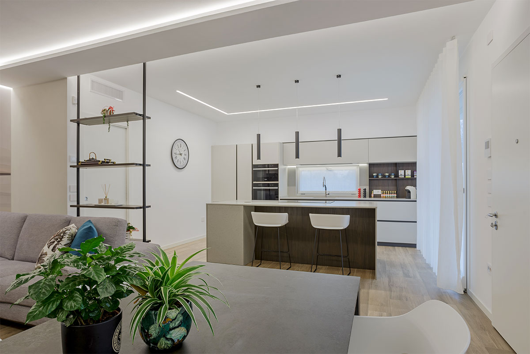
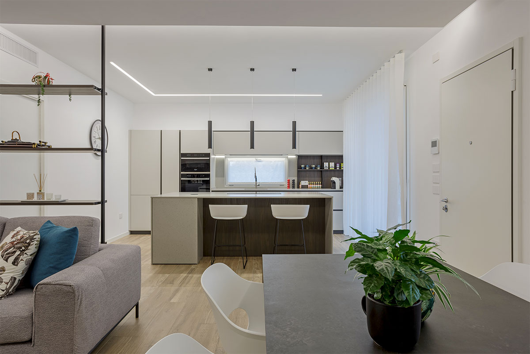
An open-space living area designed to combine functionality and aesthetics, featuring a central island complete with stools that becomes the convivial heart of the home. The color palette plays on light taupe, enhanced by elegant Canaletto walnut inserts, while floating shelves on two thin supports behind the sofa visually separate the living room without interrupting the continuity of the space. The TV unit, coordinated with the niche storage unit above, echoes the colors of the adjacent kitchen, creating harmony between the different areas. The lighting is designed to enhance volumes and materials: ceiling LED lines and pendant lights over the island ensure atmosphere and visual comfort.
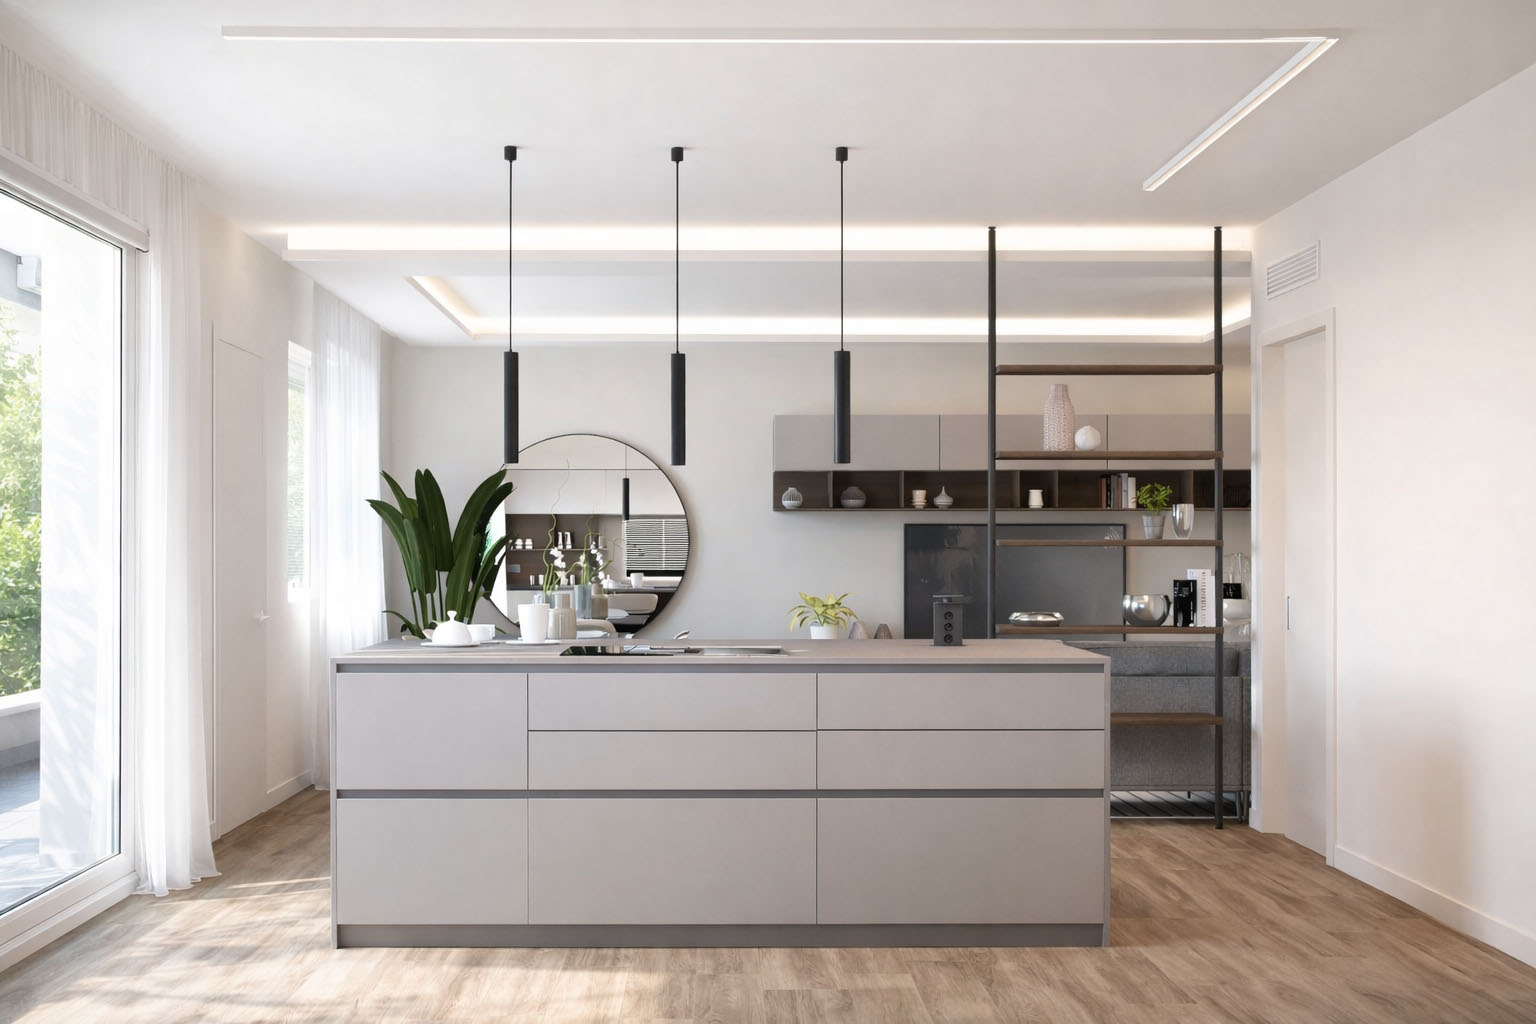
3D
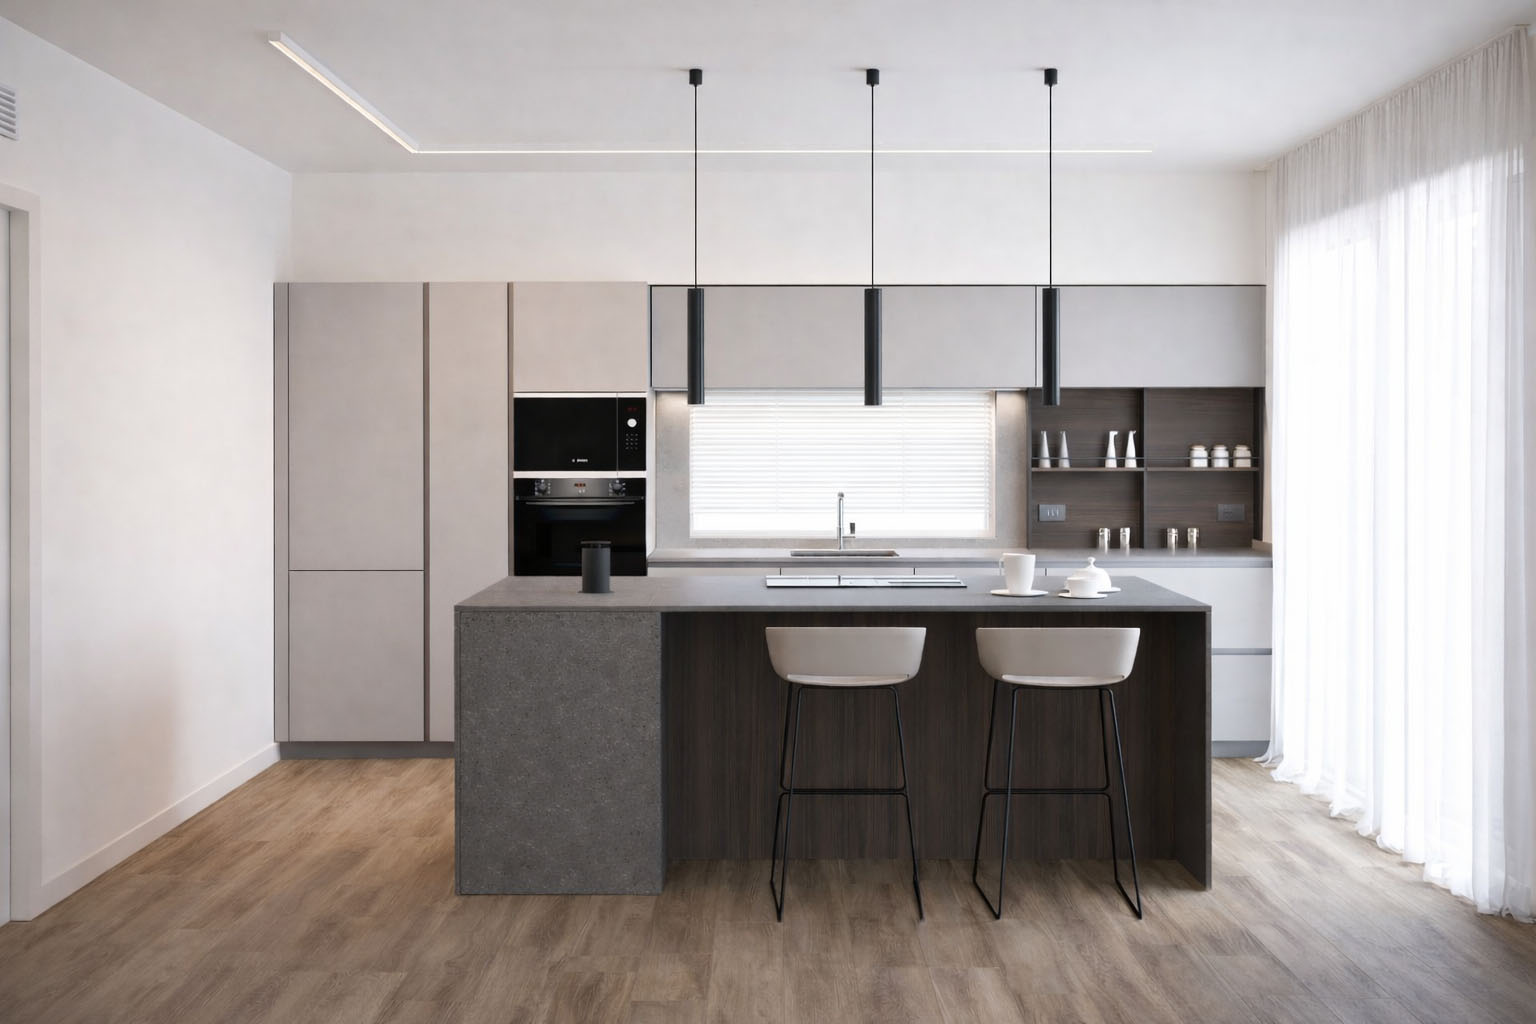
3D