LIVING AREA PROJECT 107
design by
interior designer Sonia Santacatterina
Grey and wood living area
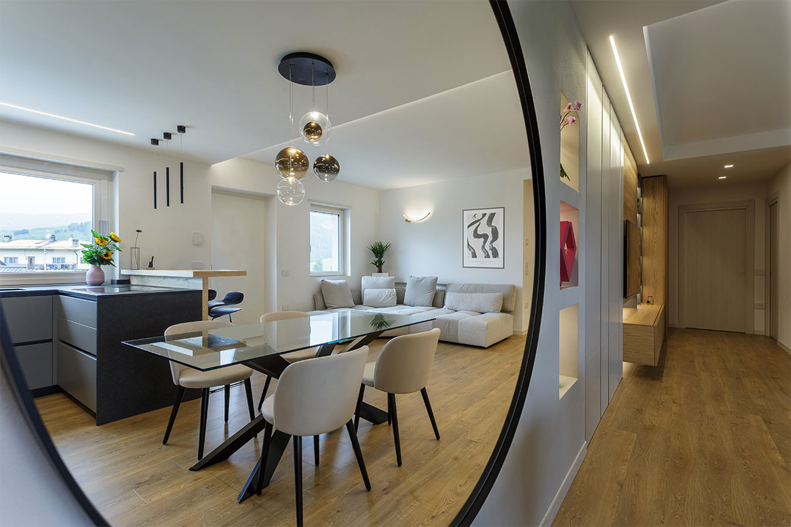
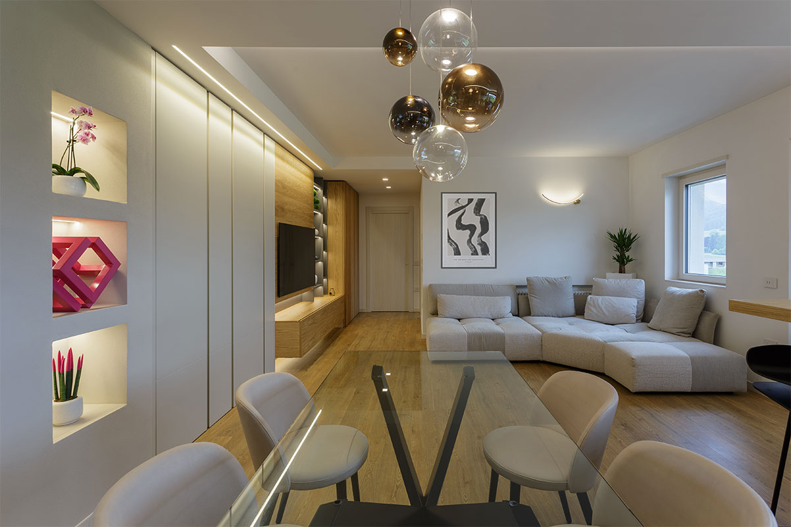
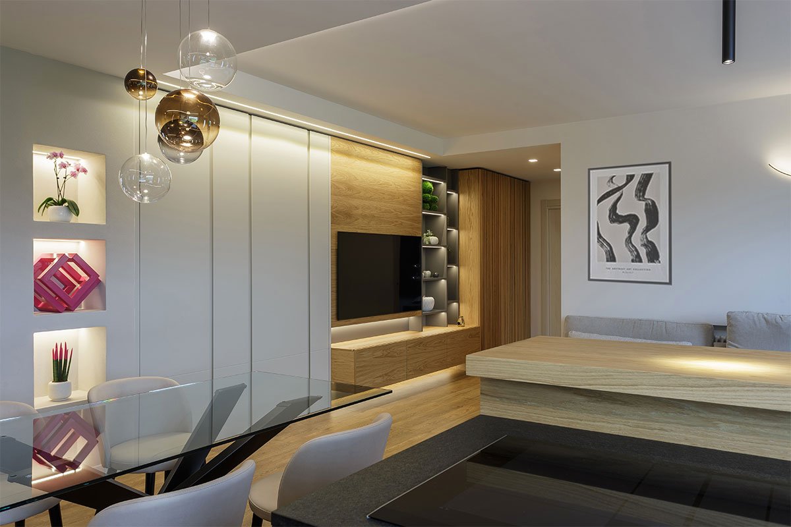
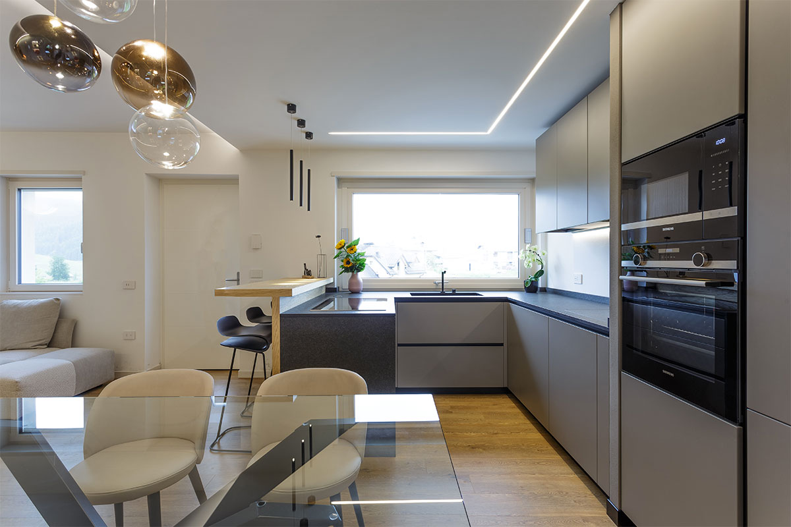
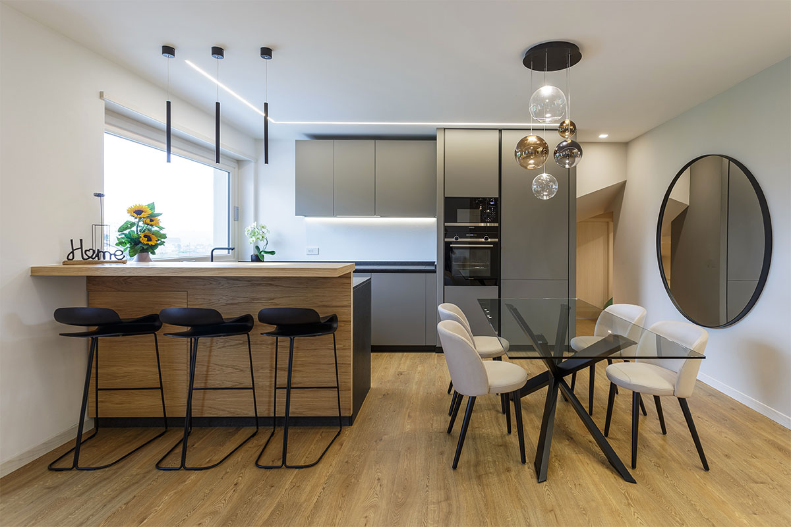
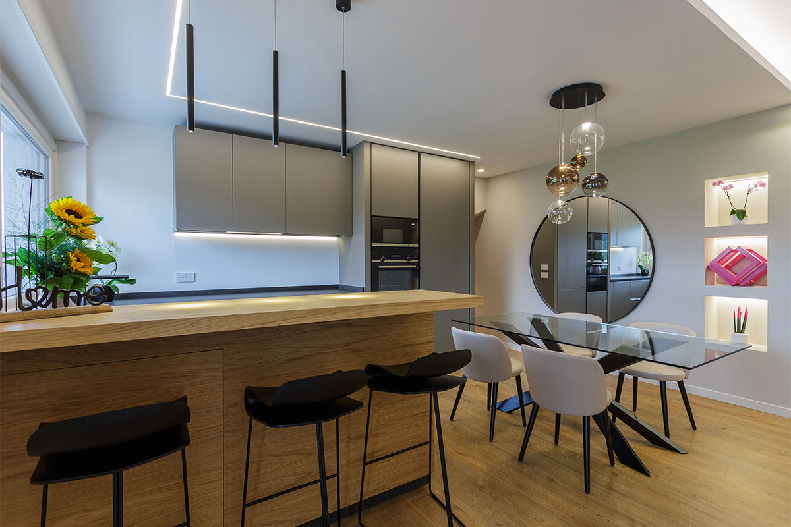
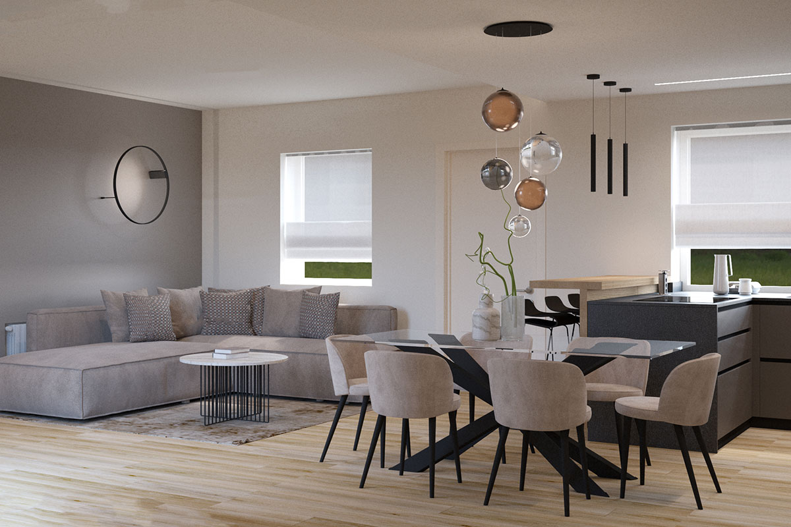
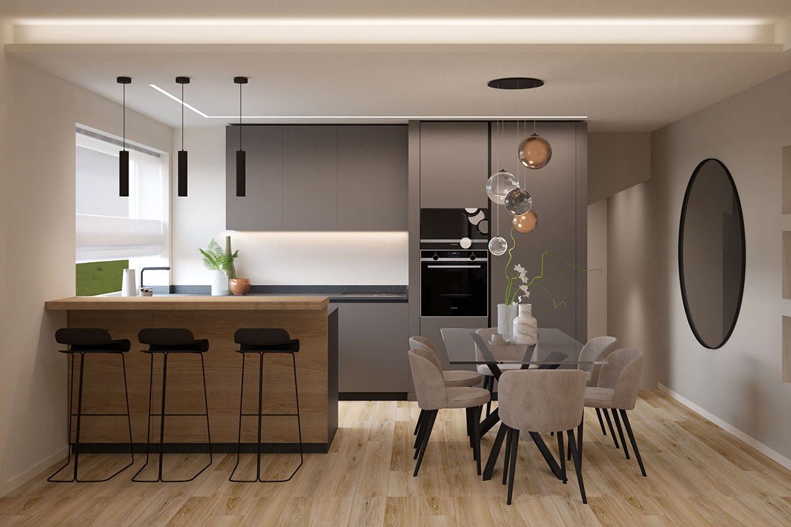
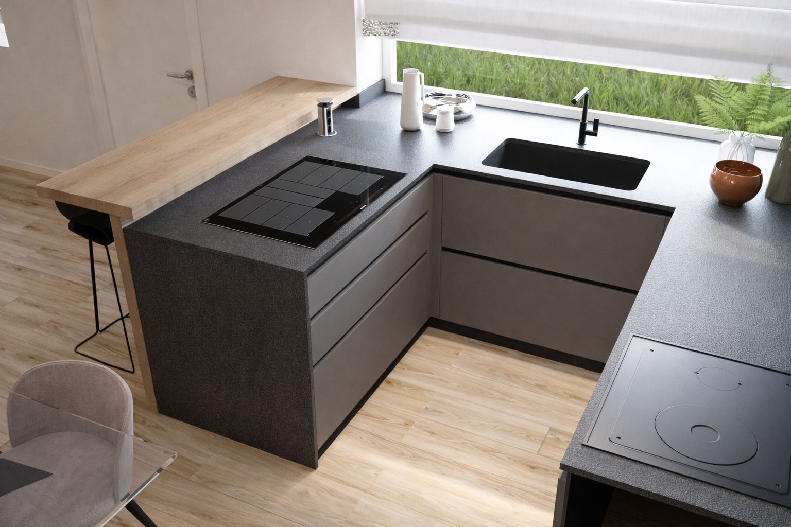
A living space where the chromatic rigor of grey meets the warmth of wood in a harmonious balance. The kitchen develops around a minimal operational area, warmed by an impressive wooden snack counter that acts as a hinge with the dining area. Here, the glass table and spherical pendant lamps help maintain a sense of lightness and visual spaciousness.
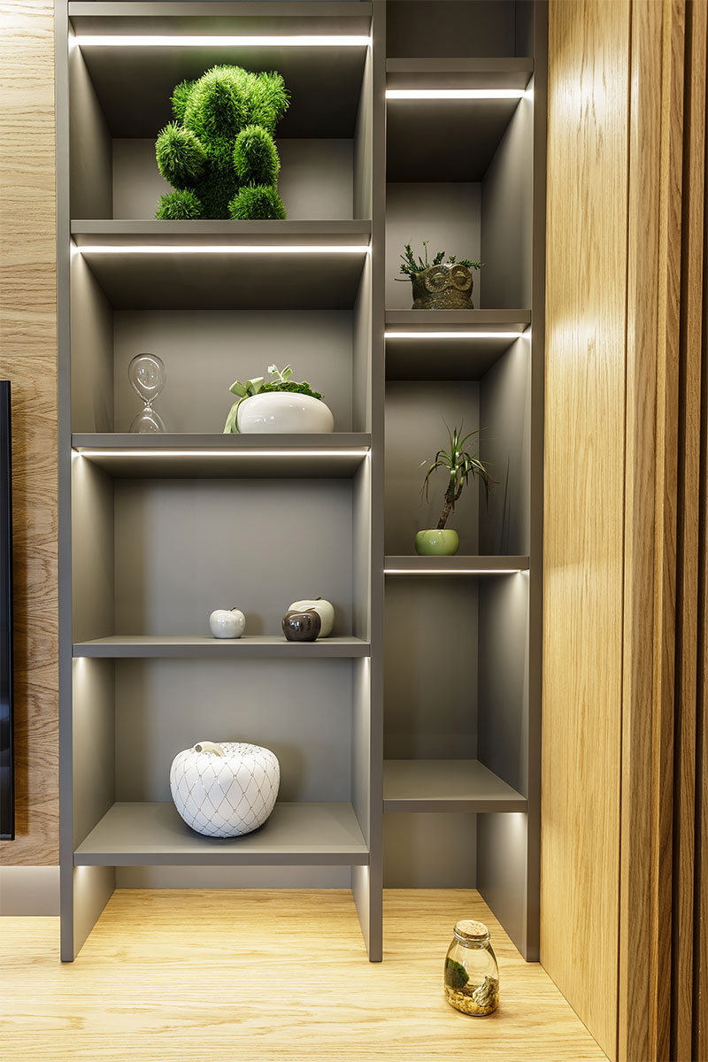
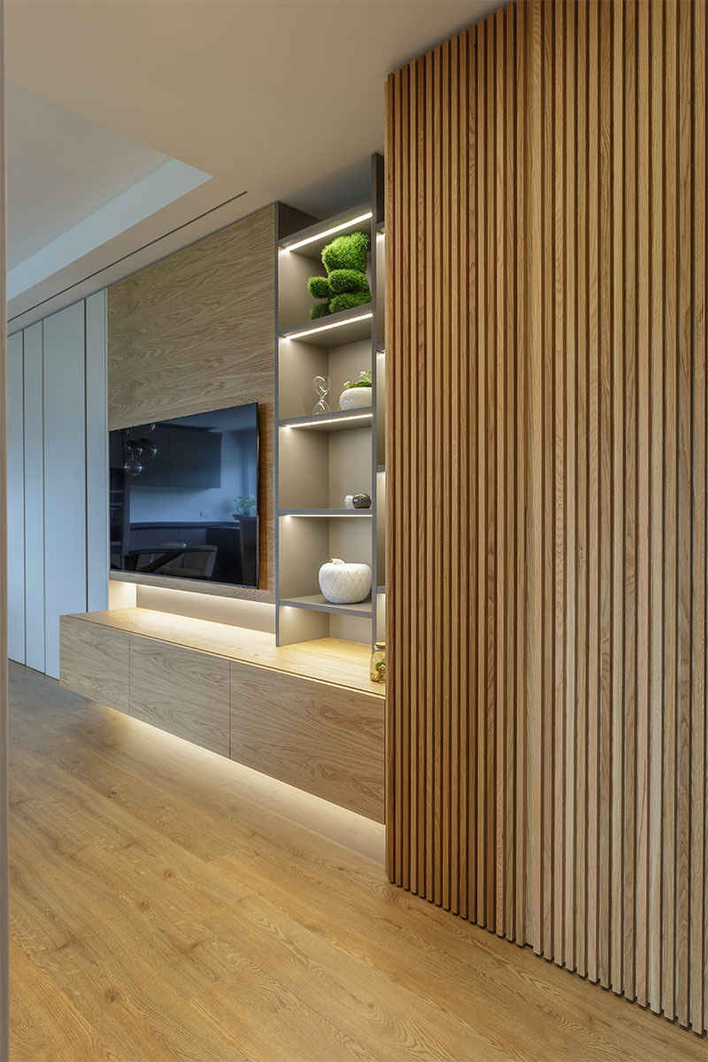
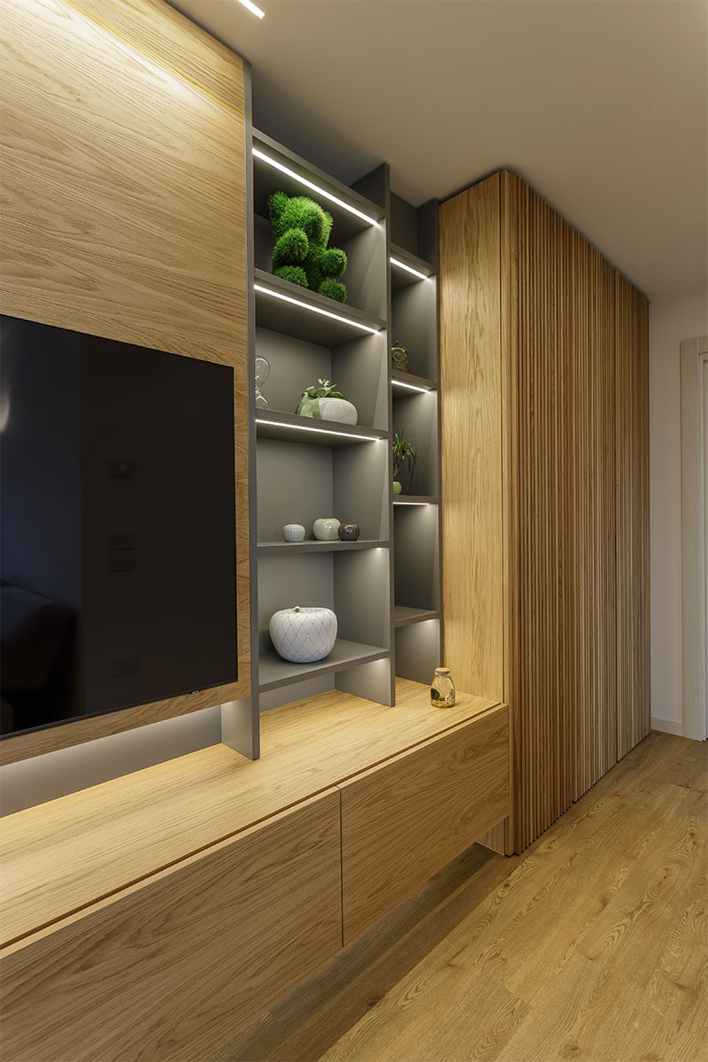
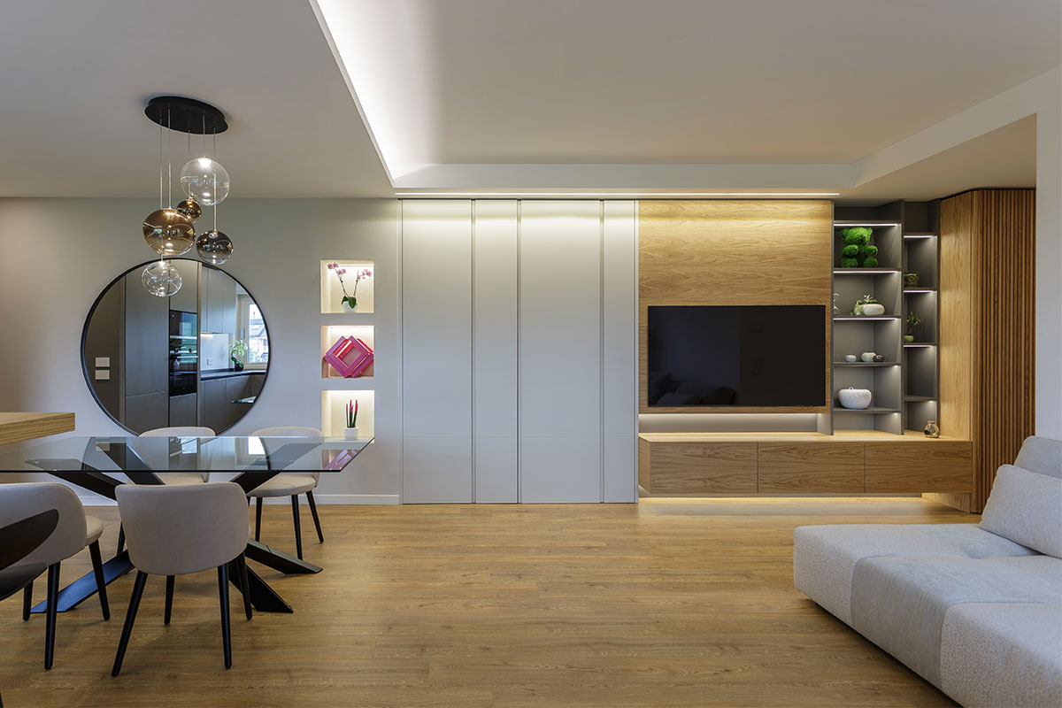
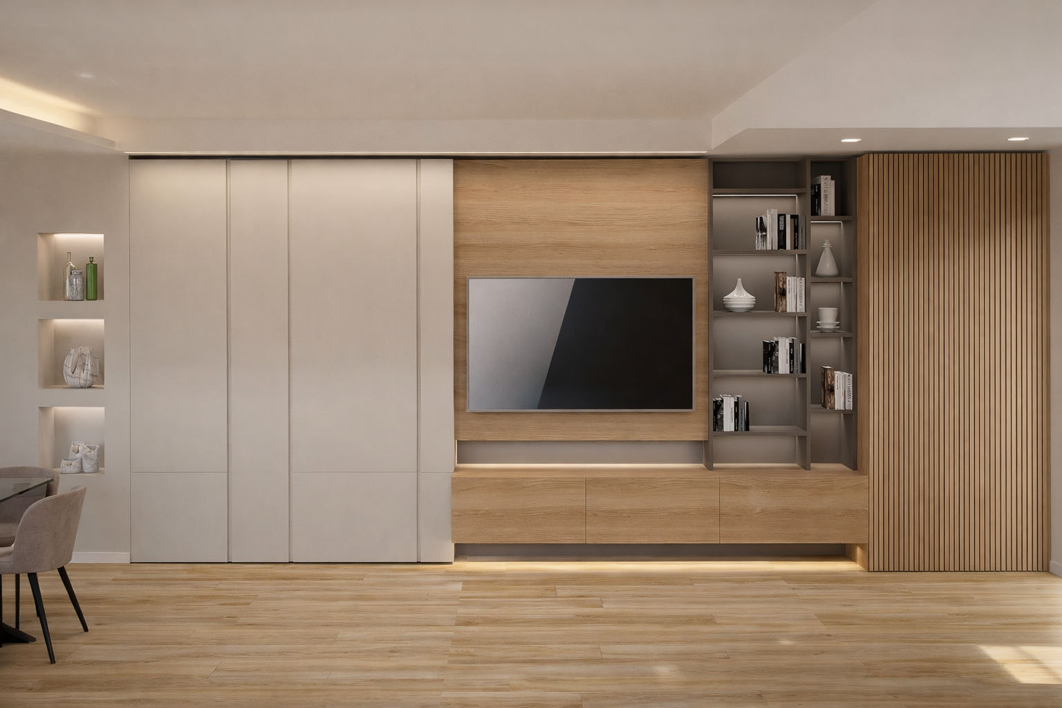
The custom TV wall is the centerpiece of the living room, designed as an integrated system that alternates smooth surfaces and wooden volumes. Recessed LED lighting highlights the niches and open shelving, while the detail of the full-height ribbed cabinet adds a vertical graphic mark that completes the composition. Every element is designed to maximize storage functionality while precisely defining the different areas of the open space.
3D
3D
3D
3D