LIVING AREA PROJECT 104
design by
interior designer Sonia Santacatterina
Elegant and refined living area
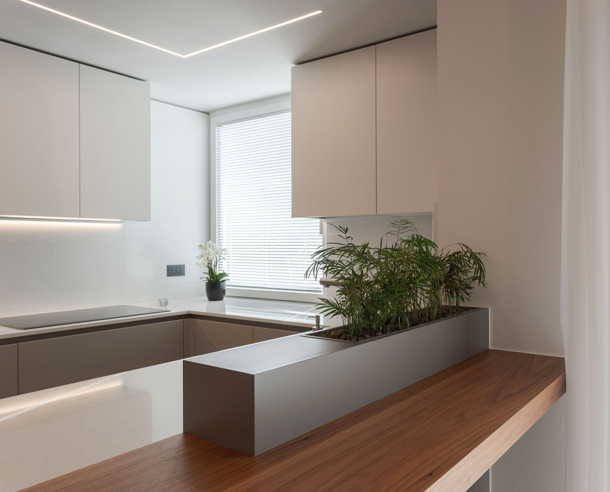
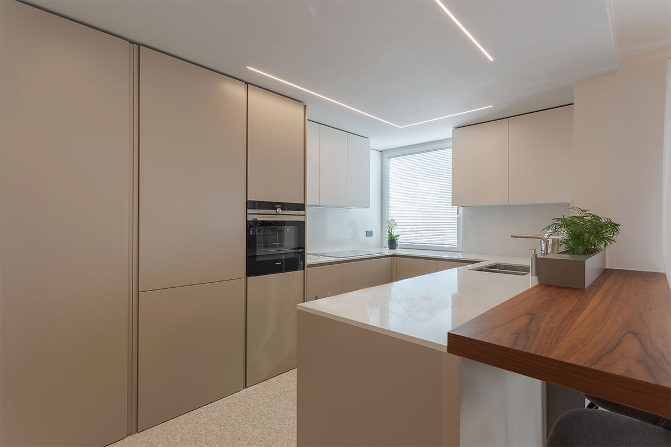
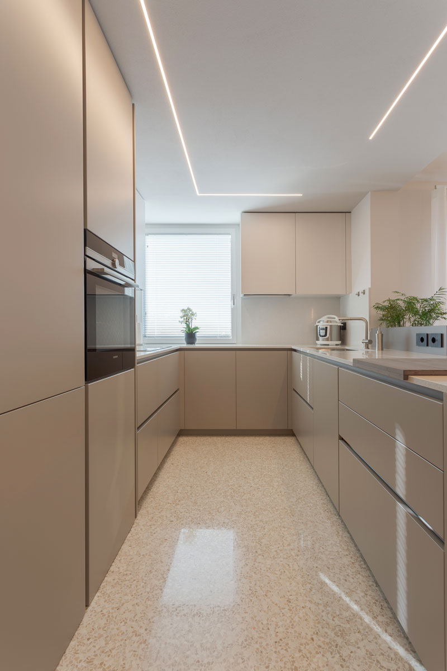
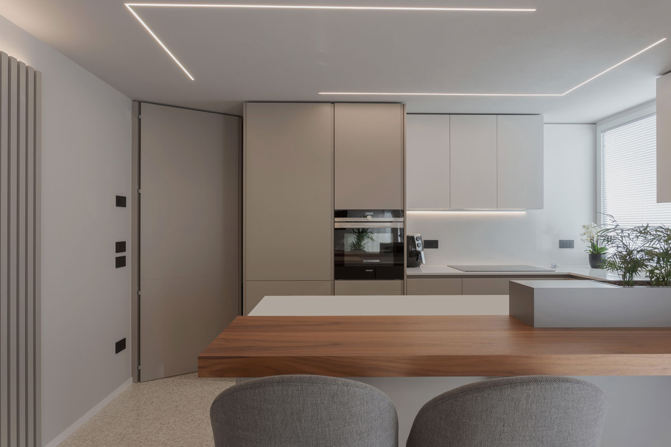
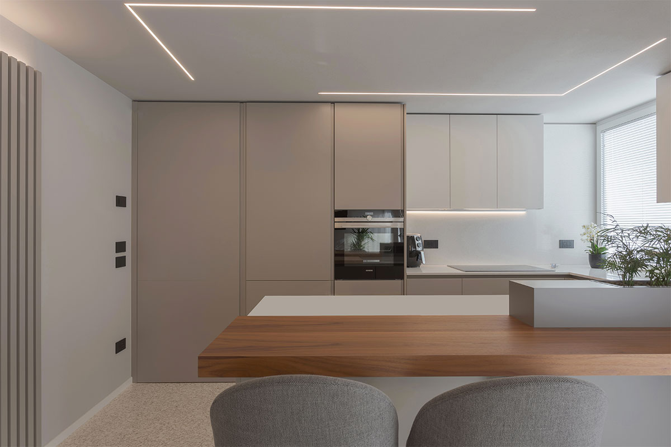
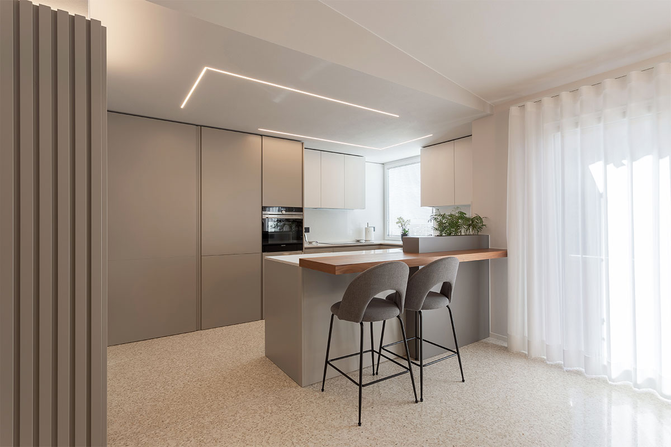
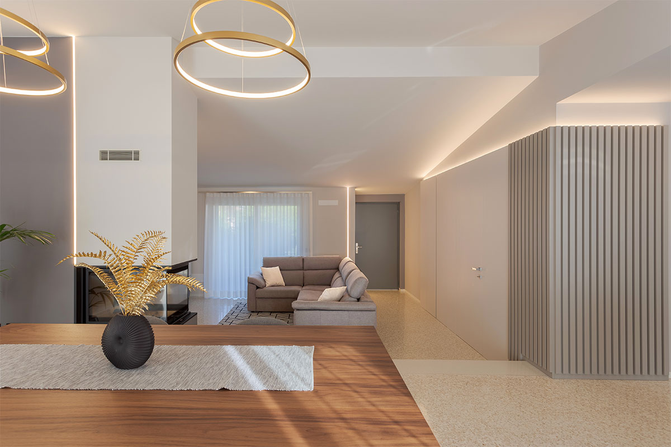
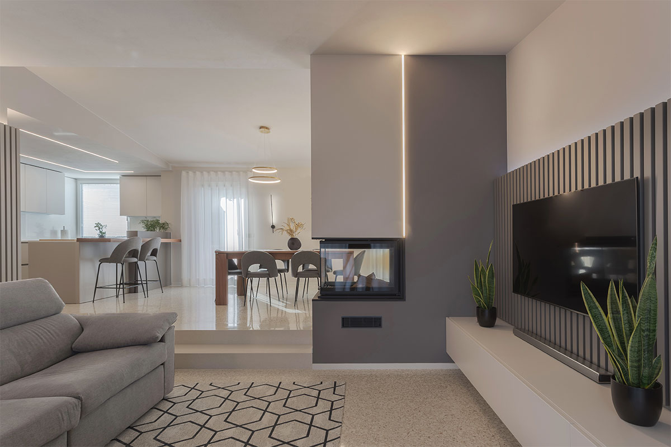
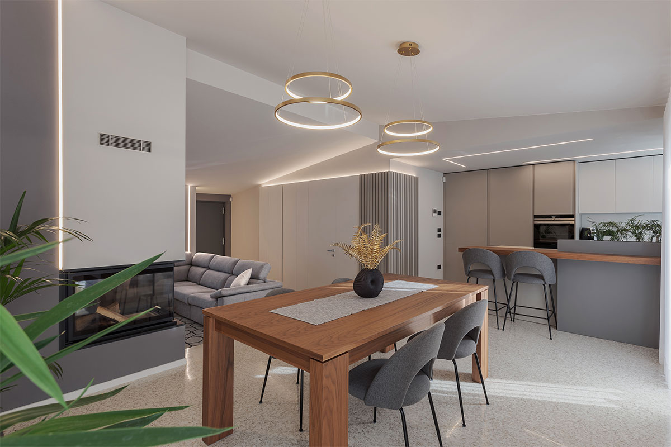
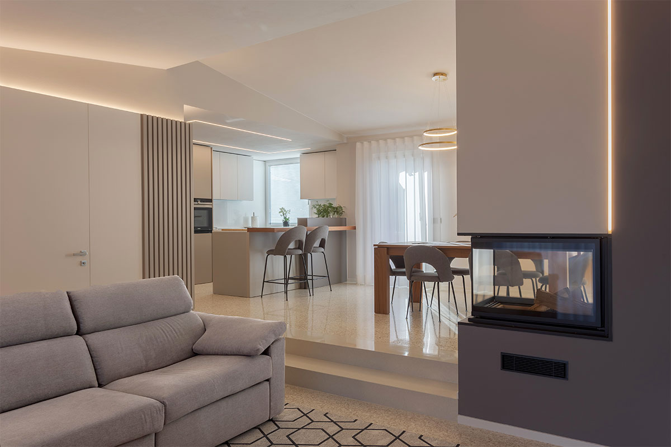
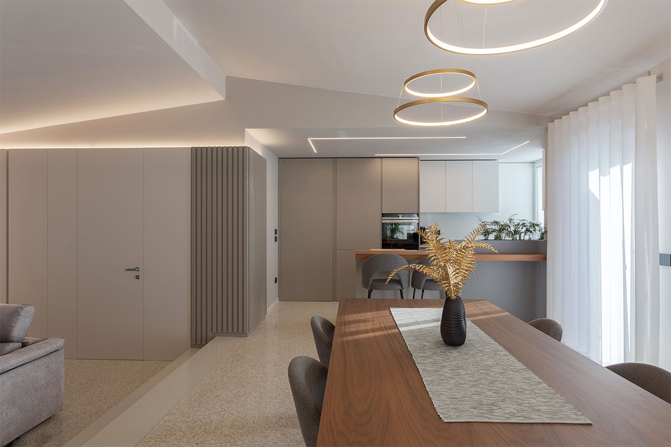
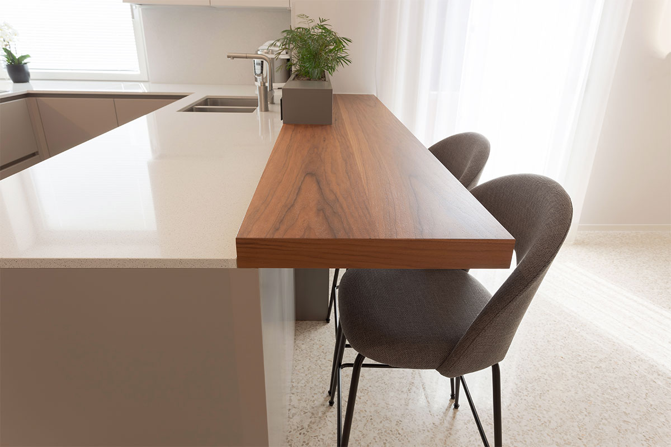
An open space where formal purity defines the heart of the home. The kitchen integrates elegantly, enhanced by the brightness of the white quartz countertop. The work area is completed by an extra-thick wooden snack counter, which introduces a textured, natural element in contrast with the minimal surfaces. A recessed ceiling LED lighting system underscores the geometric lines of the room, enhancing the fluidity and spaciousness of the area.
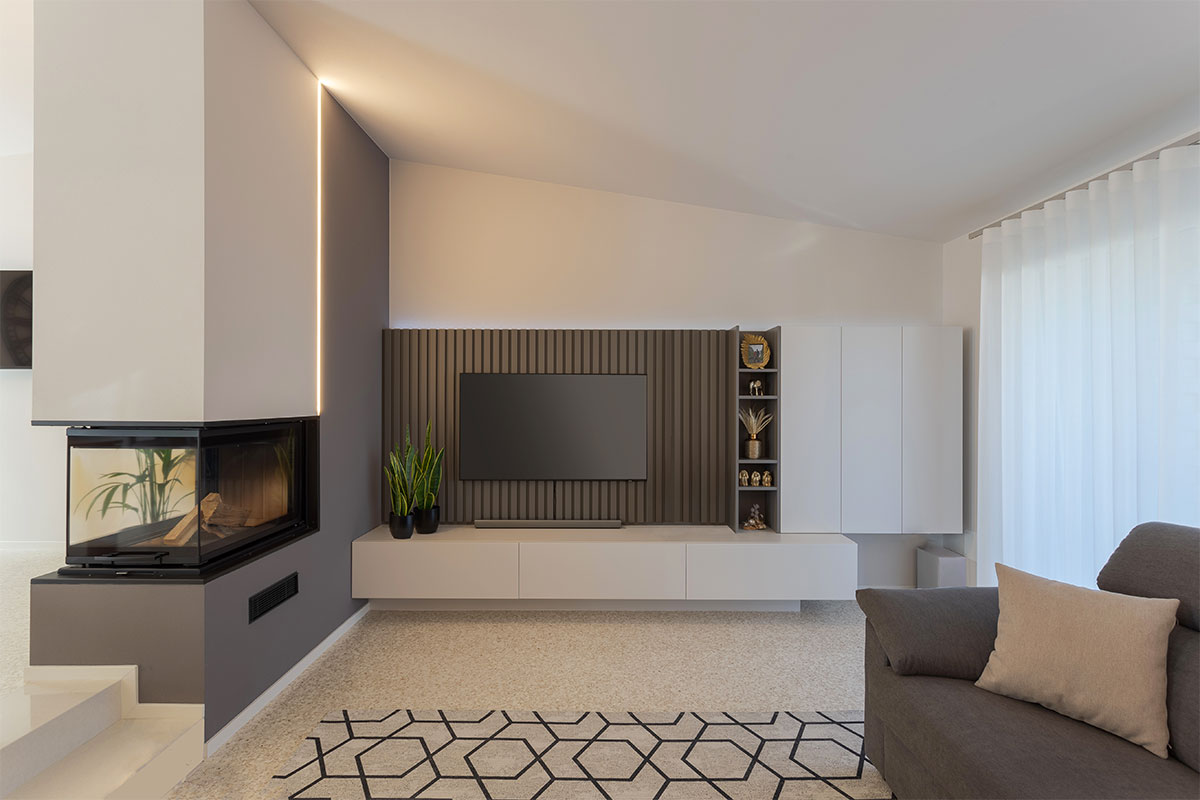
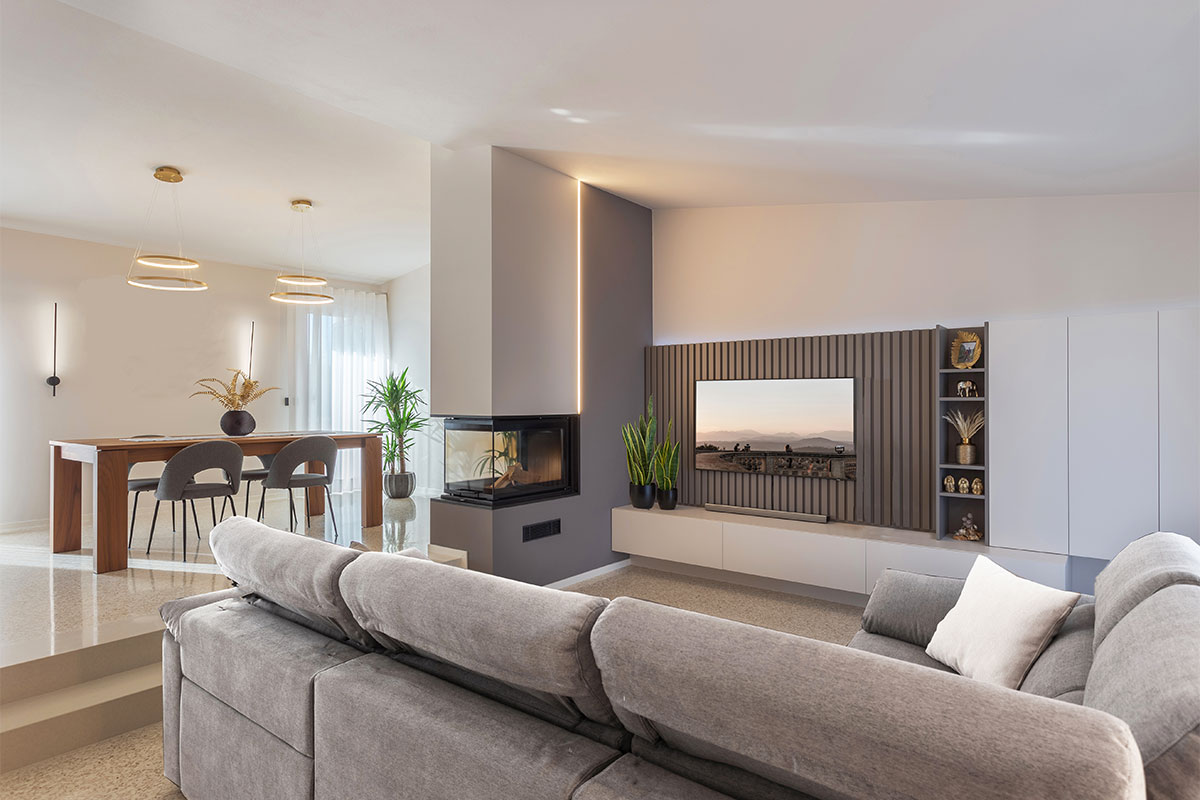
The living room features a corner fireplace that acts as a pivot between the relaxation zone and the dining area. The TV wall echoes the ribbed detail, alternating a grey boiserie with white storage modules and open niches, creating a play of volumes that is both rigorous and welcoming.