LIVING AREA PROJECT 101
design by
Arch. Anna Zordan
Custom open-space living area furniture
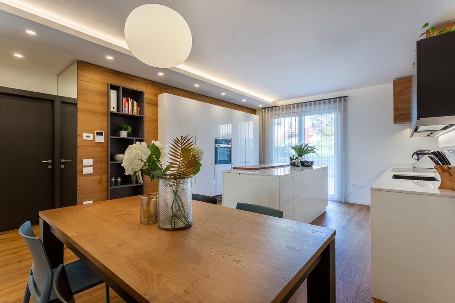
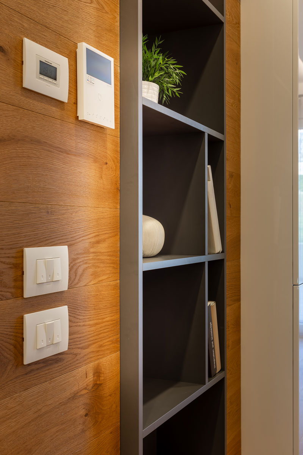
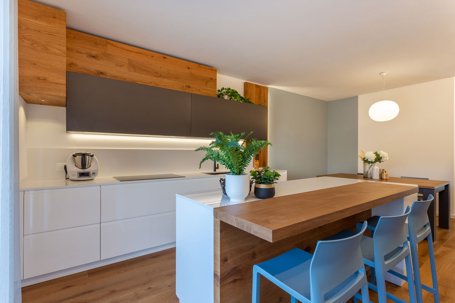
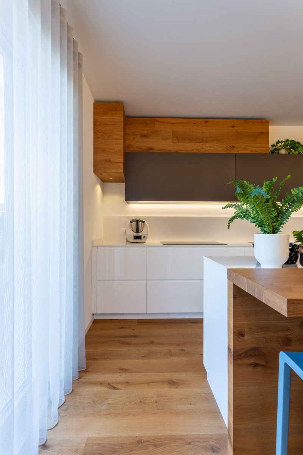
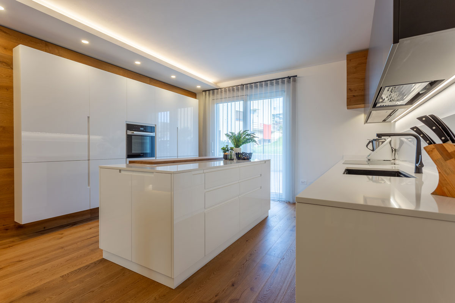
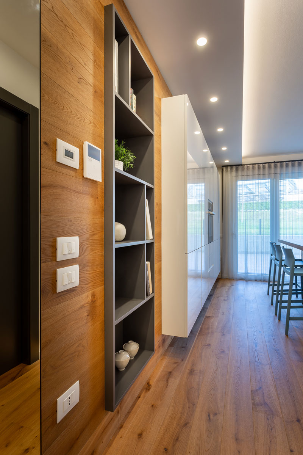
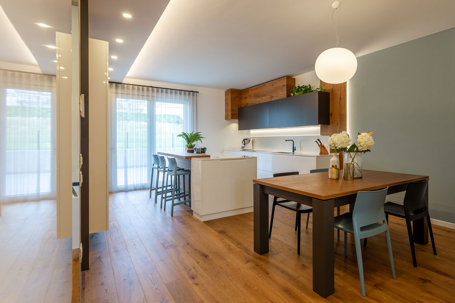
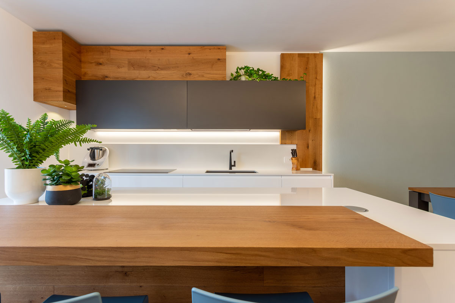
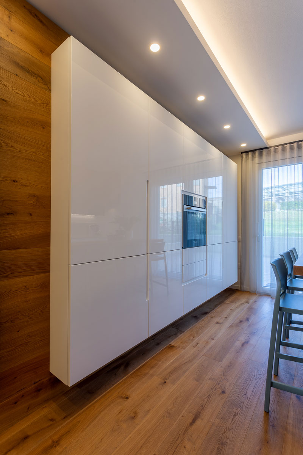
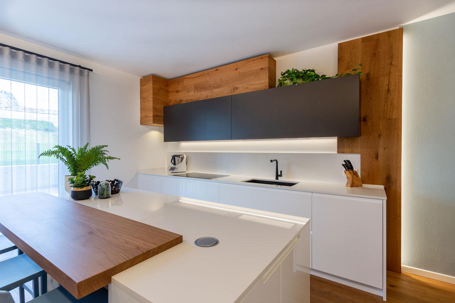
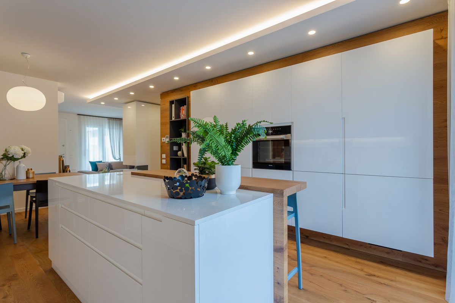
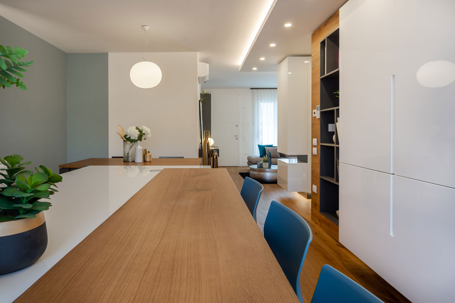
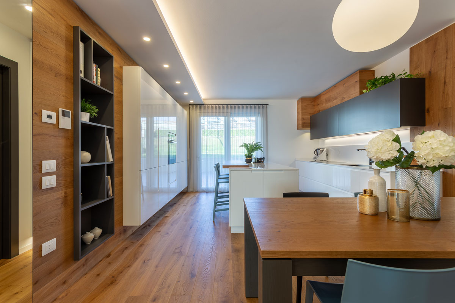
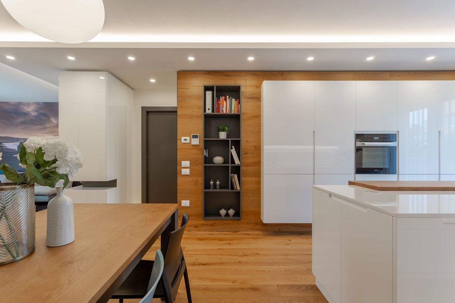
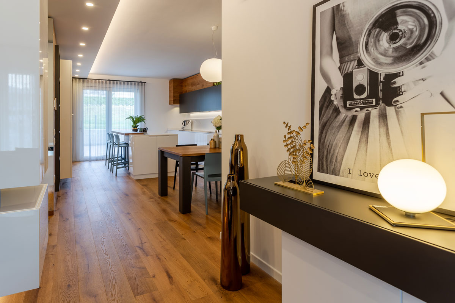
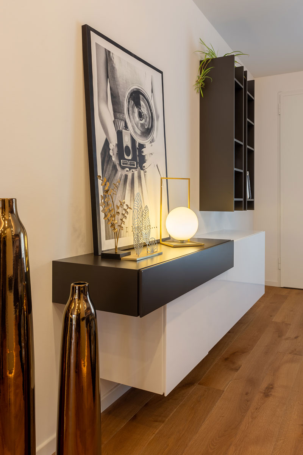
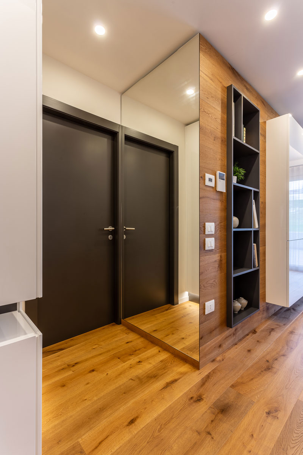
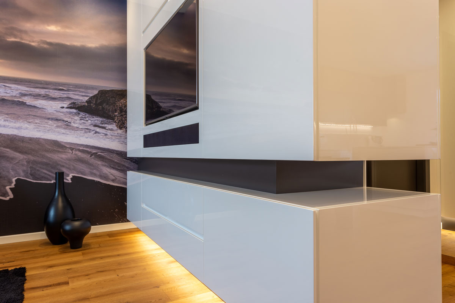
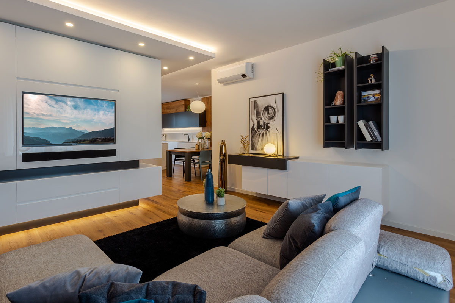
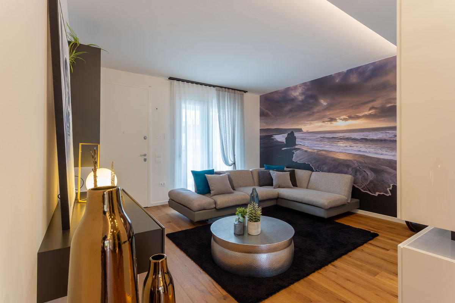
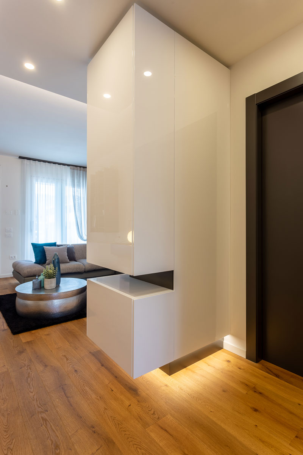
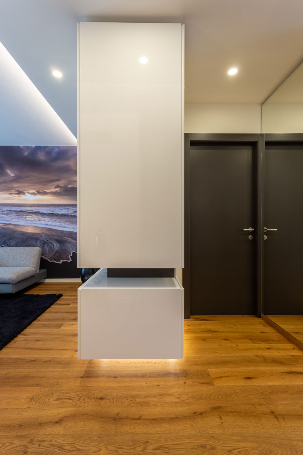
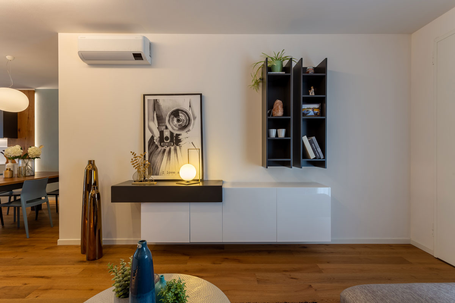
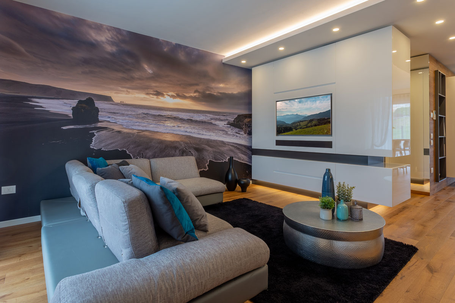
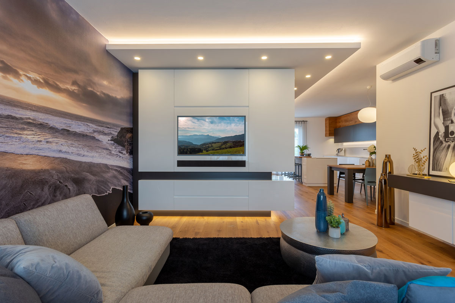
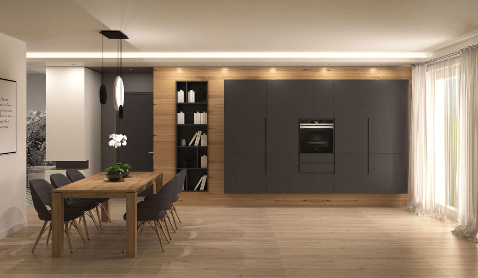
A project that defines the living area through a sophisticated play of volumes, niches, and material contrasts. The glossy white doors alternate with the warmth of oak, creating a bright and contemporary environment where every inch is enhanced by high-quality Made in Italy design.
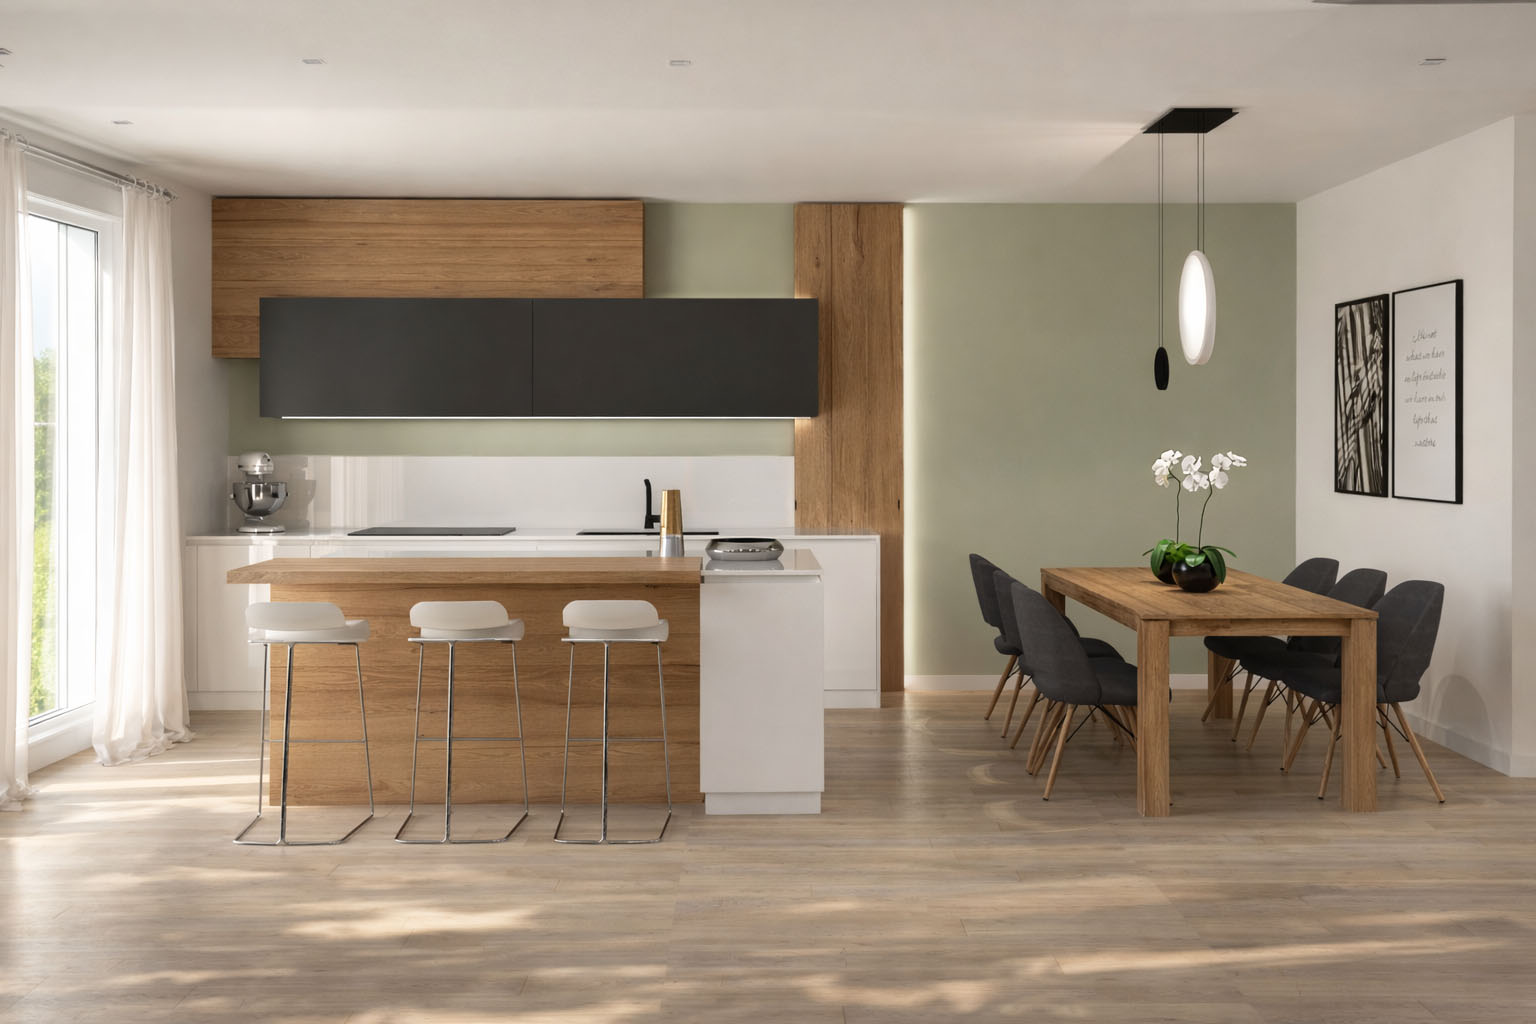
The island was conceived as the functional centerpiece of the kitchen: unlike traditional configurations, it does not host the cooktop but is entirely dedicated to conviviality and efficiency. This choice makes it possible to utilize a vast surface as a worktop and to integrate numerous doors for superior storage capacity.
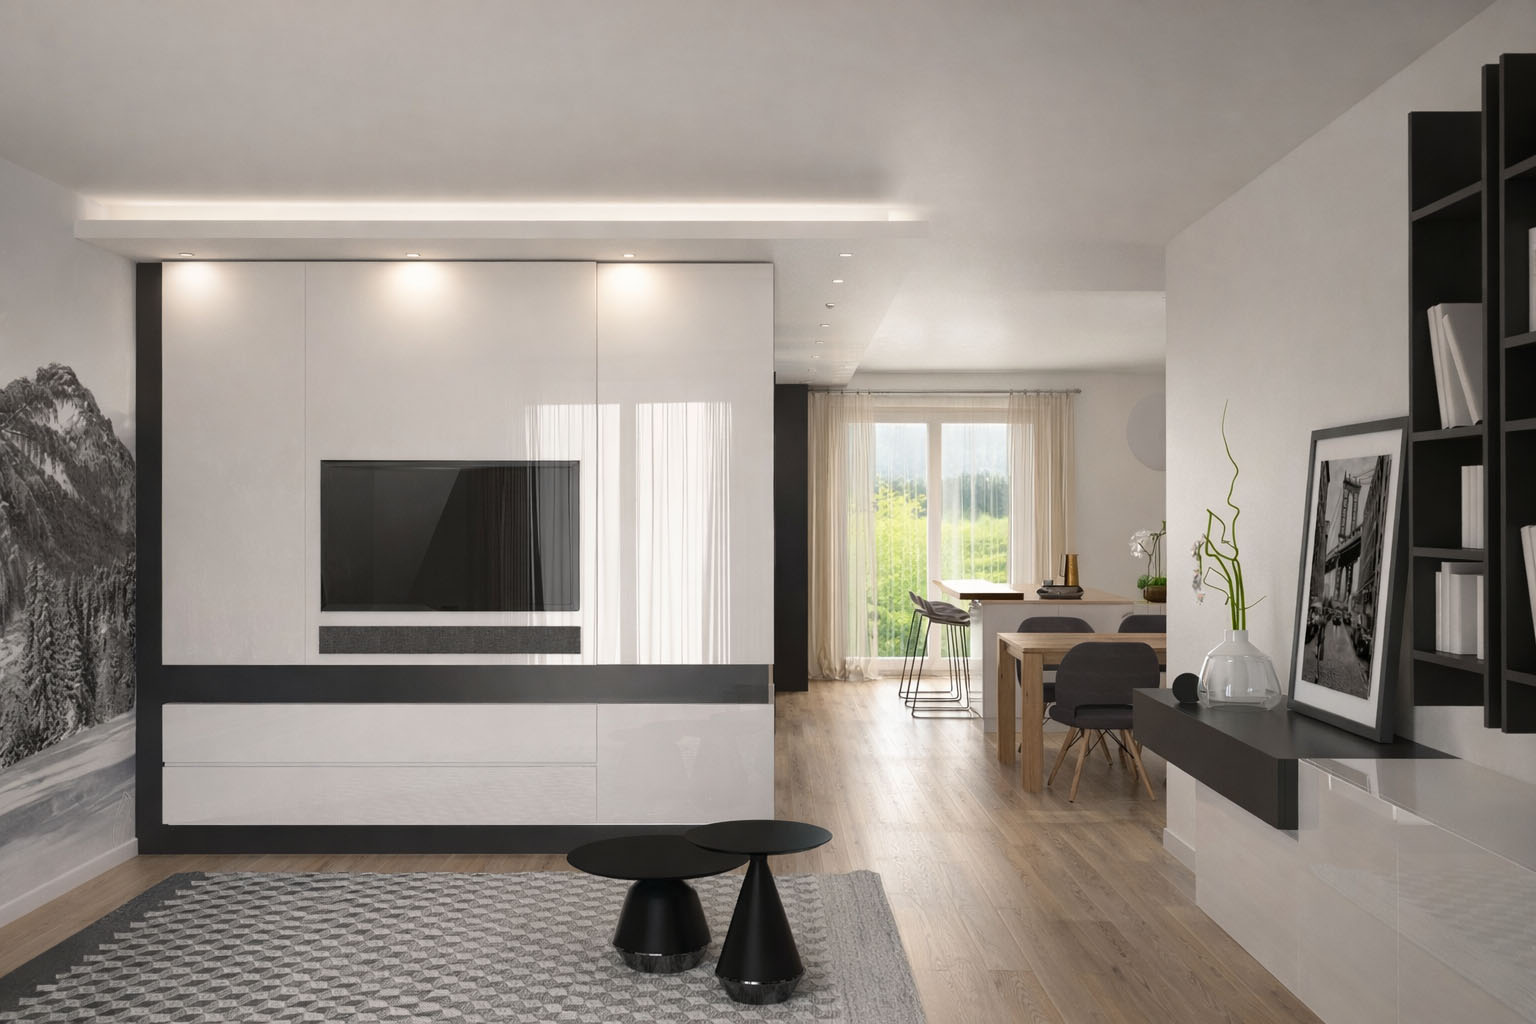
The custom equipped wall serves as an architectural element, ideally separating the kitchen area from the living room without interrupting the fluidity of the open space. Giving a unique identity to the room is the large full-wall mural of a sunset on the beach, a decorative solution that creates an atmospheric and deep feeling, reflecting the personality of the client.
3D
3D
3D