LIVING AREA PROJECT 100
design by
interior designer Lorenzo Faccin
Custom living area furniture with decorative structures
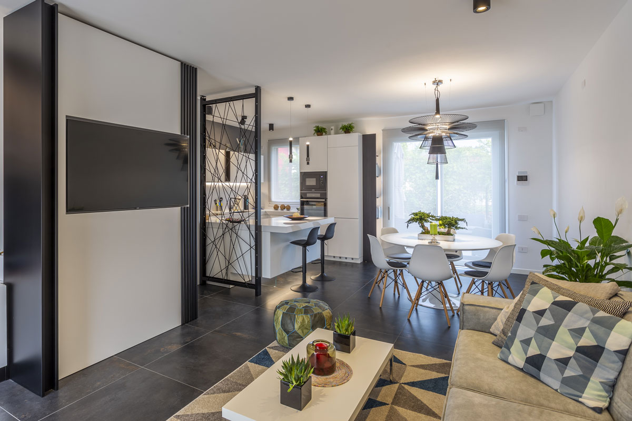
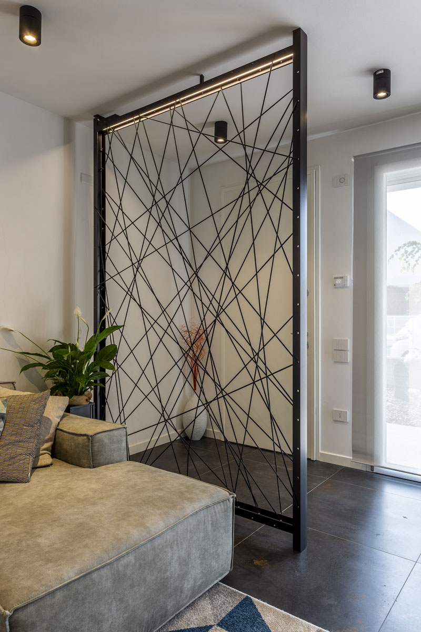
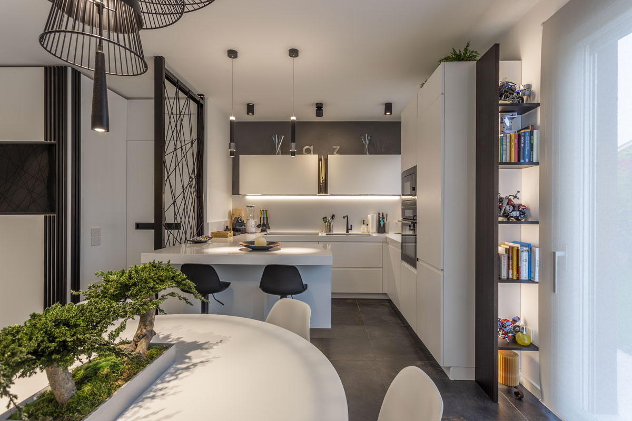
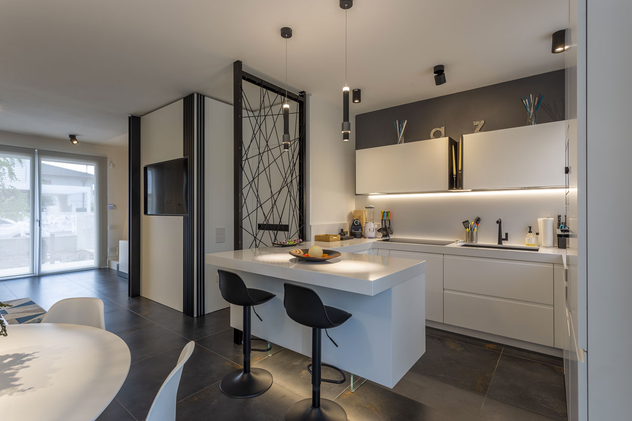
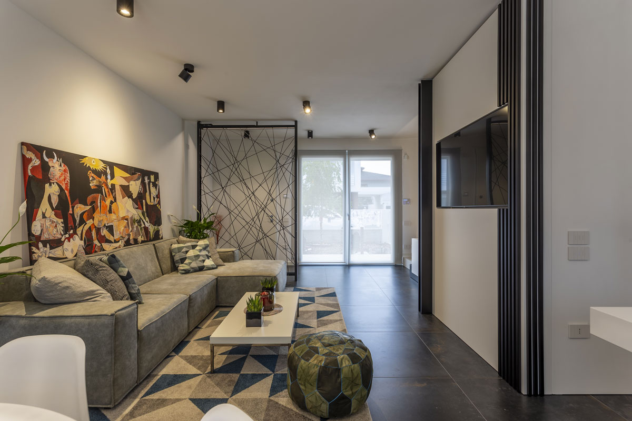
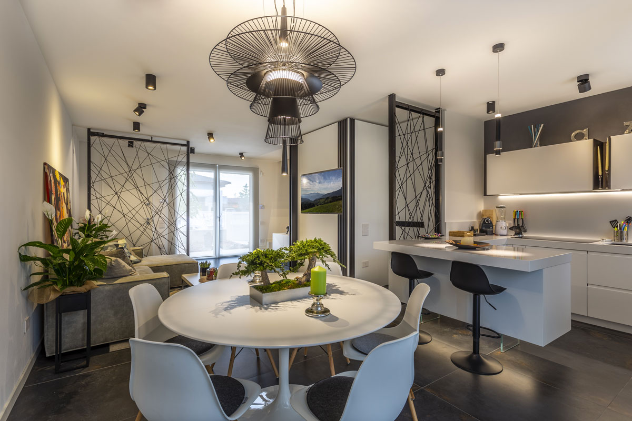
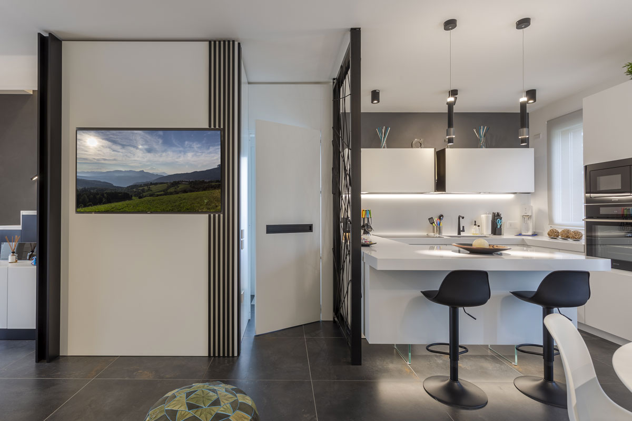
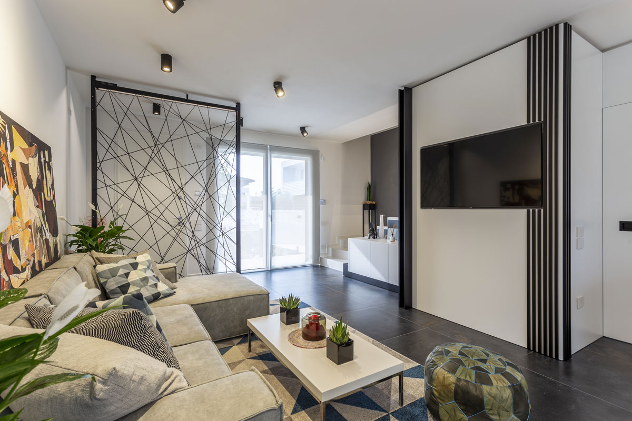
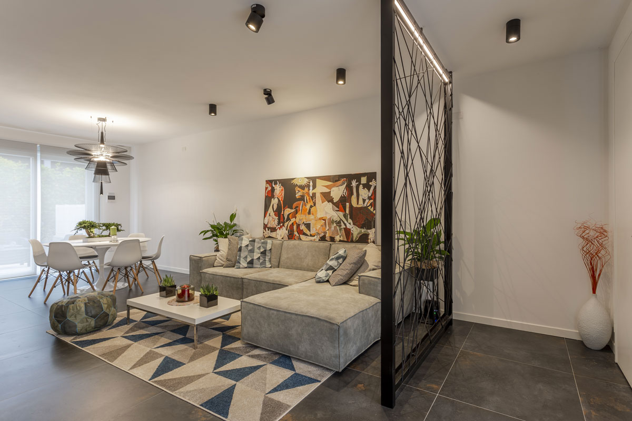
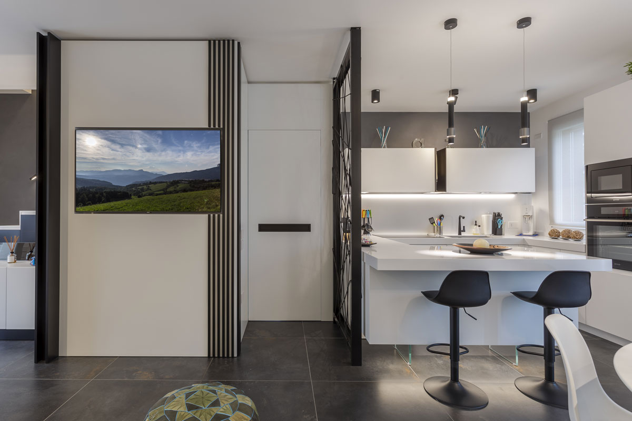
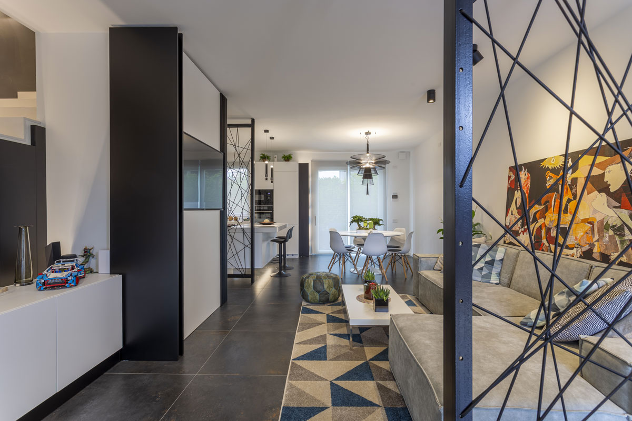
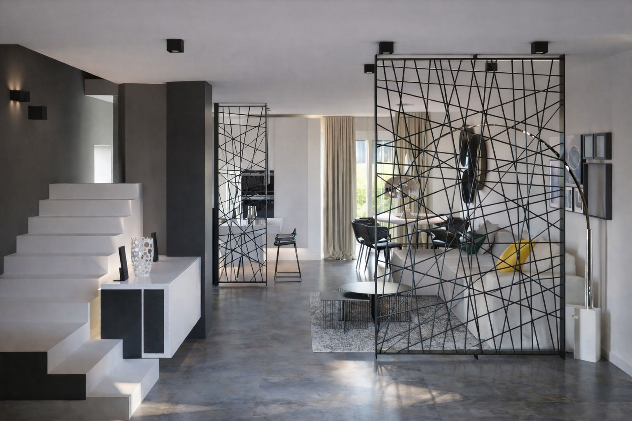
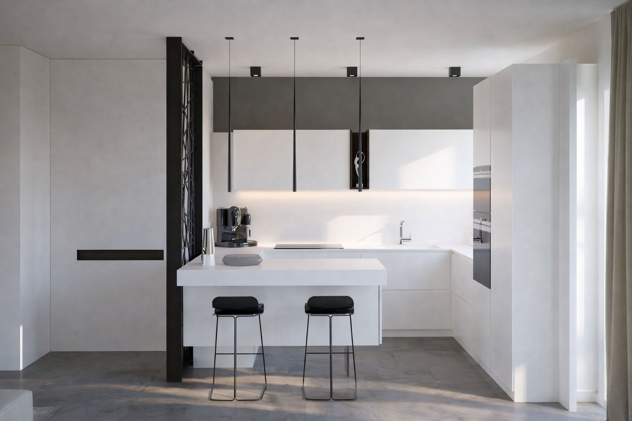
An open space designed on the chromatic balance between black and white, where modernity meets tailored solutions. To meet the request for an ideal yet visually light separation, we introduced decorative interwoven structures: slim and refined elements that pace the space between the kitchen area and the living room, harmoniously repeating in both environments.
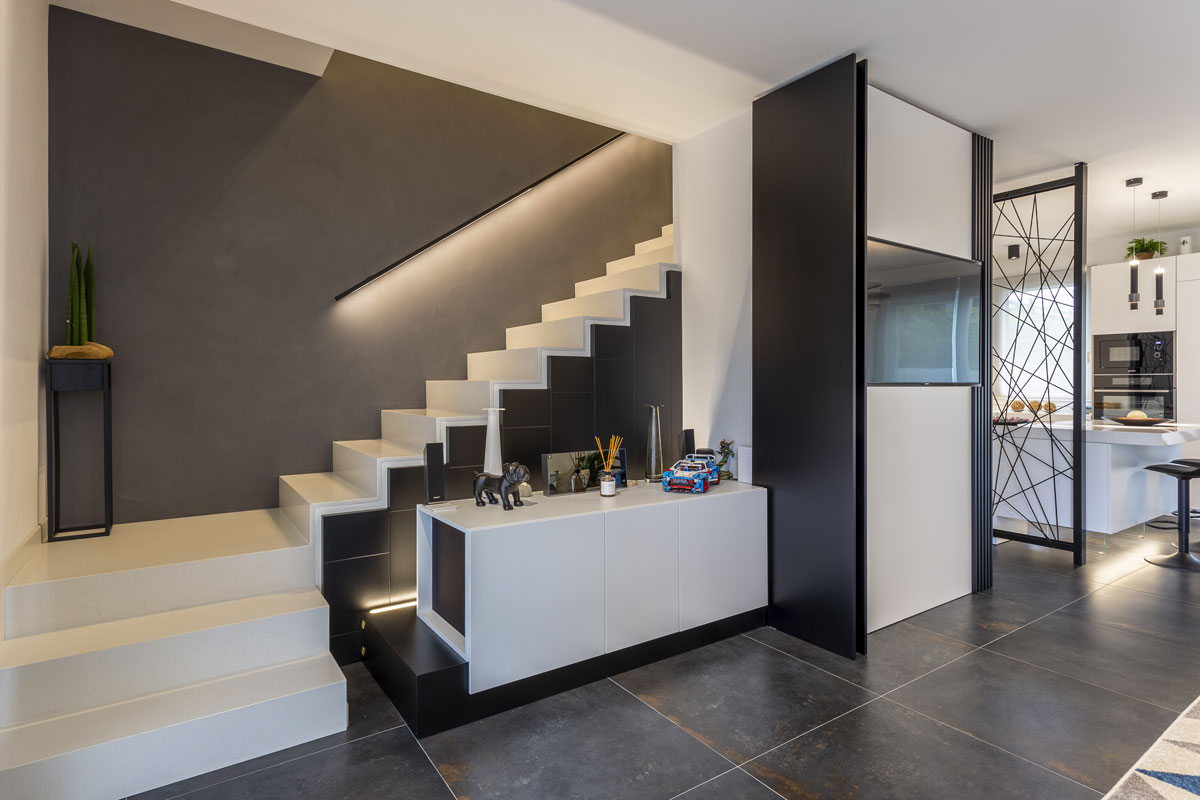
In this project, every corner has been utilized to integrate all the desired functions: the custom under-stairs unit transforms a complex architectural volume into an essential storage area, while the choice of a round table optimizes the flow of movement.
3D
3D