KIDS ROOM PROJECT 433
design by
Arch. Anna Zordan
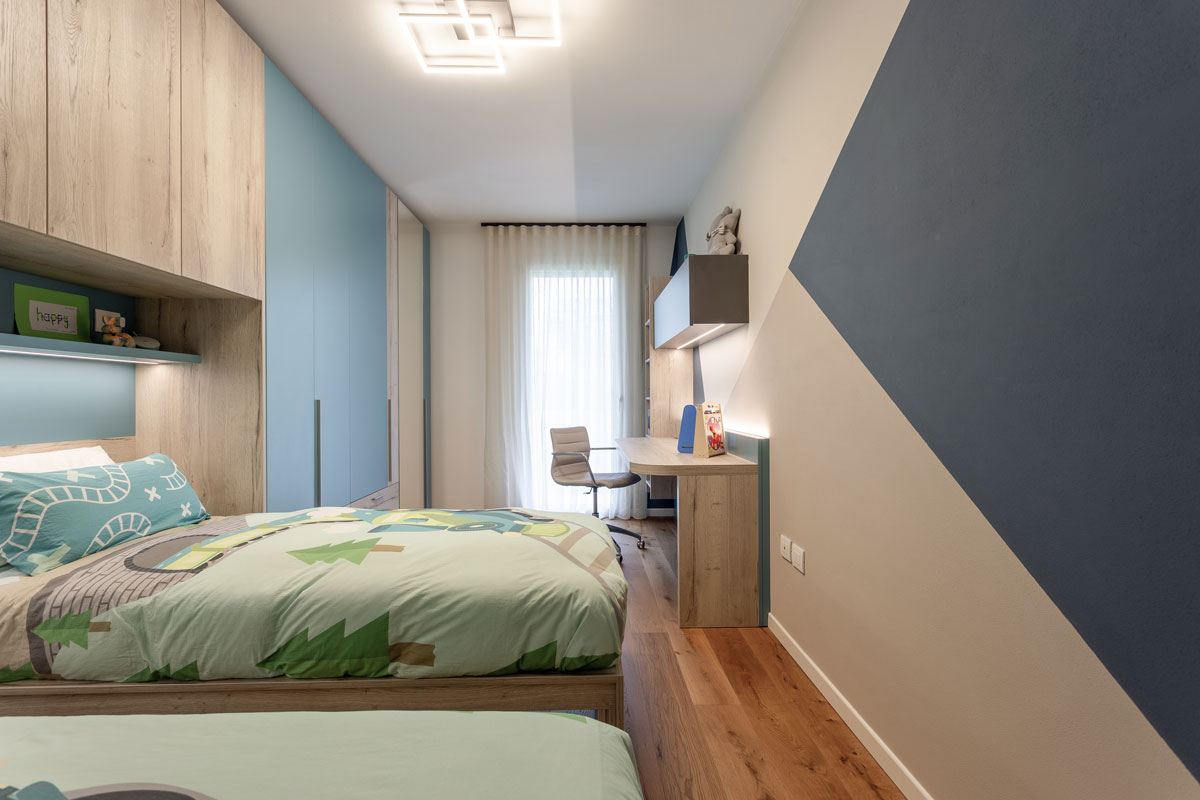
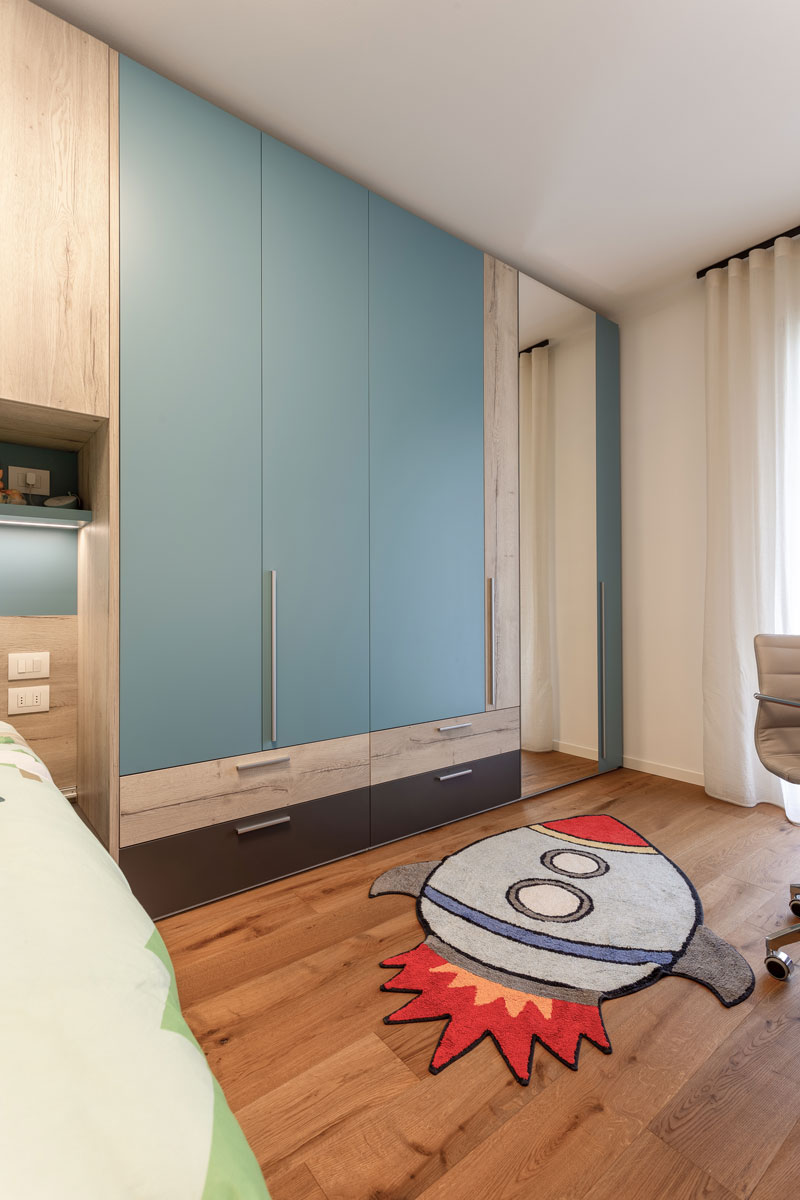
Kids' twin bedroom with bridge wardrobe
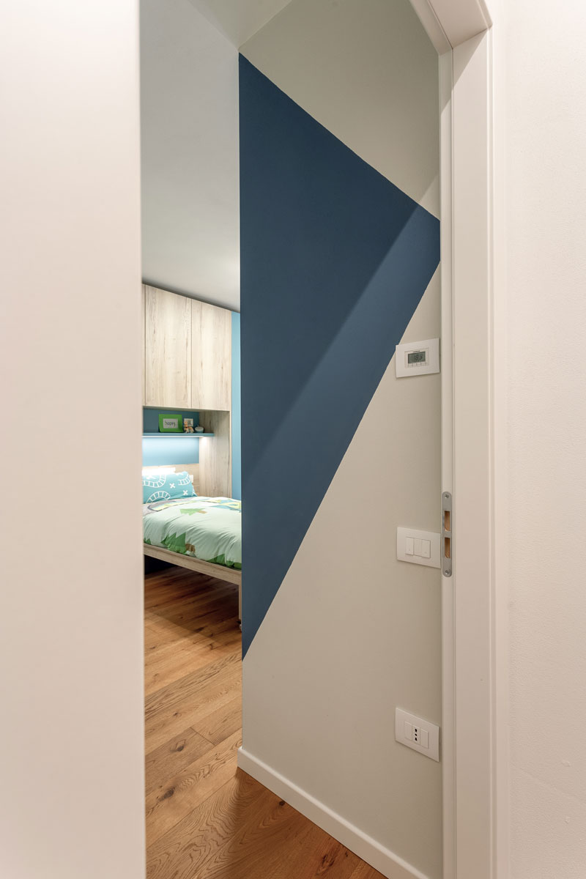
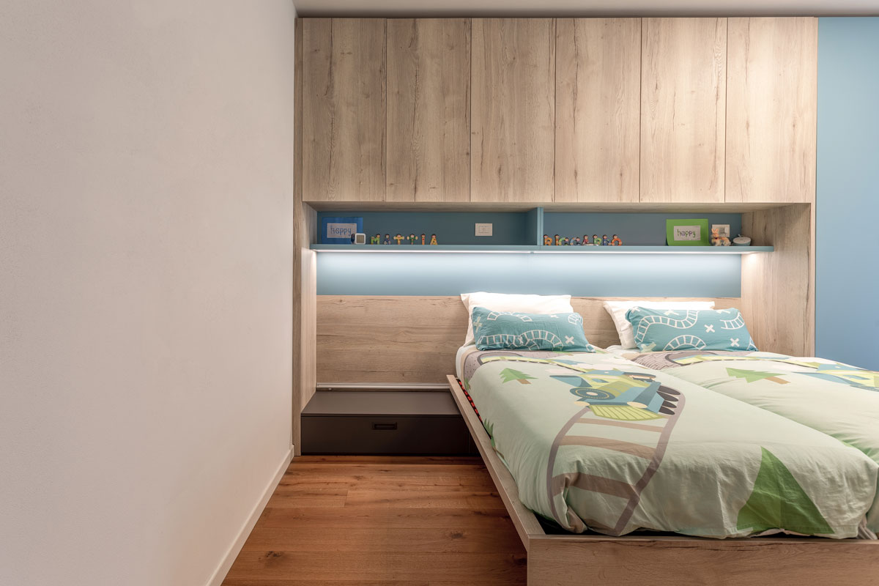
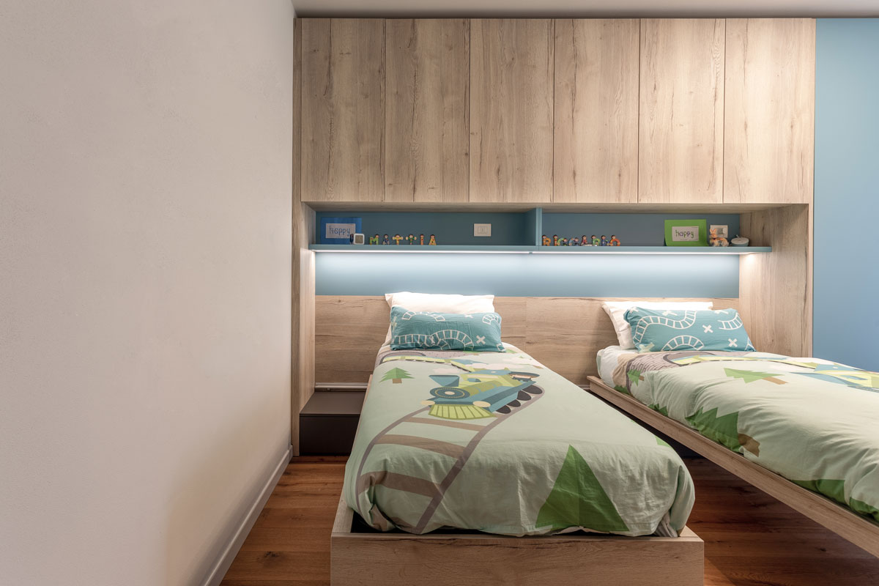
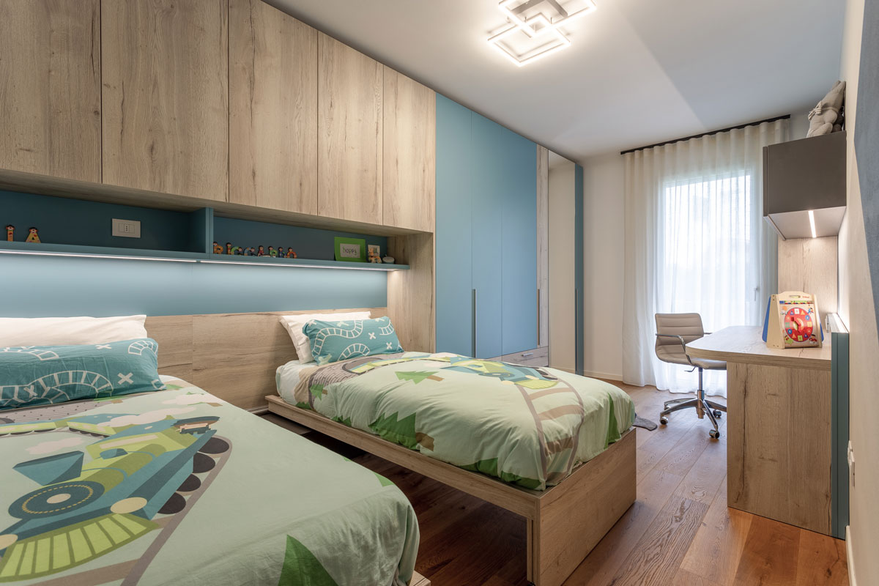
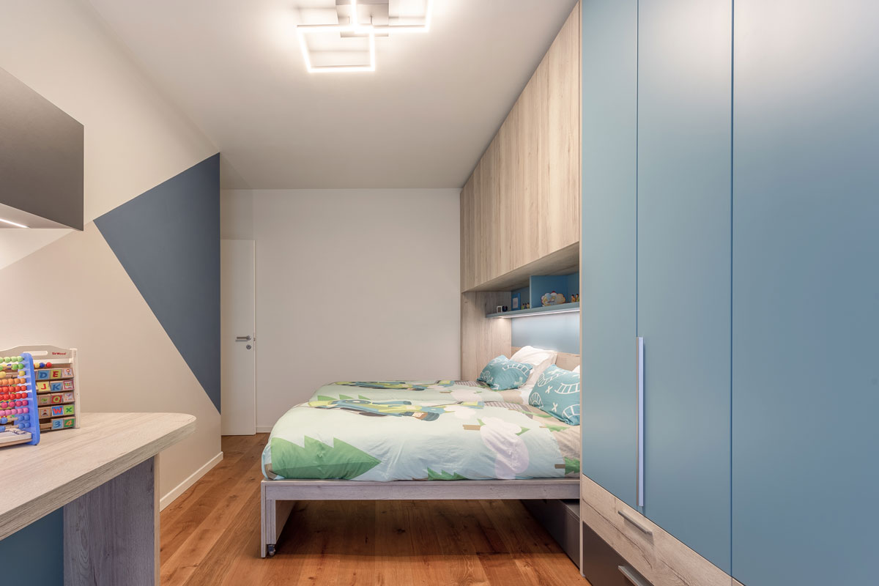
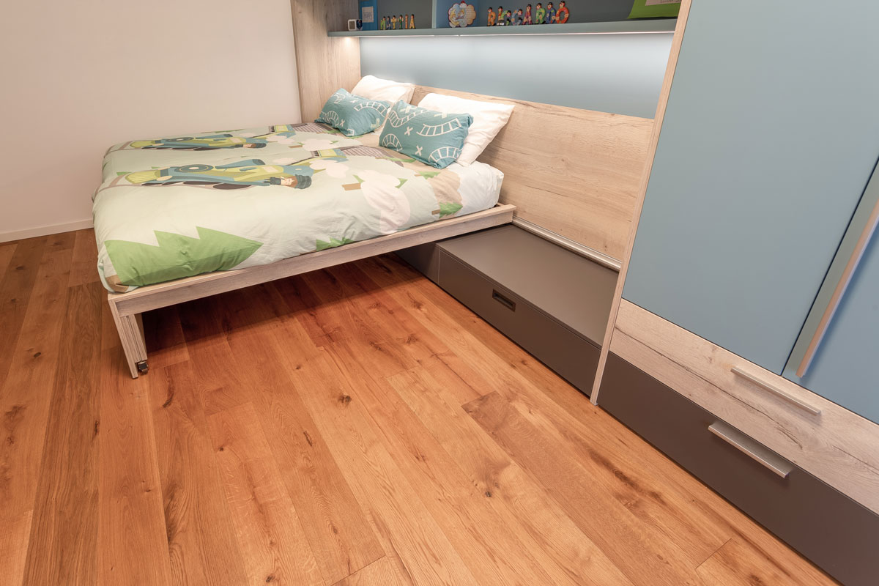
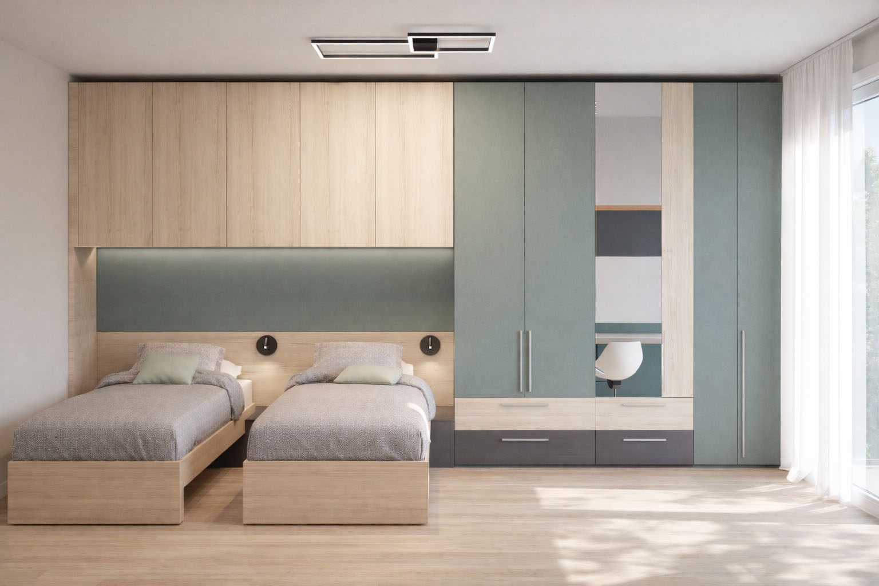
Maximizing storage capacity while preserving freedom of movement is the goal achieved by this double-bridge furniture solution. Utilizing the full verticality of the walls, the structure integrates a generous wardrobe and deep base drawers, offering a complete storage solution that frees up the center of the room. The room’s dynamism is ensured by the two single beds mounted on tracks—a practical choice that allows them to be easily moved, reconfiguring the central space depending on whether room is needed for play or rest.
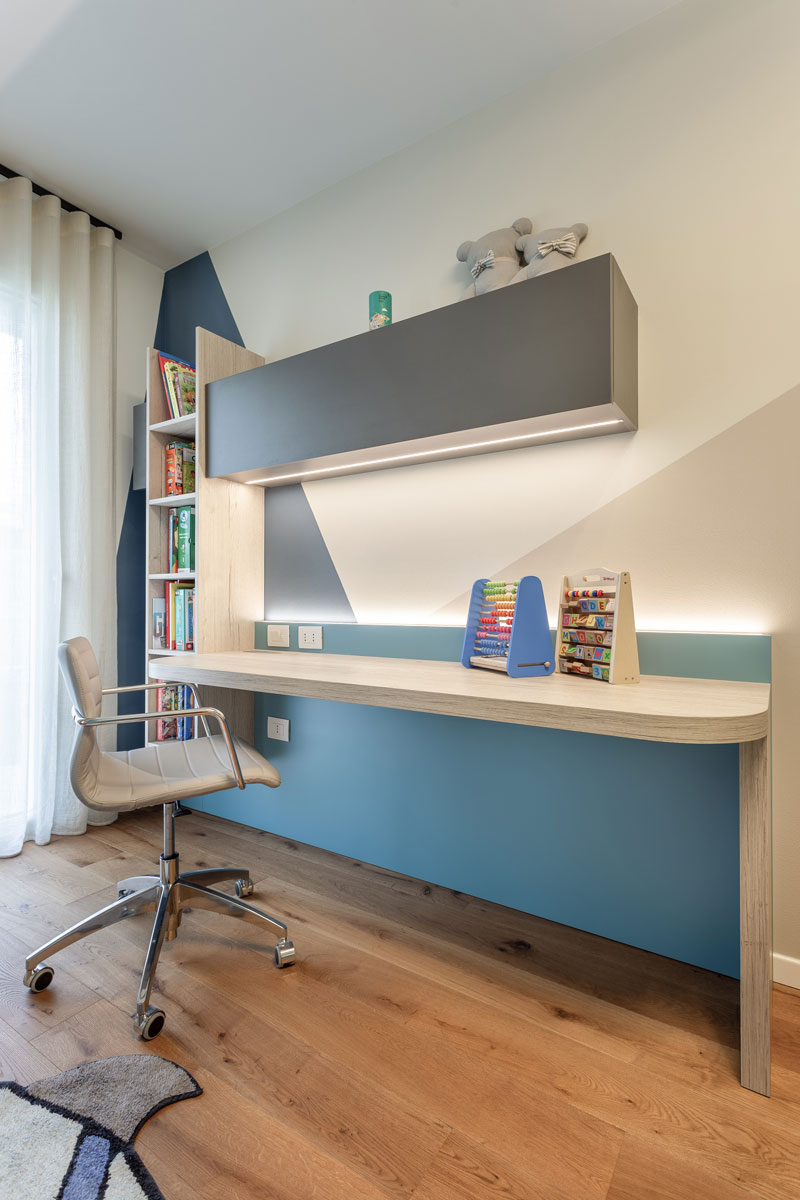
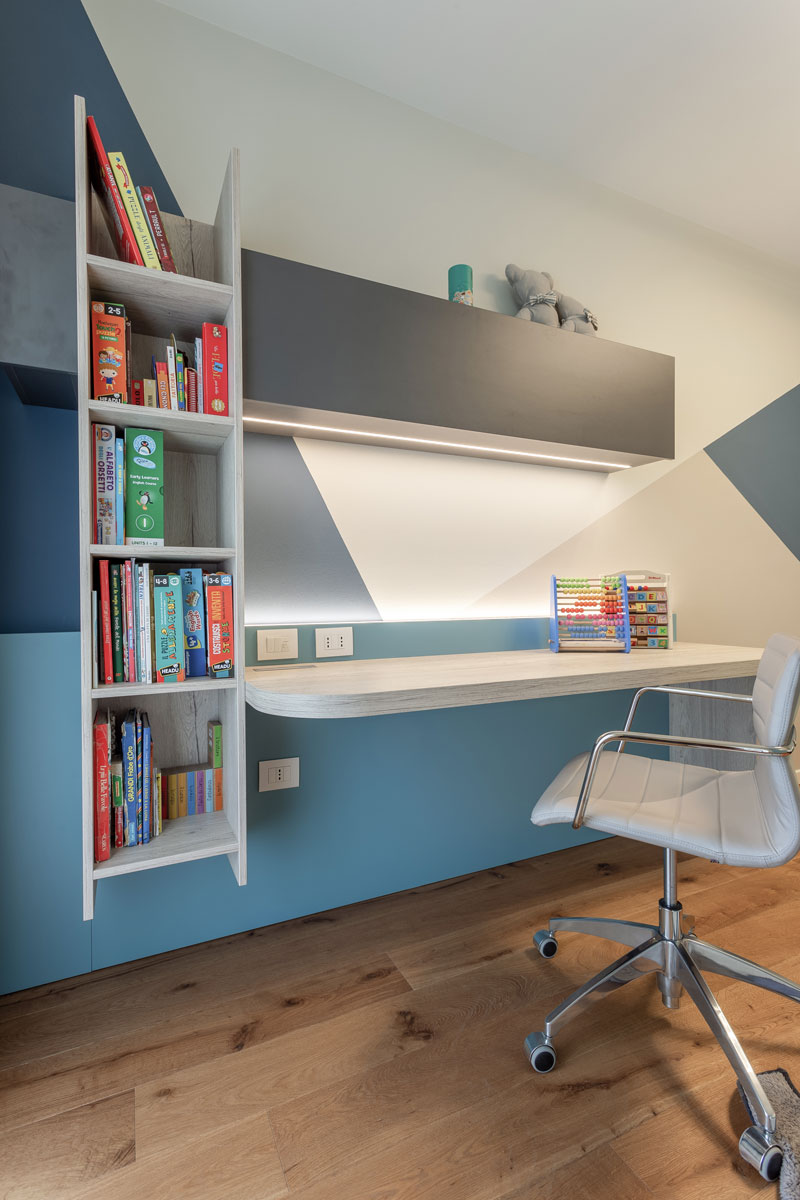
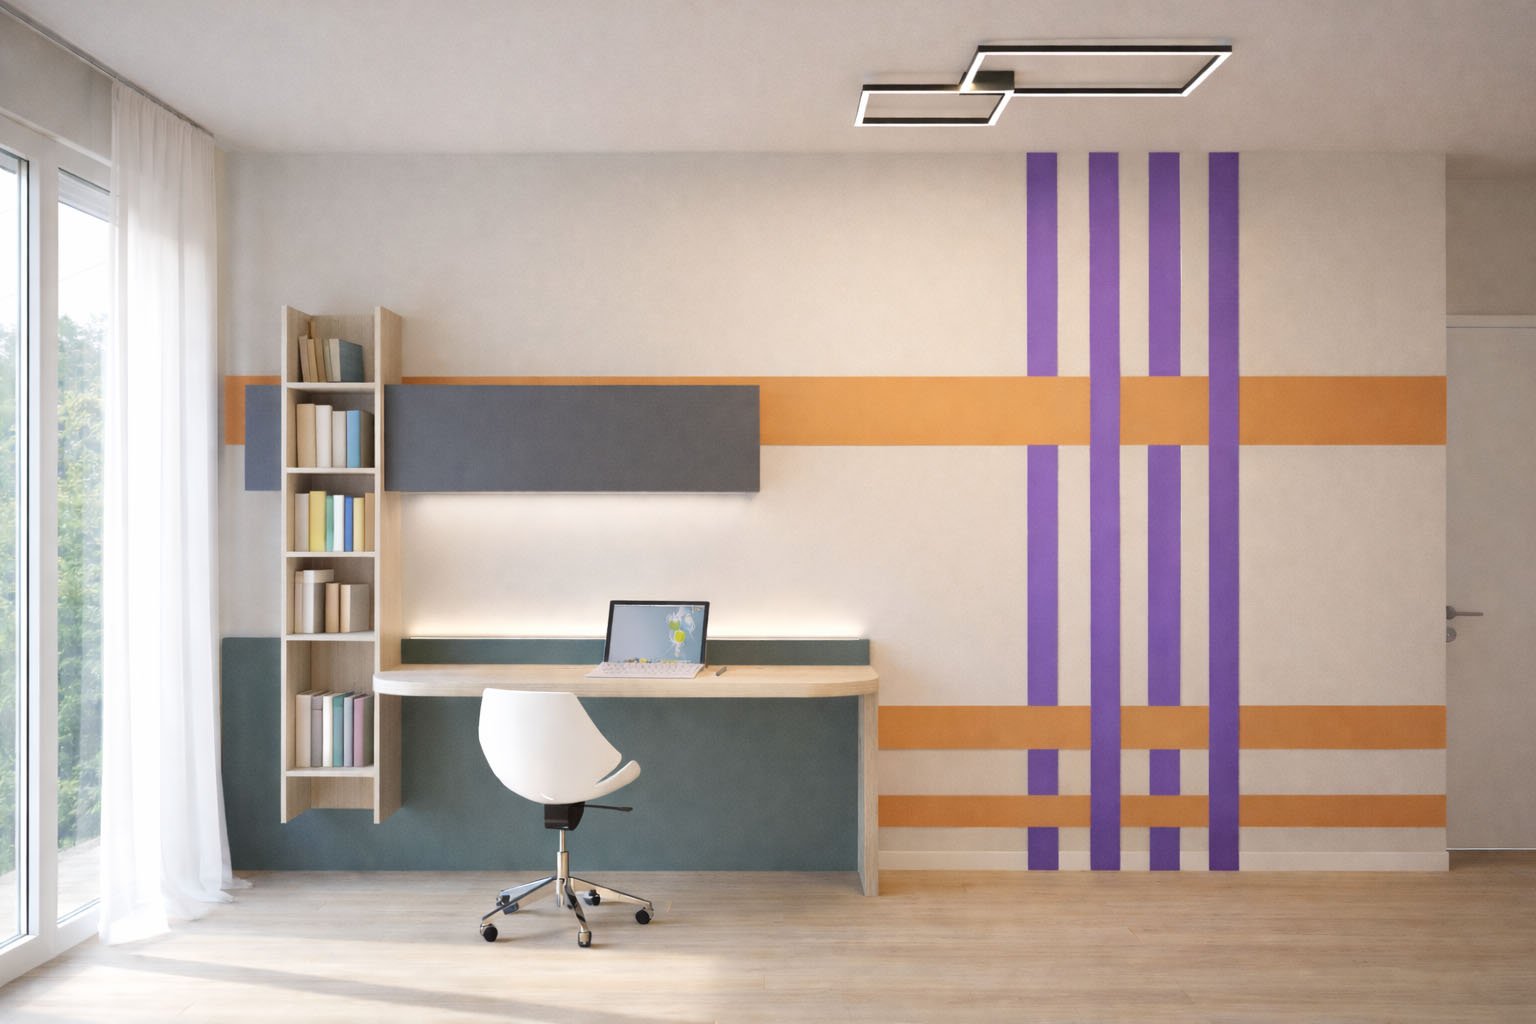
The composition is completed by a study area featuring a shaped desk and a hanging bookcase with integrated under-cabinet LED lighting for optimal visual comfort. The chromatic balance between textured finishes and powder blue tones lends a modern and welcoming character to the entire space.
3D
3D