KIDS ROOM PROJECT 432
design by
interior designer Lorenzo Faccin
Boy's bedroom
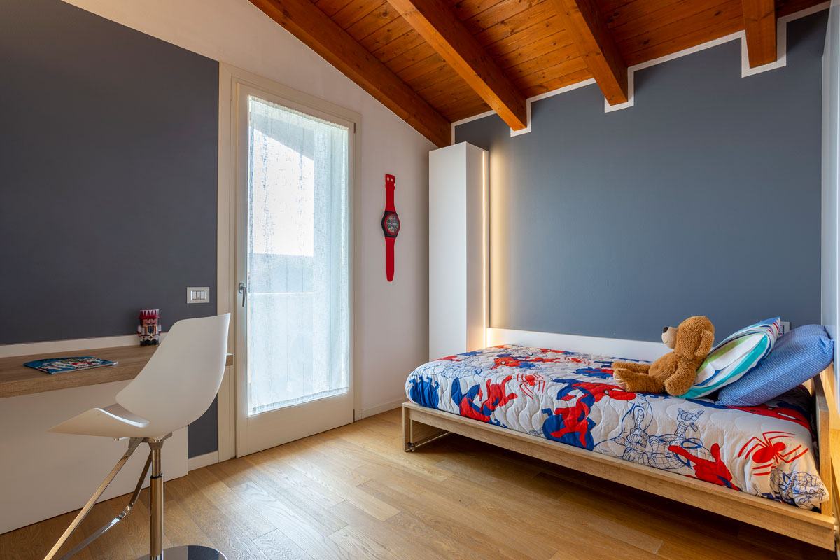
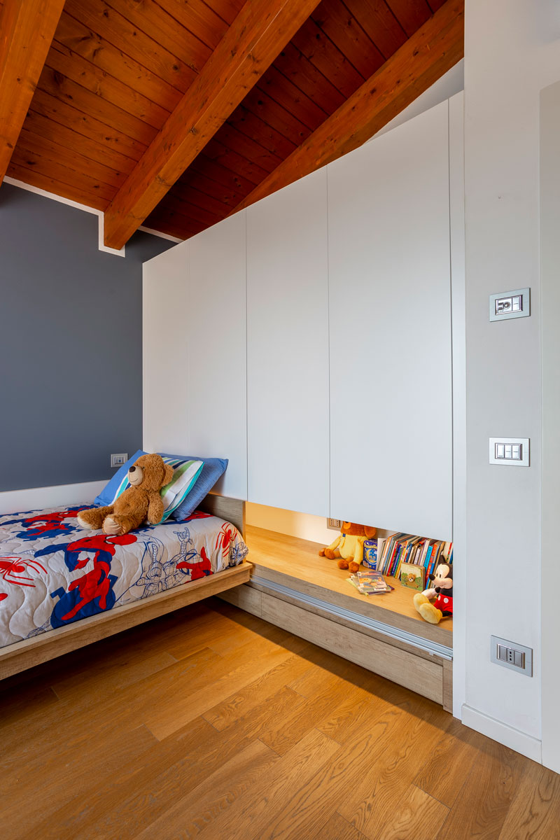
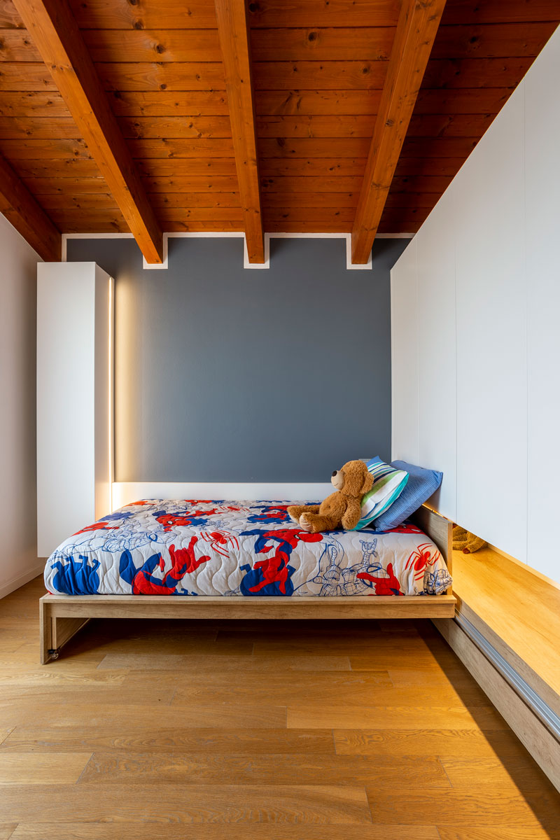
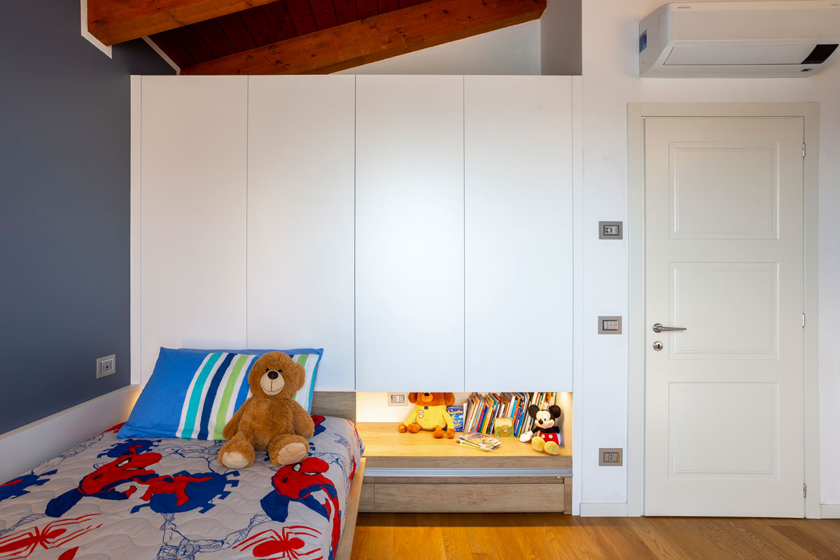
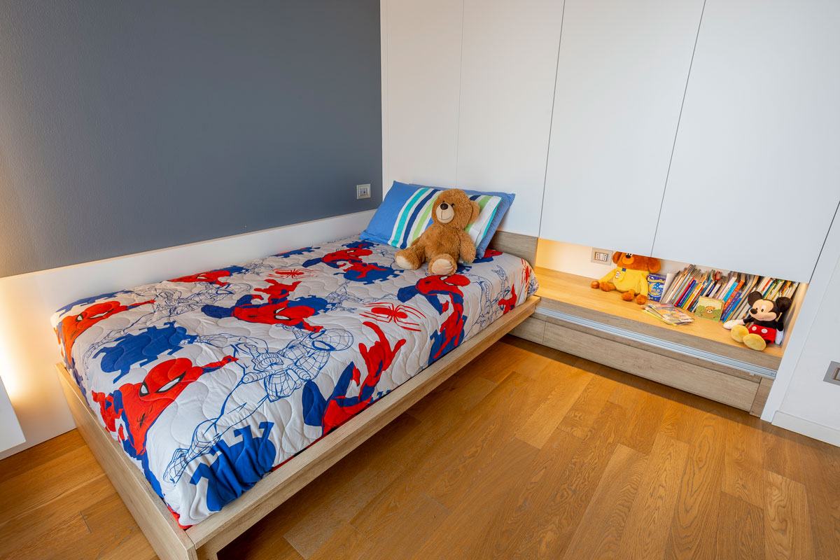
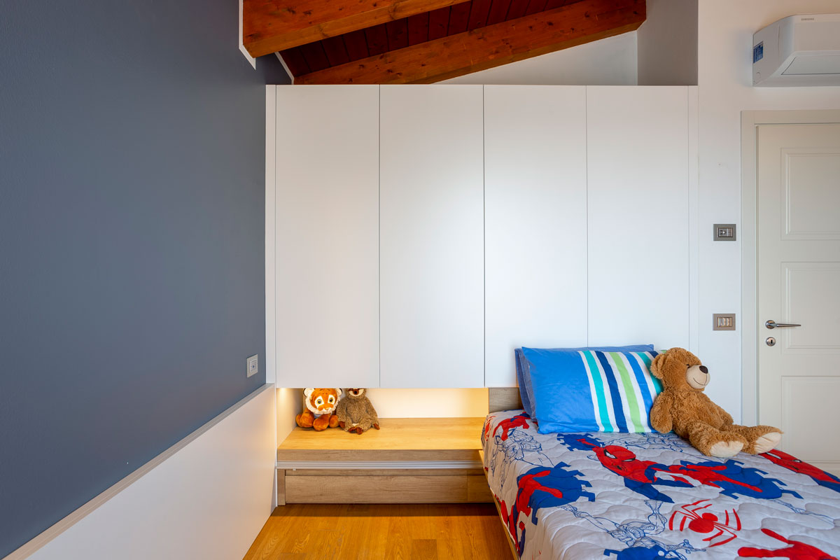
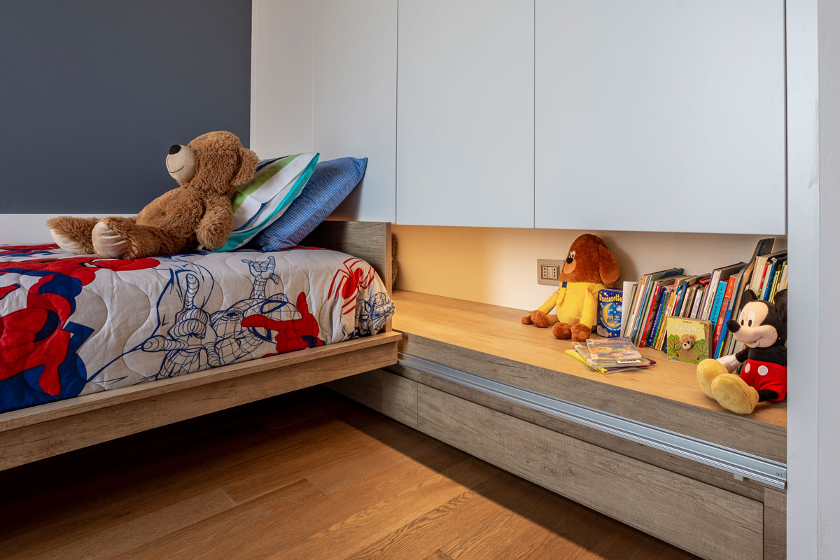
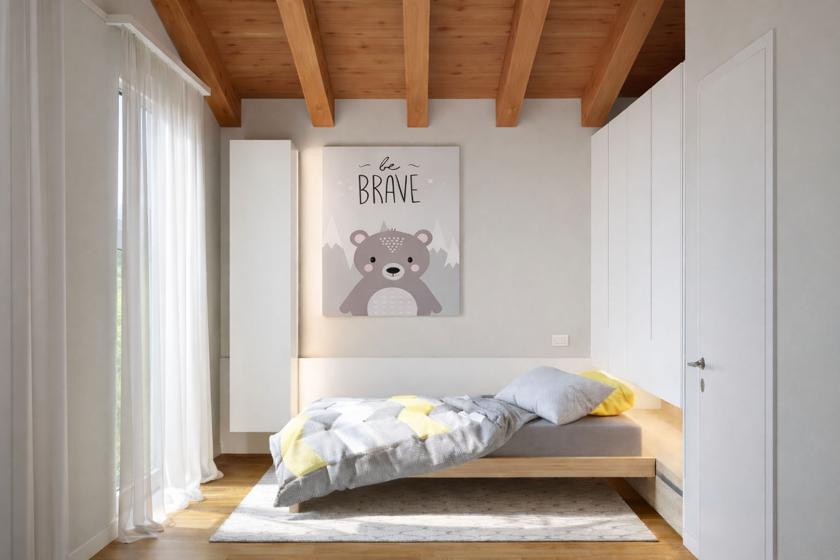
In this proposal, the management of volumes adapts to daily rhythms thanks to dynamic solutions that transform the space in just moments. The central element is the track-mounted sliding bed, which can be positioned to free up space or tucked against the illuminated niche built into the base of the wardrobe. This under-bridge compartment, enhanced by integrated LED lighting, serves as a practical shelf and nightstand, eliminating the need for additional floor clutter.
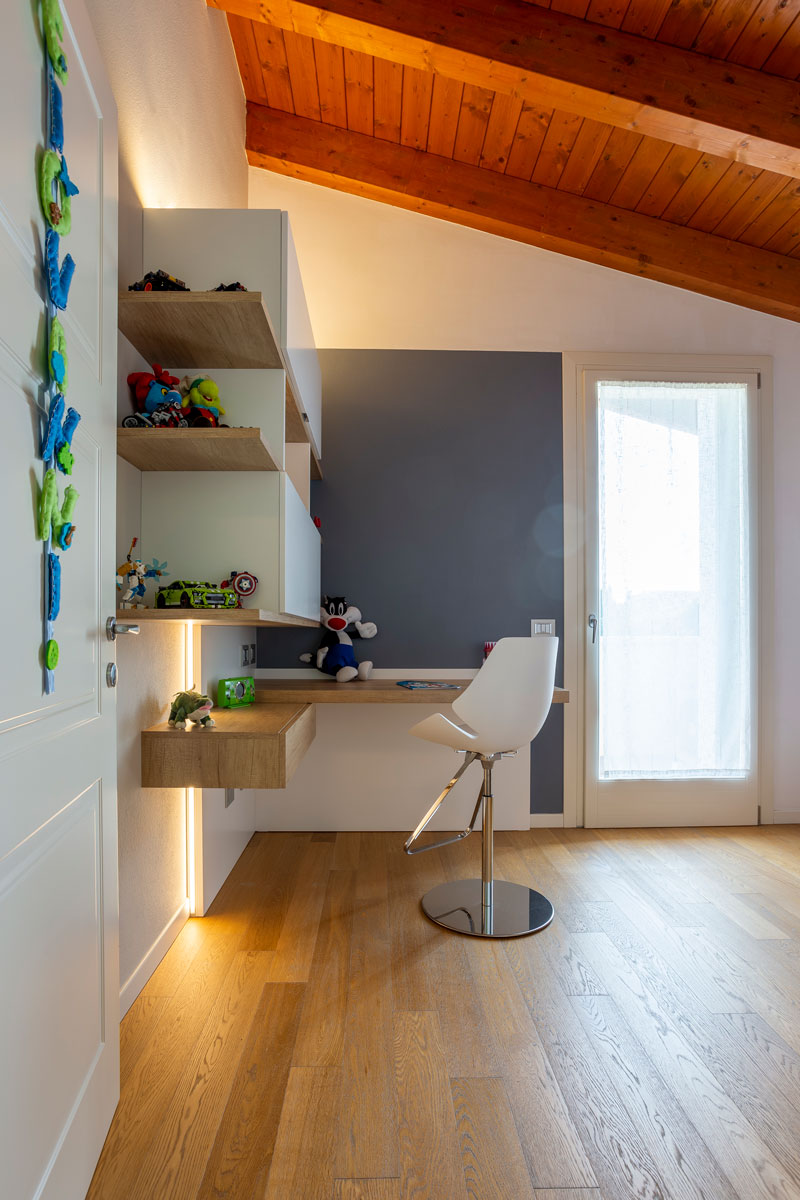
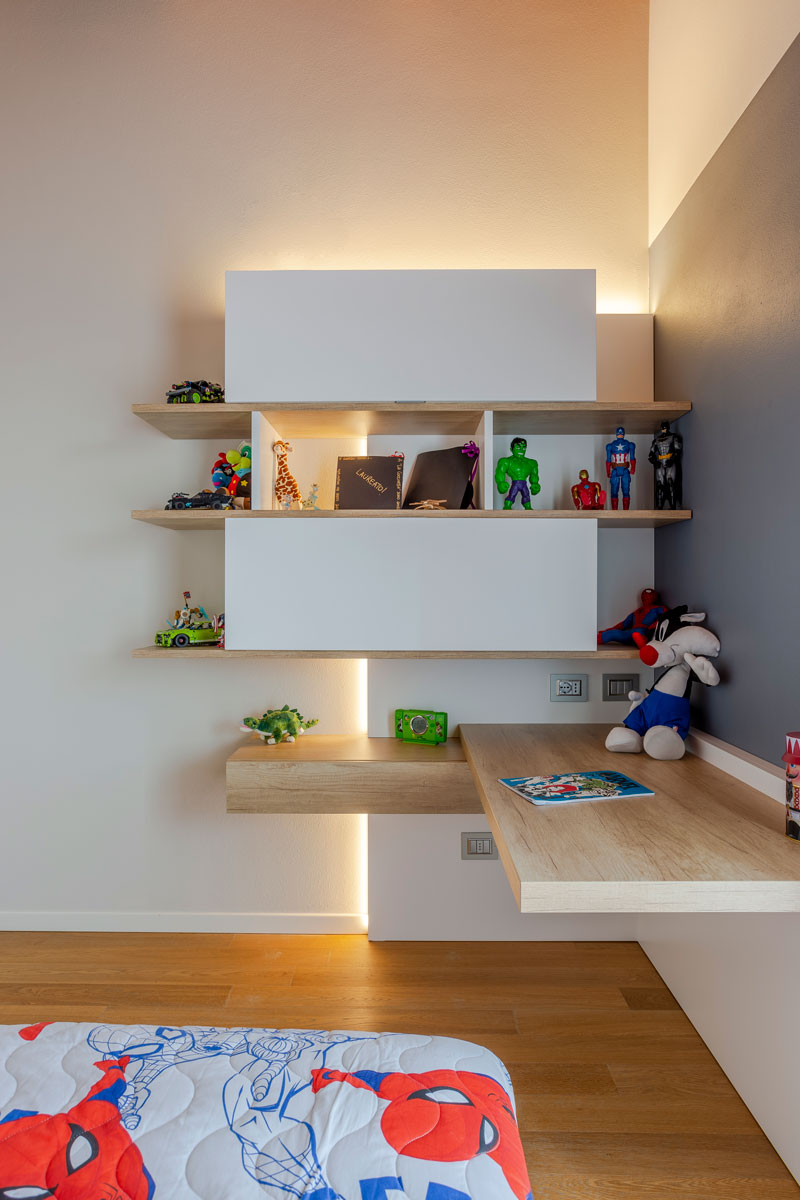
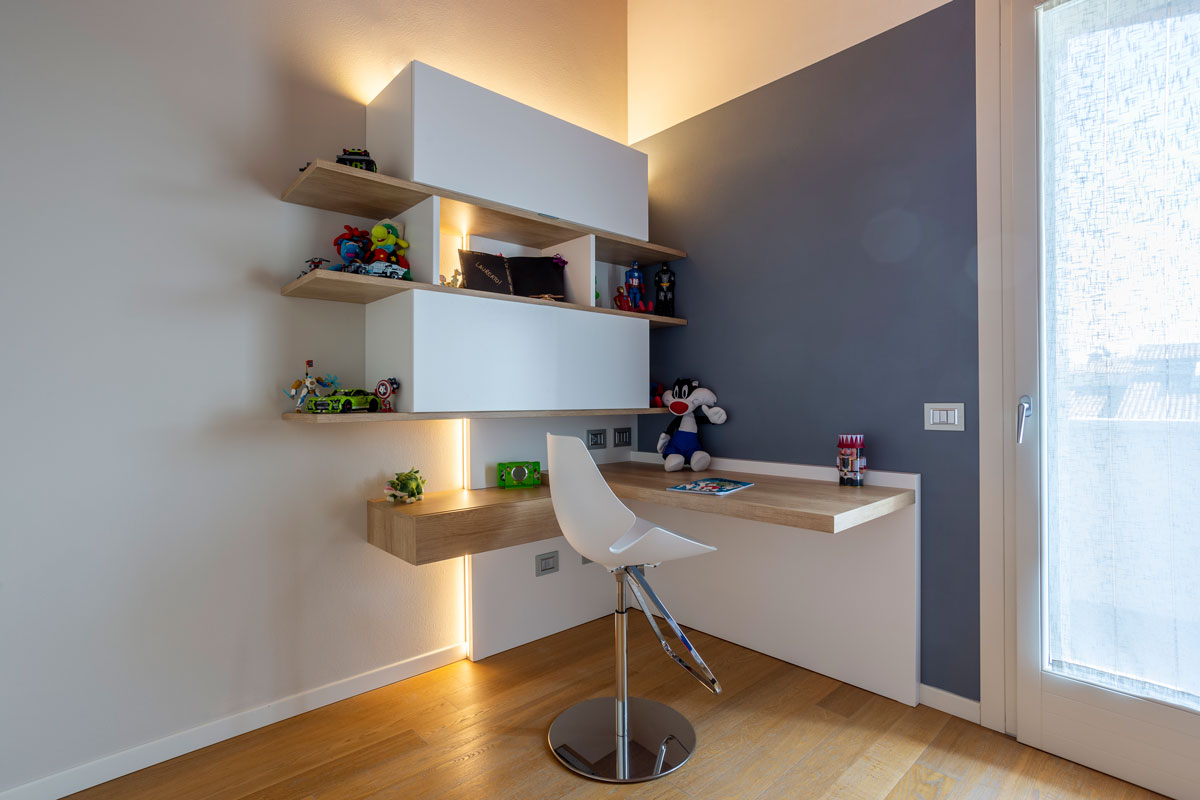
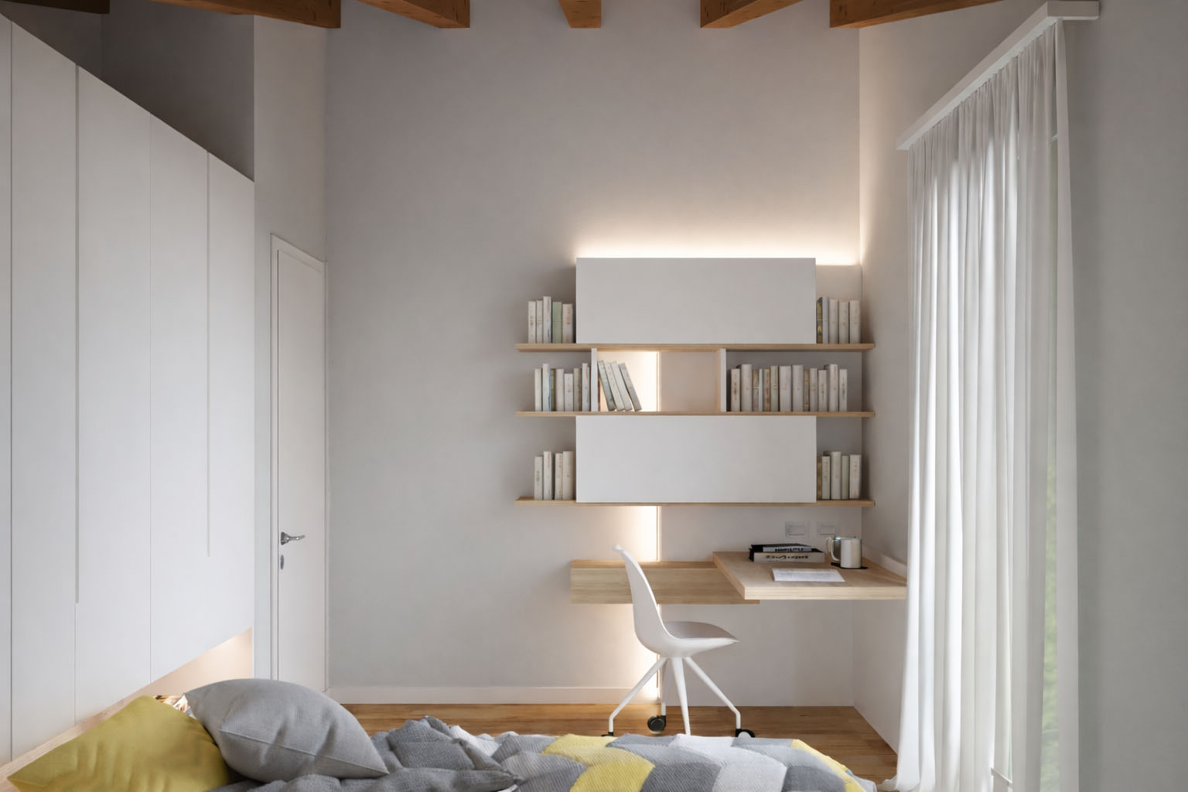
The dedicated study corner is resolved with a suspended corner desk that follows the room’s perimeter, offering a spacious and airy work surface. The wall above hosts a system of shelves and wall units playing with open and closed volumes, highlighted by vertical cuts of light that emphasize the geometries. The contrast between the white surfaces, the warmth of the exposed beams, and the dark accent wall creates a balanced and modern atmosphere, where every centimeter has been designed to ensure maximum livability.
3D
3D