BEDROOM PROJECT 240
Interior designer
Sonia Santacatterina
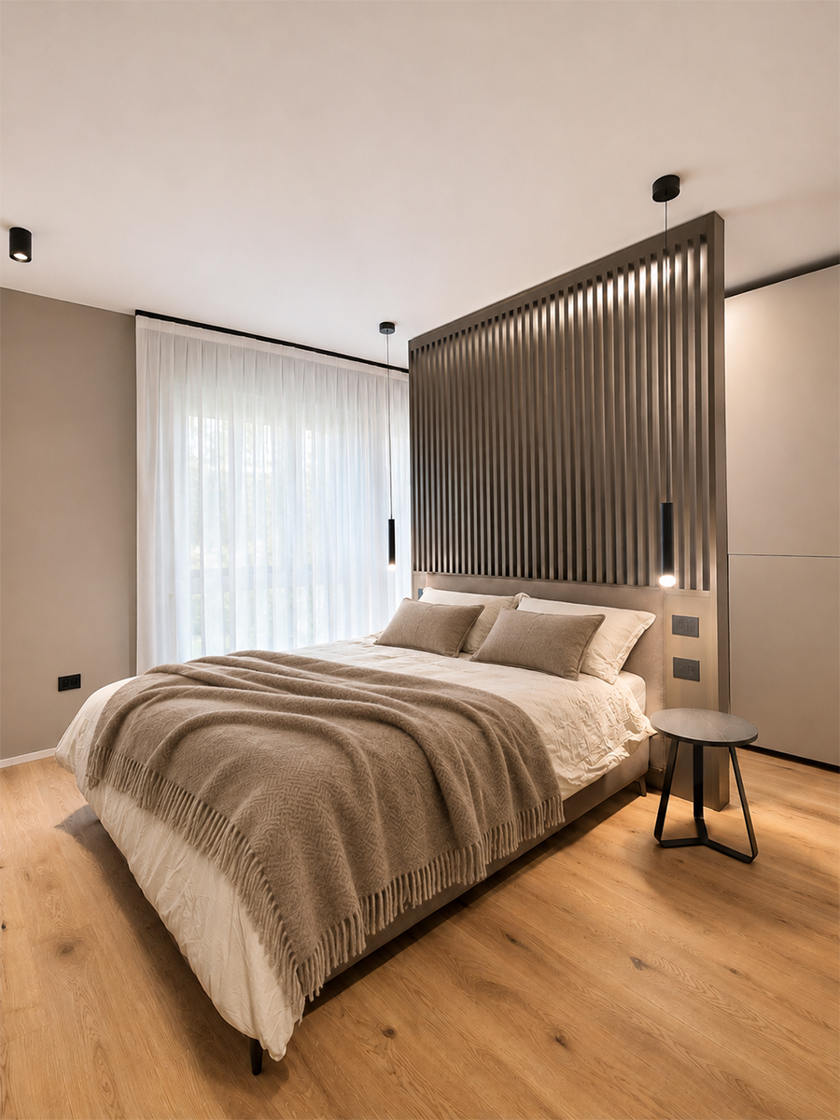
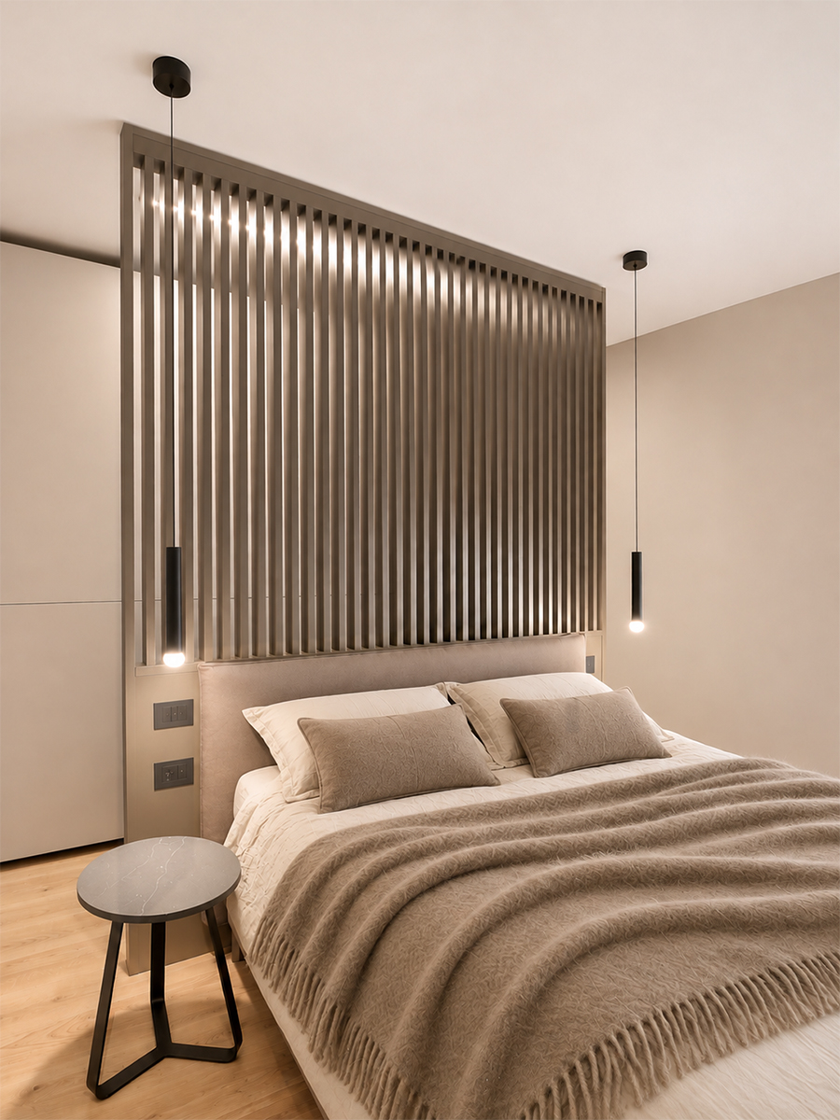
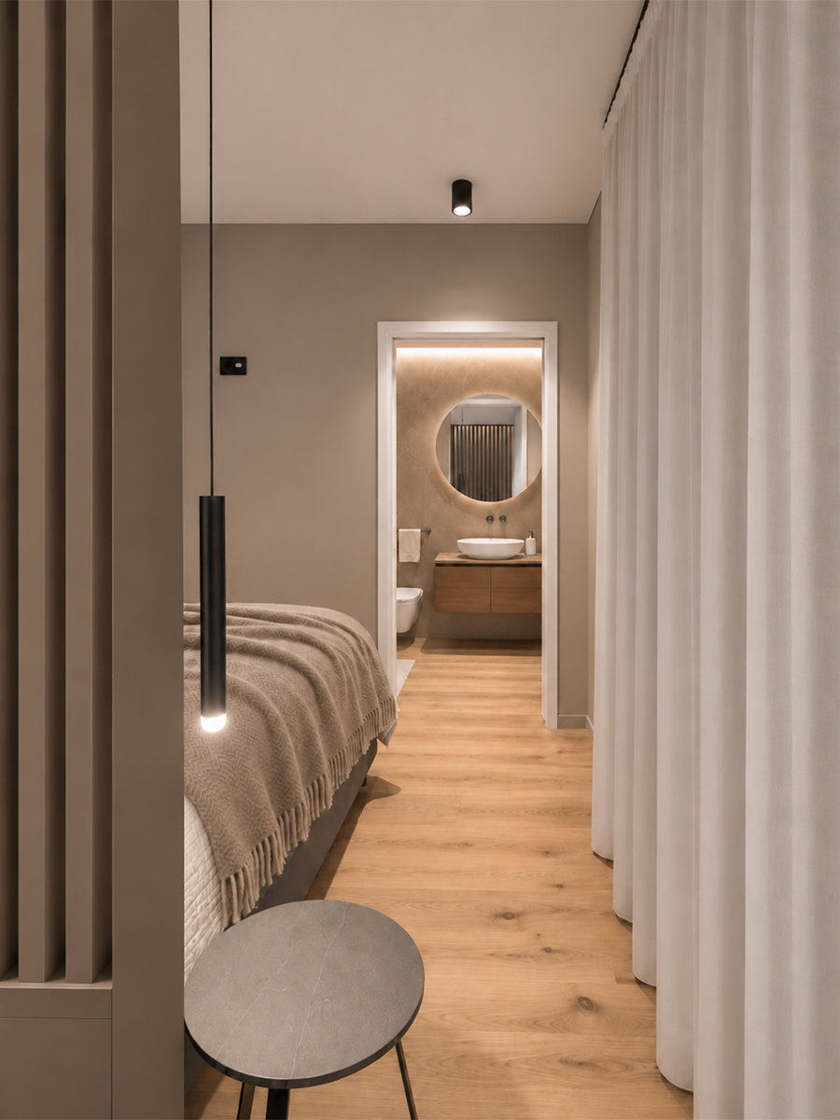
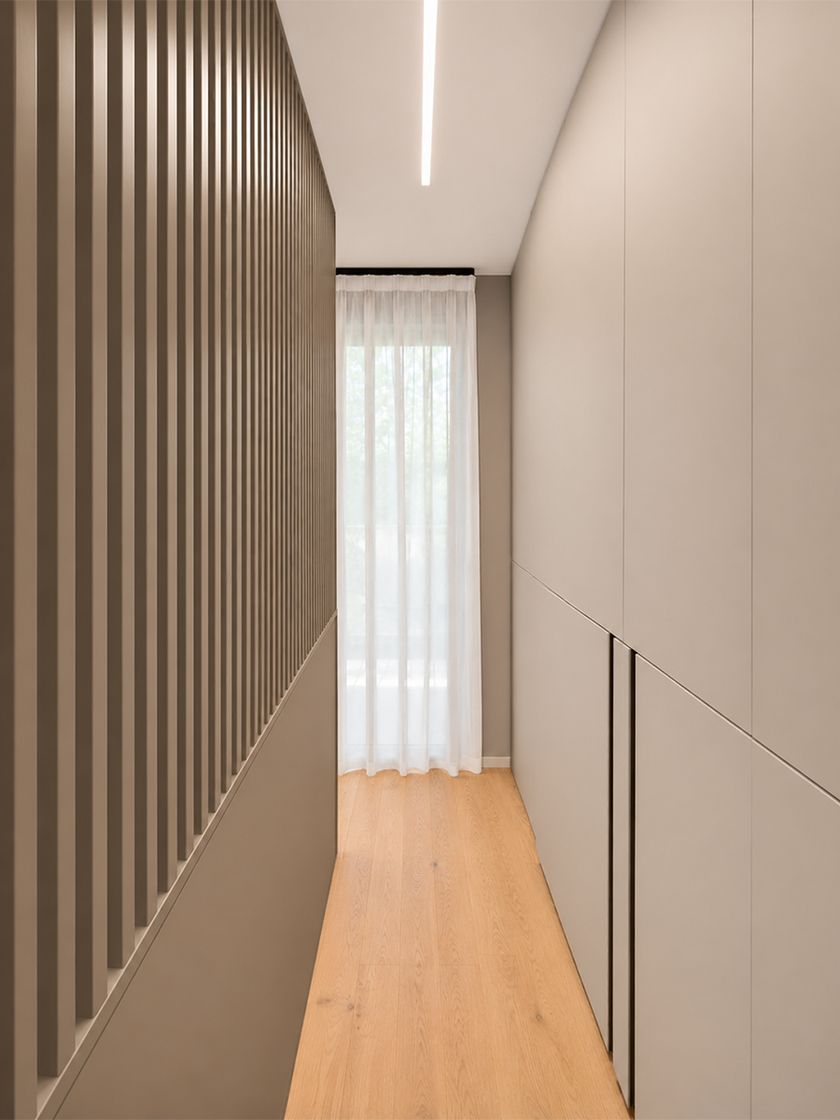
Custom master bedroom with walk-through closet and wood accents
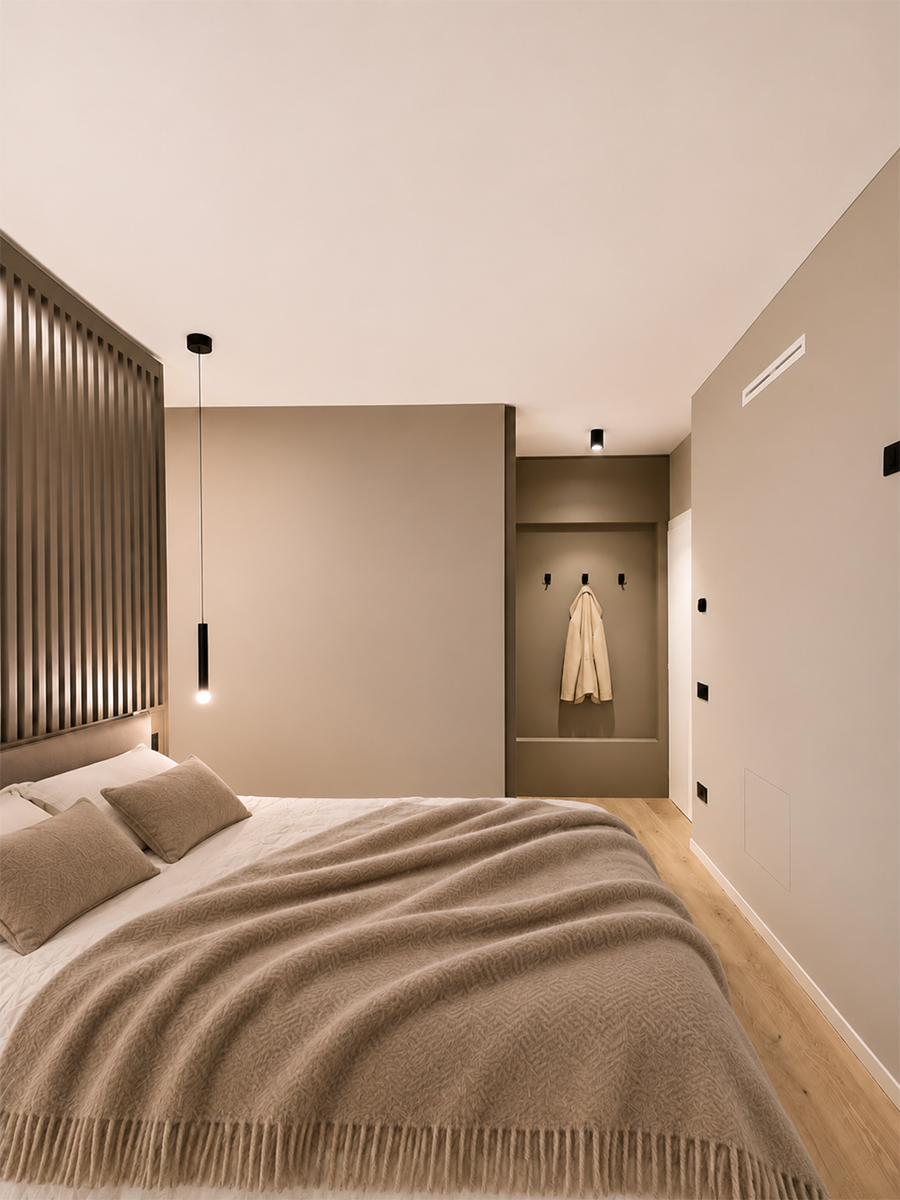
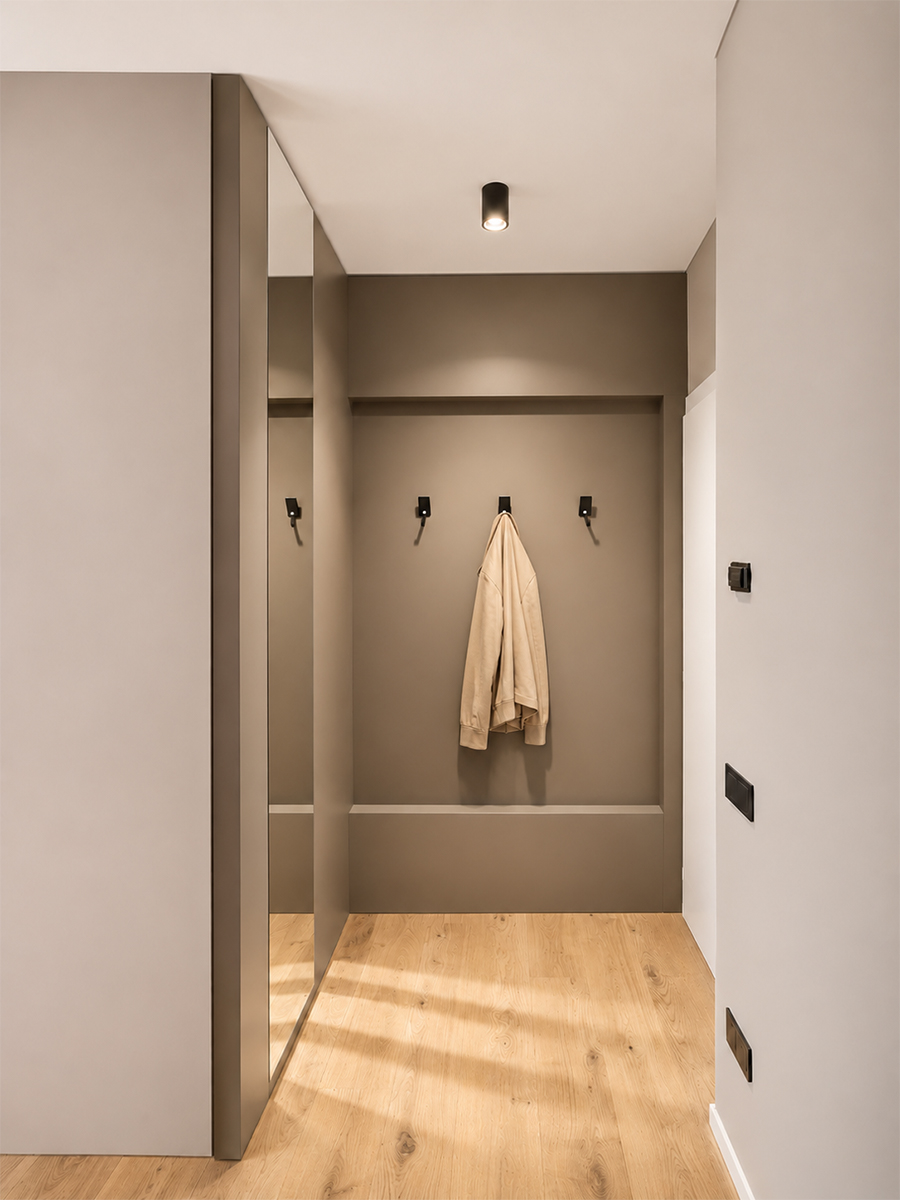
In this bedroom area, the intimate and inviting atmosphere is guided by a muted palette of greige, taupe, and warm wood tones. The centerpiece is a bespoke partition wall acting as the headboard: its upper vertical slatted screen allows natural light to filter through, concealing a spacious walk-through wardrobe with flush-to-wall doors behind. Every architectural niche is enhanced with tailored precision, from the entryway recess to the visual continuity leading toward the en-suite bathroom. A journey shared step by step with the clients, confirming that creating a home above all means leaving a lasting impression on the people who helped bring it to life.