BEDROOM PROJECT 235
design by
interior designer Sonia Santacatterina
Open wardrobe: the aesthetics of custom-made order
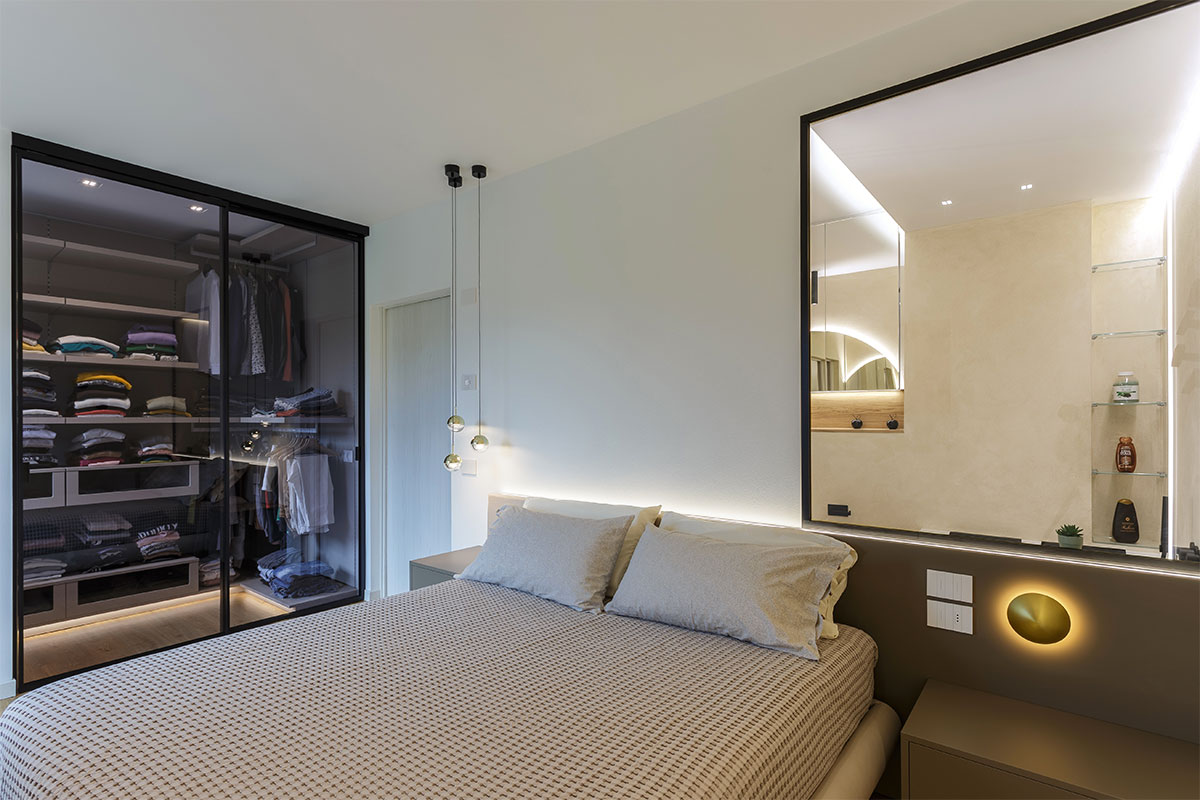
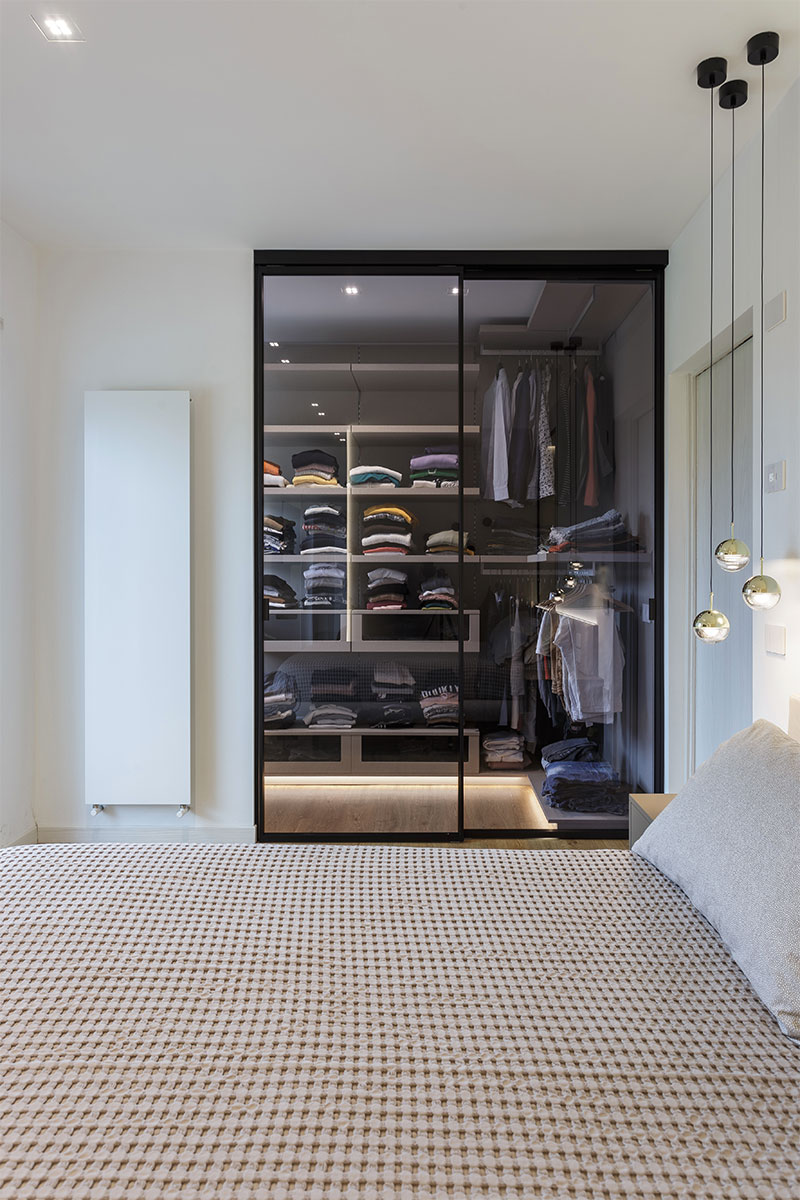
Integrating an open wardrobe in the bedroom represents a modern and functional storage solution. In this project, the wardrobe is no longer a closed volume, but a light architectural element that dialogues with the surrounding space through transparency and order.
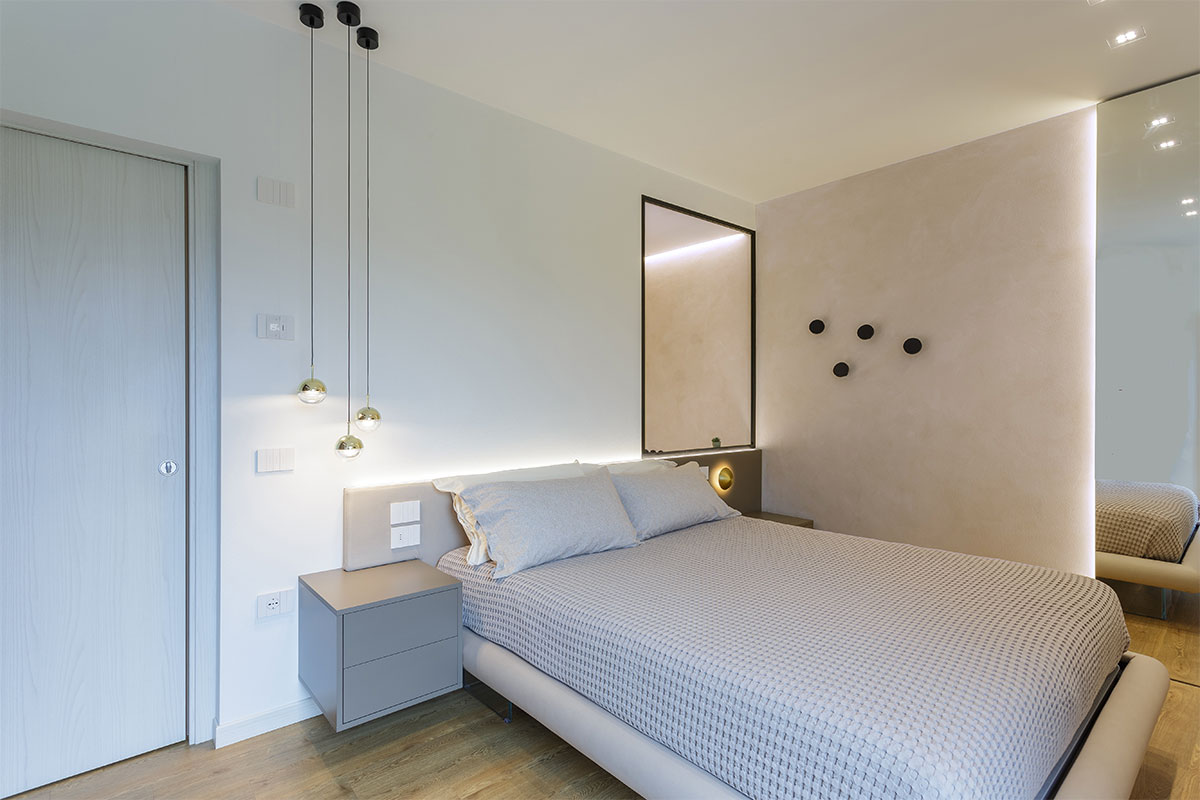
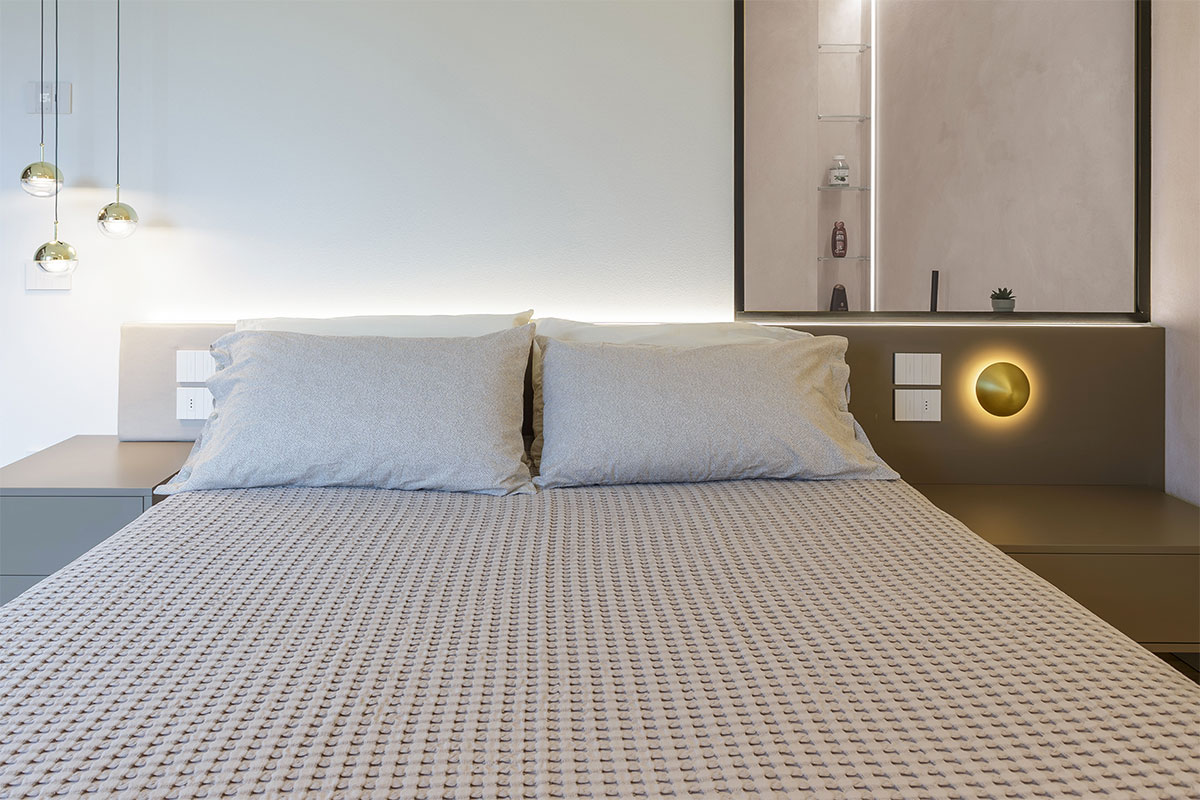
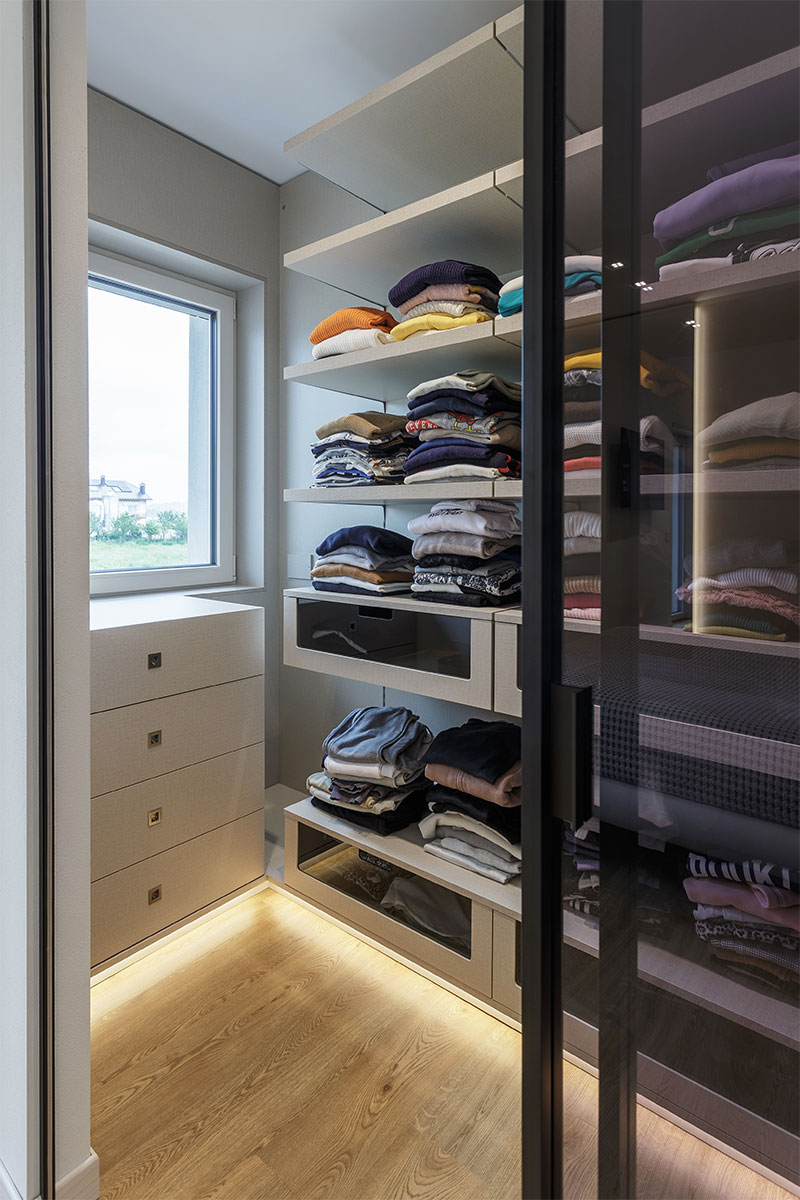
The walk-in closet area is bordered by a glass partition, a design choice that clearly separates the wardrobe area from the sleeping area without interrupting the room’s visual continuity. The use of glass ensures that the space remains bright and airy, showcasing the clothing and accessories displayed inside. This spatial integration continues with the open-view bathroom, made visible thanks to a second glass partition positioned right behind the headboard.
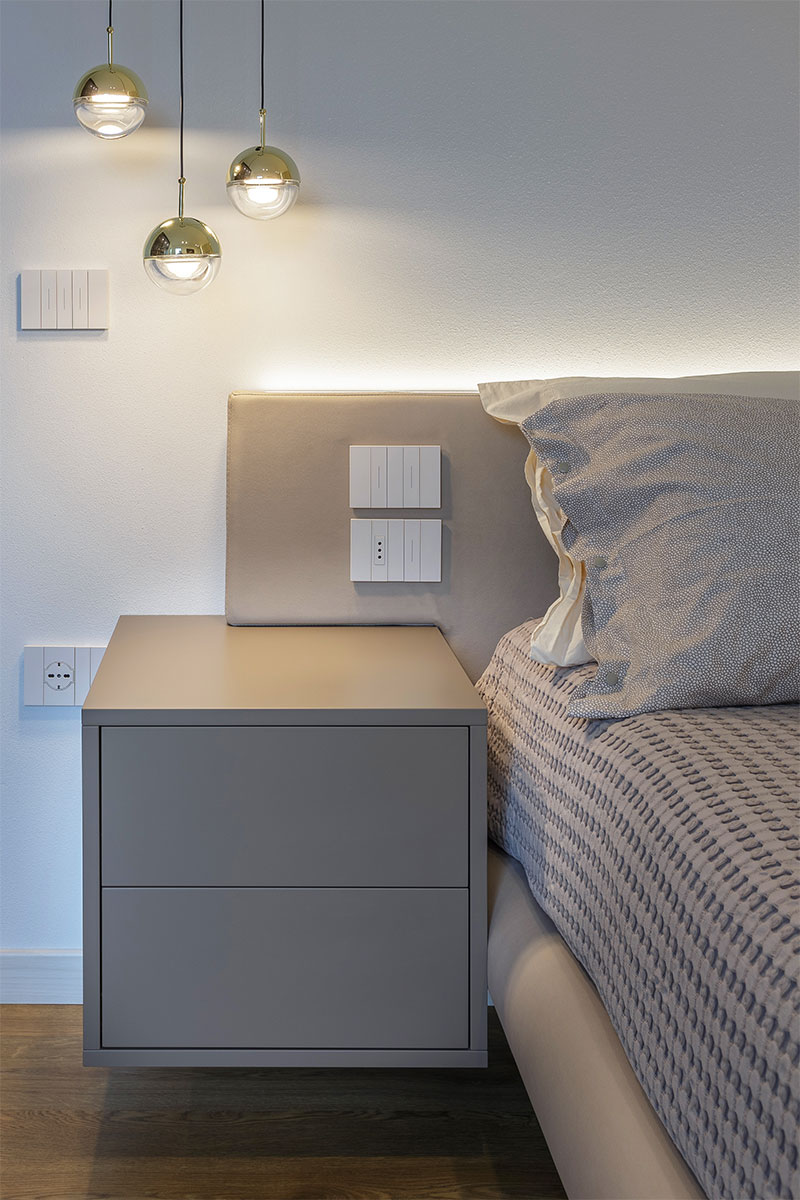
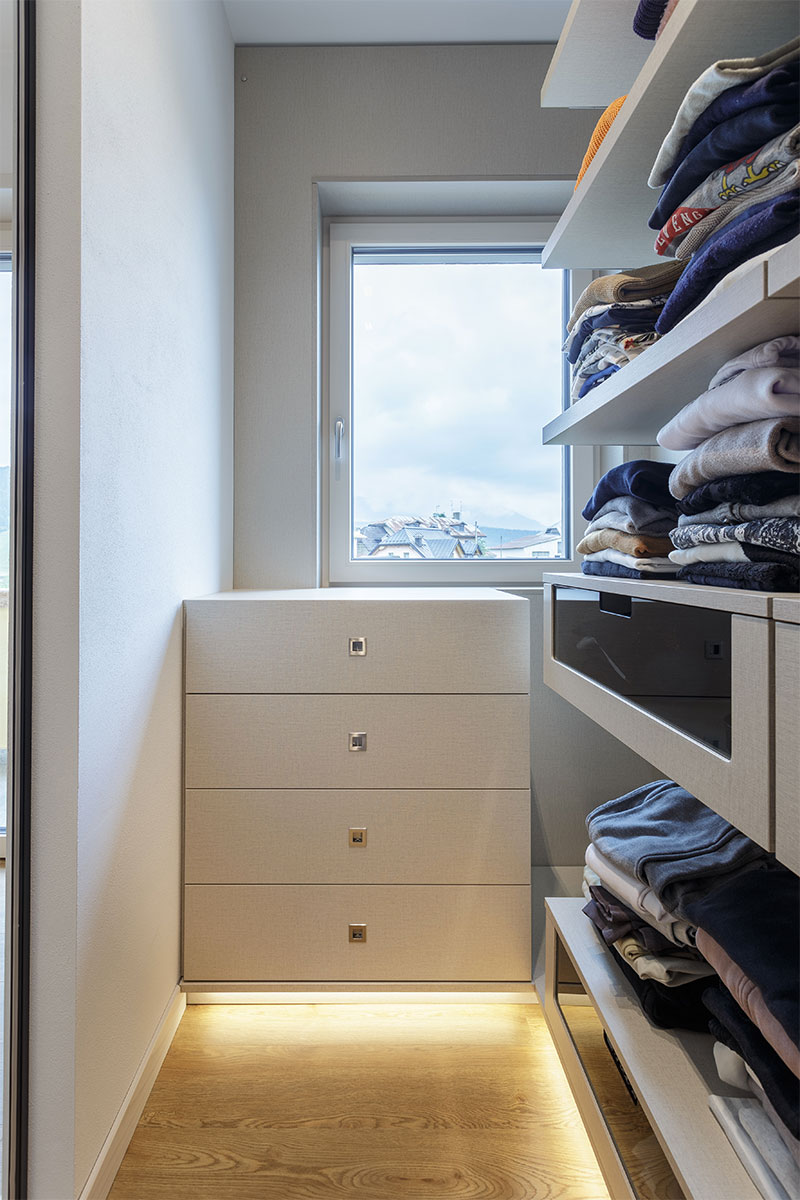
Every element of this project was designed and manufactured entirely custom-made. The wide range of customization options allowed for space optimization while working with architectural constraints, such as sloped ceilings, protrusions, or irregular corners. The result is a tailored structure that transforms the room’s asymmetries into strengths, guaranteeing perfect organization and an aesthetic fully coherent with the contemporary design of the home.
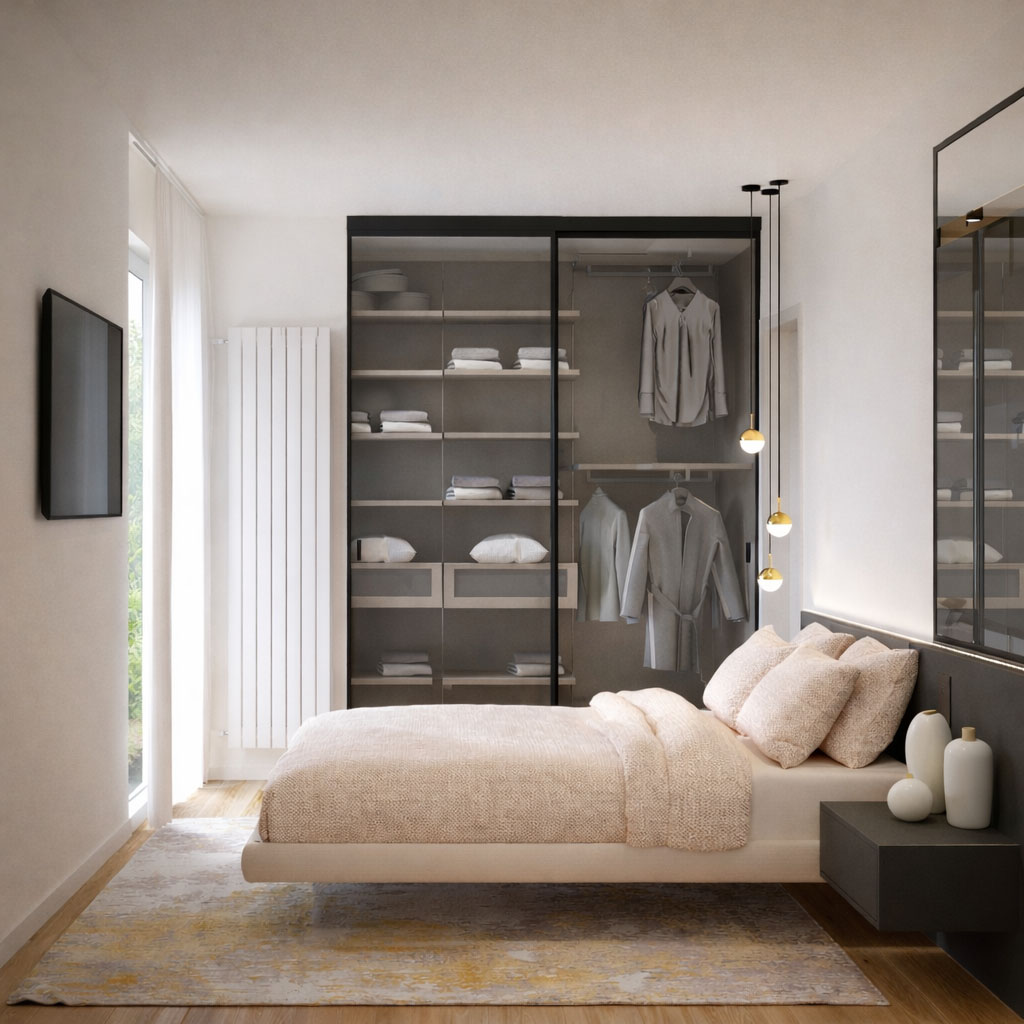
3D