KIDS ROOM PROJECT 431
design by
Arch. Anna Zordan
Custom-made kids' bedroom
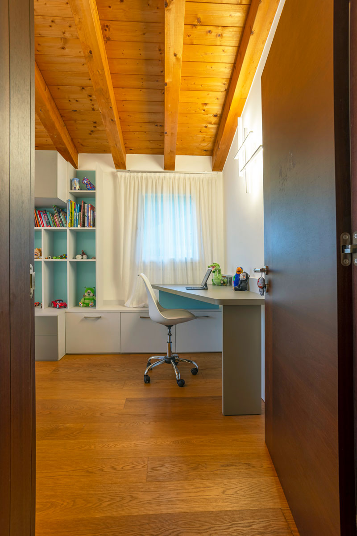
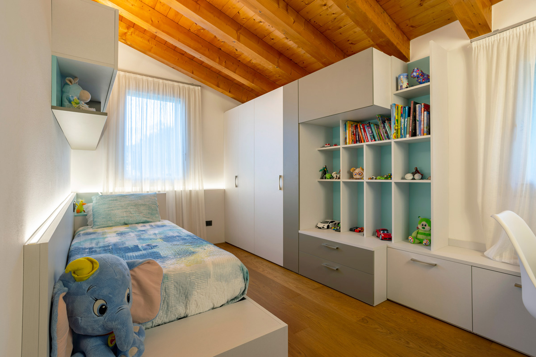
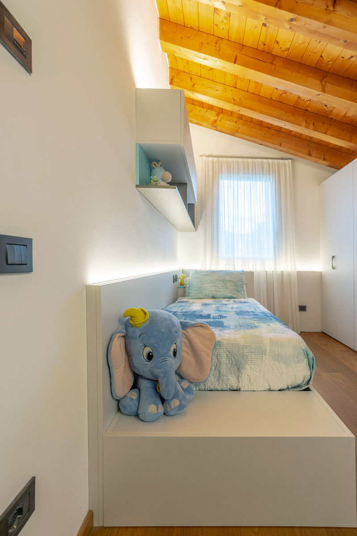
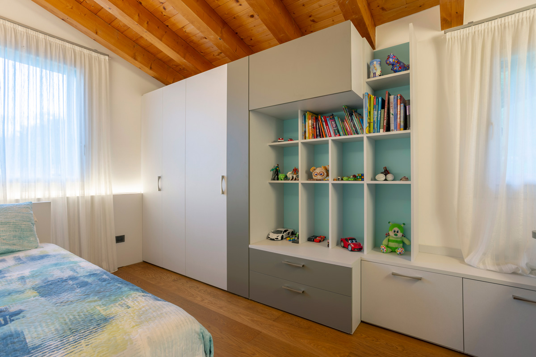
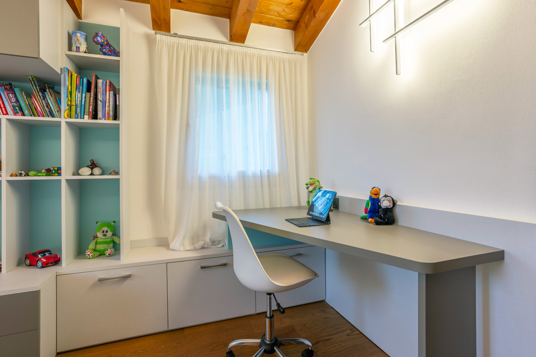
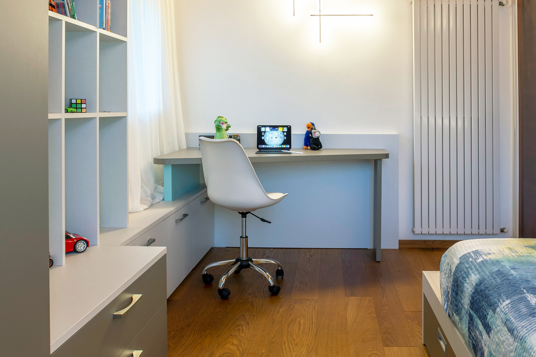
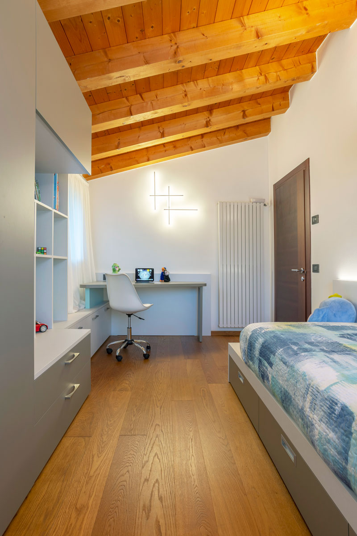
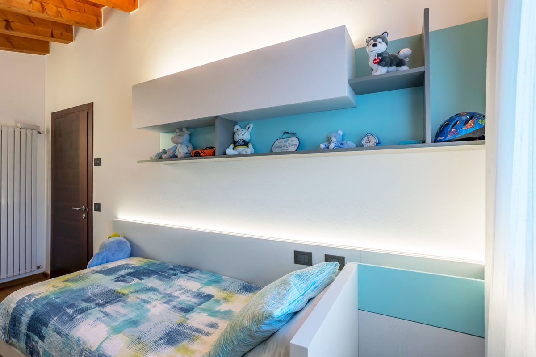
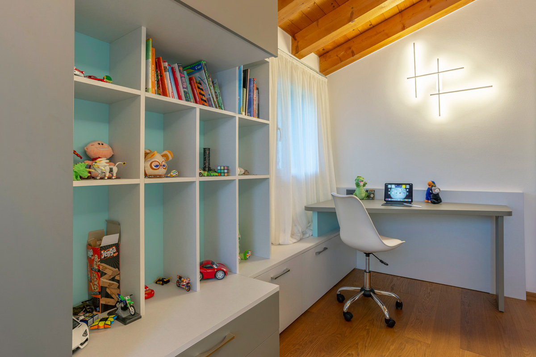
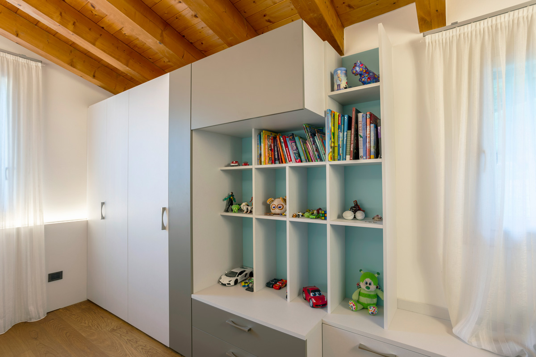
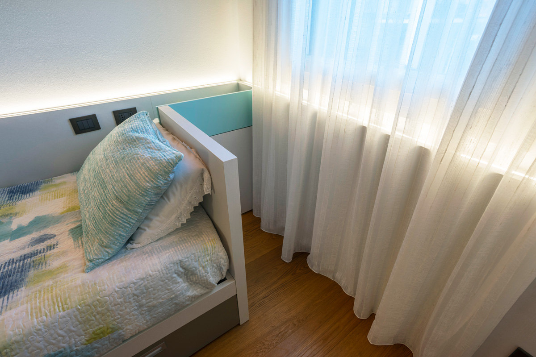
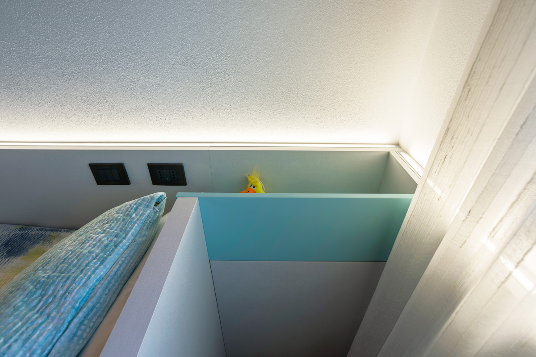
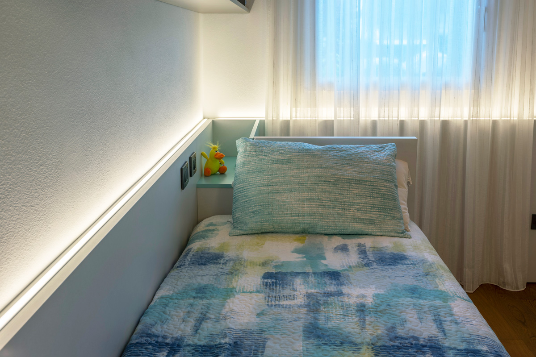
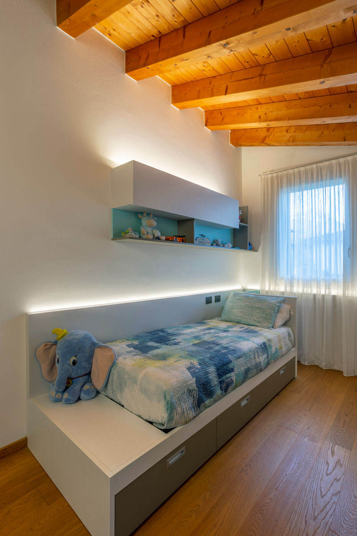
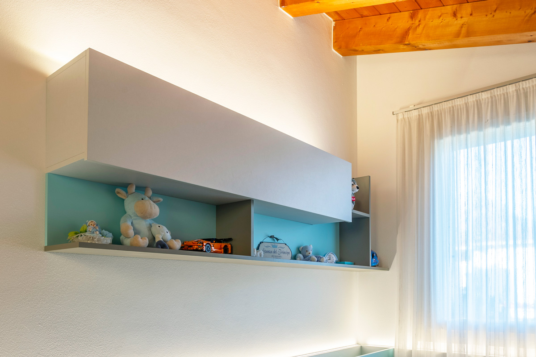
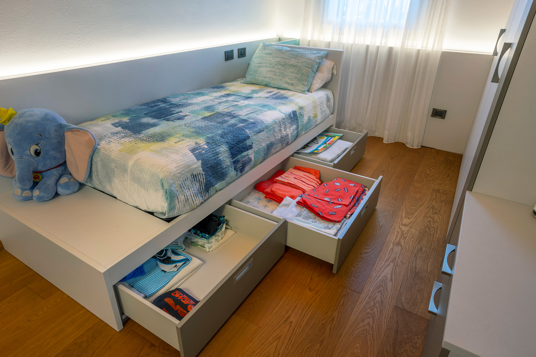
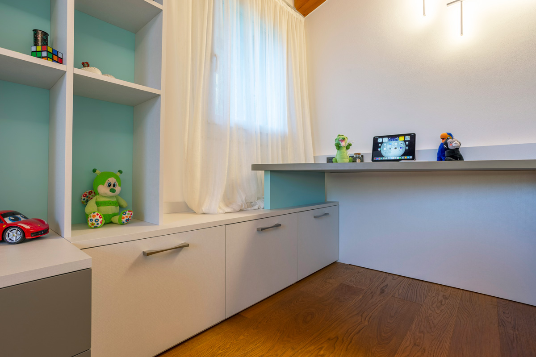
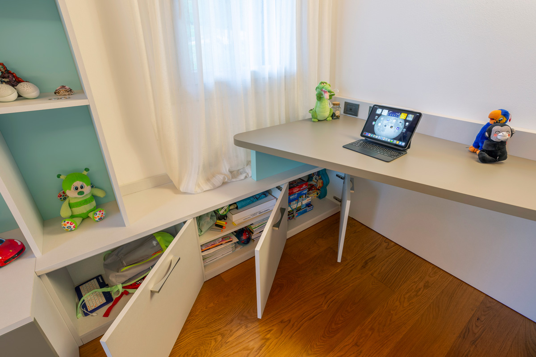
In this room characterized by a long and narrow layout, the custom design has transformed complex proportions into a fluid and perfectly organized space. The furniture develops continuously along the wall, integrating various functions into a single visual block that follows the slope of the slanted ceiling. A standout solution is the nightstand built directly beside the bed: a functional niche integrated into the structure that exploits the depth of the unit, eliminating the need for additional floor pieces and preserving the width of the walkway.
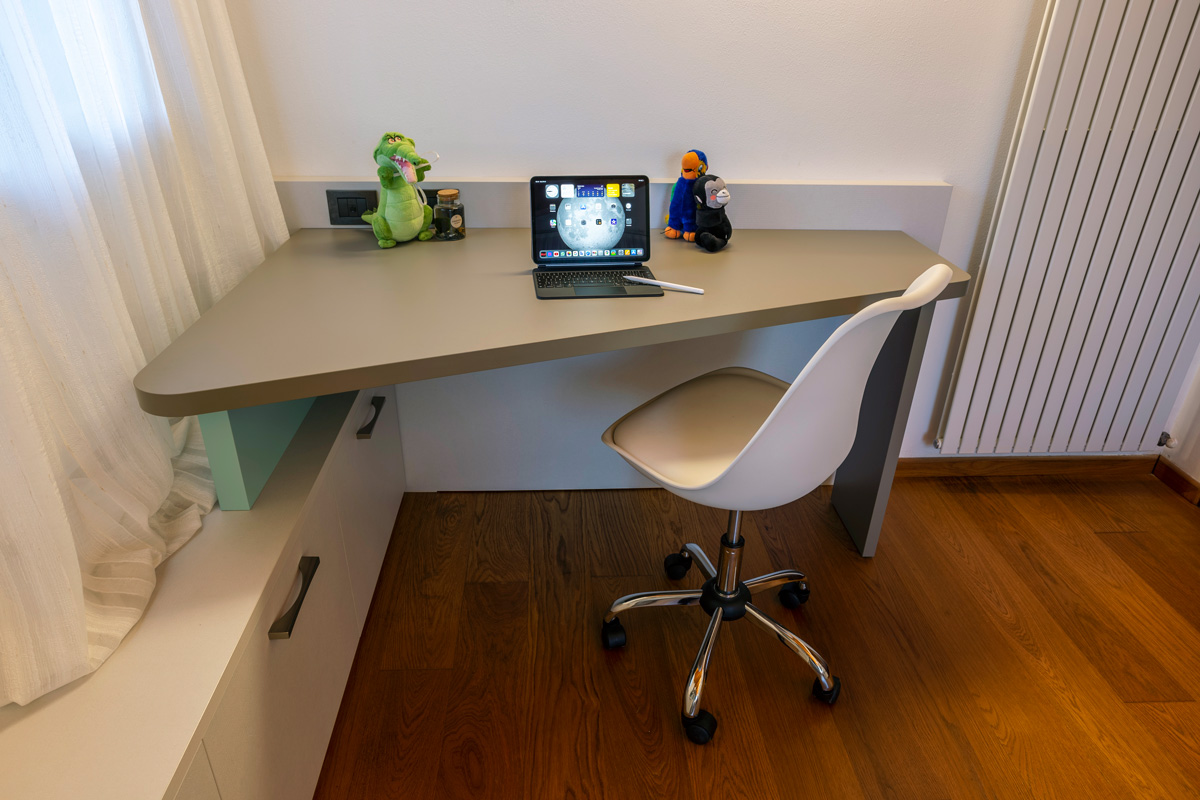
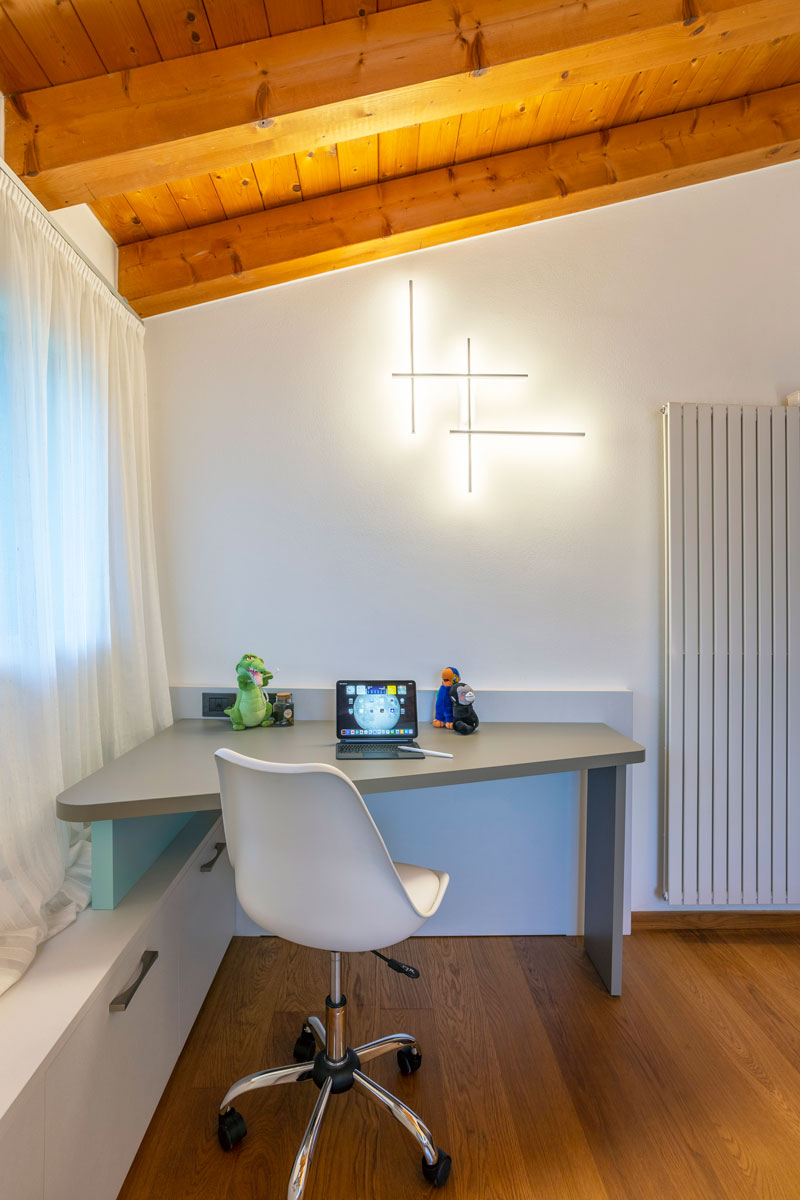
The color palette, centered on neutral tones and light wood finishes, dialogues with the attic ceiling to enhance brightness and give the entire bedroom an airy feel. The study area completes the layout in a rational way, offering a compact, well-integrated workspace that fits seamlessly into the flow of the room.