KIDS ROOM PROJECT 437
design by
Arch. Anna Zordan
Smart kids' bedroom: custom-made optimization for small spaces
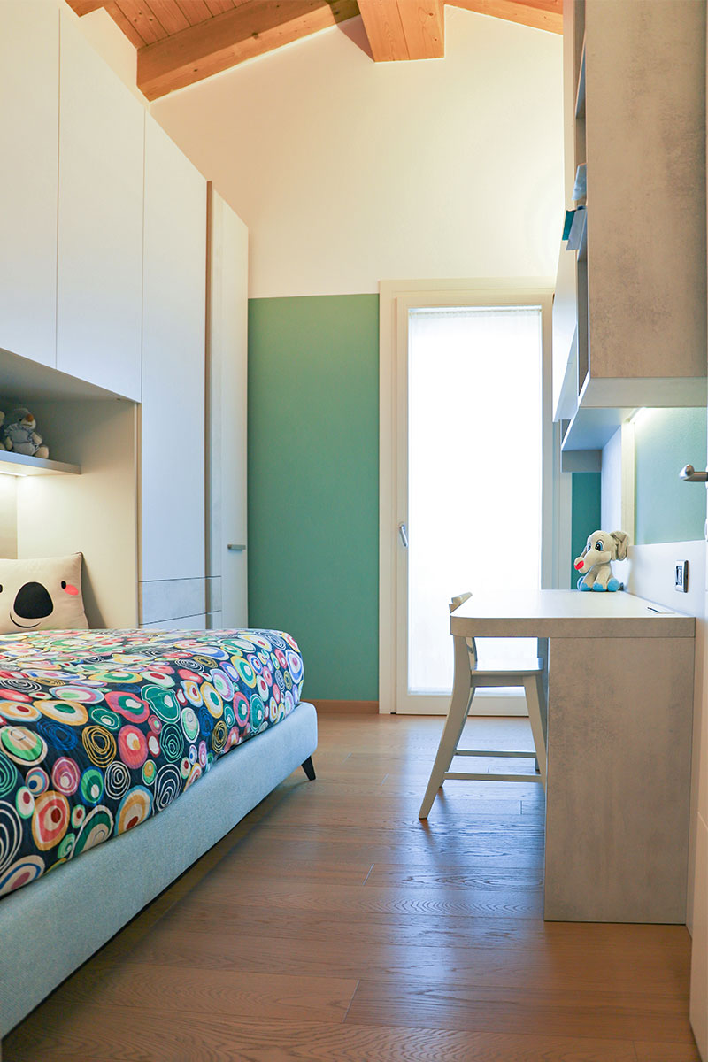
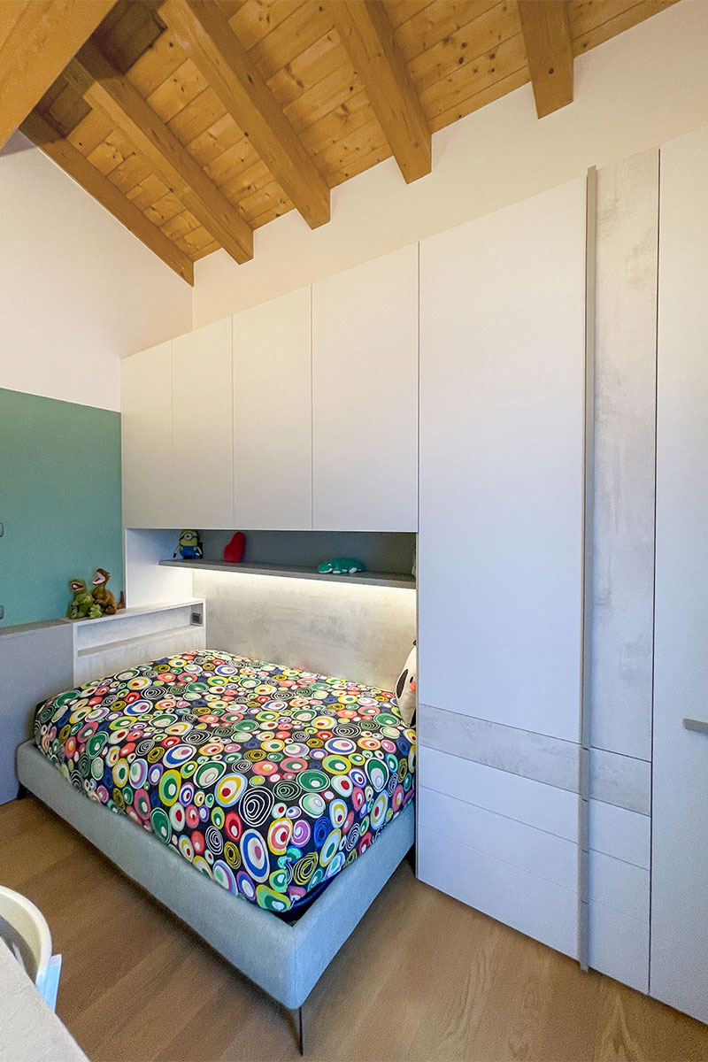
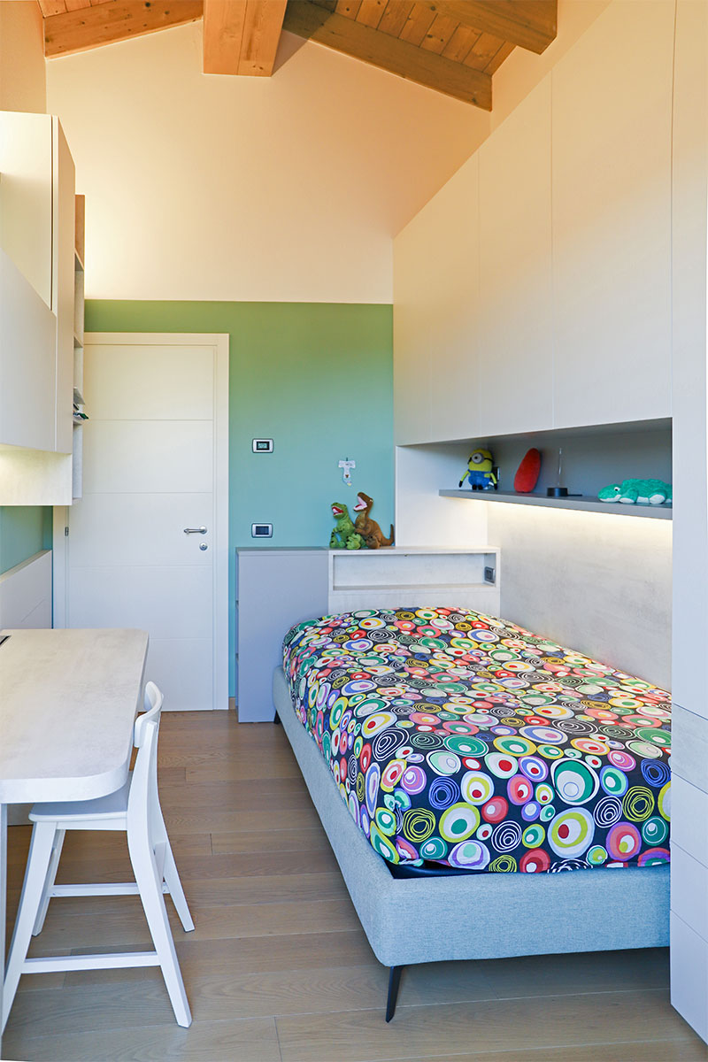
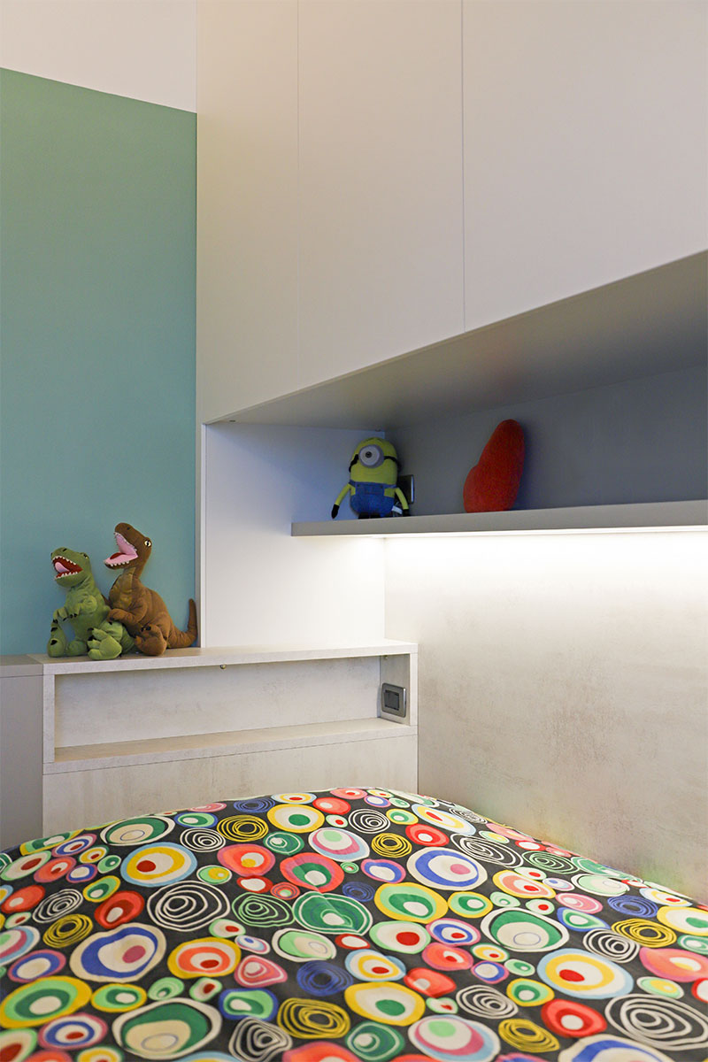
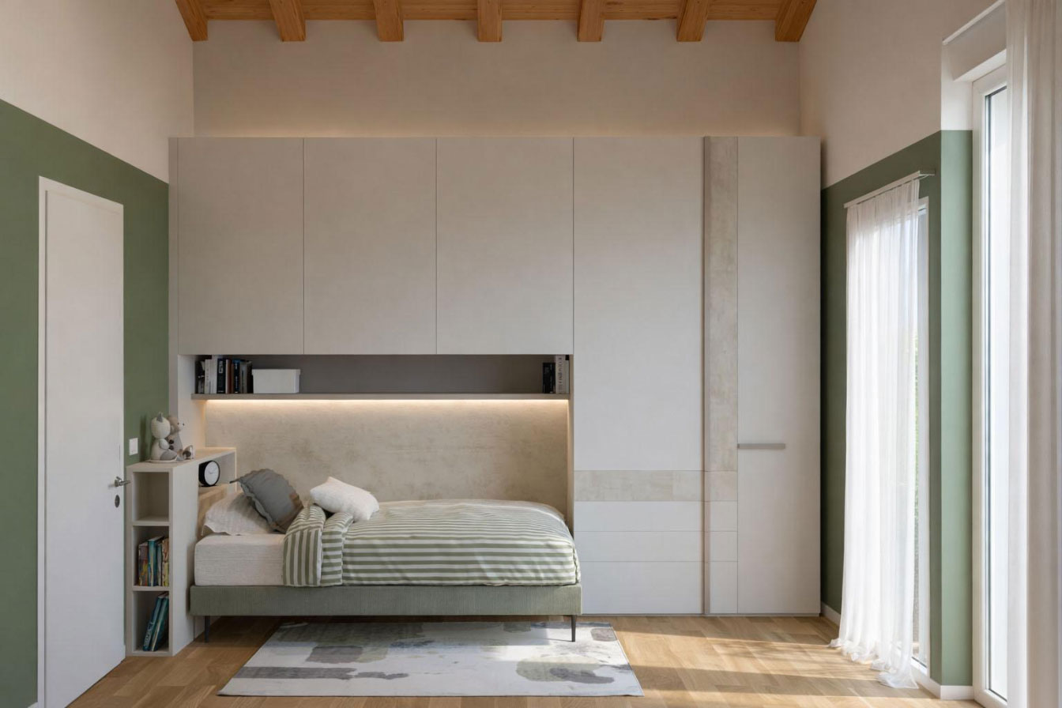
In this project, every centimeter has been optimized through an entirely custom-made design, transforming a limited footprint into a functional and airy environment. The key solution is the bridge wardrobe, a strategic choice that exploits the room’s verticality to free up precious floor space while ensuring a modern and compact aesthetic.
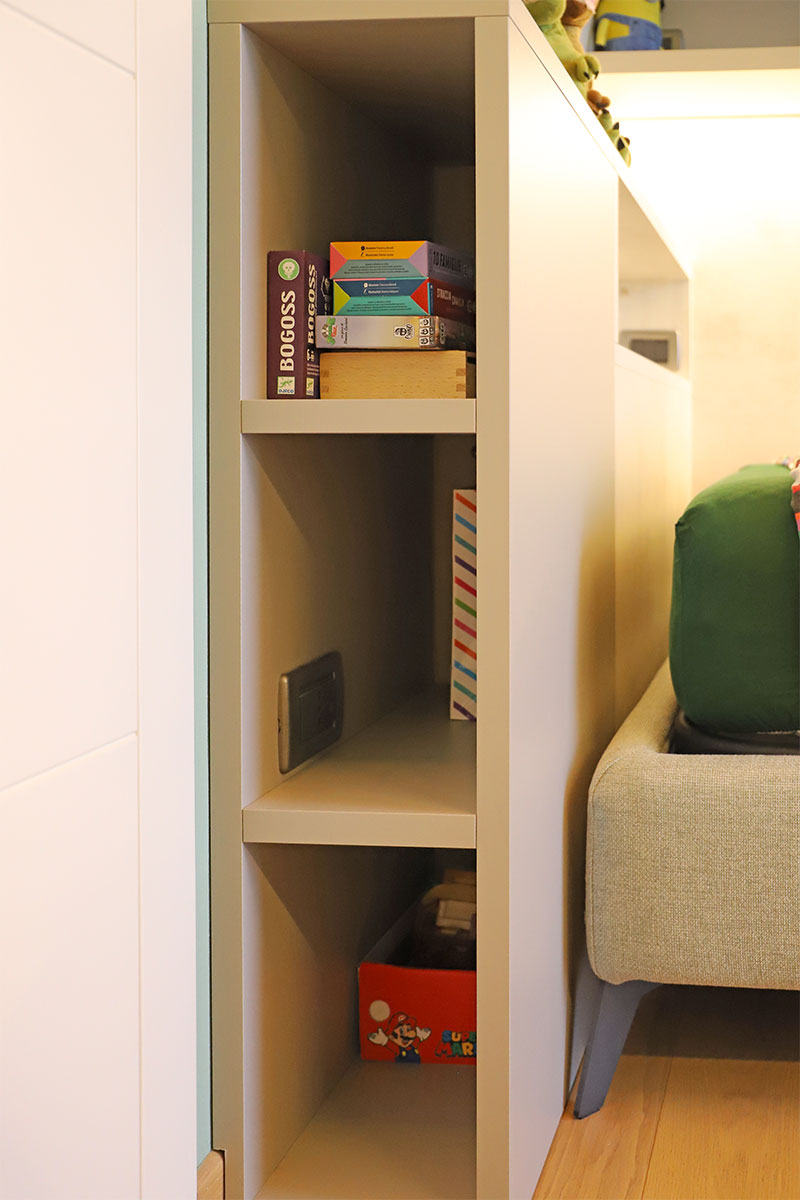
To compensate for the lack of space for classic storage furniture, the structure integrates several niches built directly into the furniture itself. These open compartments offer convenient storage for books and toys, eliminating clutter and smartly replacing traditional nightstands.
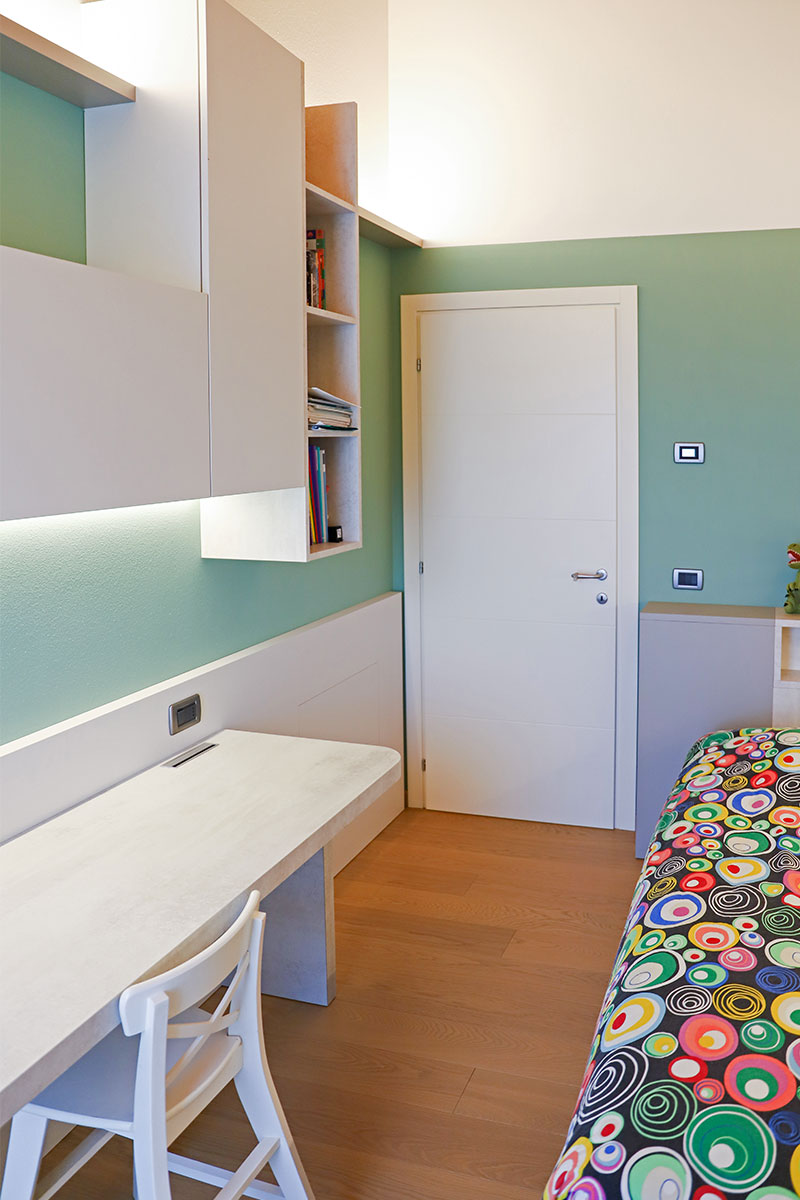
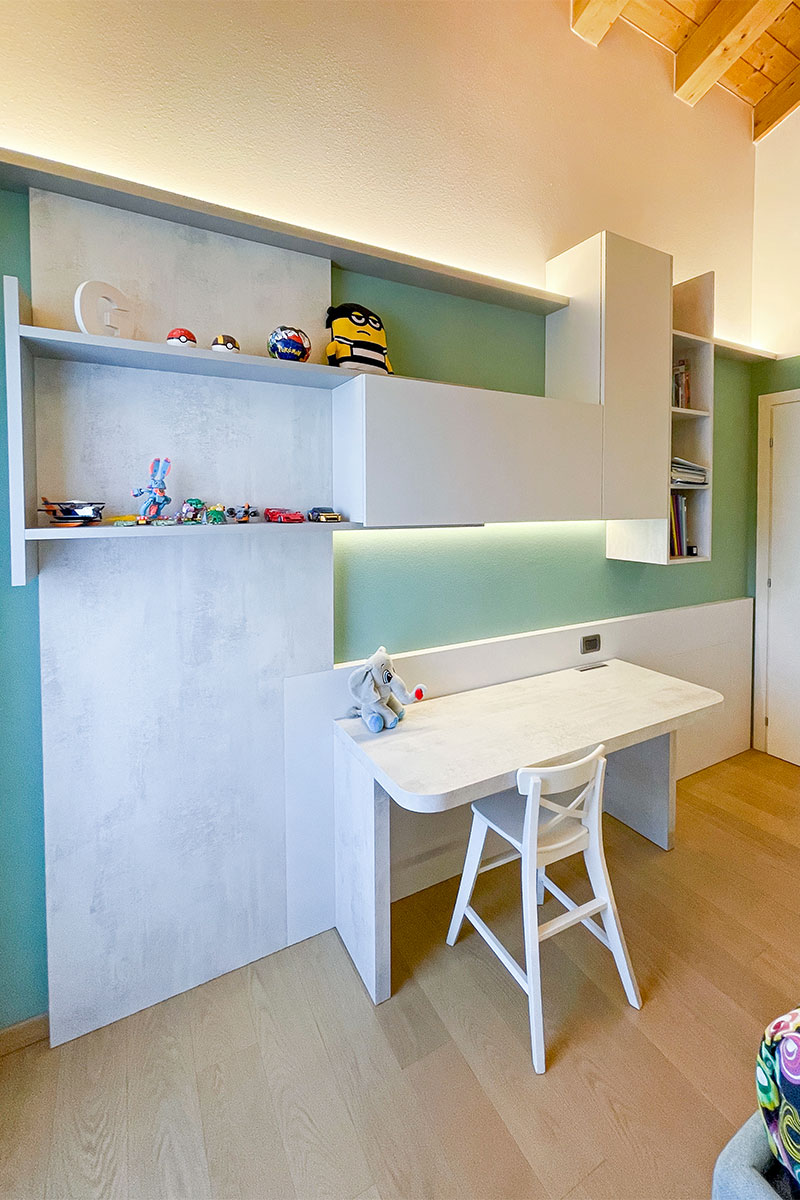
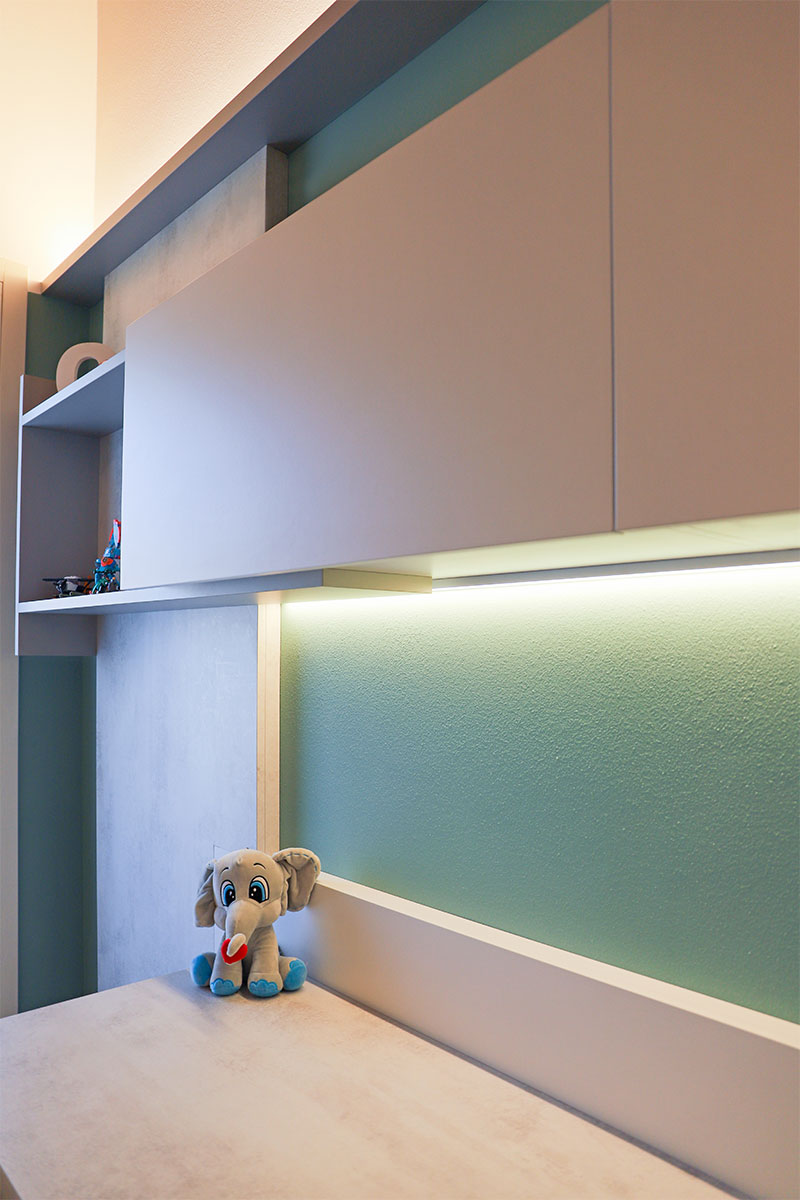
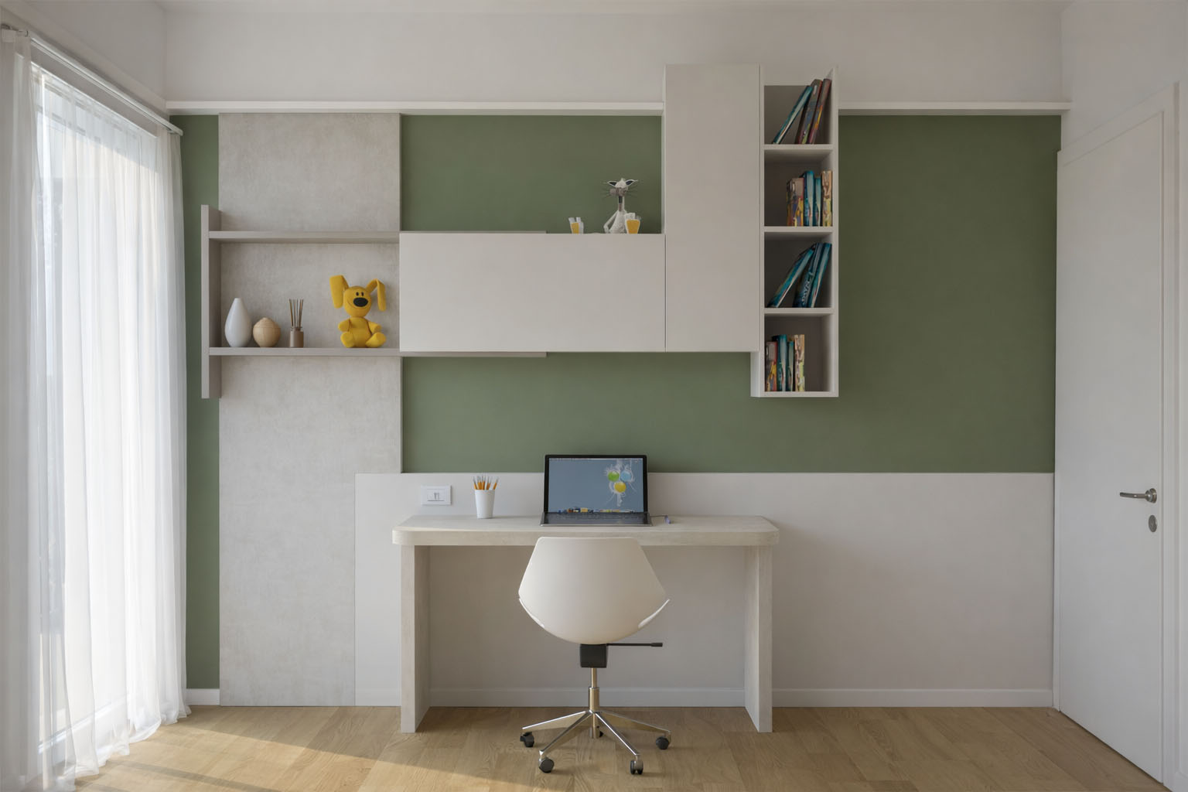
The layout continues along the opposite wall with a dedicated study area, where a clean, well-organized desk offers the ideal surface for homework and creative activities. The seamless integration of the bed, storage, and desk creates a cohesive visual rhythm, demonstrating how tailored design can overcome architectural constraints with practical and elegant solutions.
3D
3D