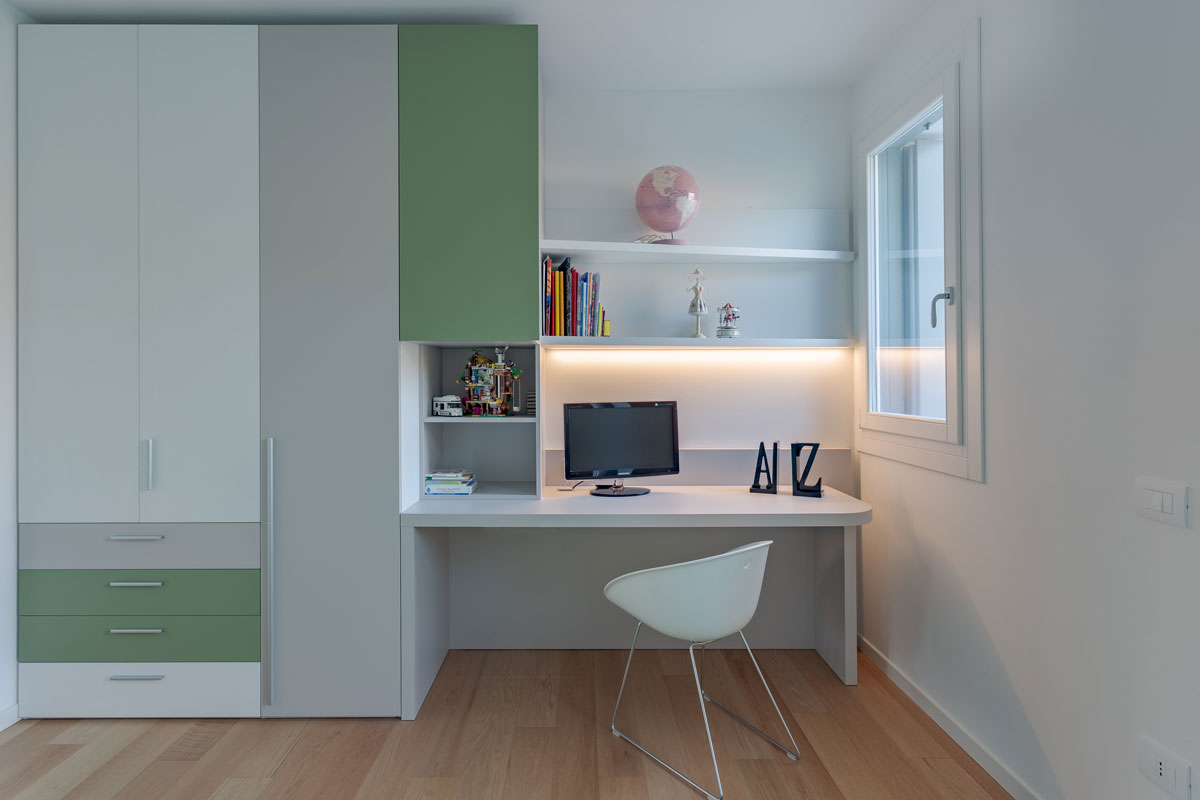
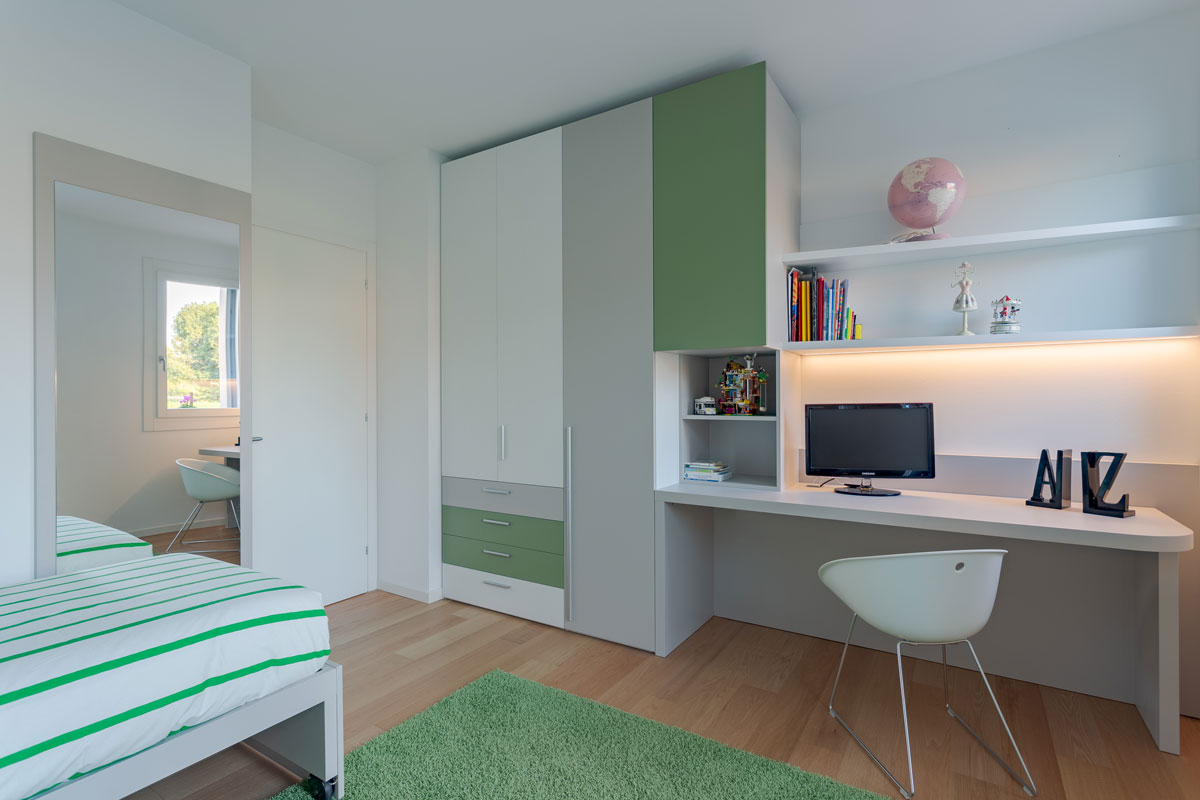
KIDS ROOM PROJECT 434
design by
Arch. Anna Zordan
Twin bedroom: custom-made geometry and functionality
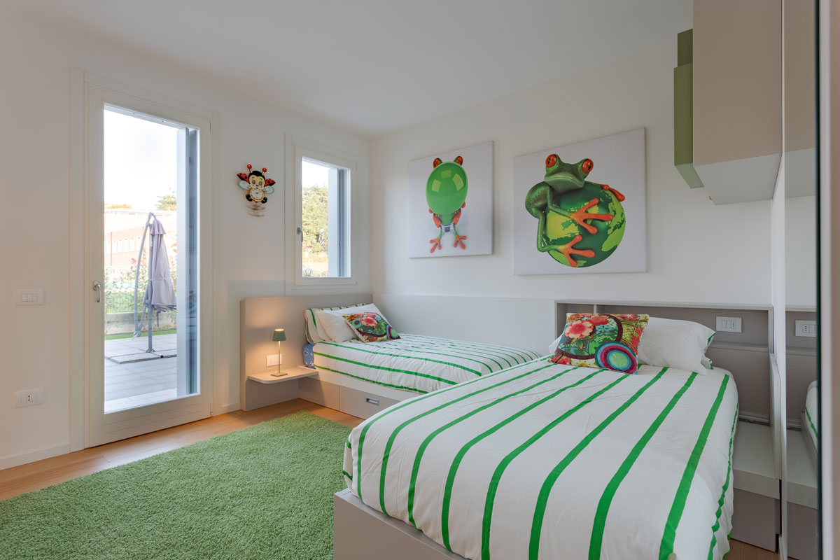
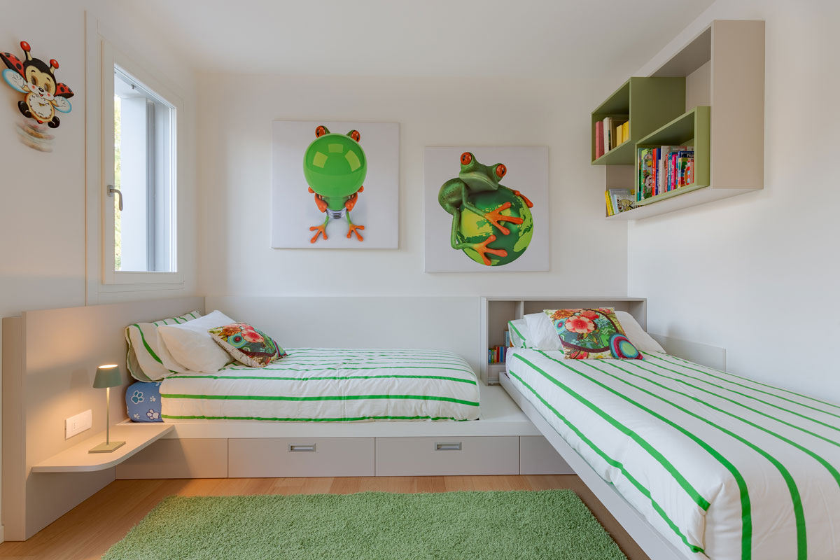
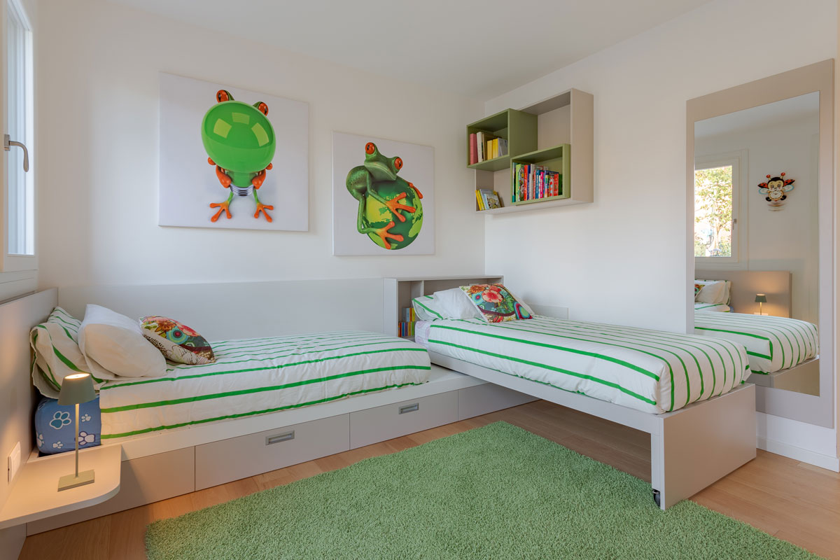
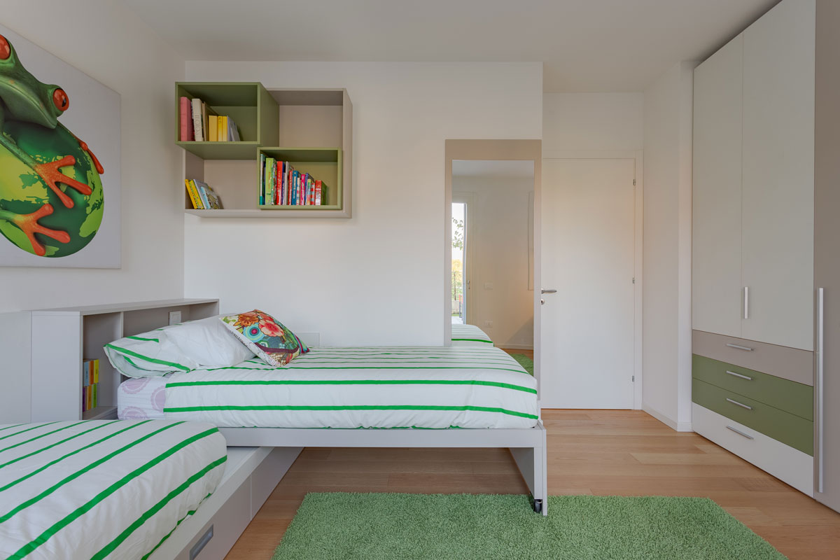
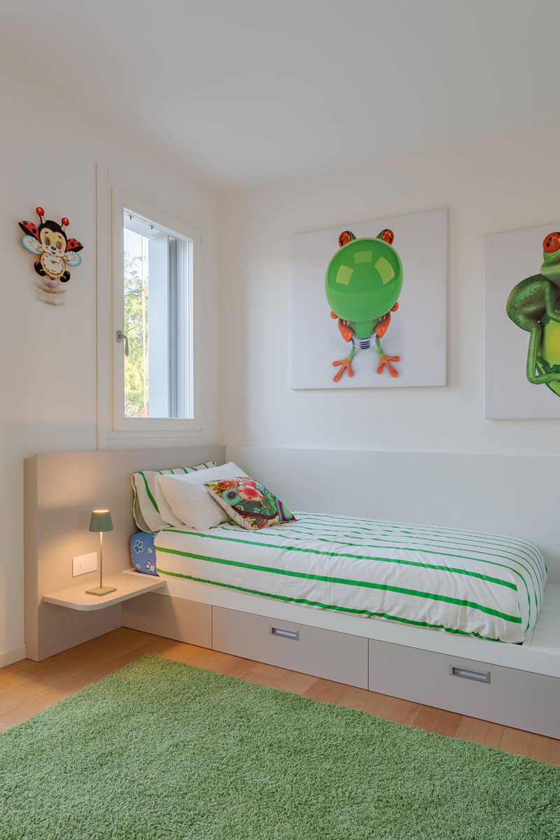
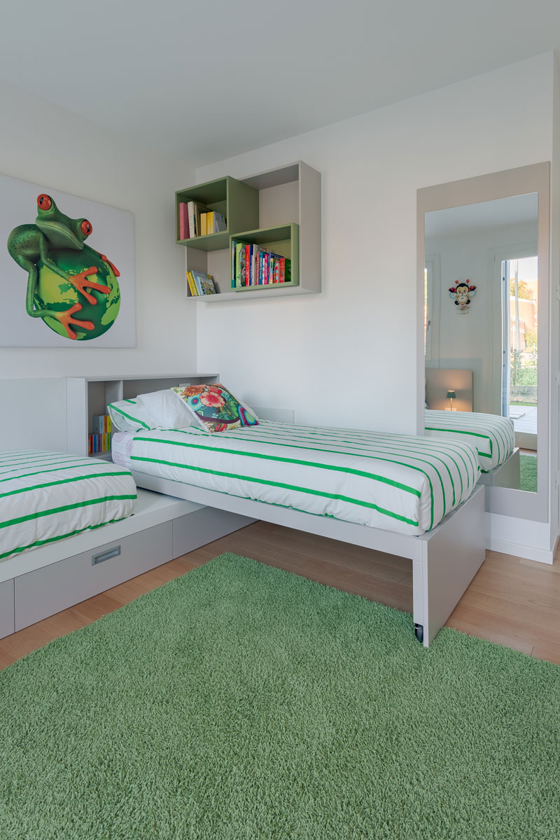
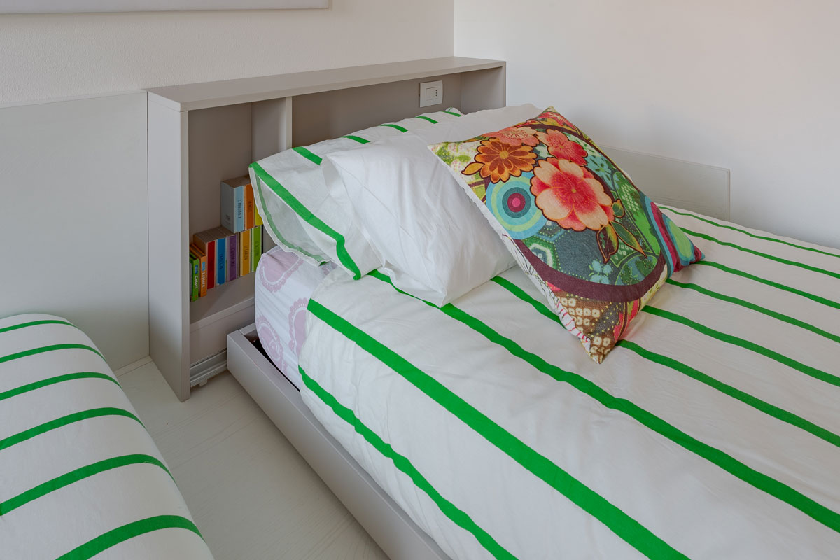
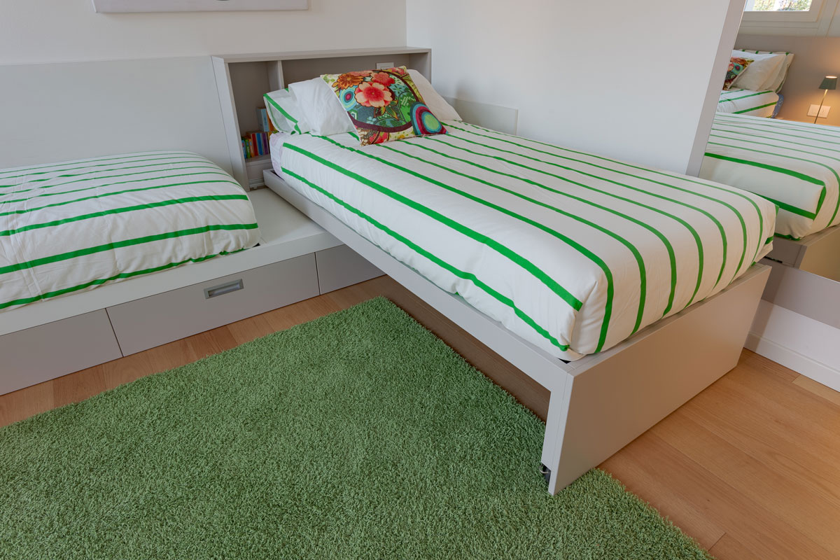
In this project designed by Gruppo5, managing a shared bedroom is resolved through an integrated floor-level structure that optimizes the room’s corner with absolute formal cleanliness. The design choice focuses on a custom platform that accommodates the two beds in an “L” configuration, integrating spacious storage drawers at the base. This solution allows the volume under the mattresses to be utilized for storage, keeping the central area free for movement and play.
The entire perimeter of the sleeping area is defined by a lacquered back panel that serves as protection and a visual connection, hosting a suspended shelf that gracefully replaces the classic nightstand. The verticality of the wall is enhanced by open wall units in a meadow green shade, which echo the textile details and create a fresh, lively chromatic dialogue. It is a project that demonstrates how tailored modularity can transform a twin bedroom into a rational space, where every element is fitted to the millimeter to ensure ergonomics and contemporary style.