BEDROOM PROJECT 238
design by
Interior designer Sonia Santacatterina
Harmony between light and wood textures
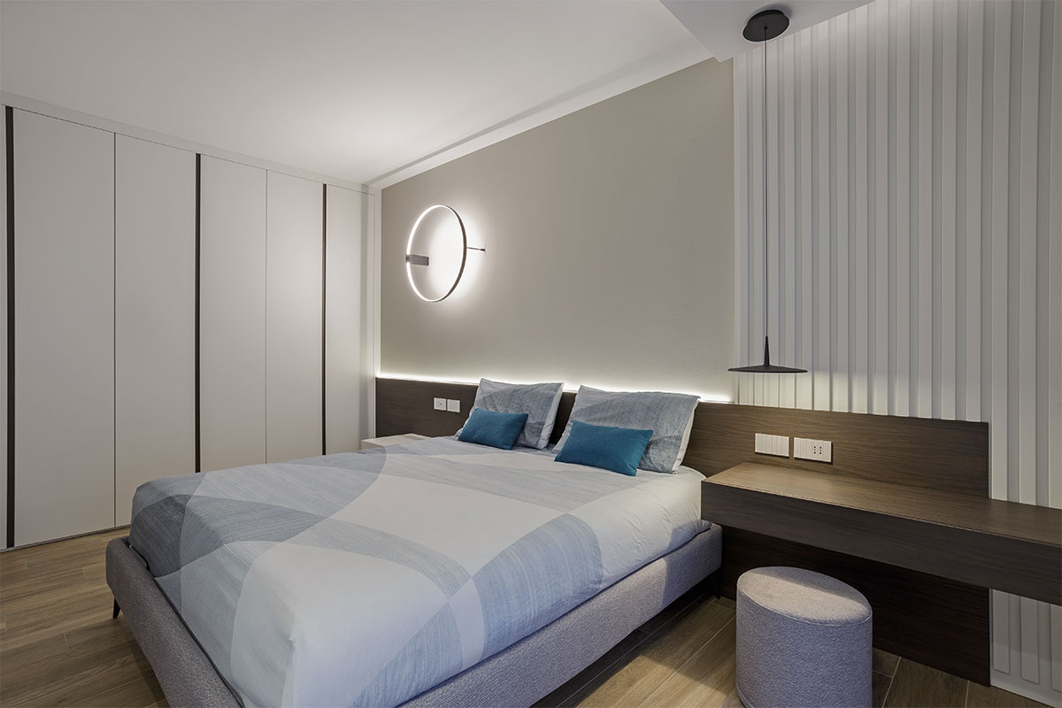
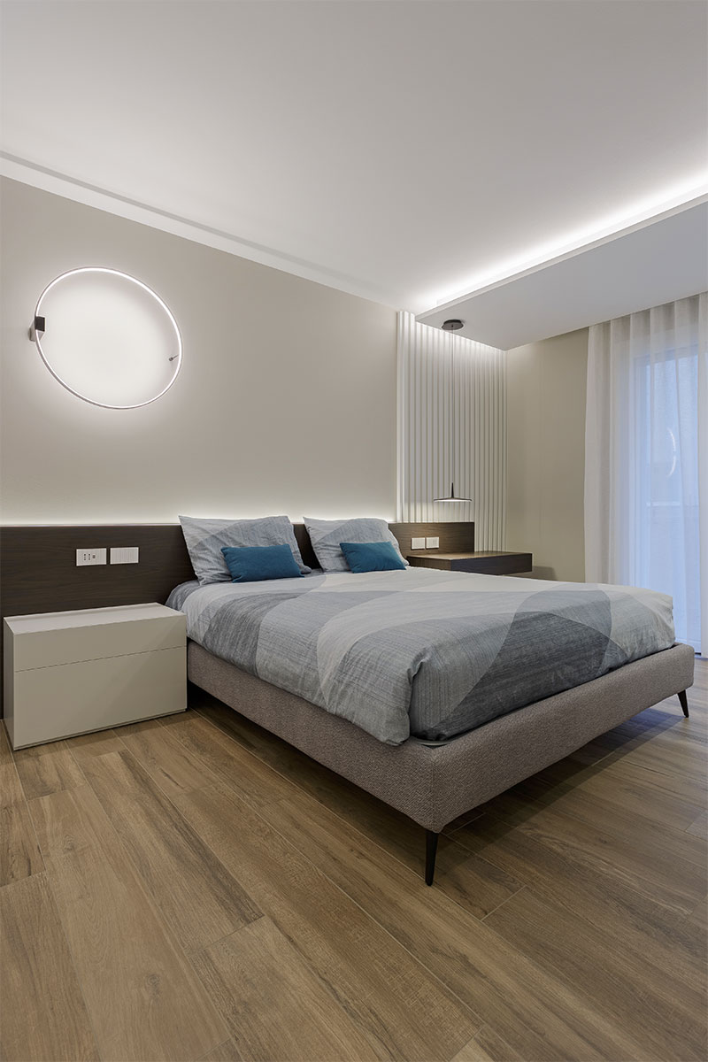
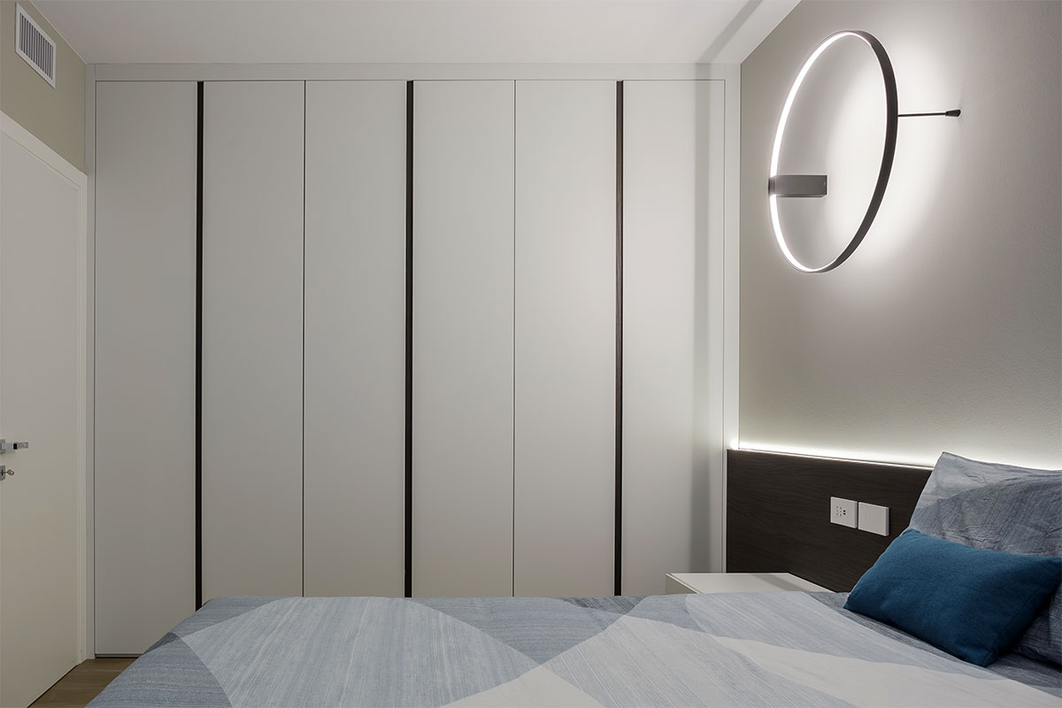
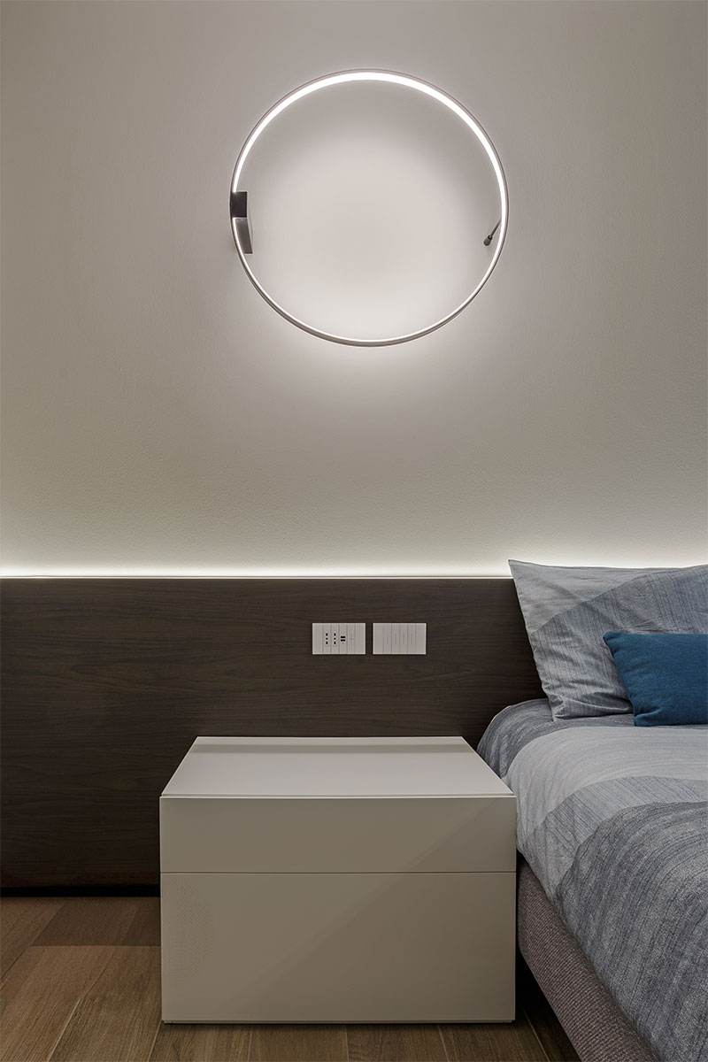
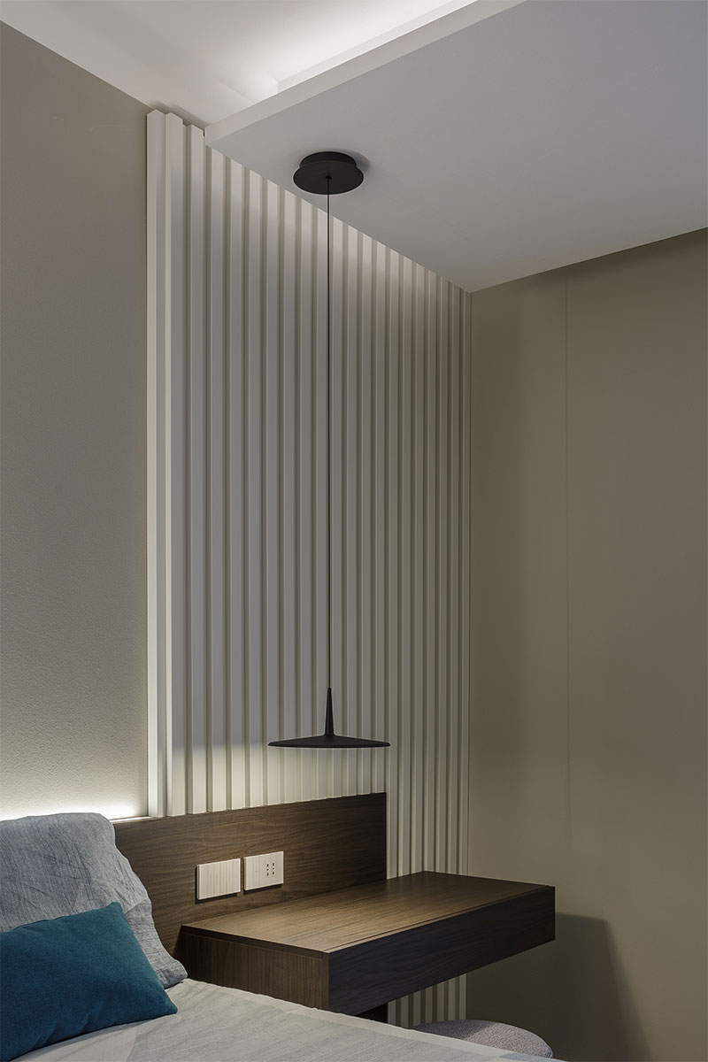
In this project, the thoughtfully designed lighting does not merely illuminate but shapes the space, creating a soft, ambient atmosphere that enhances every material detail and the clean lines of the contemporary volumes.
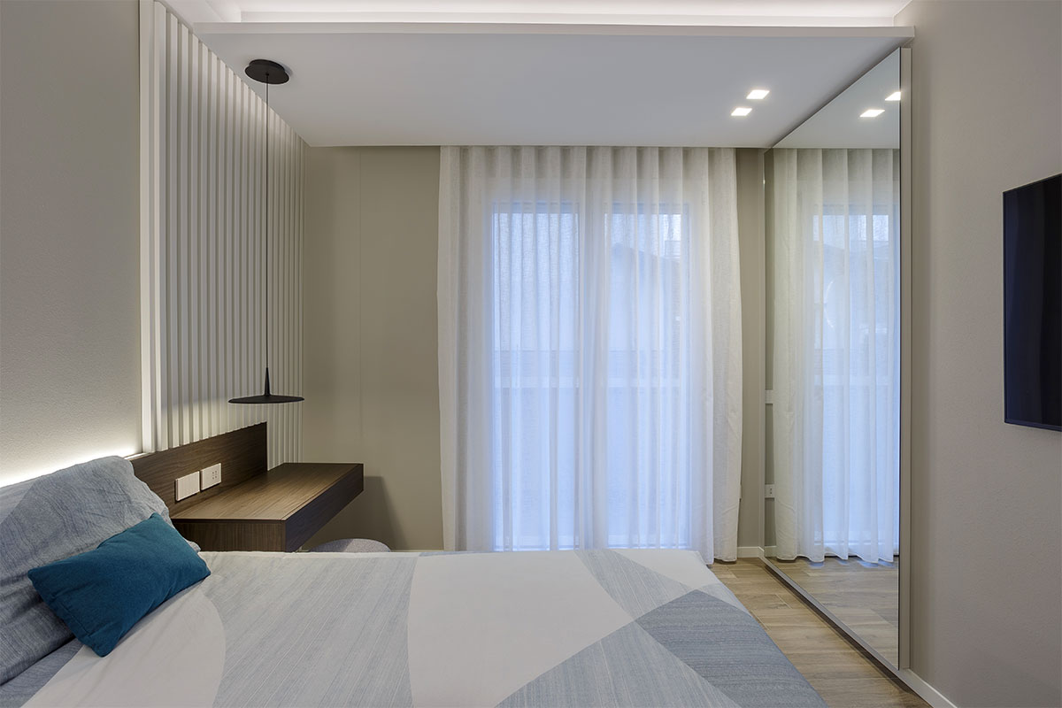
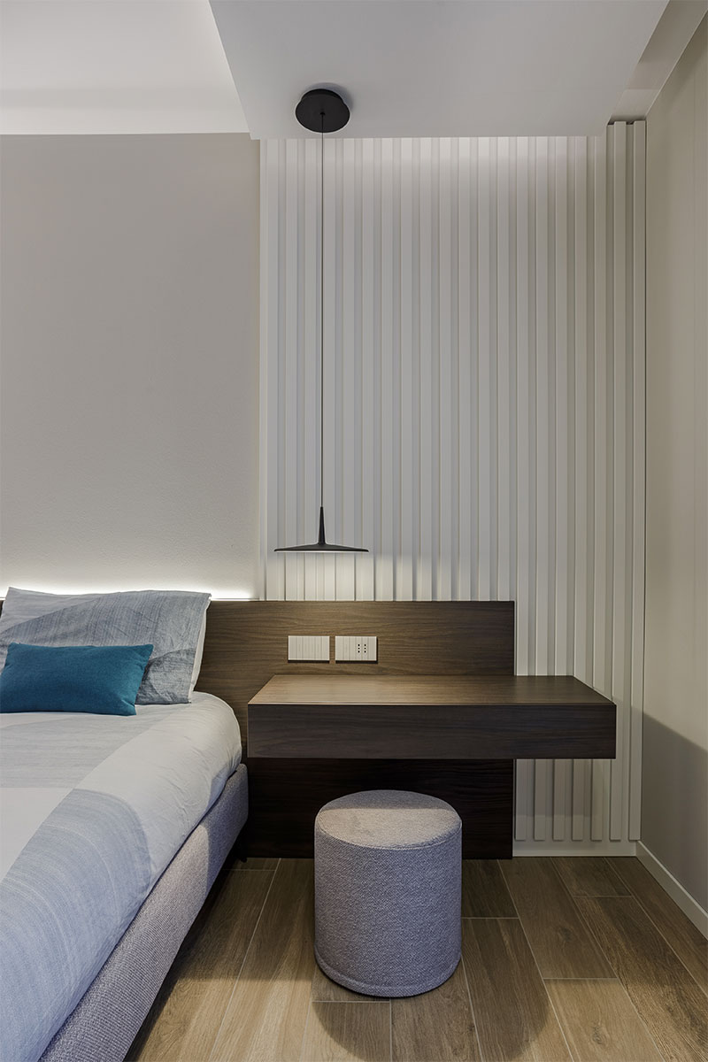
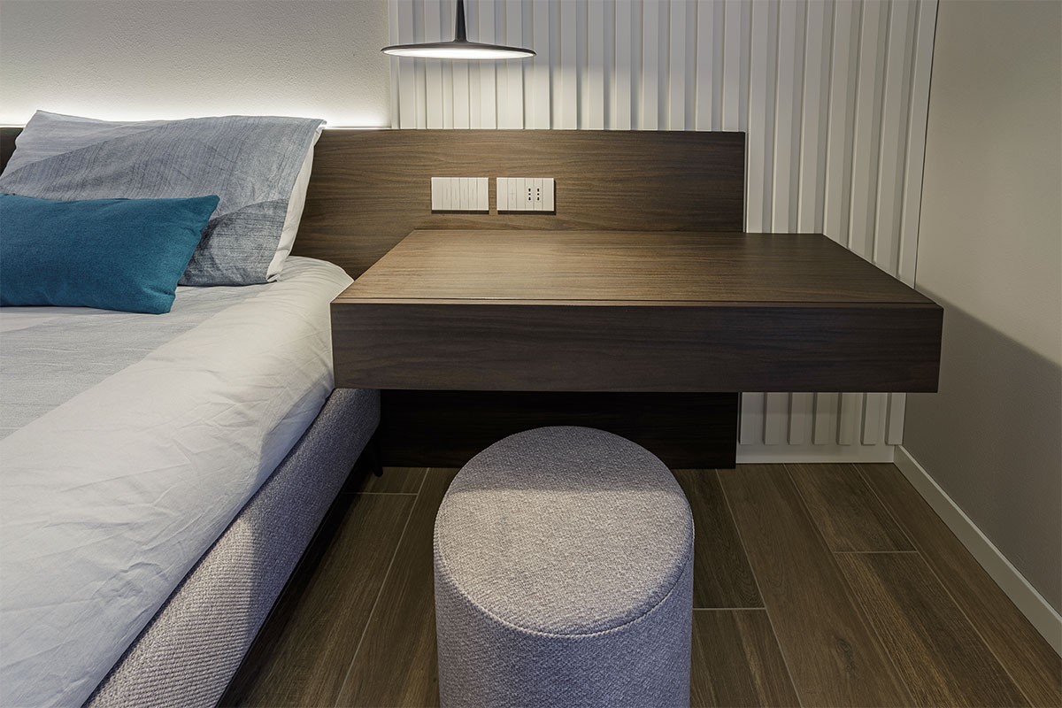
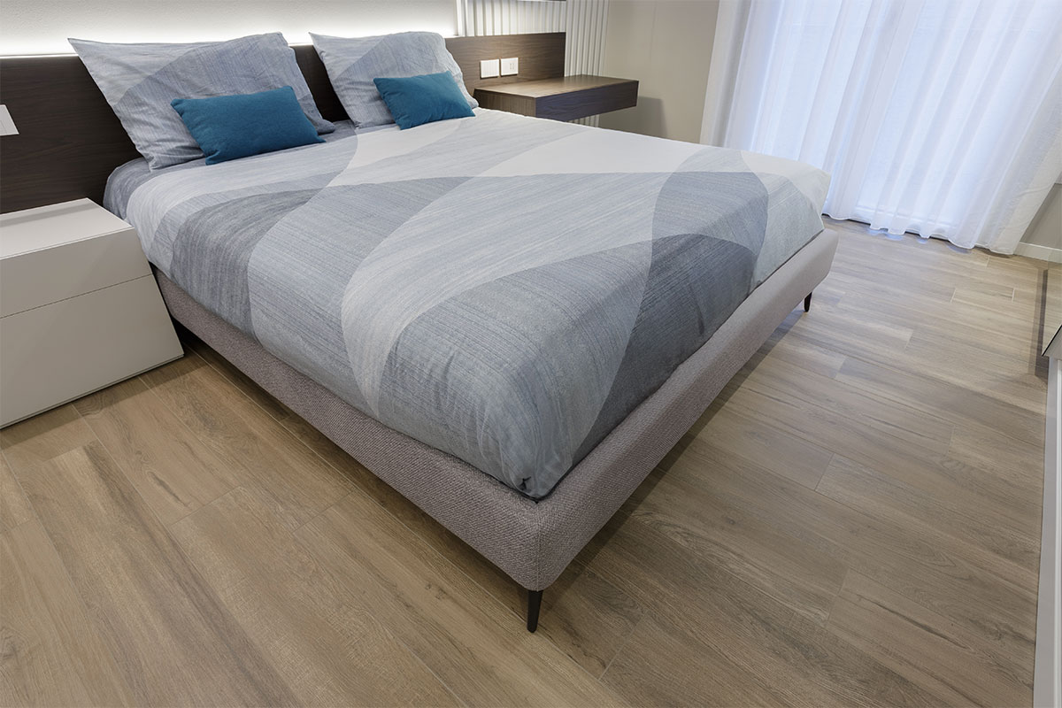
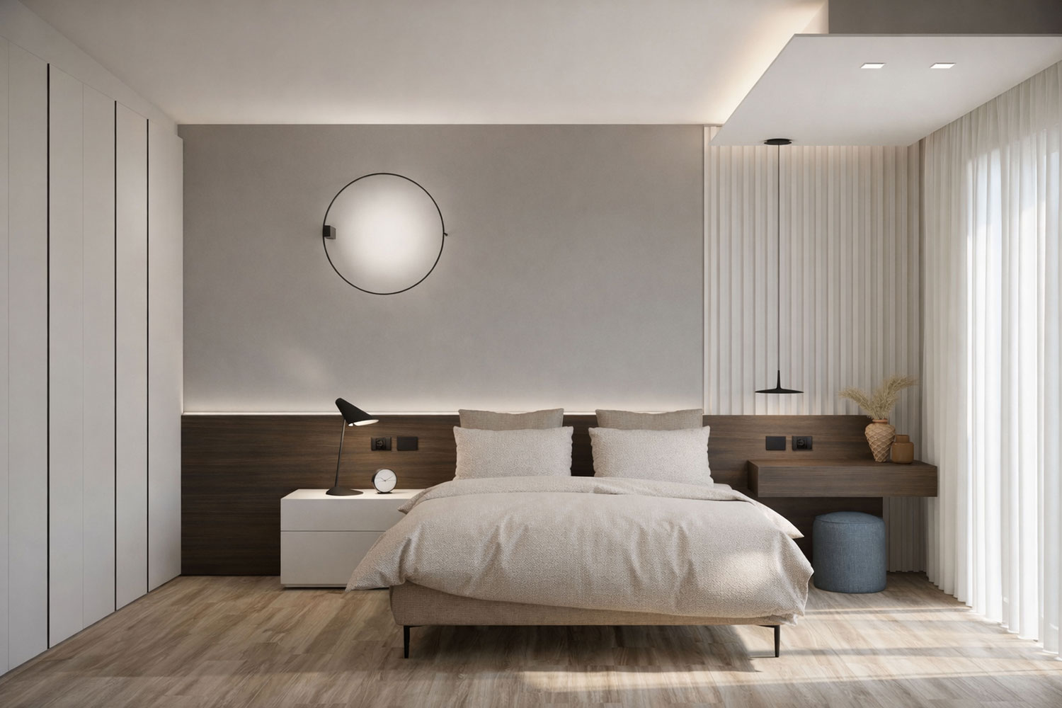
The unifying element of the entire room is the custom-designed wooden headboard, which extends seamlessly along the entire wall behind the bed. This architectural structure functionally integrates a suspended nightstand and culminates in a dramatic wall of decorative wood slats—a play on verticality that lends rhythm and natural warmth to the sleeping area, visually connecting the different furnishing components.
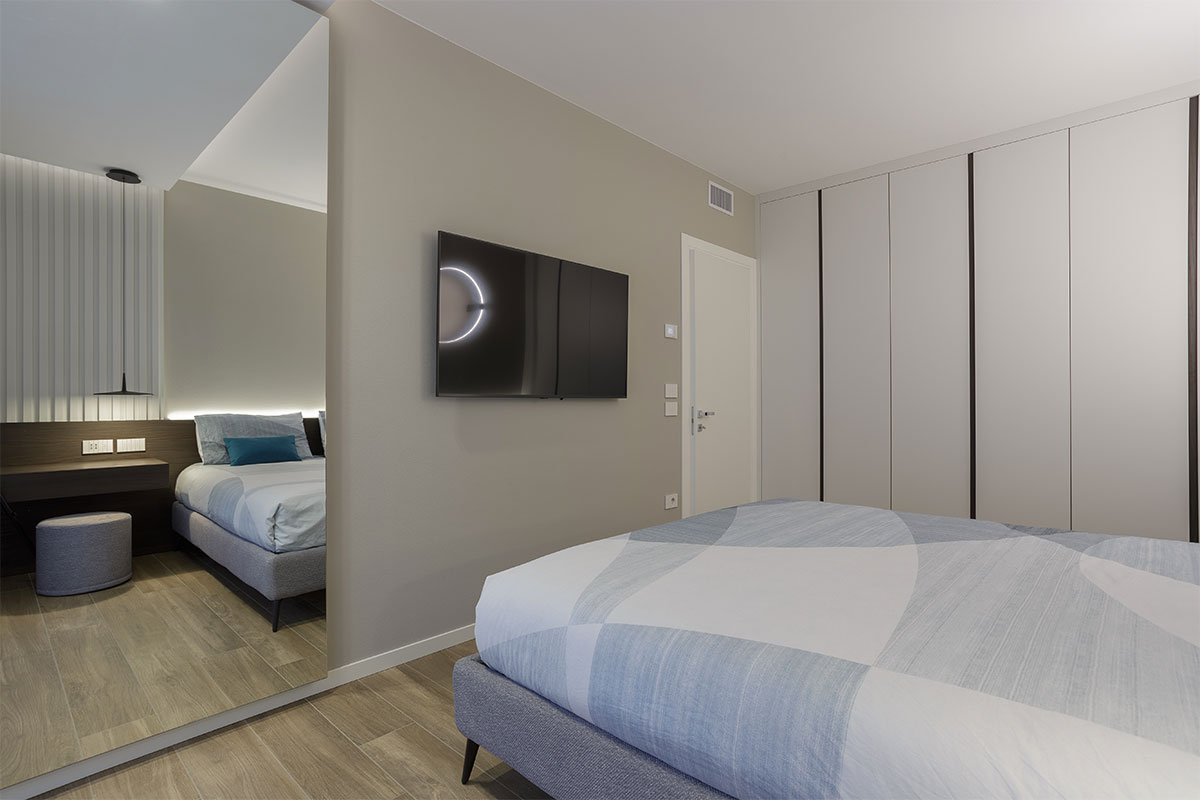
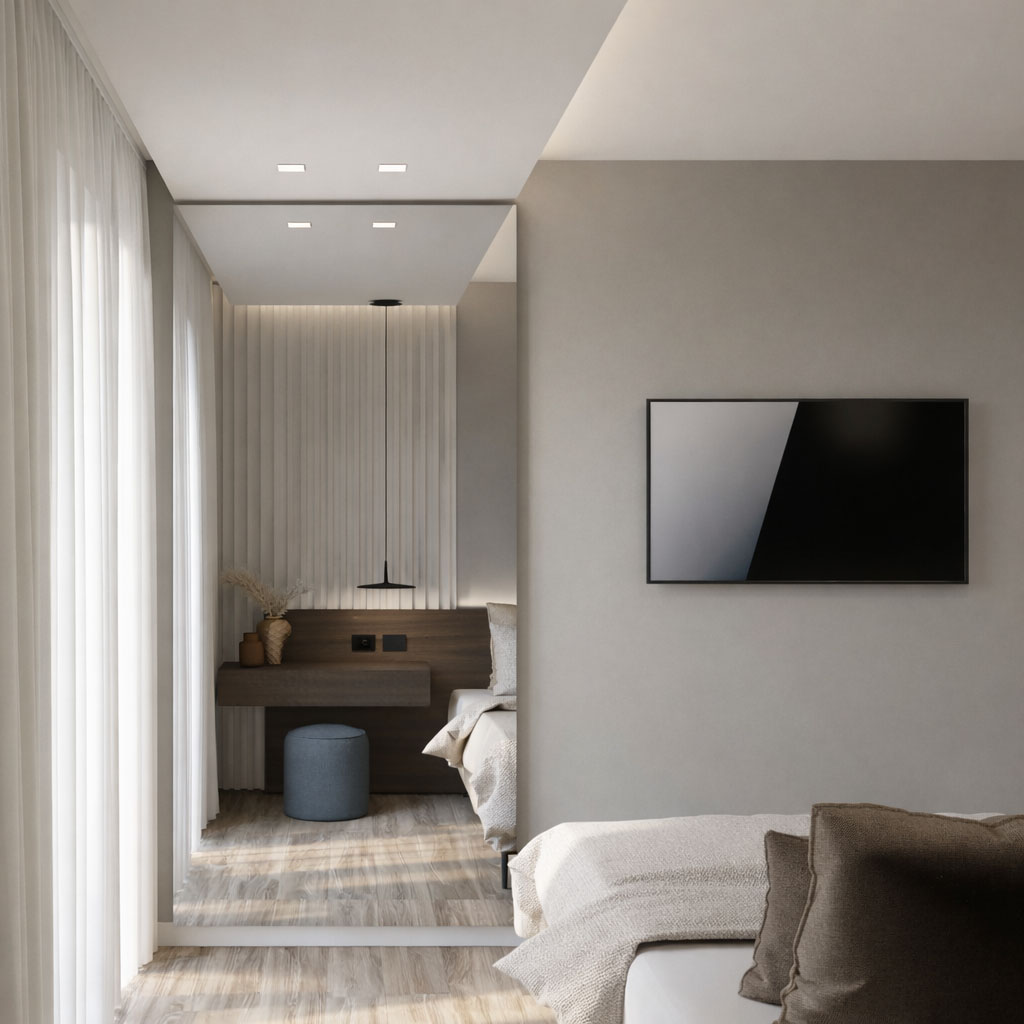
To ensure maximum formal cleanliness, a built-in wardrobe has been integrated to blend with the wall, eliminating unnecessary visual clutter. The project is completed by a large, strategically positioned mirror to expand the room’s volume, reflecting light and doubling the perception of depth.
3D
3D