BEDROOM PROJECT 239
design by
Arch. Anna Zordan
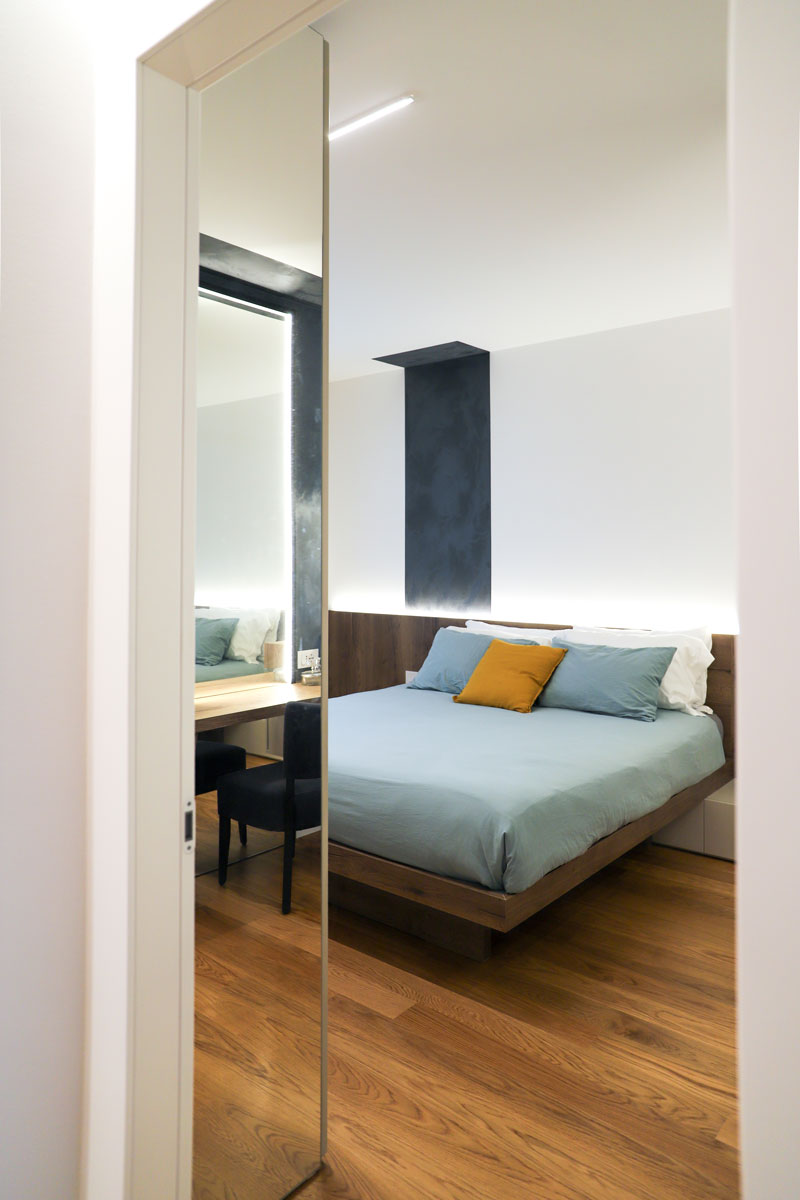
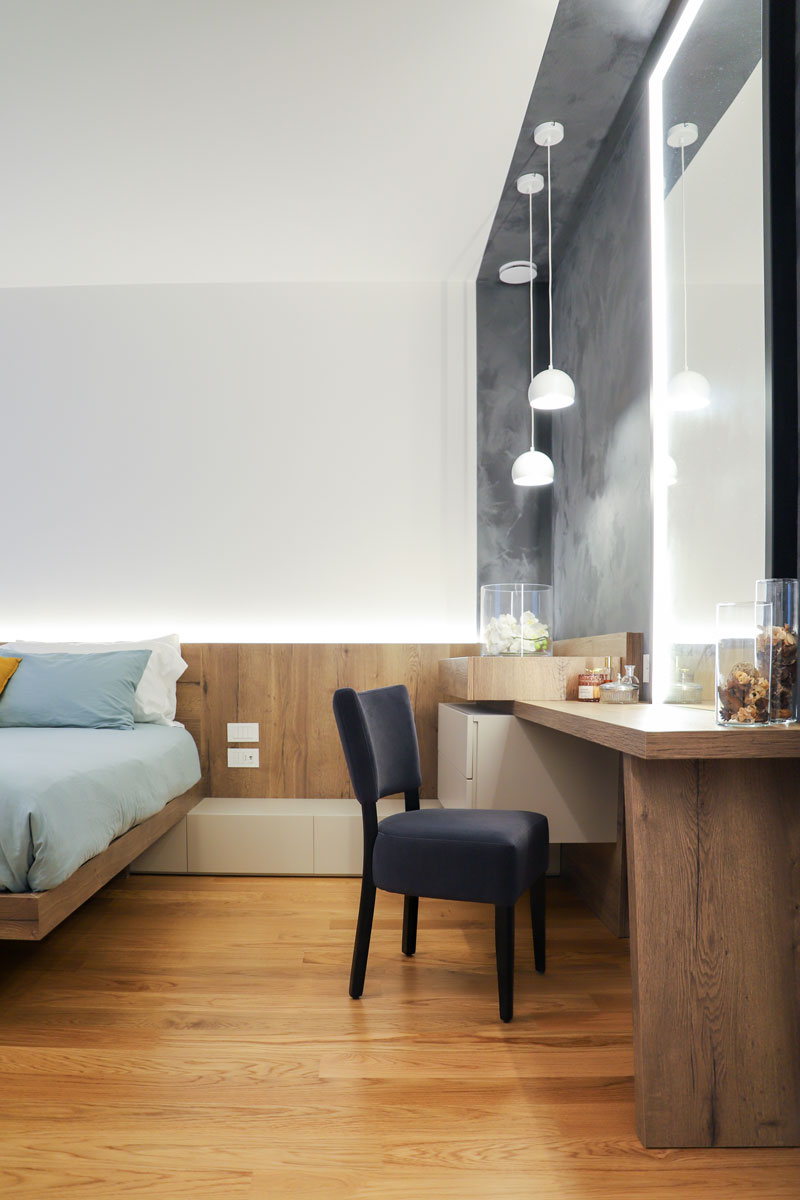
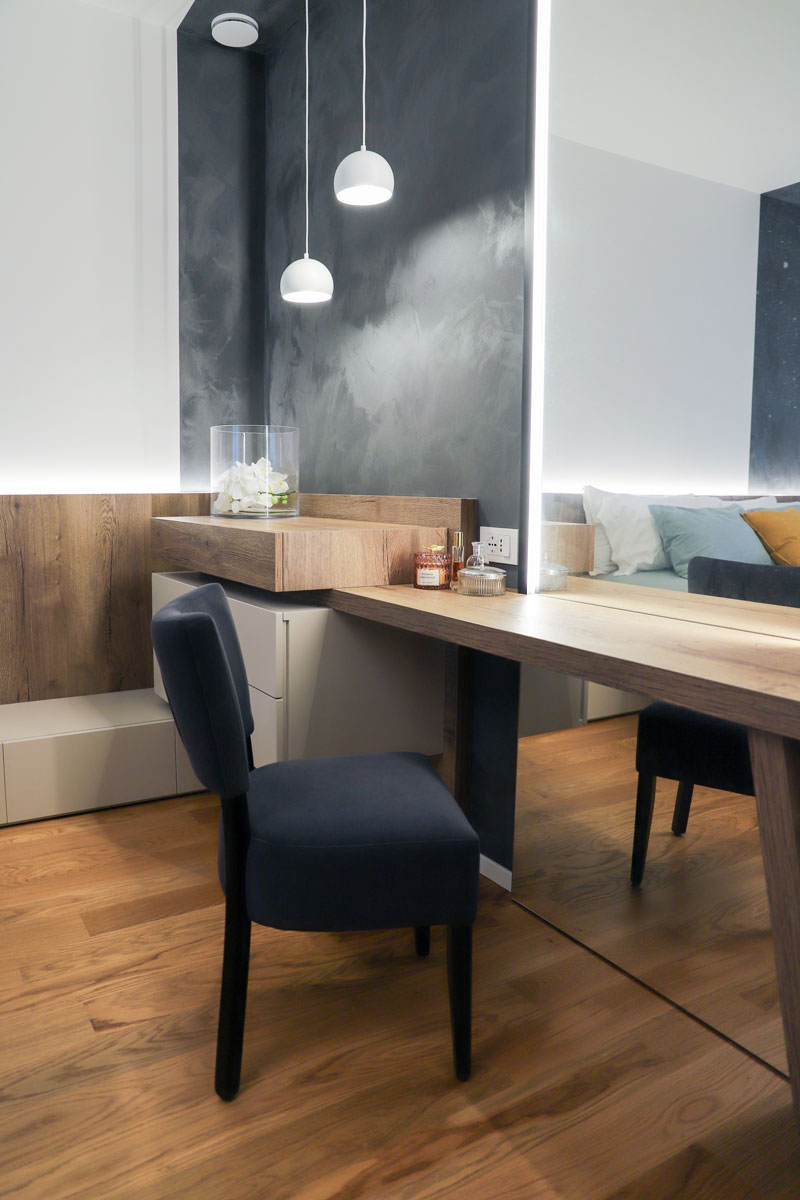
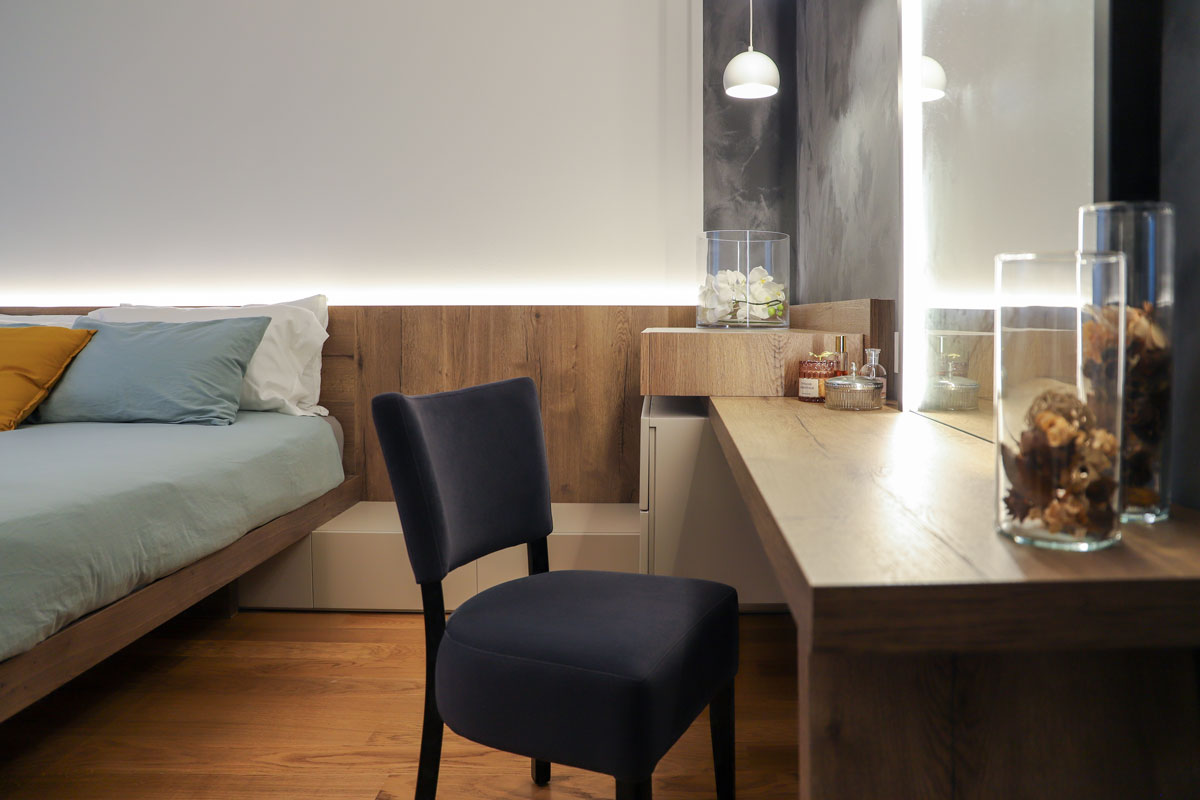
Custom master bedroom with a vanity station
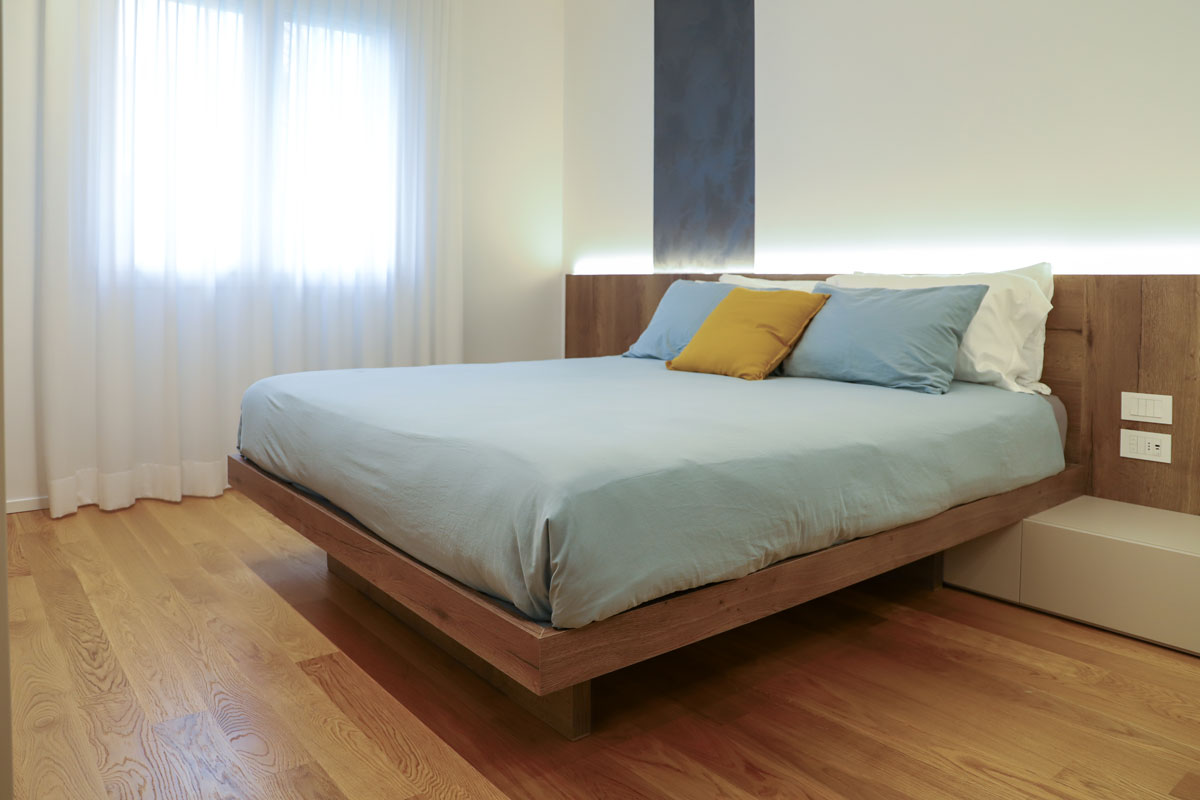
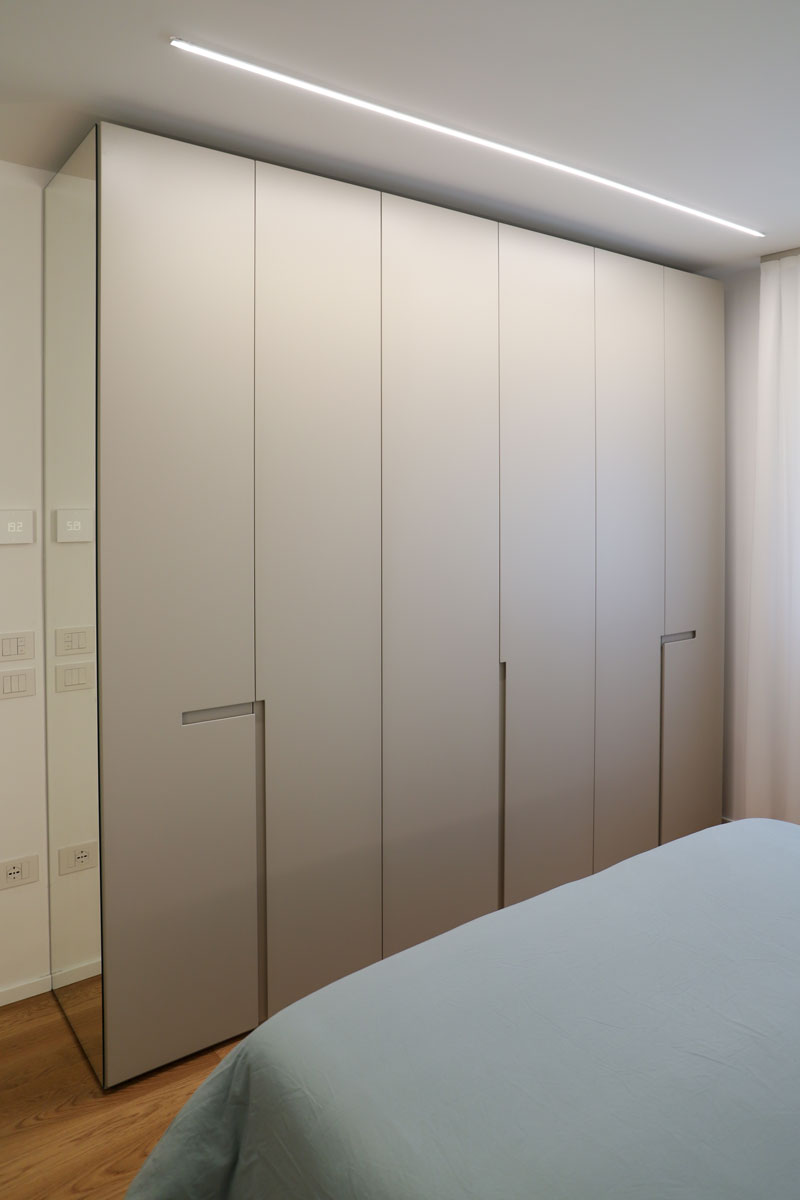
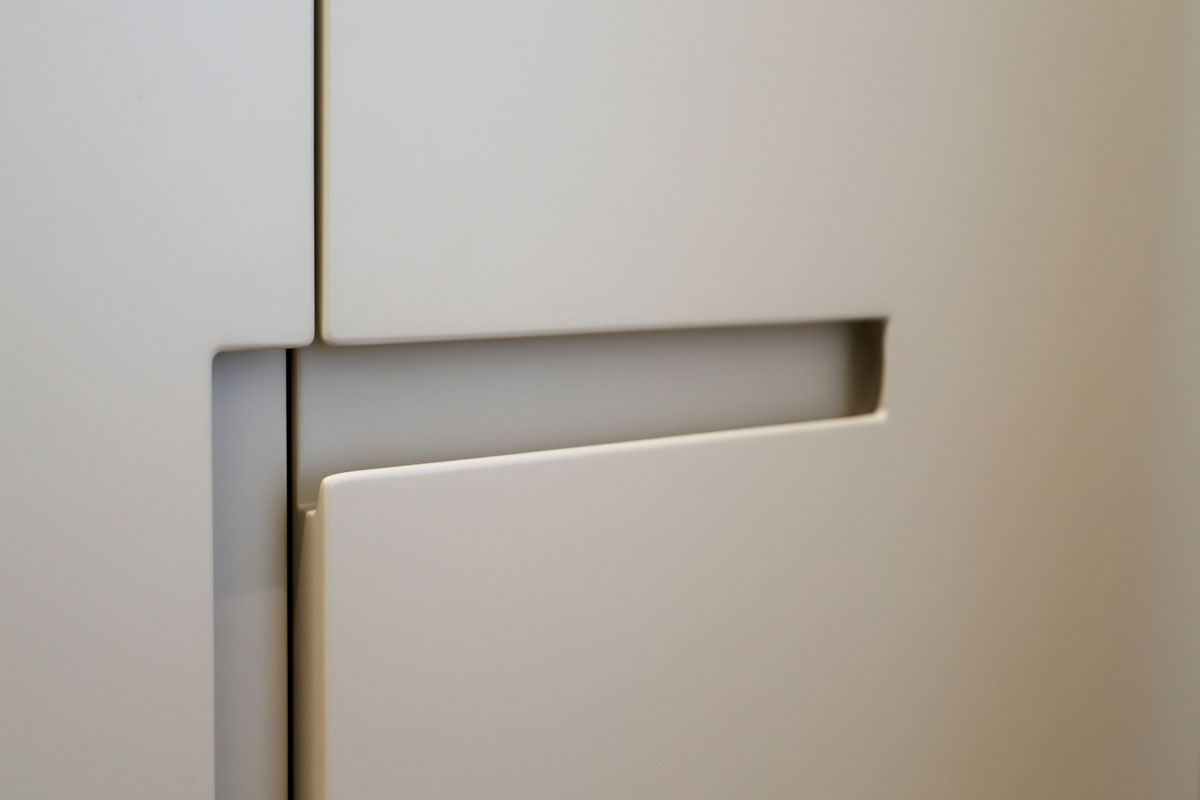
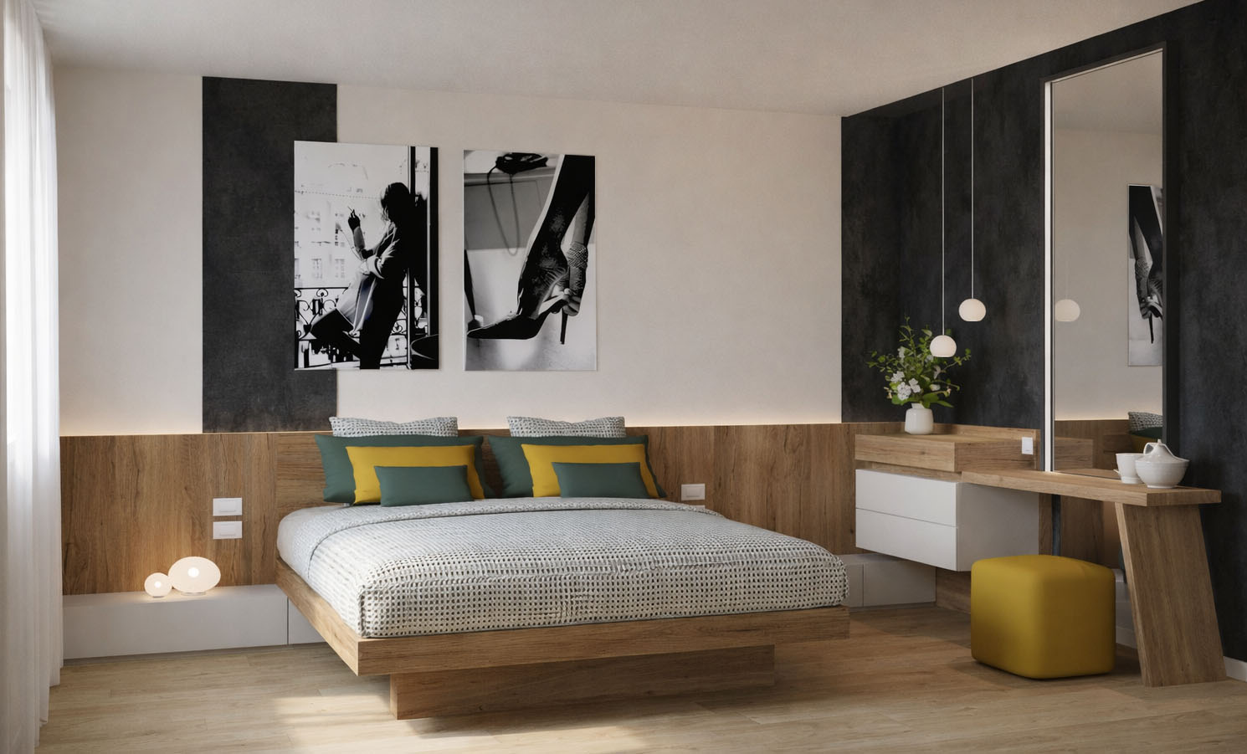
A master bedroom designed to offer maximum comfort, meeting specific dimensional requirements. The bed, with its generous dimensions of 180 × 210 cm, becomes the centerpiece of the room, flanked by a six-door wardrobe that guarantees ample storage capacity.
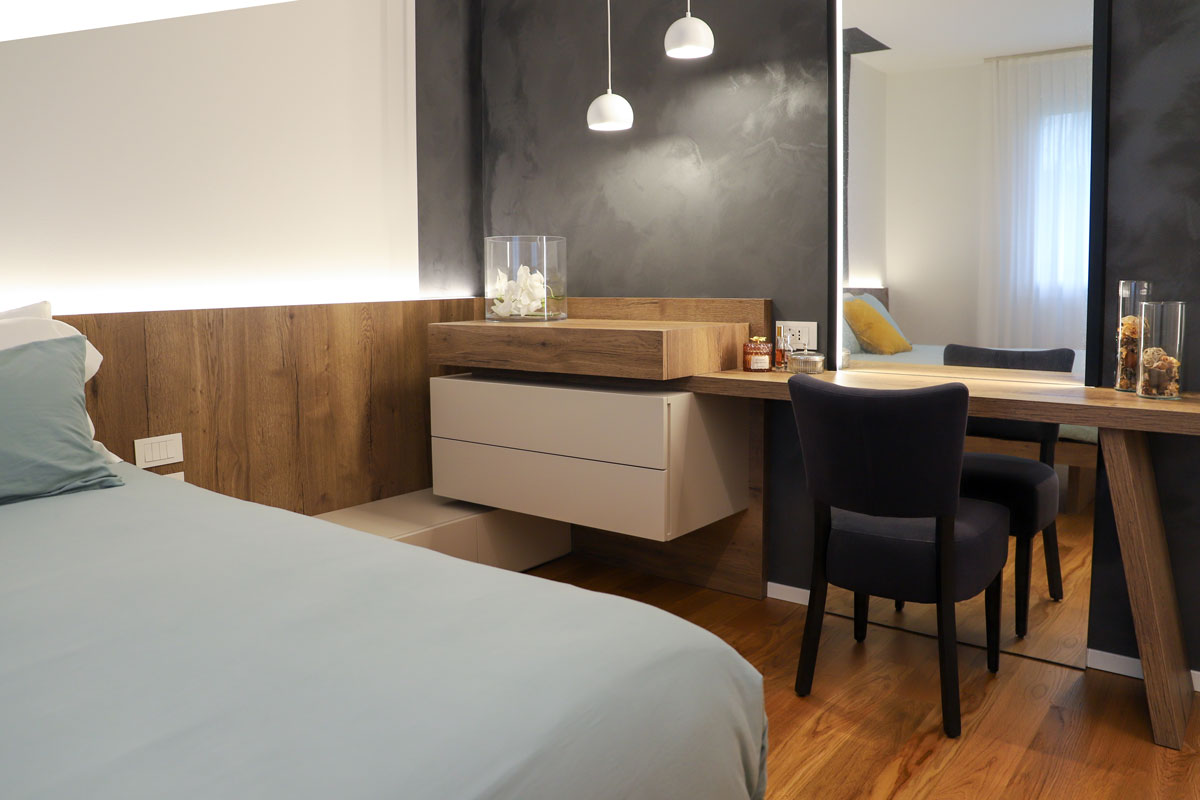
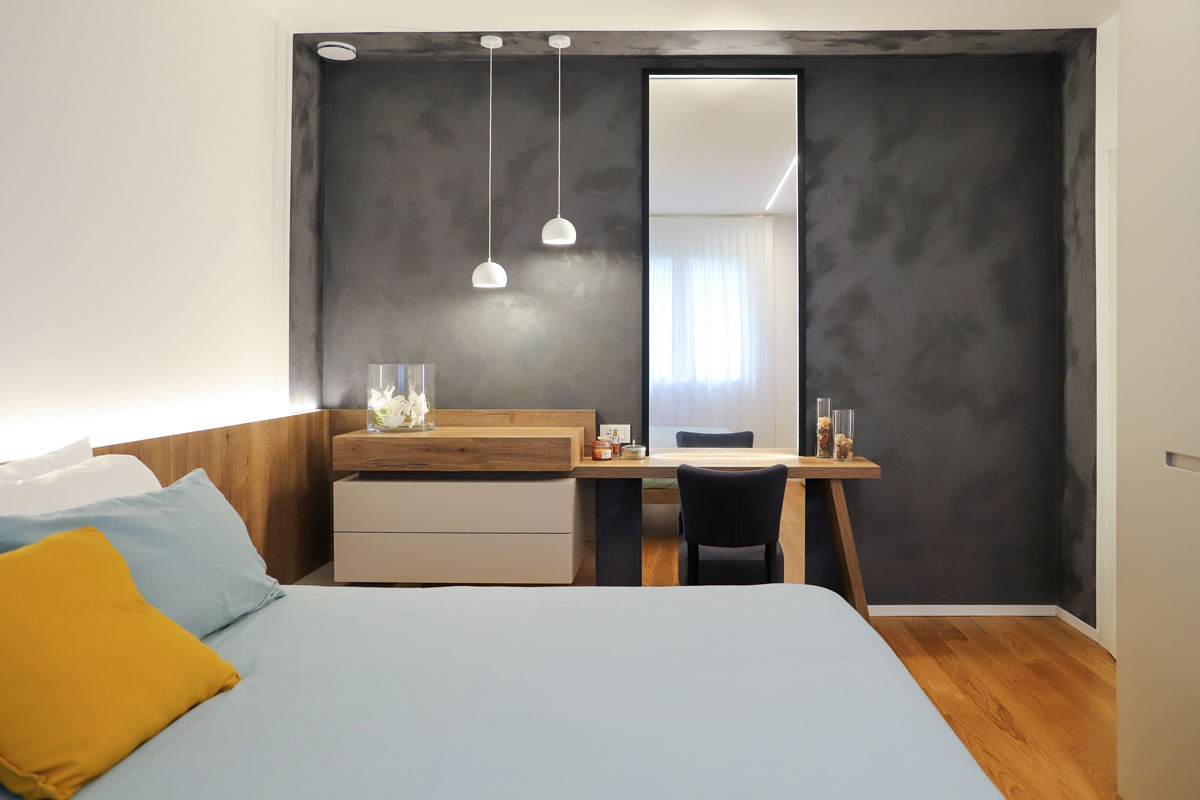
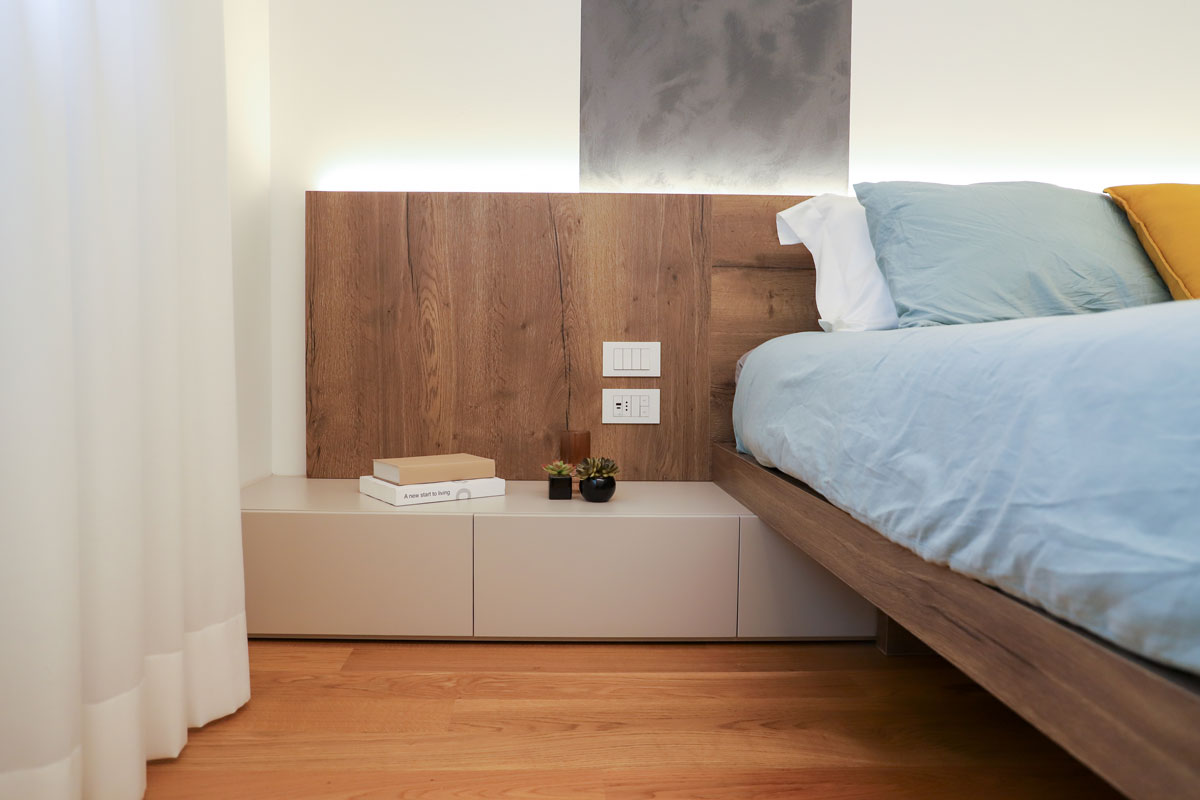
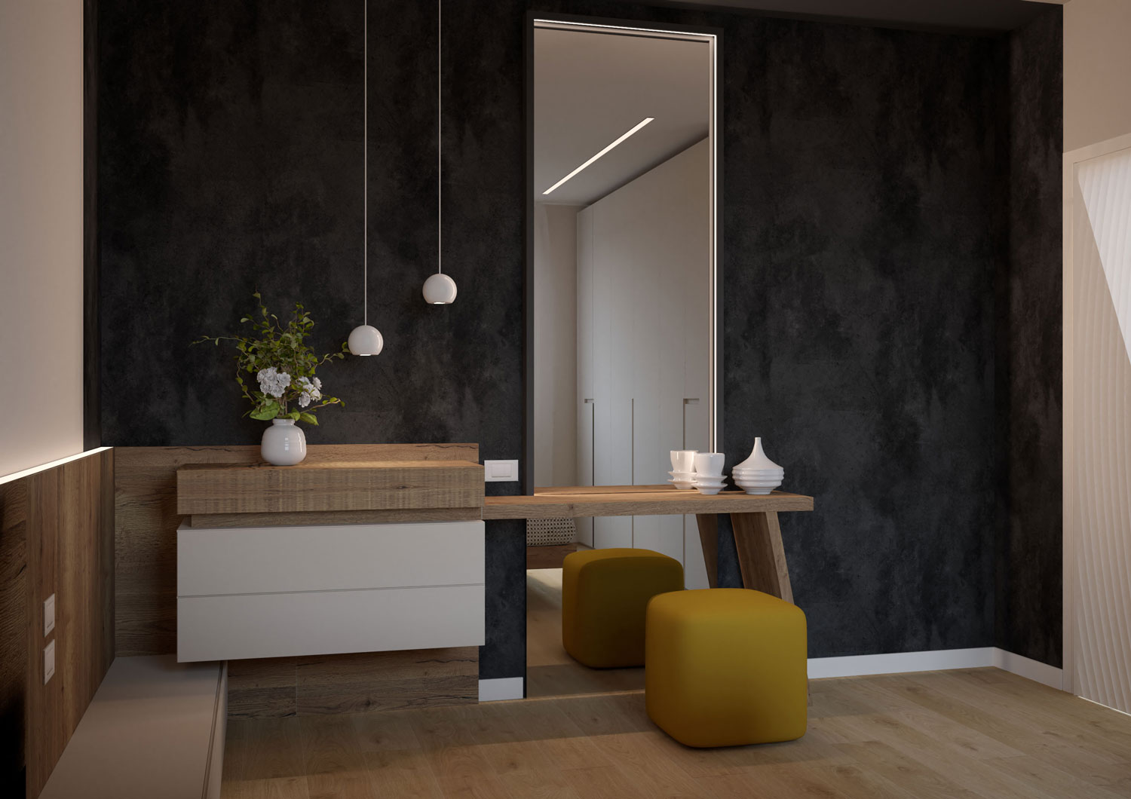
The vanity station has been reinterpreted with a contemporary twist: a custom-made solution with an integrated drawer unit, a mirror with perimeter lighting, and details carefully designed to combine aesthetics and functionality. To optimize space, drawers integrated into the bed platform are used as nightstands, making the absolute most of every available centimeter.
3D
3D