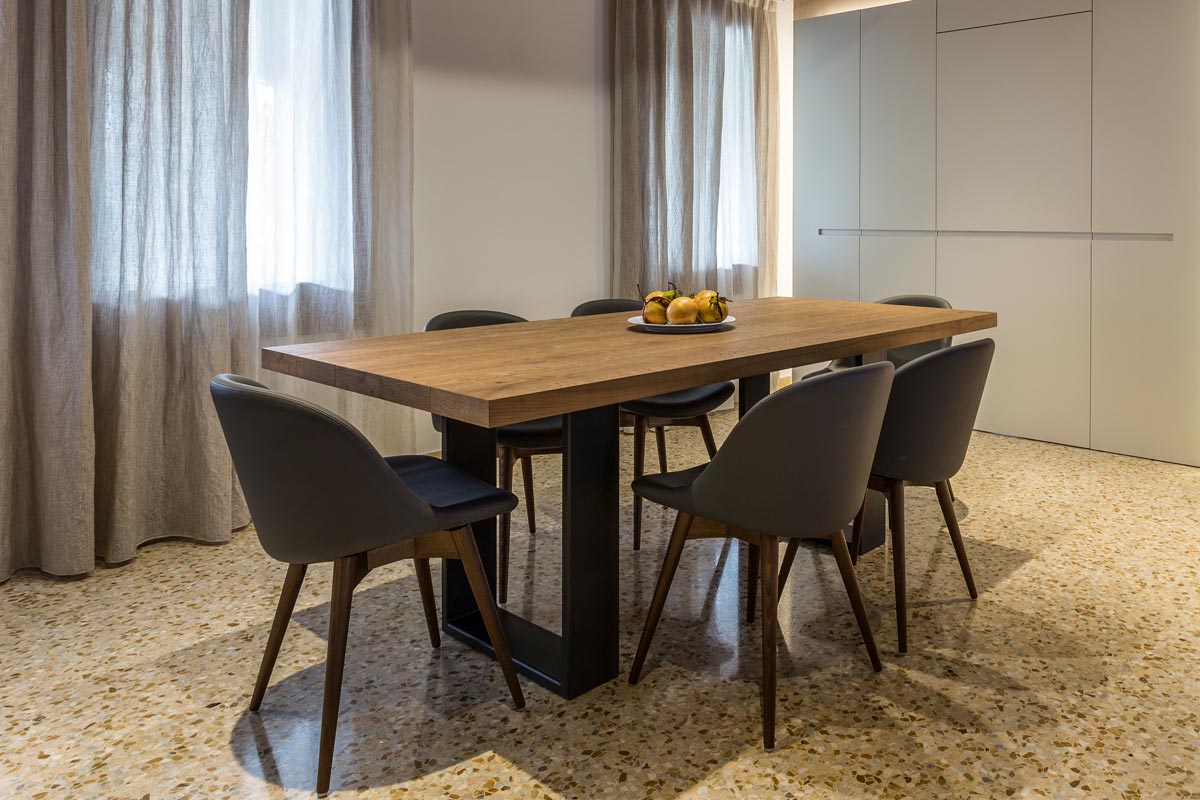
LIVING AREA PROJECT 67
design by
interior designer Sonia Santacatterina
Custom furniture for a cozy living room
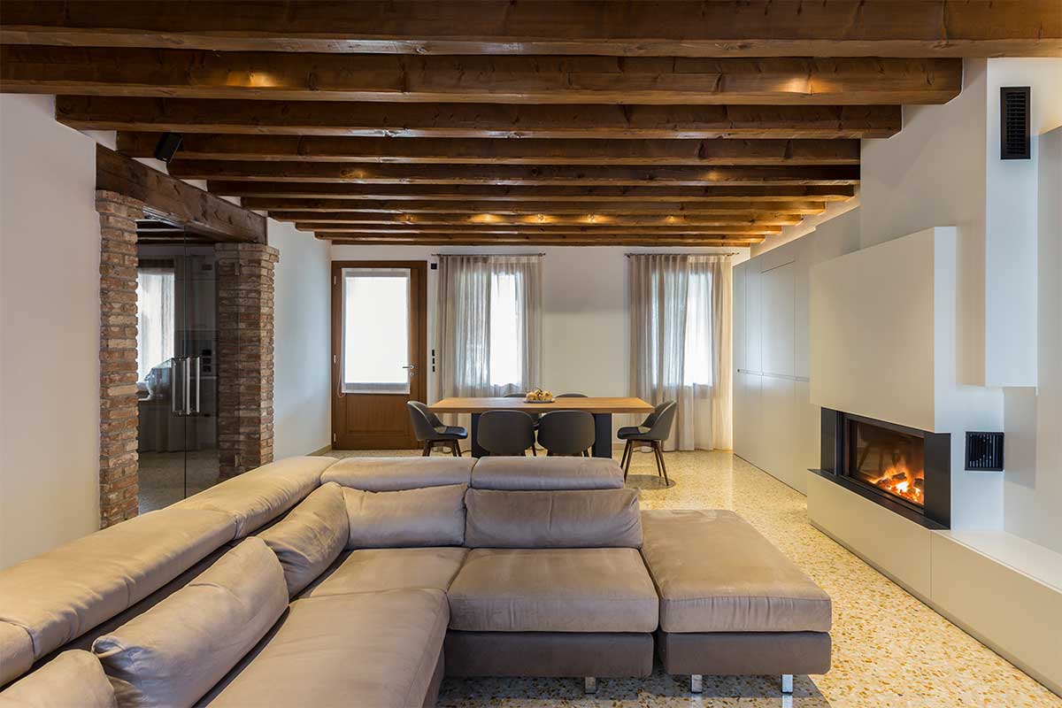
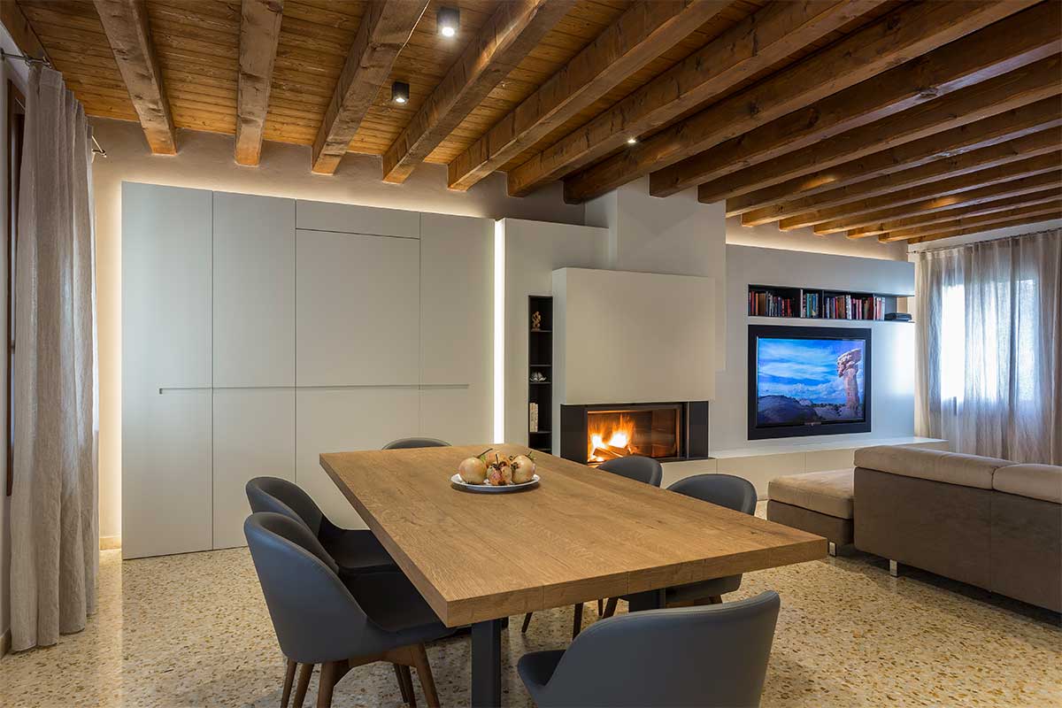
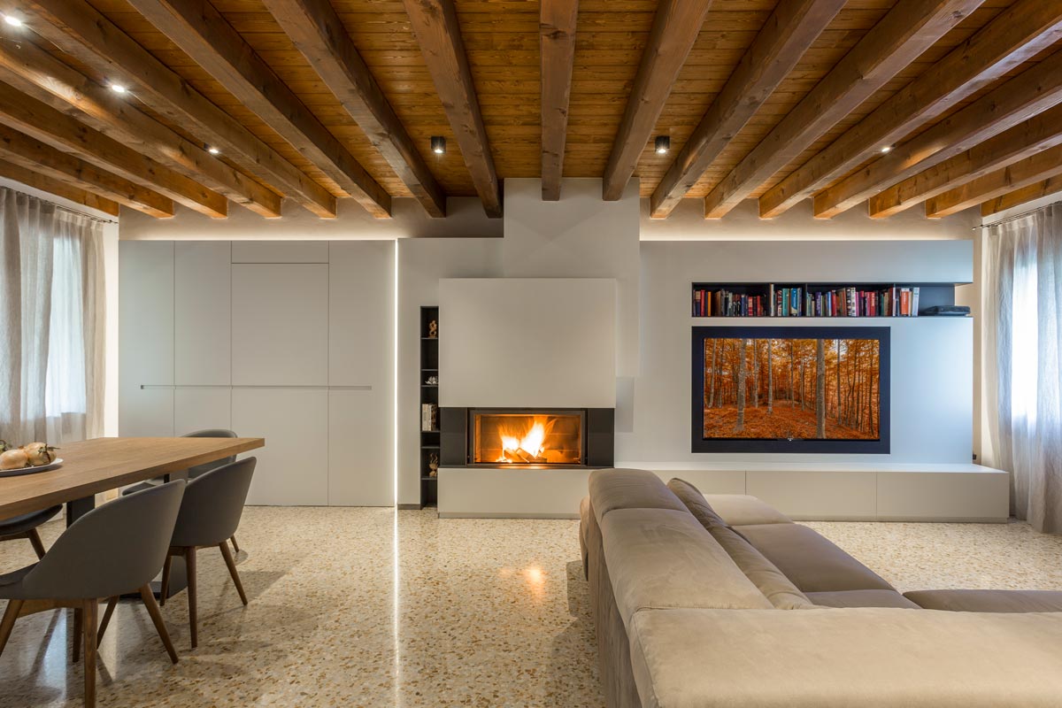
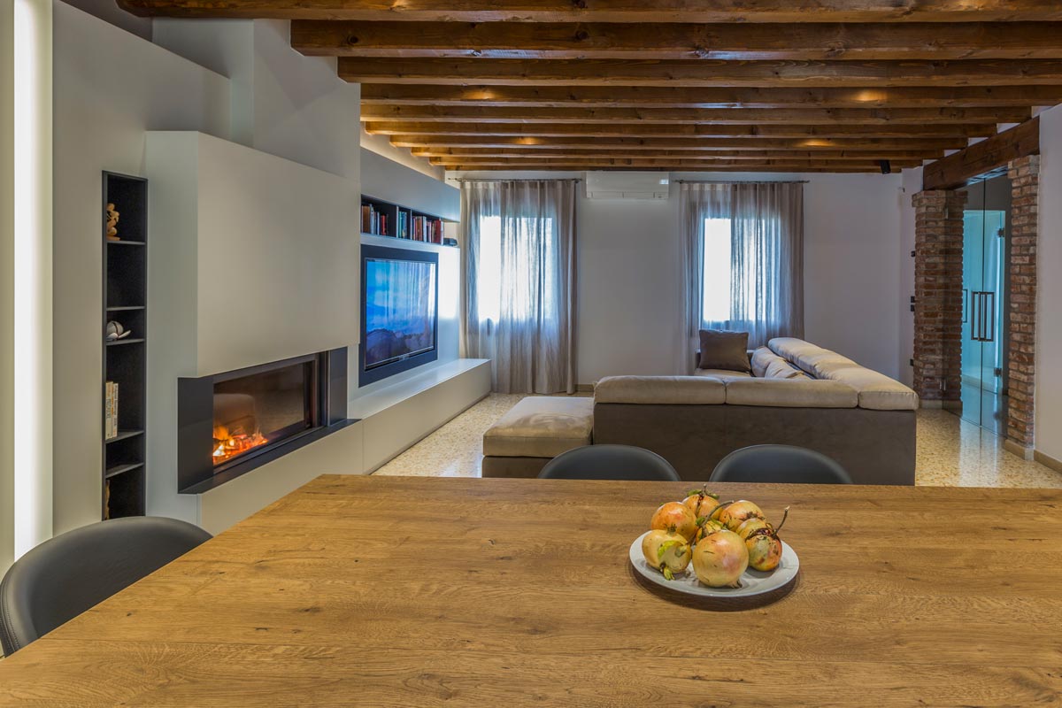
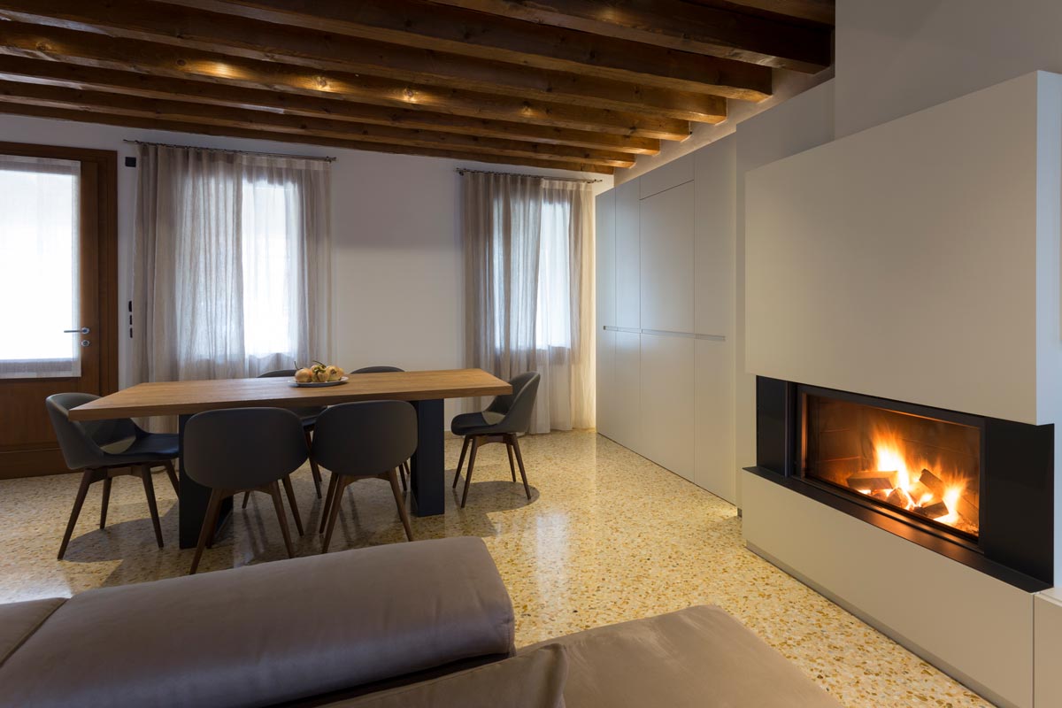
In this interior design project, the goal was to enhance the historical soul of a living room, combining it with the efficiency of a clean, modern aesthetic. The ceiling with exposed wooden beams is the undisputed protagonist, imparting warmth and authenticity to the space, while finding a refined counterpoint in the Venetian terrazzo flooring.
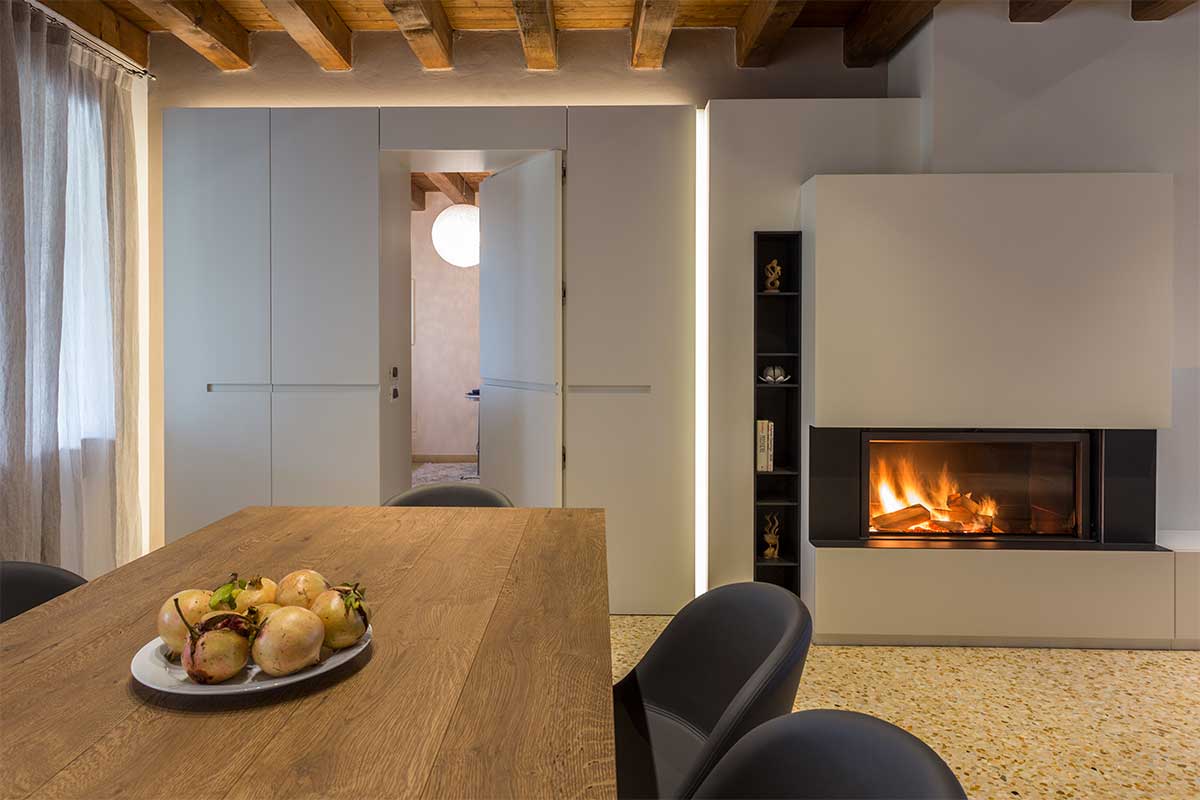
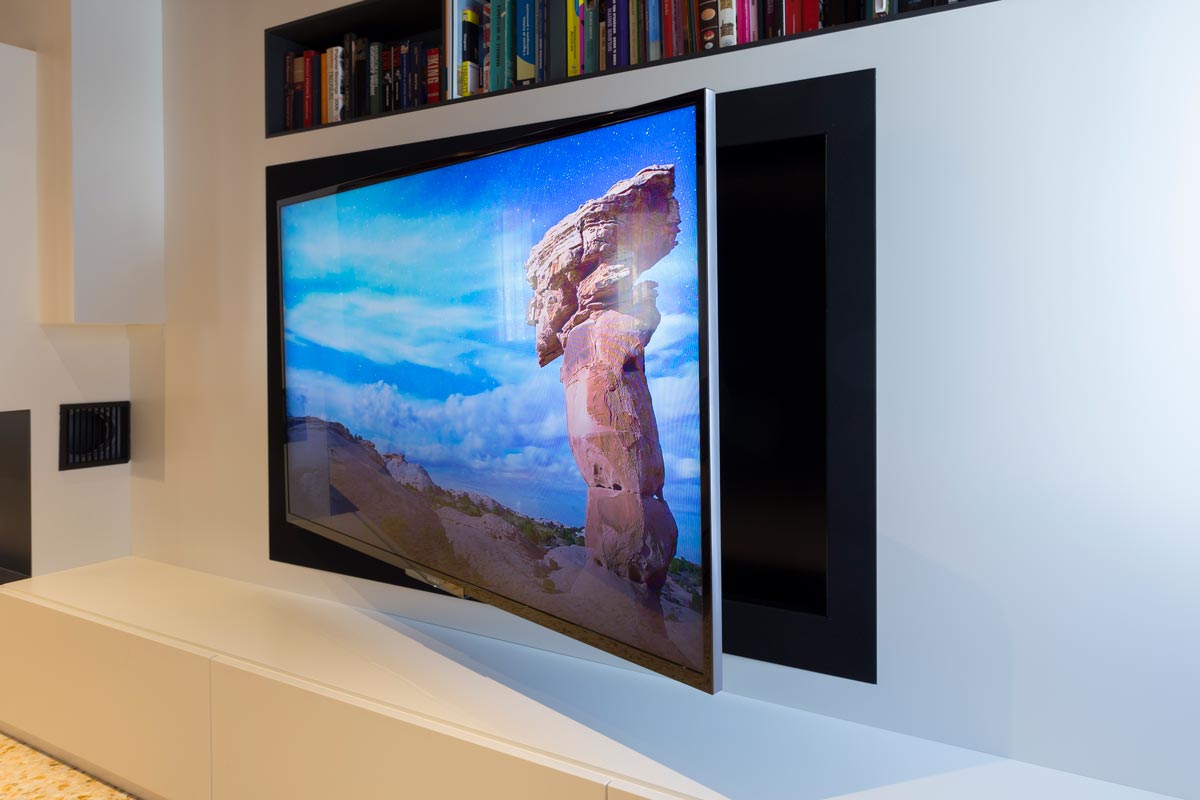
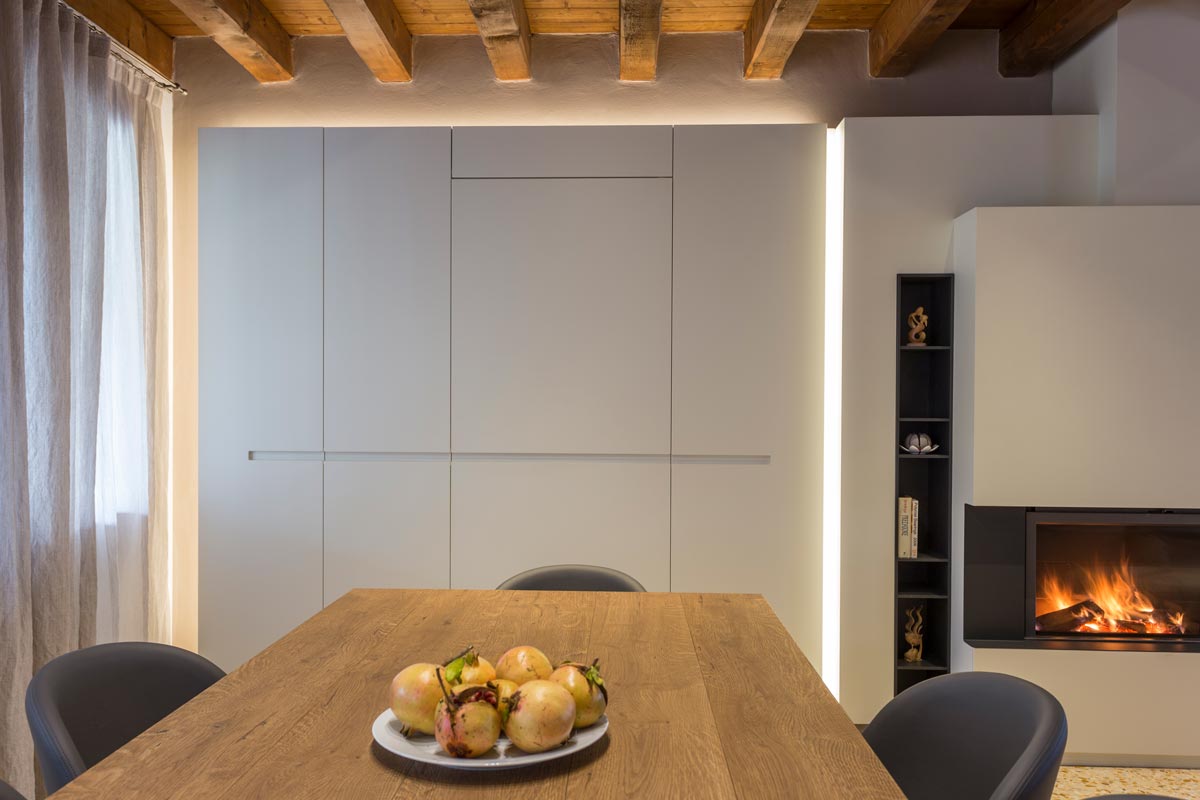
Custom full-length cabinetry stretches along the entire main wall, featuring smooth, handleless white fronts for absolute formal cleanliness. The structure is made dynamic by carefully designed, integrated LED light features: a horizontal strip along the top and a dramatic vertical strip that frames a flush-to-wall door and an open metal bookcase, leading fluidly toward another area of the home. This solution combines storage capacity, visual order, and sophisticated atmospheric lighting, creating a cozy and functional environment.