LIVING AREA PROJECT 98
design by
interior designer Lorenzo Faccin
Custom furniture for a dramatic living area
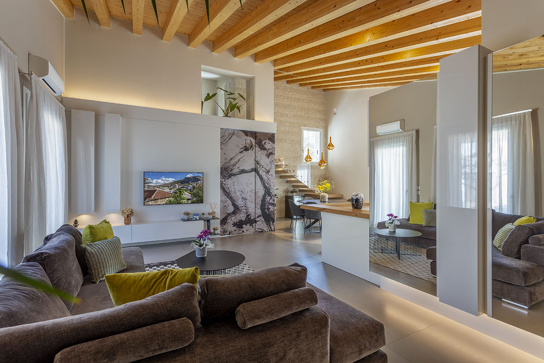
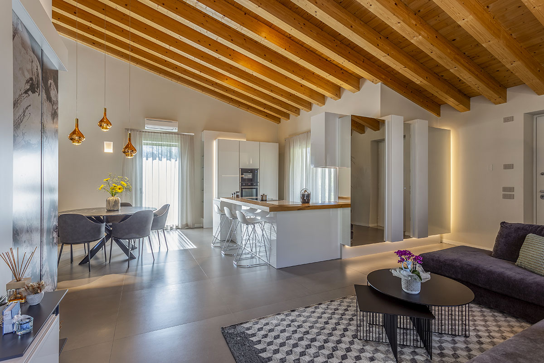
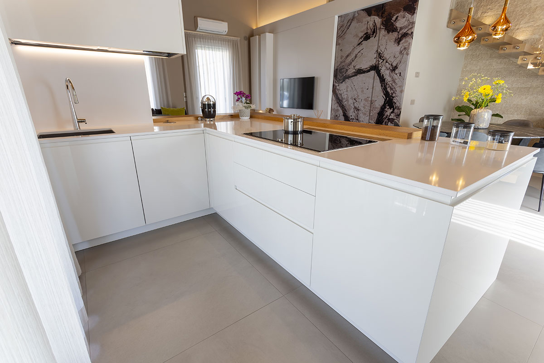
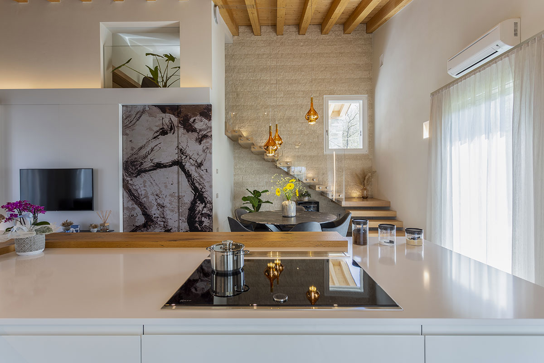
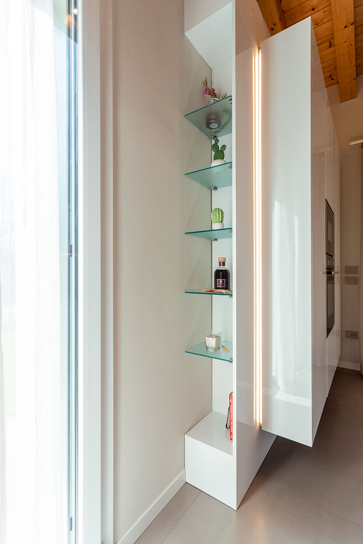
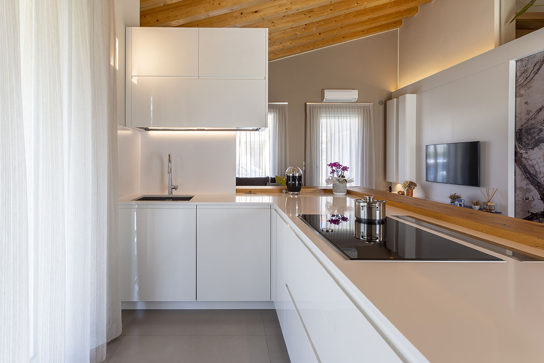
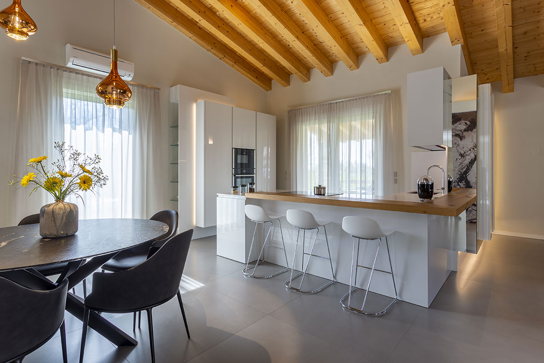
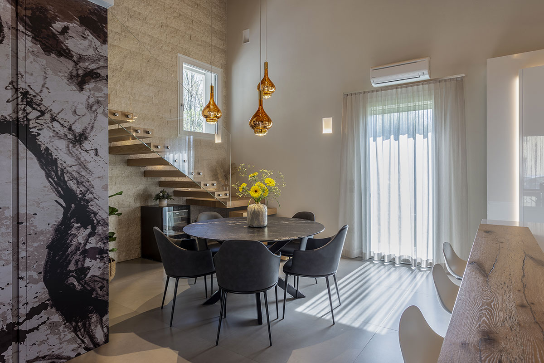
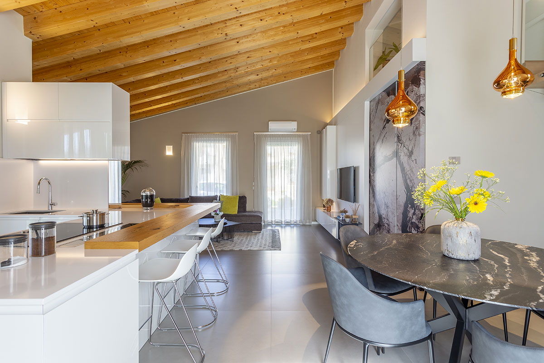
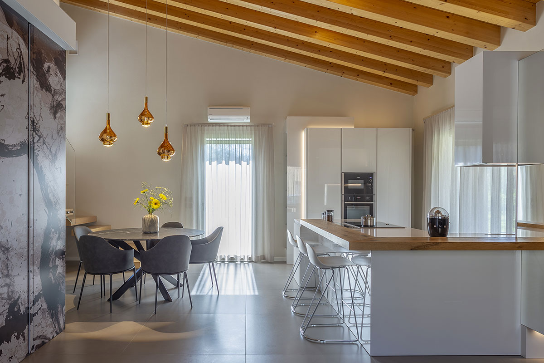
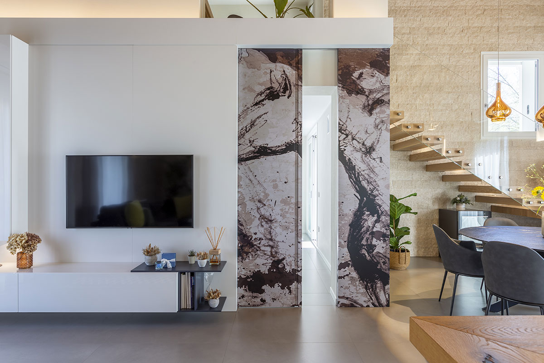
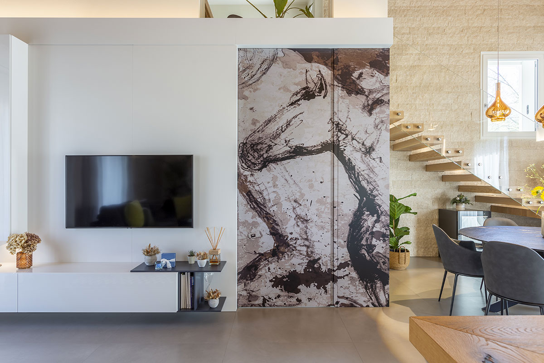
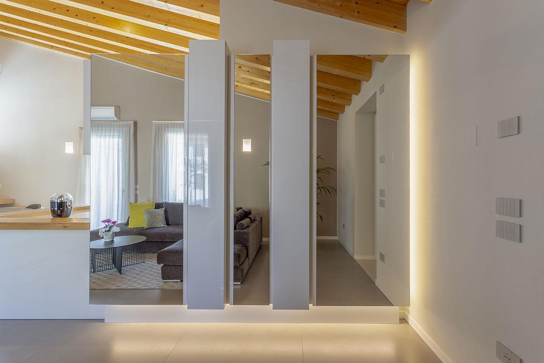
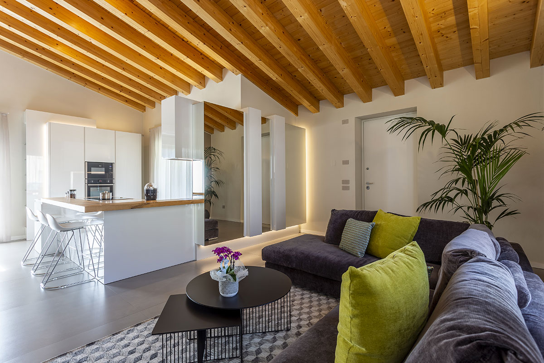
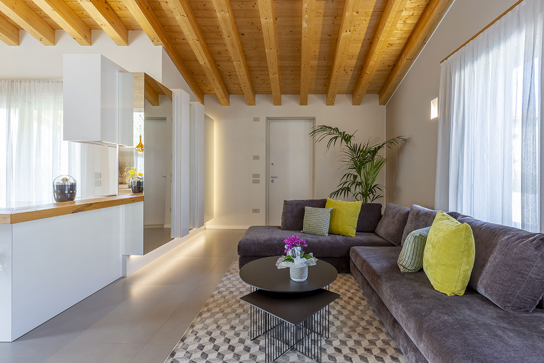
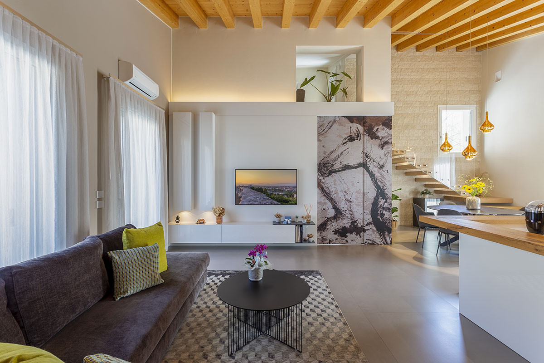
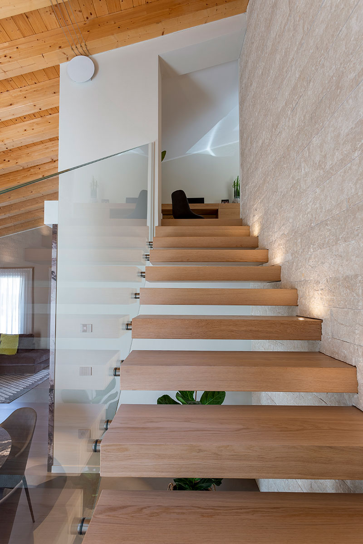
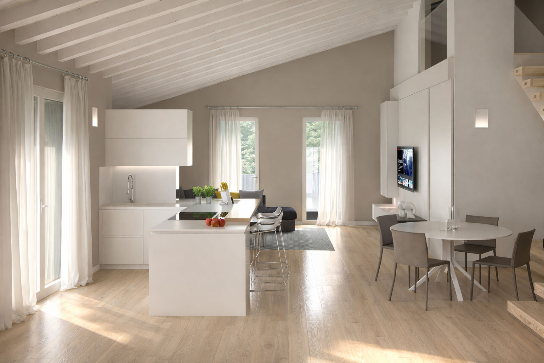
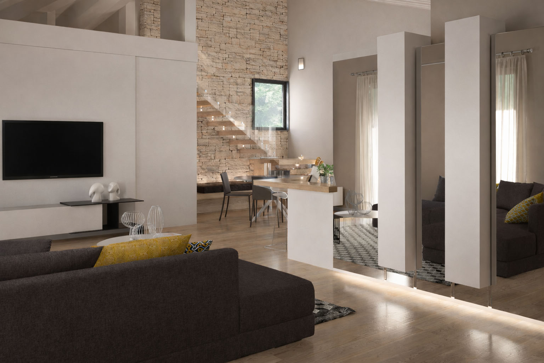
In this open space with high ceilings, characterized by the distinctive feature of wood-beamed ceilings, the choice of entirely white furniture was made to balance the prominent presence of the natural material, keeping the environment airy and bright. The warmth of the wood is precisely echoed only on key elements, such as the kitchen counter and the staircase steps, creating a harmonious dialogue between the volumes of the home.
A functional and dramatic integration is represented by the large full-wall mural: this solution allows for elegantly concealing the hallway leading to the service area, safeguarding the formal purity of the living room. In this way, a technical passageway is transformed into a high-impact design element, combining smart space management with the elite aesthetic typical of Gruppo 5.
3D
3D