LIVING AREA PROJECT 99
design by
interior designer Lorenzo Faccin
Functional furniture for the living area
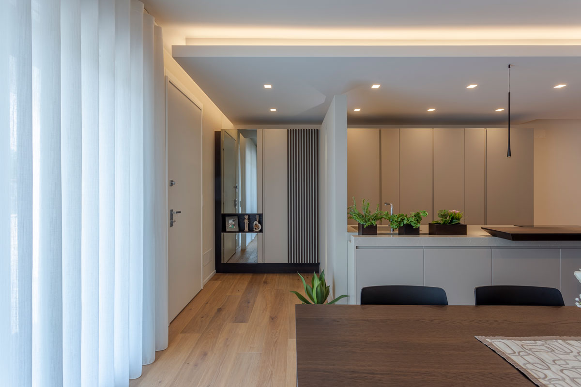
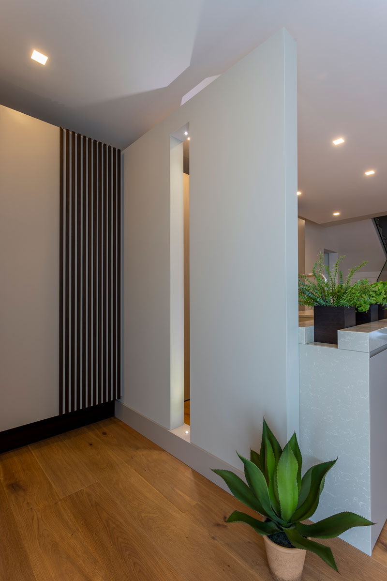
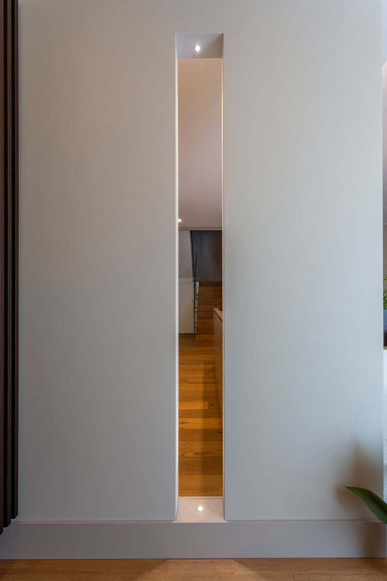
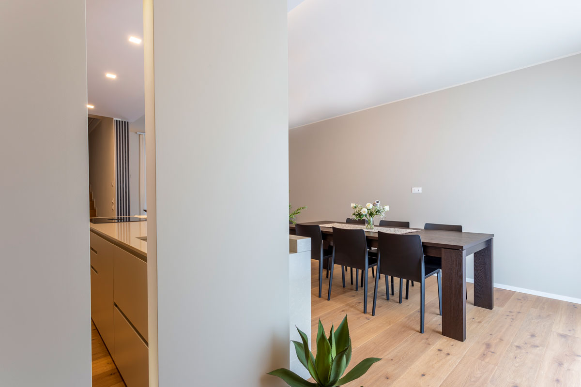
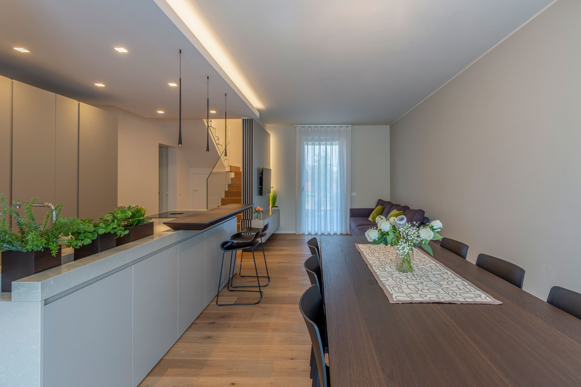
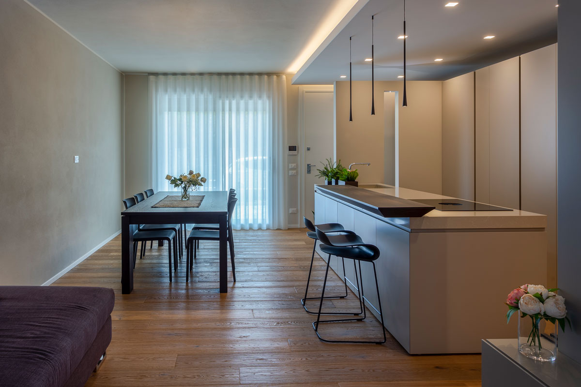
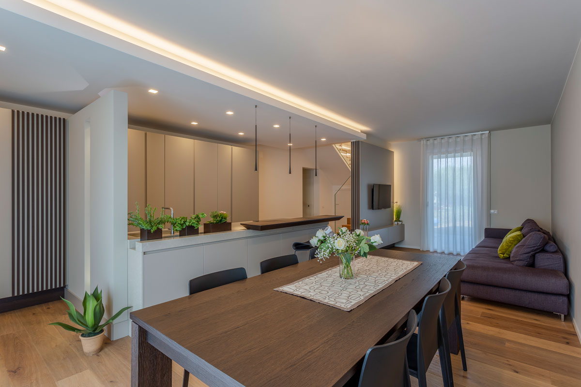
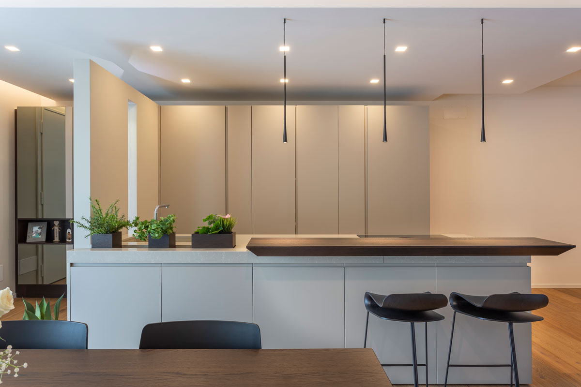
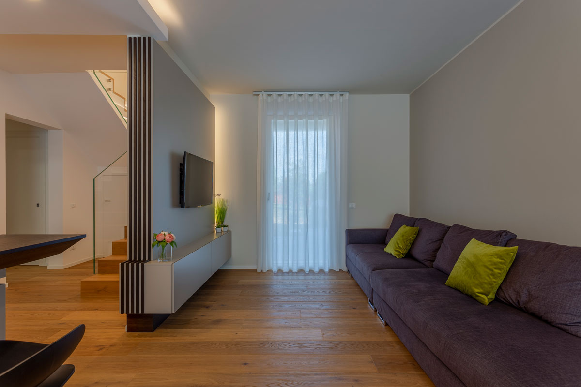
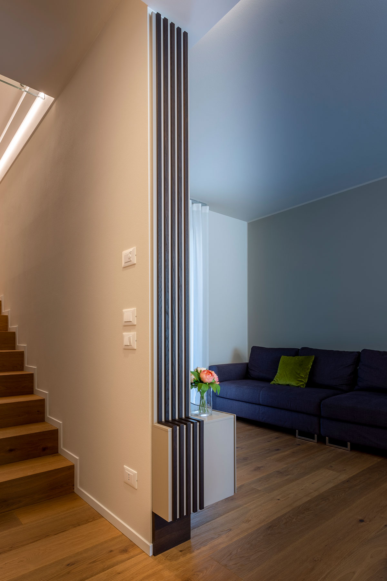
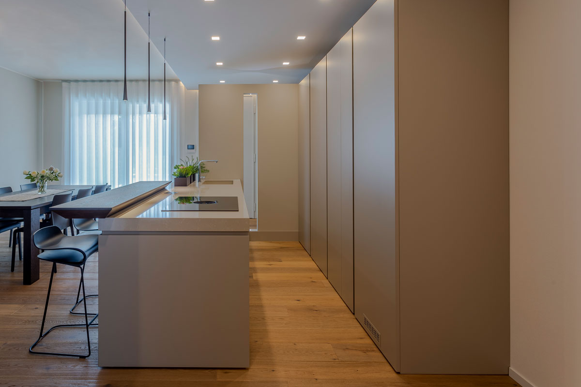
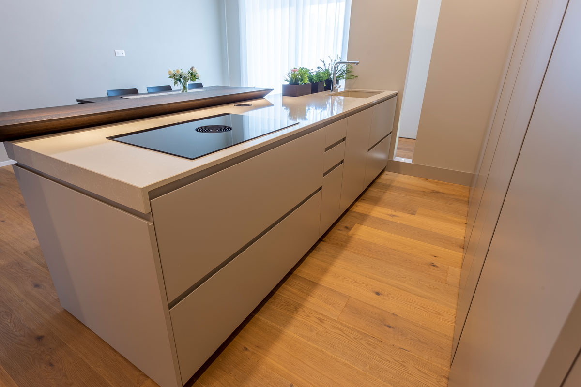
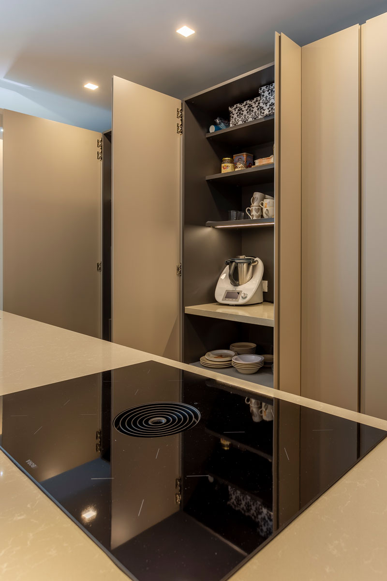
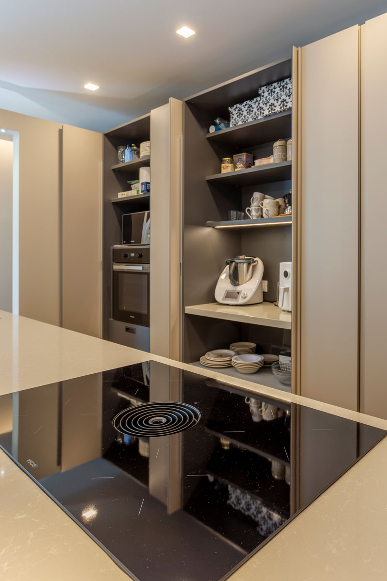
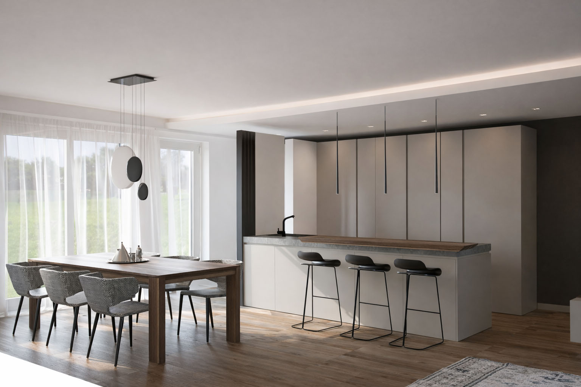
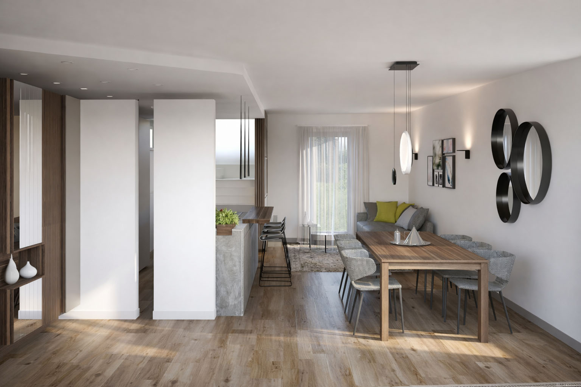
An open-space environment where geometric rigor meets the material warmth of wood, creating a perfect harmony between volumes. The undisputed protagonist is the pocket kitchen: a sophisticated solution that, thanks to a system of retracting doors, allows the work area and appliances to be concealed, maintaining a clean and minimal aesthetic. The central island, defined by a neutral-toned countertop and a contrasting dark wood snack counter, serves as a visual pivot between the dining and living areas. In the living room, the custom TV unit is designed as a scenic backdrop: in addition to housing the technology, it discreetly separates the stairwell, ensuring privacy and fluidity for domestic pathways in a warm and contemporary atmosphere.
3D
3D