LIVING AREA PROJECT 105
design by
interior designer Lorenzo Faccin
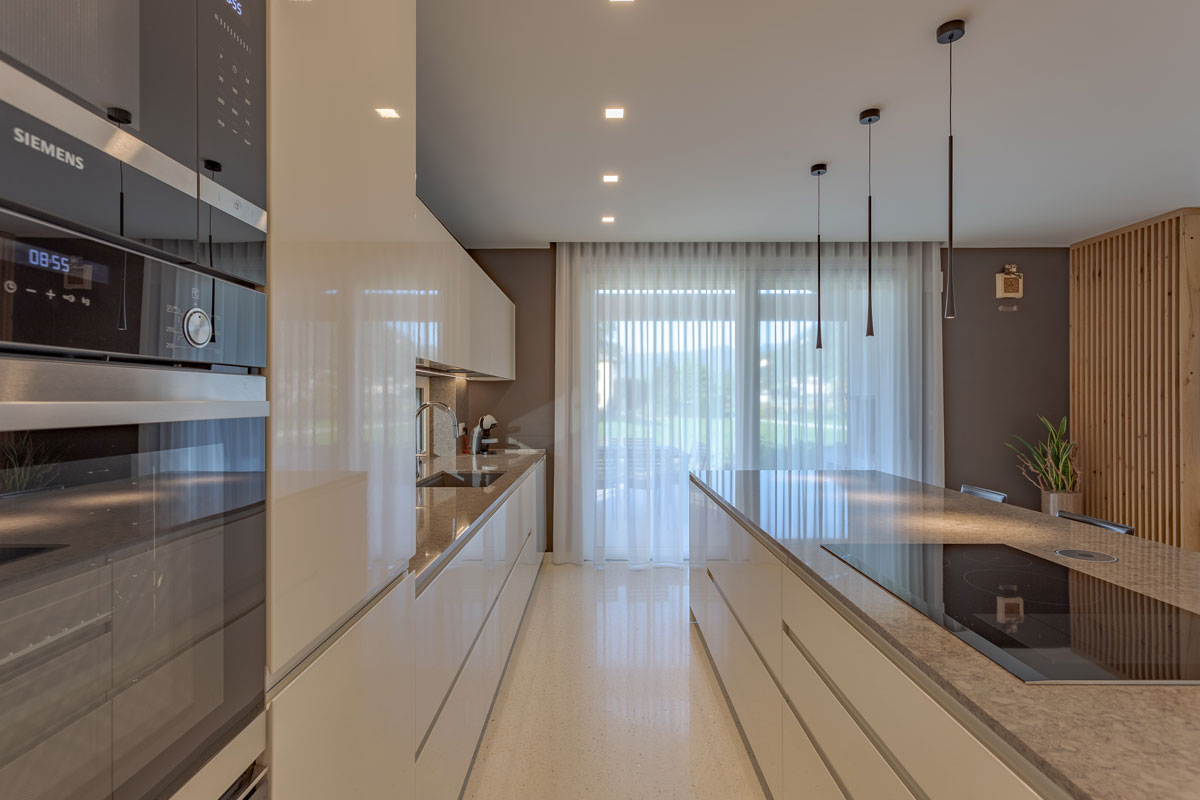
Kitchen with quartz island
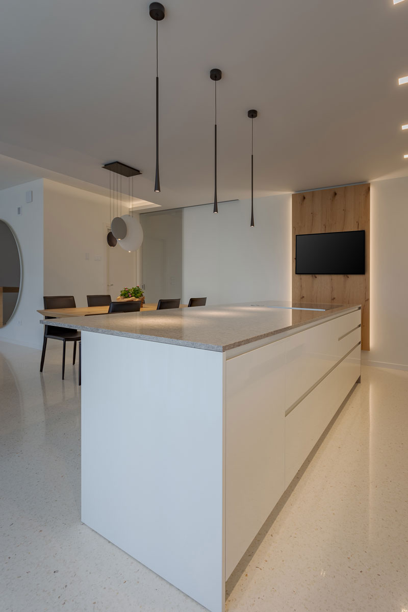
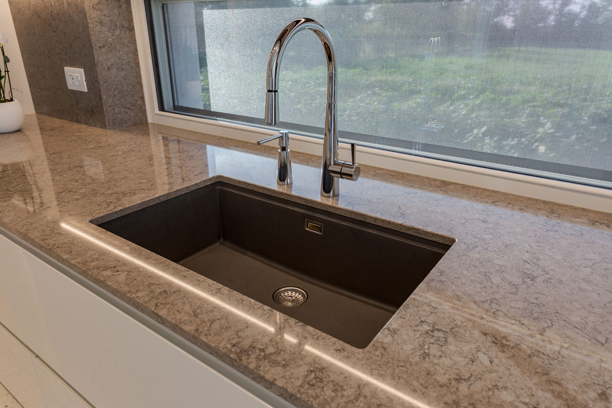
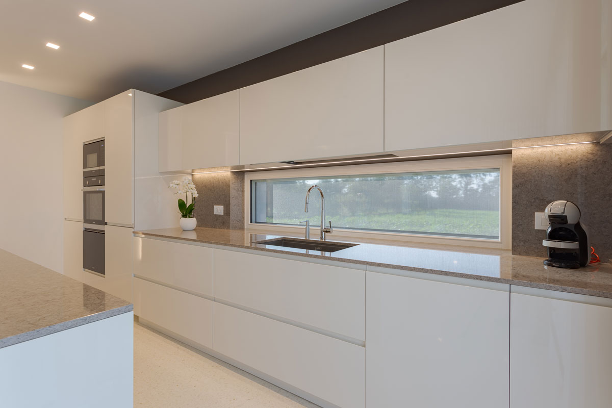
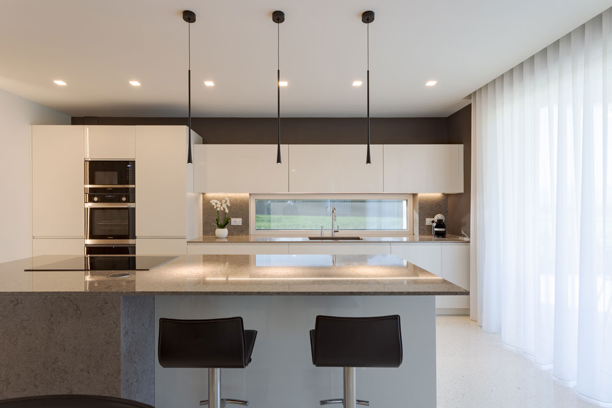
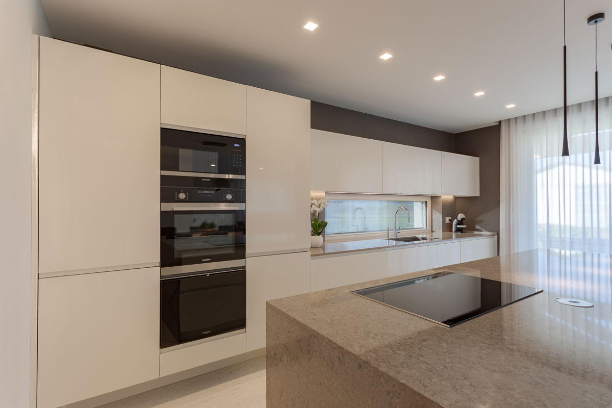
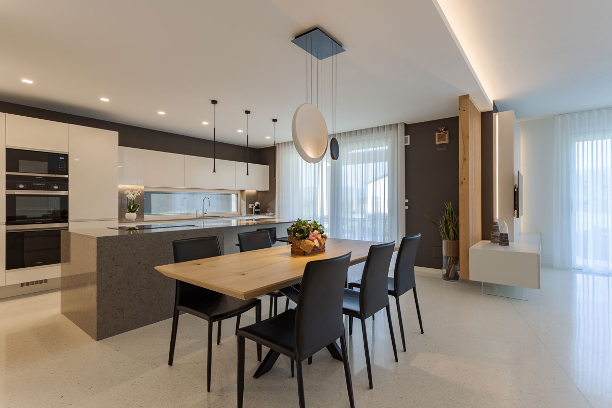
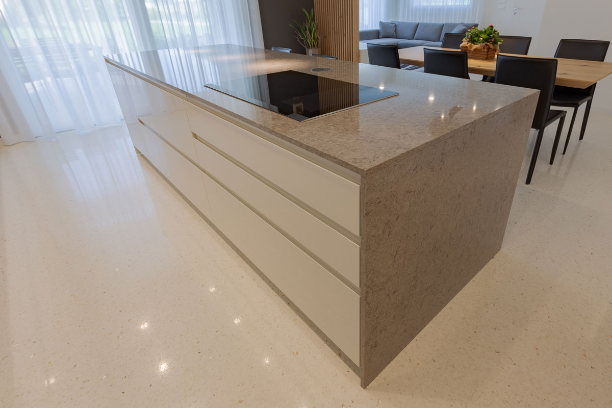
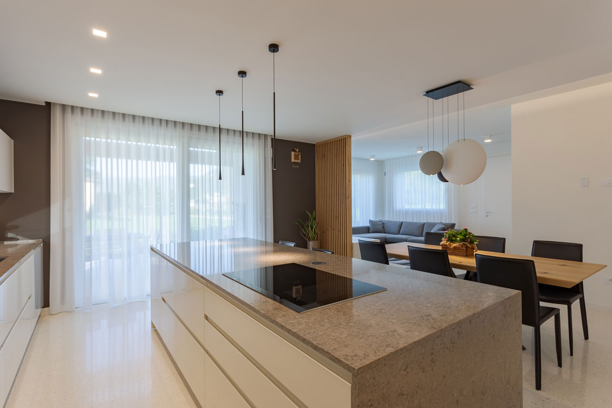
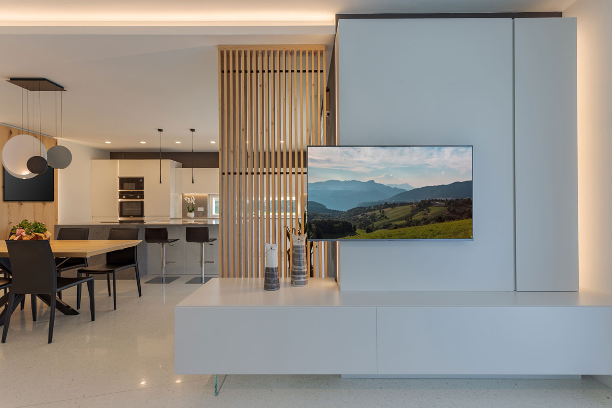
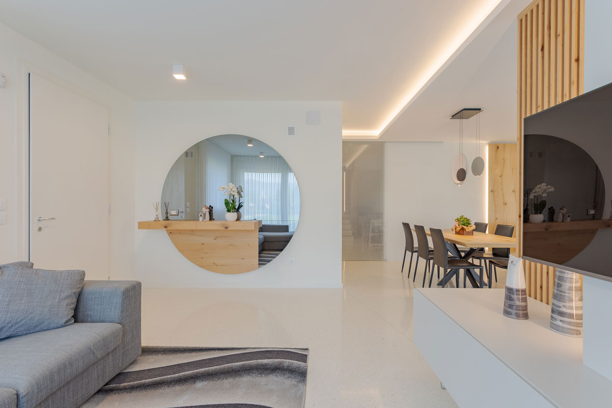
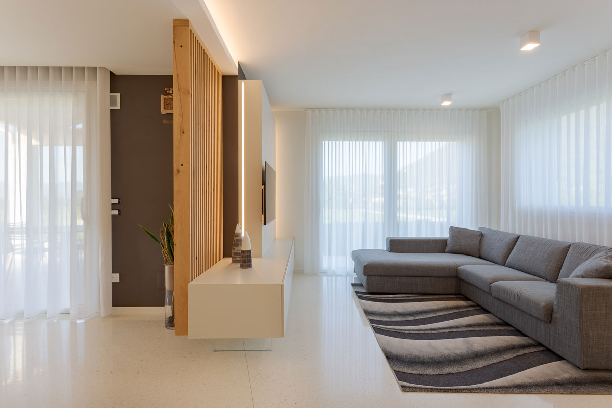
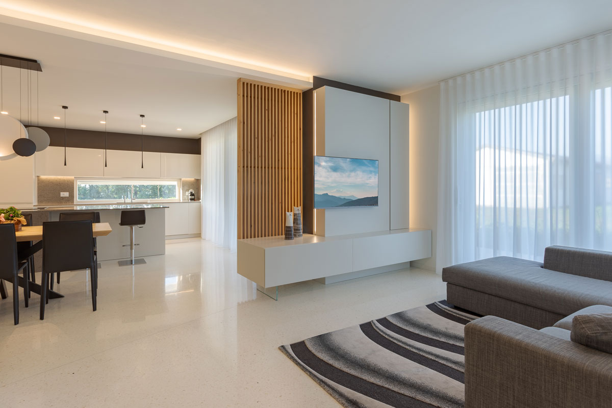
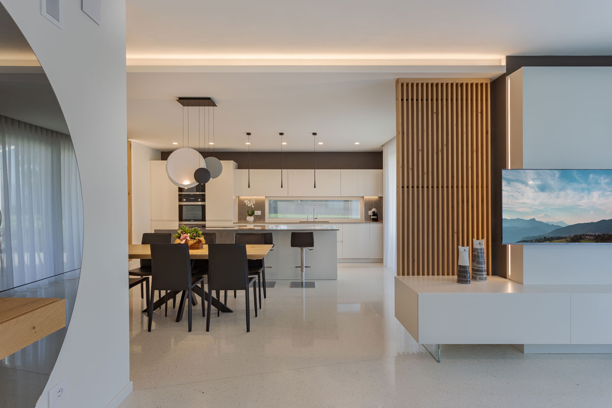
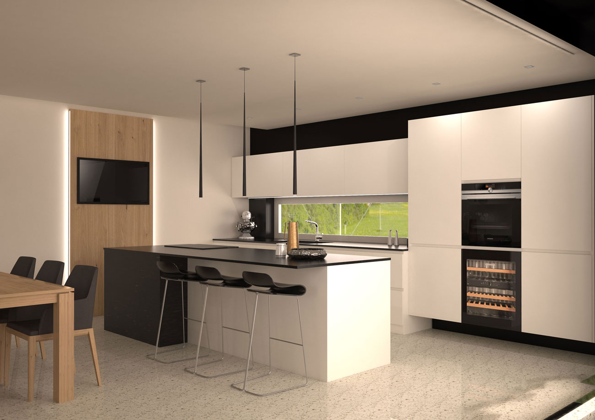
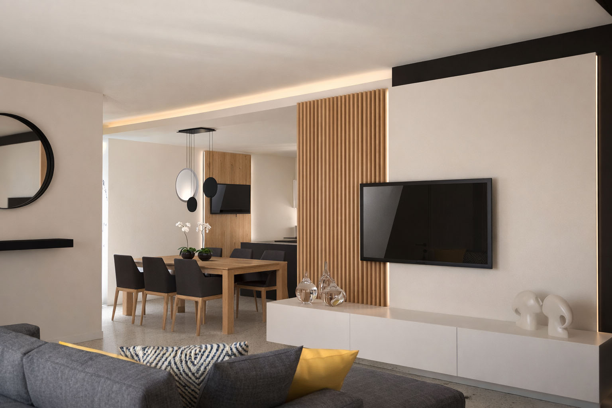
A living space where the purity of white and the warmth of natural wood define an airy and bright environment. The kitchen is dominated by an impressive central island with a quartz countertop, which serves as a functional centerpiece visually connecting the work area to the dining and living spaces.
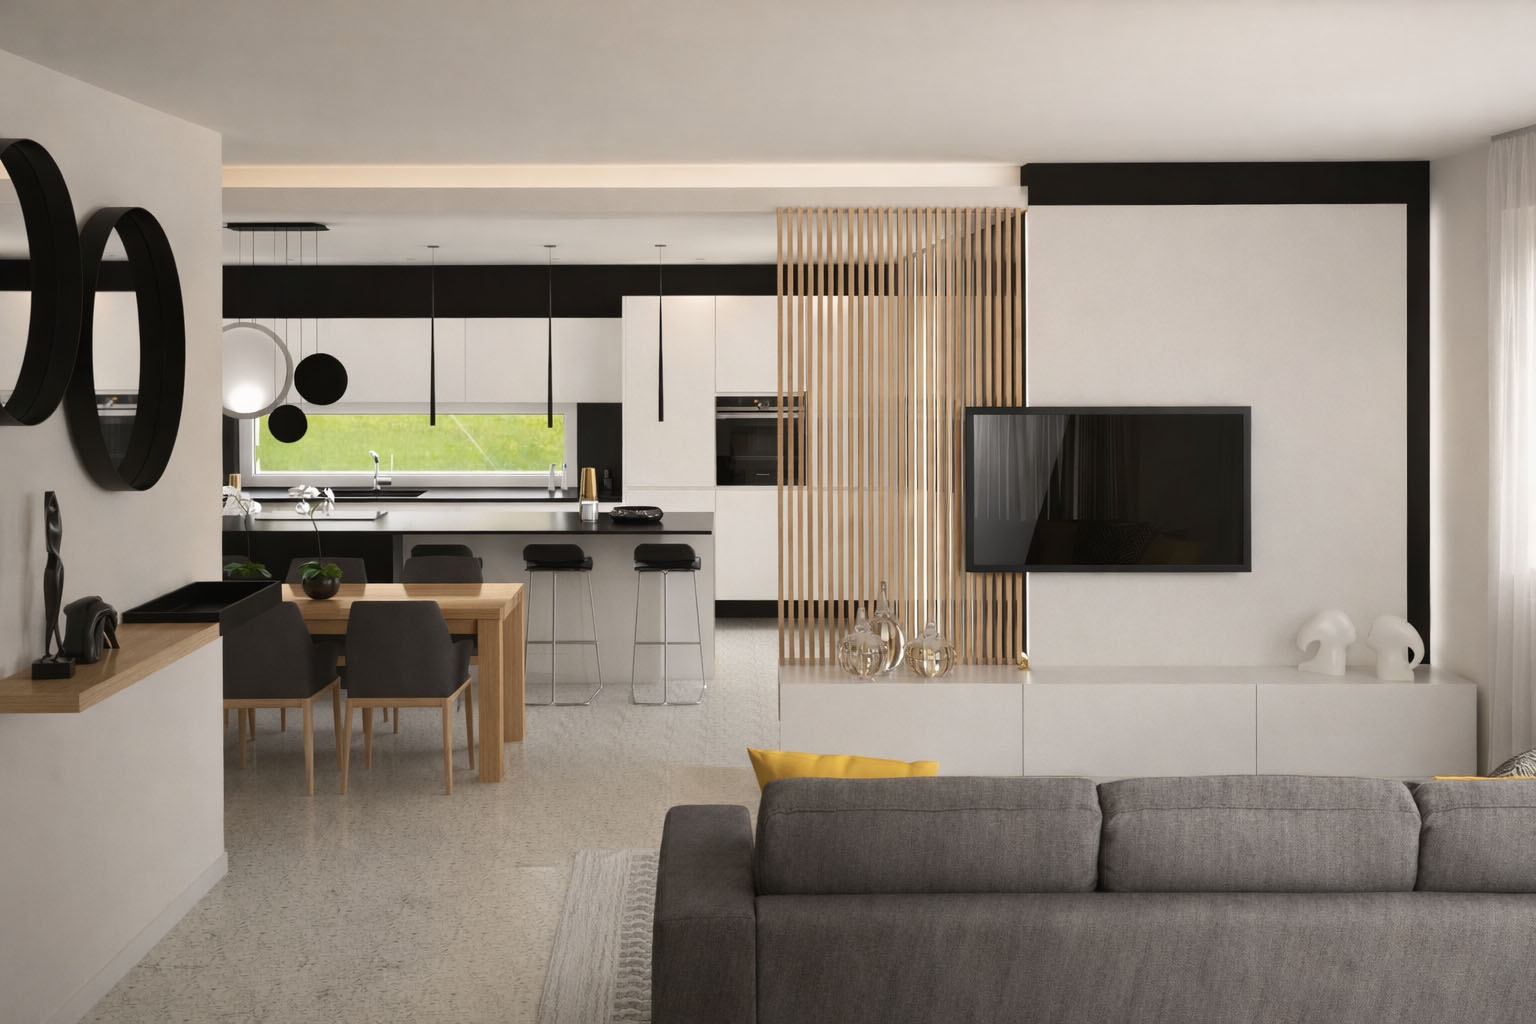
The distinctive architectural element is the ribbed wood wall that completes the TV cabinet, lending a sense of extreme lightness to the structure while creating a refined play of reveal and conceal. This design choice allows for organizing the flow of the open space without interrupting visual continuity and the diffusion of natural light.
3D
3D
3D