LIVING AREA PROJECT 108

design by 
interior designer Lorenzo Faccin

White and dark wood living area furniture

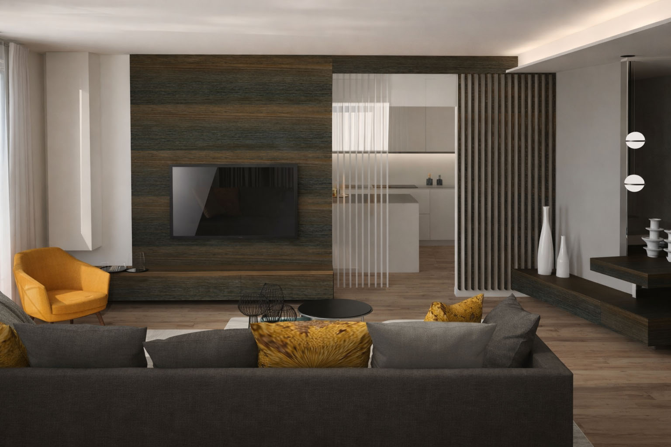
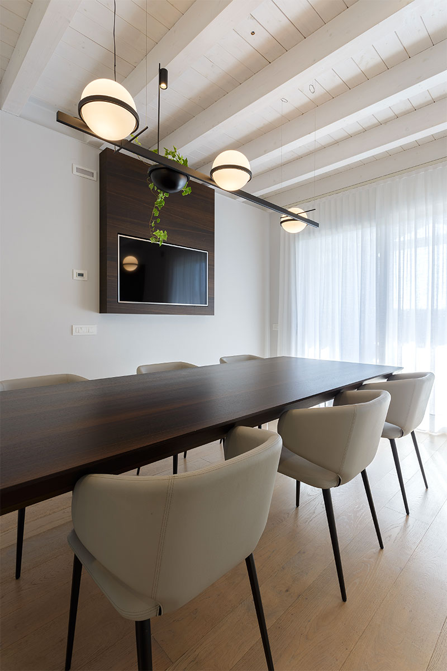
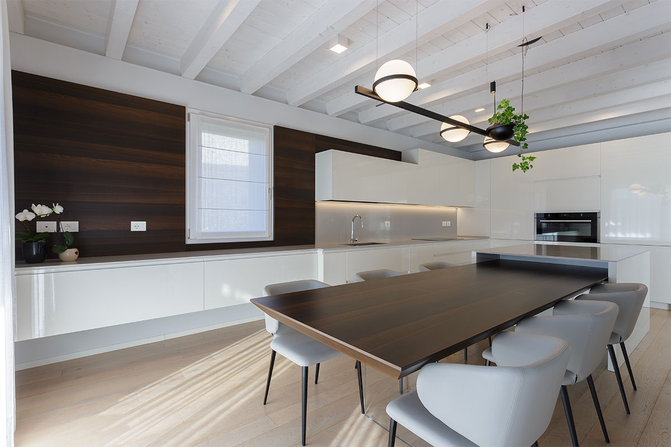
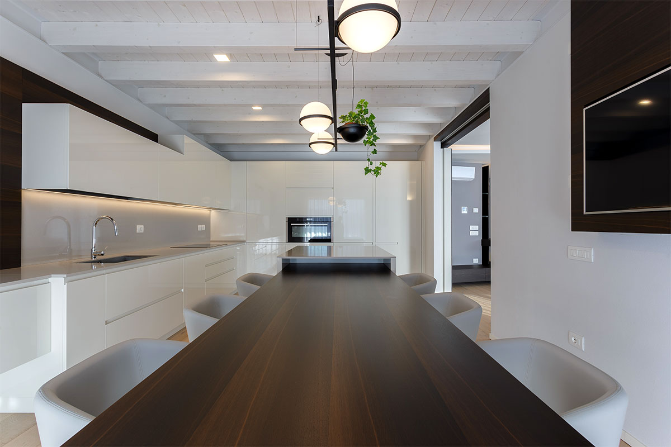
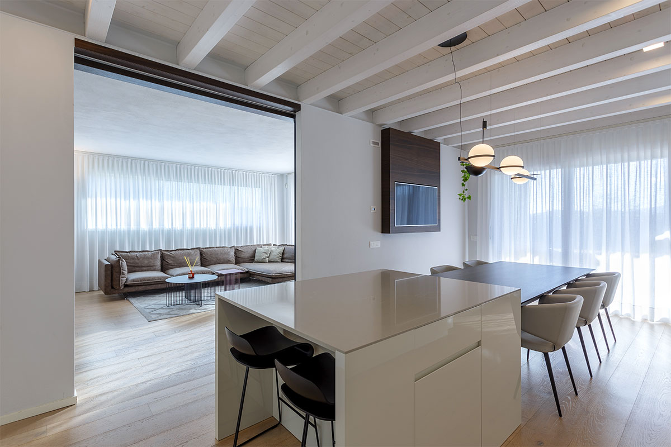
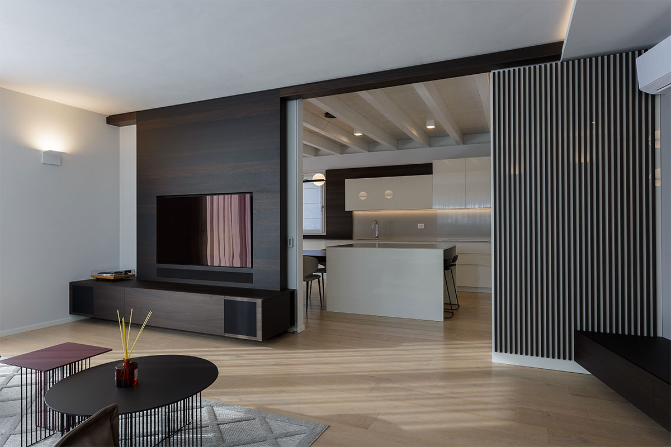
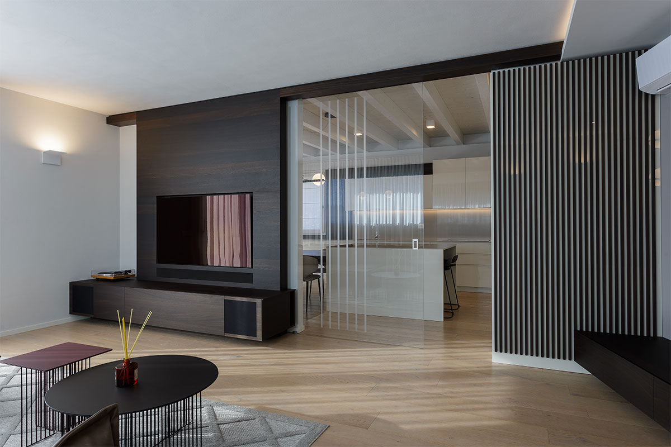
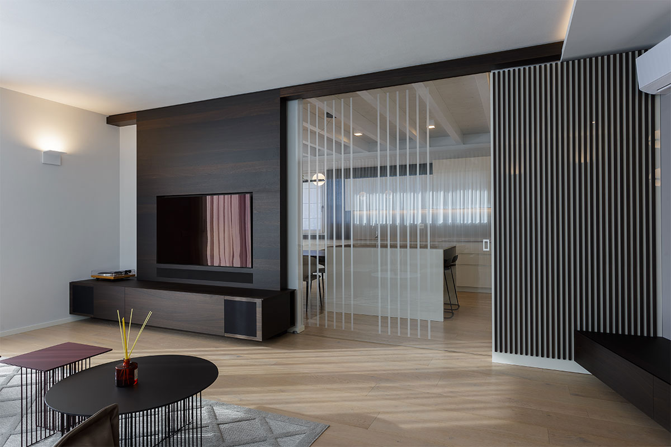
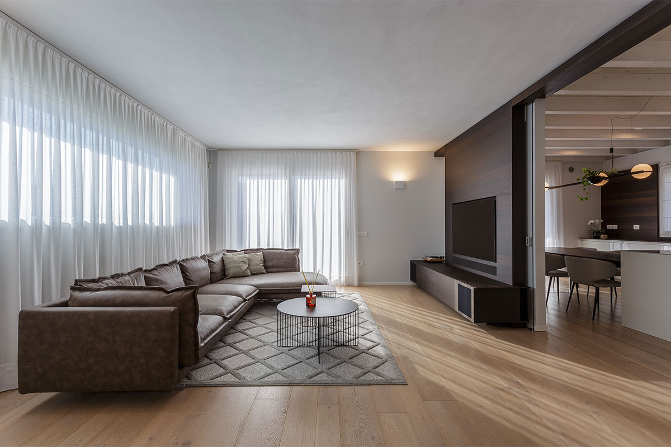
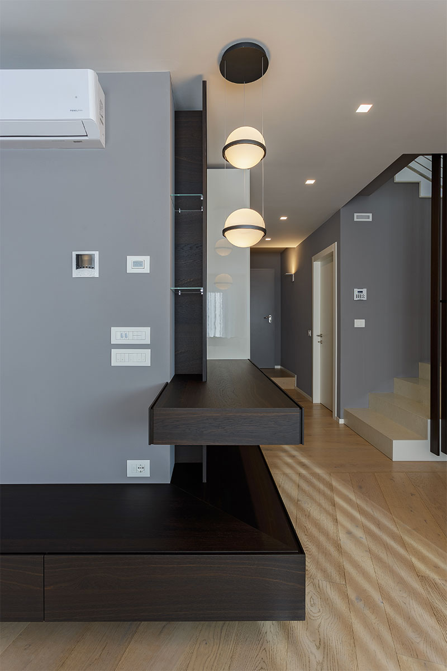
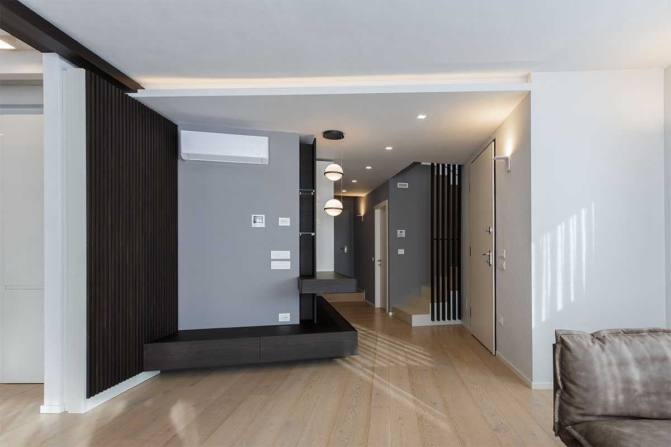
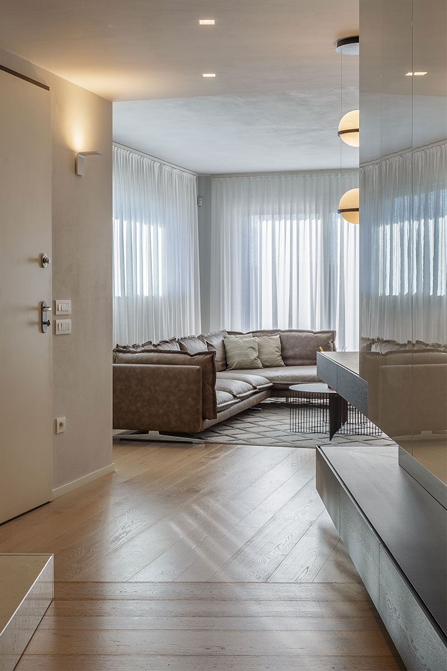
A living space characterized by a rigorous aesthetic and a fluid management of volumes. At the center of the scene, the custom dark wood TV wall serves as the architectural pivot, organizing the environment and creating a sophisticated play of contrasts with the white of the walls and the exposed-beam ceiling.

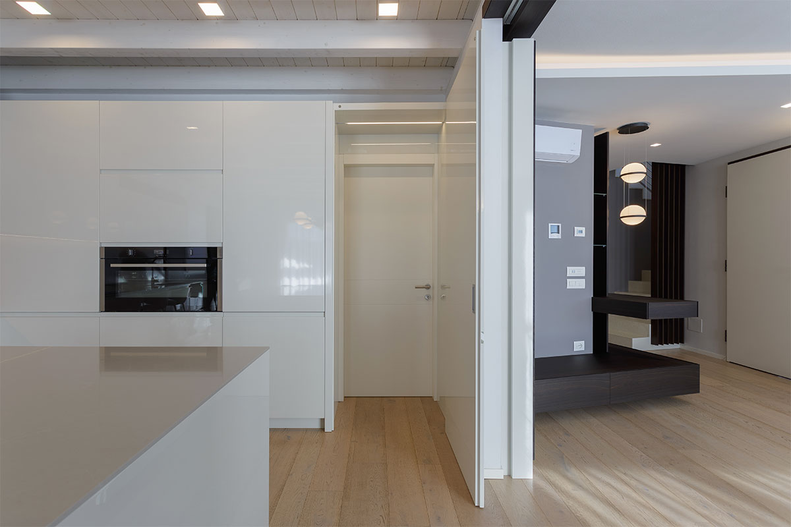
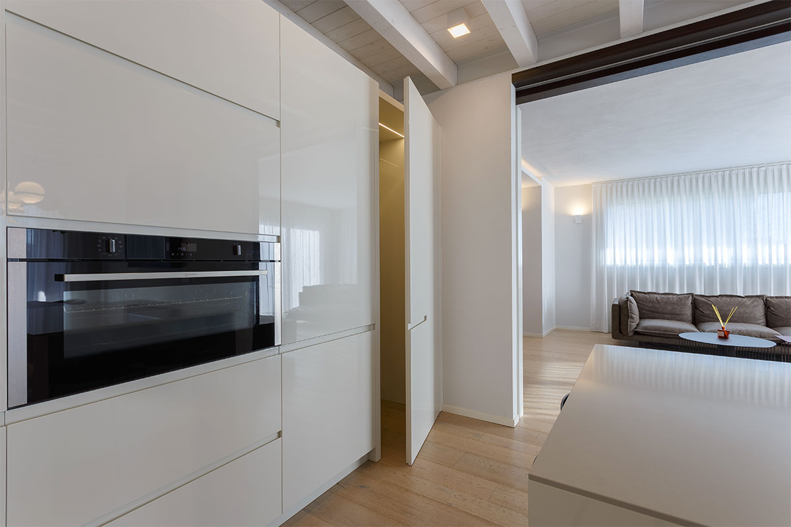
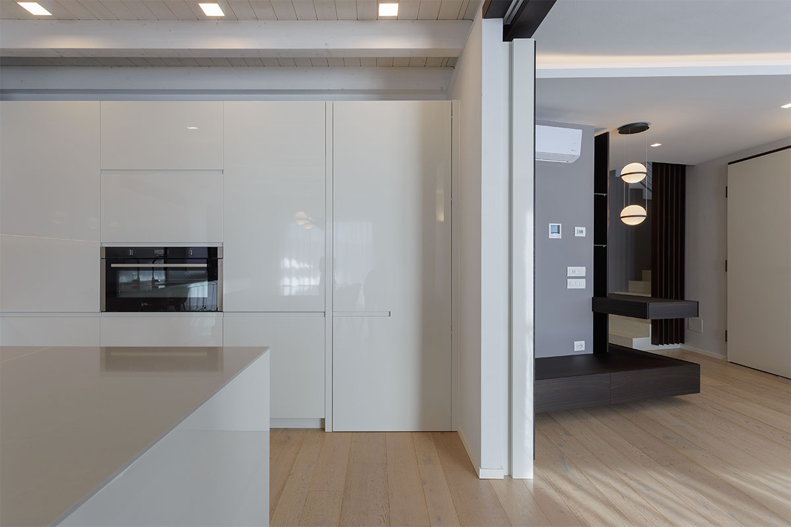
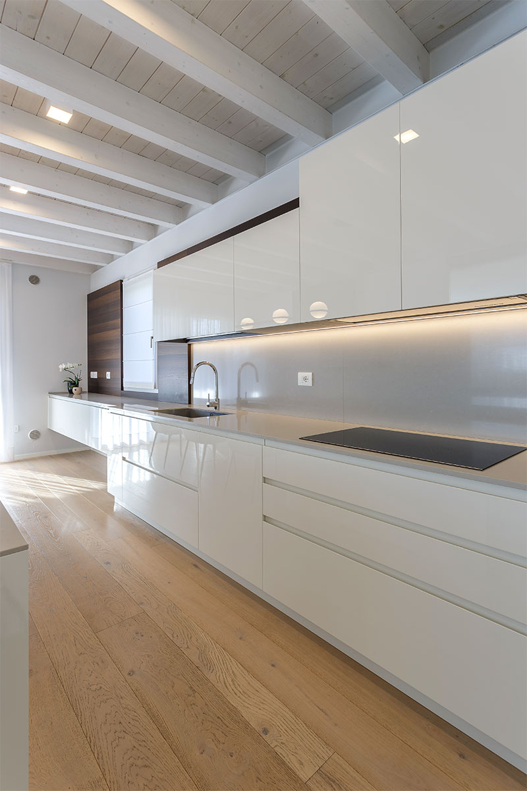
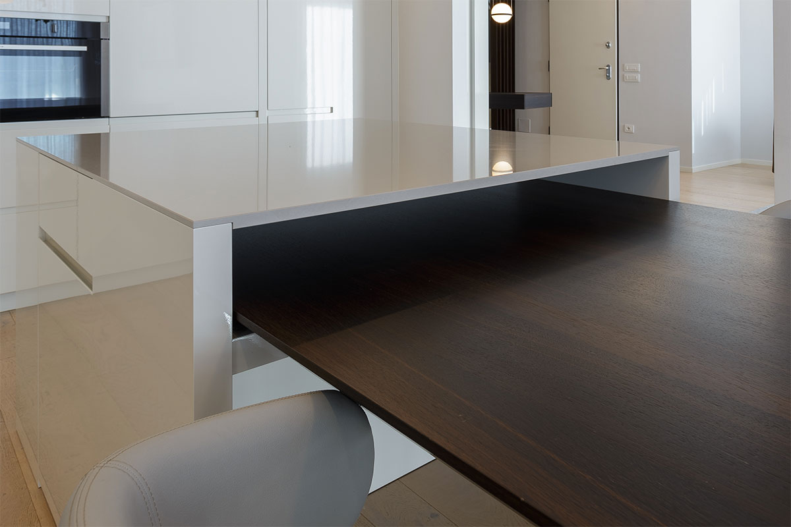
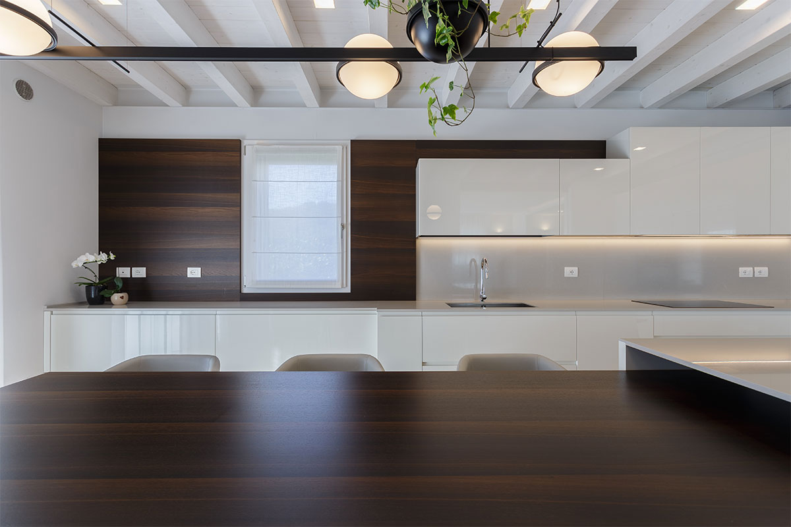
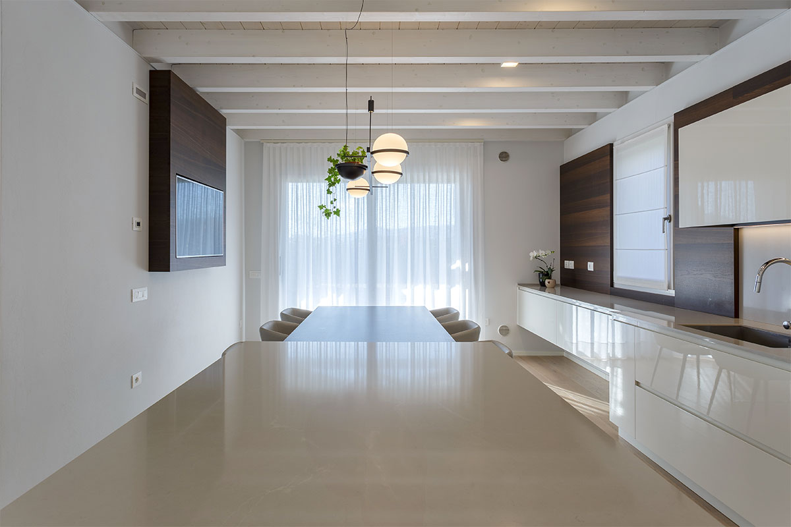
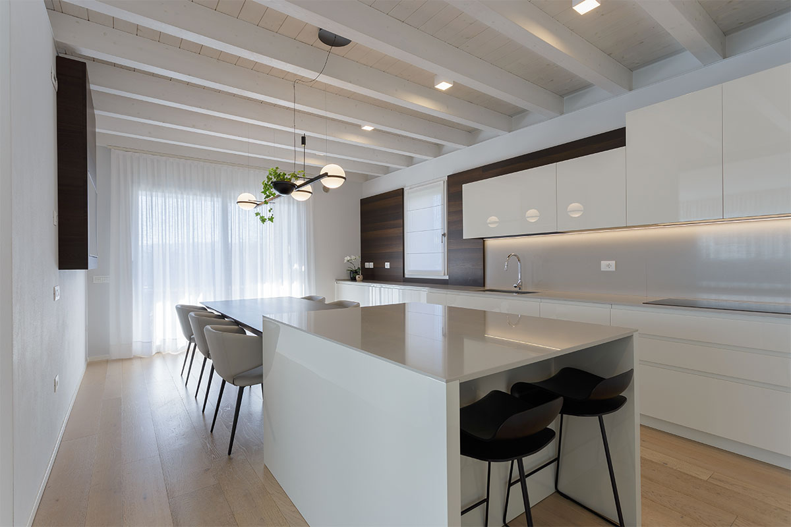
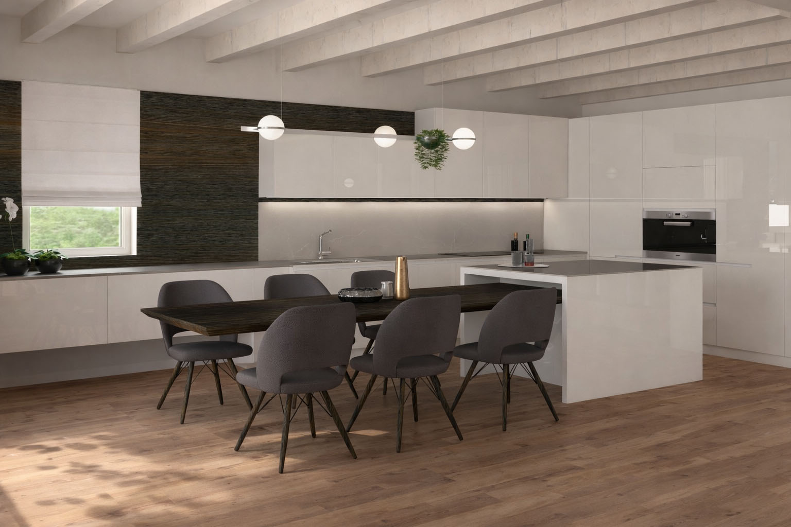
The kitchen continues this search for material balance, alternating total white glossy surfaces with dark wood panels that frame the operational areas. The defining element is the integrated cantilevered table, which extends the central island to become the heart of conviviality, all enhanced by a pendant lighting system with a spherical and minimal design.
https://www.gruppo5.it/wp-content/uploads/2026/03/3D-arredamento-zona-giorno-108-2.jpg
3D
https://www.gruppo5.it/wp-content/uploads/2026/03/3D-arredamento-zona-giorno-108-1.jpg
3D
cucina-bianco-lucido-e-legno-vicenza-1
cucina-bianco-lucido-e-legno-vicenza-2
cucina-bianco-lucido-e-legno-vicenza-3
cucina-bianco-lucido-e-legno-vicenza-4
cucina-bianco-lucido-e-legno-vicenza-5
cucina-bianco-lucido-e-legno-vicenza-6
cucina-bianco-lucido-e-legno-vicenza-7
cucina-bianco-lucido-e-legno-vicenza-8
cucina-bianco-lucido-e-legno-vicenza-9
cucina-bianco-lucido-e-legno-vicenza-10
cucina-bianco-lucido-e-legno-vicenza-11
cucina-bianco-lucido-e-legno-vicenza-12
cucina-bianco-lucido-e-legno-vicenza-13
cucina-bianco-lucido-e-legno-vicenza-14
cucina-bianco-lucido-e-legno-vicenza-15
cucina-bianco-lucido-e-legno-vicenza-16
cucina-bianco-lucido-e-legno-vicenza-17
cucina-bianco-lucido-e-legno-vicenza-18
cucina-bianco-lucido-e-legno-vicenza-19
cucina-bianco-lucido-e-legno-vicenza-20