Interior design and bespoke manufacturing
A young family from Cesena, consisting of a design-conscious couple and their daughter, entrusted us with the complete transformation of their three-story terraced house. The project stems from the desire to create elegant and functional environments capable of adapting to daily life, combining style and practicality in every space.
The intervention involved every level of the home, following a material and color narrative based on natural oak, ribbed oak, and charcoal gray, to create a warm and contemporary atmosphere. Every design choice was conceived to meet the needs of an evolving family, consistently maintaining a balance between aesthetics and functionality.
Particular attention was dedicated to studying both natural and artificial lighting to enhance the materials and volumes of the spaces, creating welcoming and functional atmospheres at any time of the day.
CLIENT NEEDS
The clients’ wishes were clear from the very beginning: to create a home that was both elegant and functional, capable of adapting naturally to the daily life of a young family. The spaces needed to express a refined yet welcoming style, with practical solutions that would foster comfort and livability.
Among the priorities was the need to increase the visual openness of the spaces, fostering continuity between the different areas of the house and amplifying the perception of light and spaciousness. In addition, the clients wished to retain certain existing pieces of sentimental value, such as their sofa, which was enhanced within the new design, becoming the centerpiece of a warm and relaxing living area.
THE CLIENTS’ MAIN REQUESTS:
Creare ambienti eleganti e funzionali, capaci di adattarsi al vivere quotidiano, unendo stile e praticità in ogni spazio.
Aumentare l’apertura visiva degli ambienti, favorendo la continuità tra le diverse aree della casa.
To retain and reposition certain furnishing pieces of significant sentimental value.
PLANNING AND CONCEPT DESIGN
Following a careful analysis of the needs expressed by the family, our team developed a concept design capable of translating the clients’ wishes into a coherent and distinctive design vision. The chosen style combines natural materials, clean volumes, and warm tones to create elegant, functional, and visually harmonious spaces.
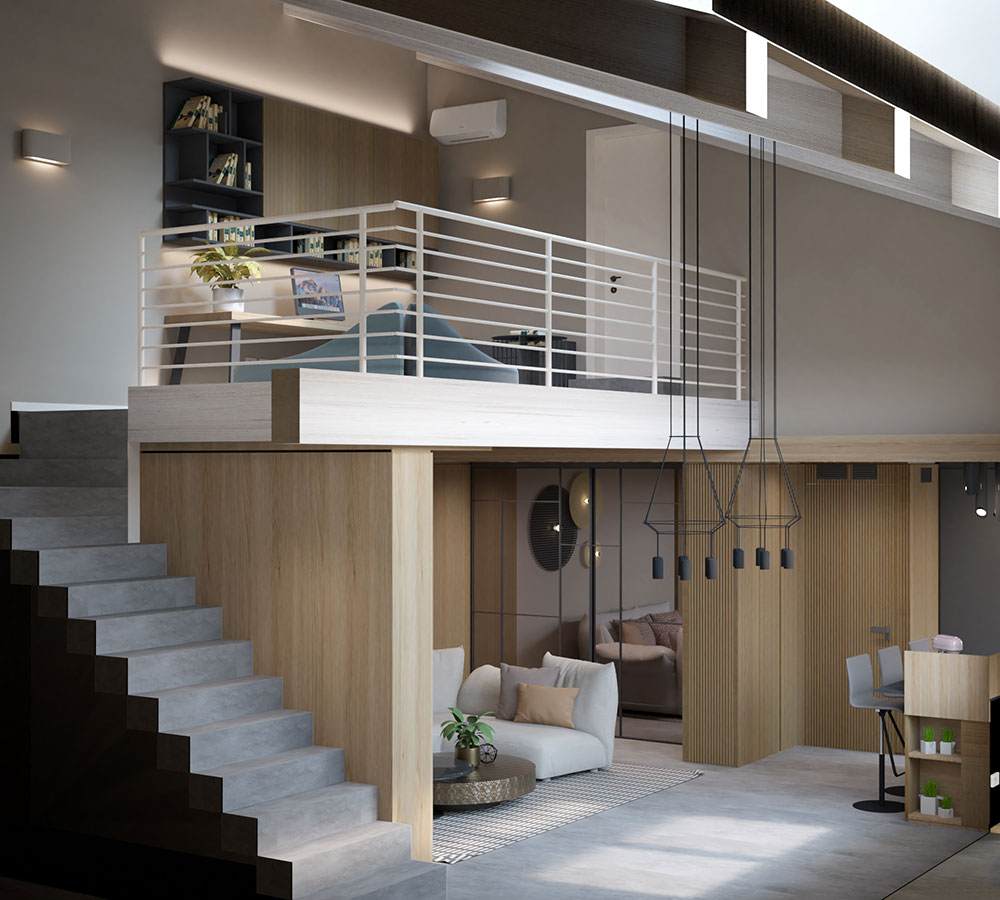
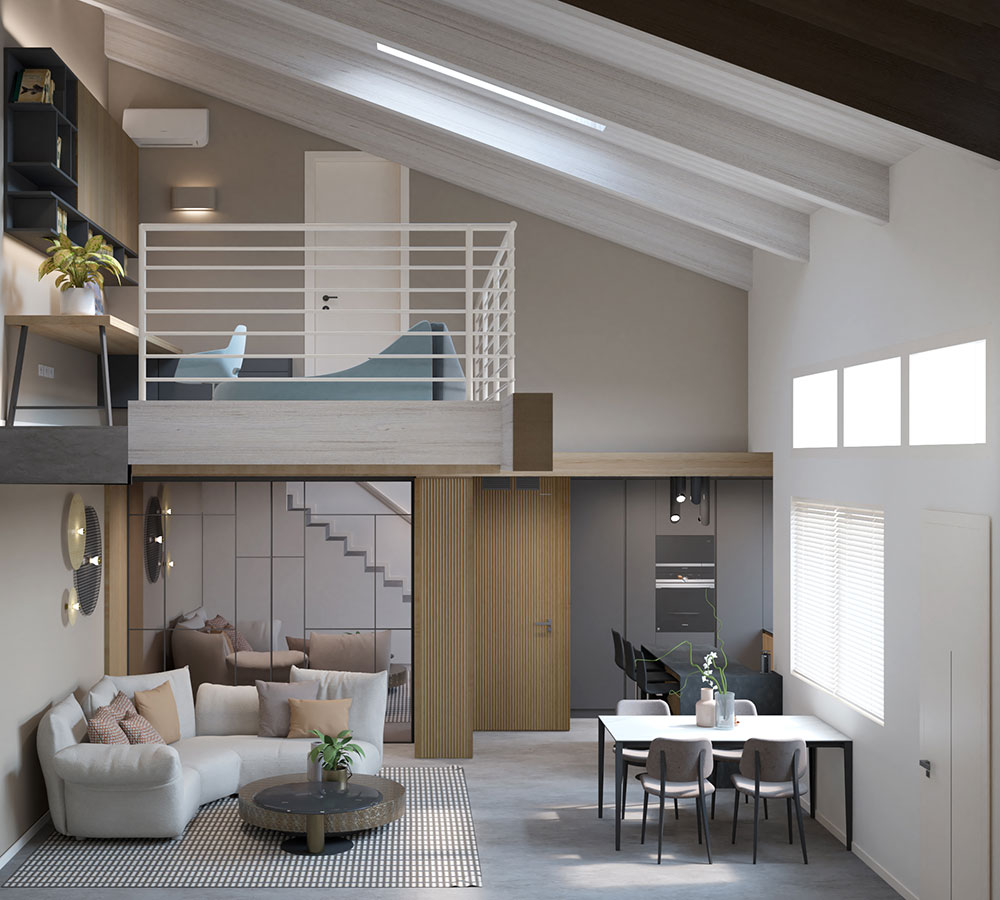
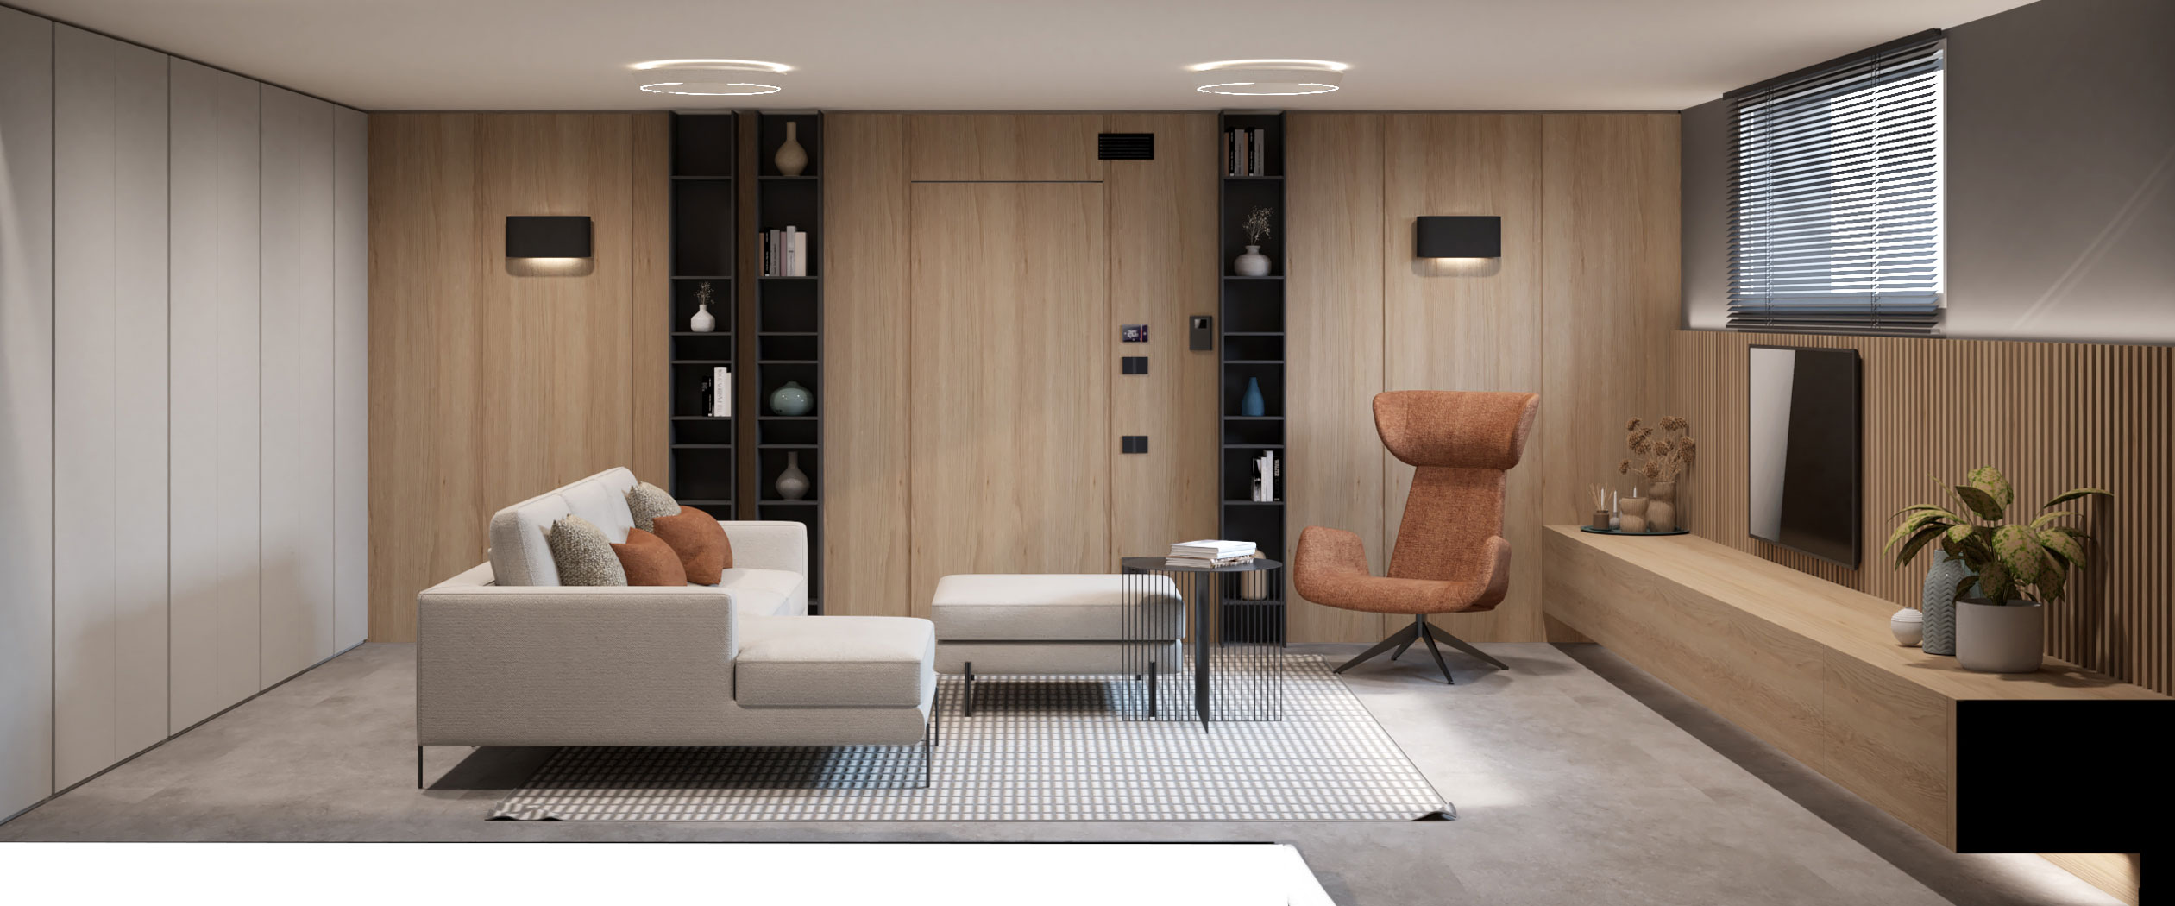
To support the creative process, we initiated a detailed planning phase using 3D modeling and visualization, allowing the clients to virtually immerse themselves in the spaces before they were built. The renders, particularly those of the living area, served as a valuable tool to evaluate material, color, and layout choices in advance, ensuring a shared design process free of surprises.
3D
3D
CUSTOM FURNITURE – LIVING AREA
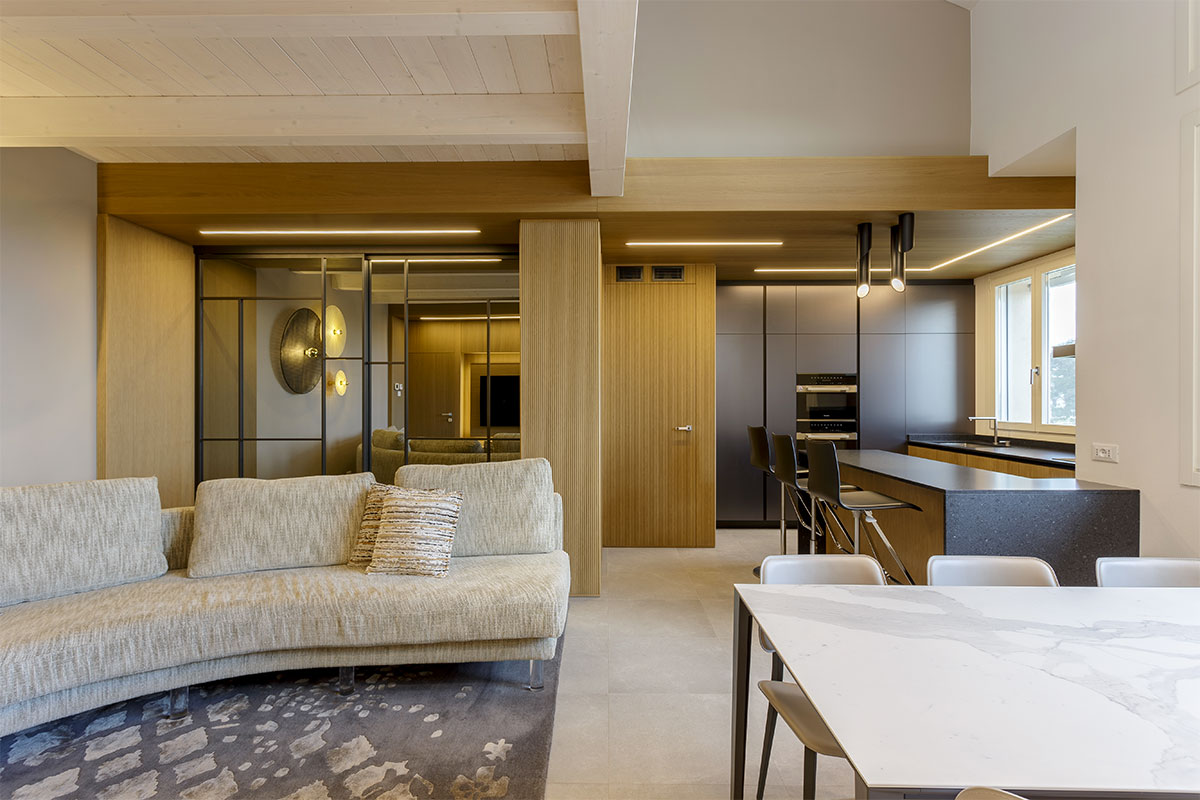
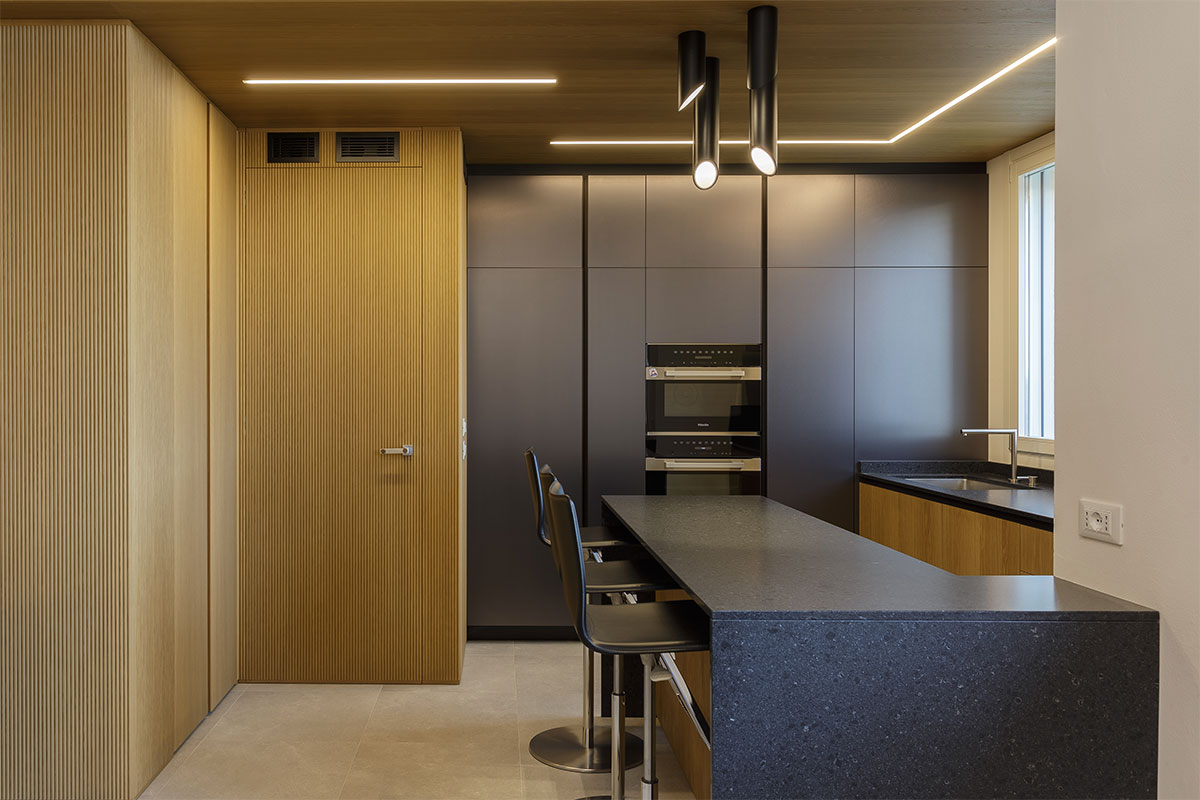
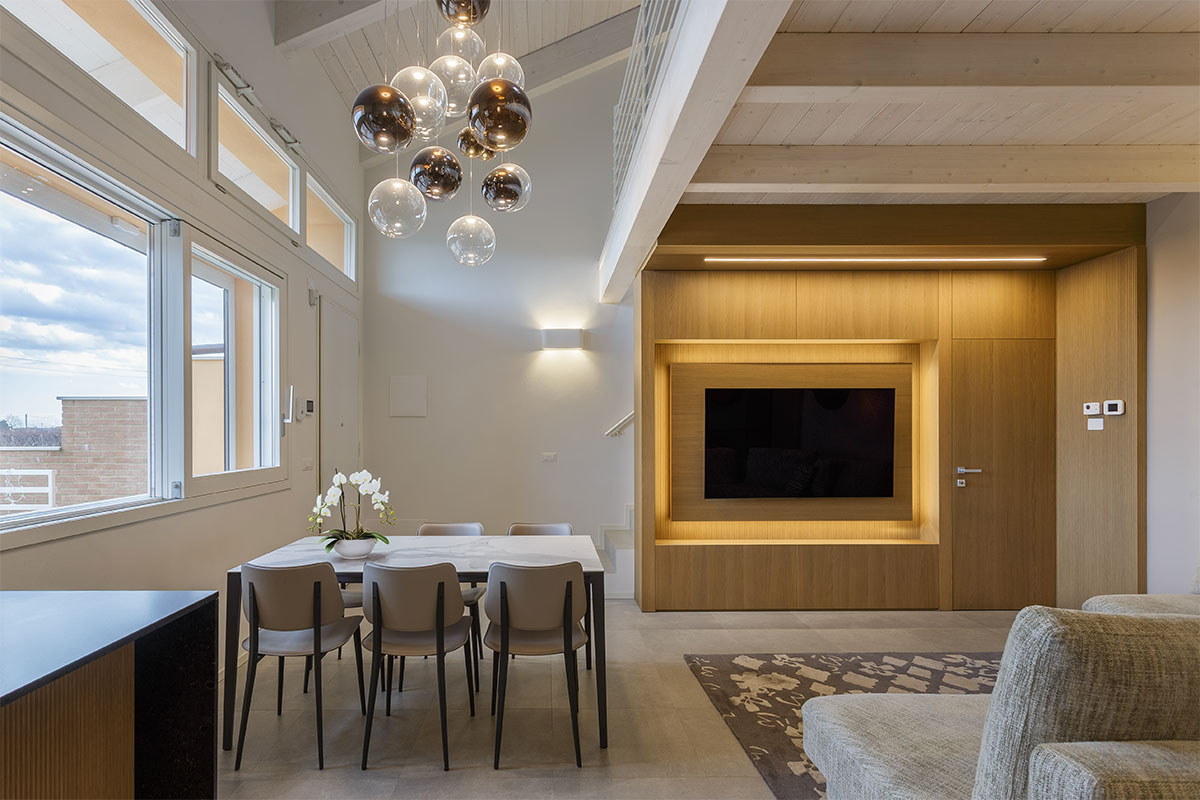
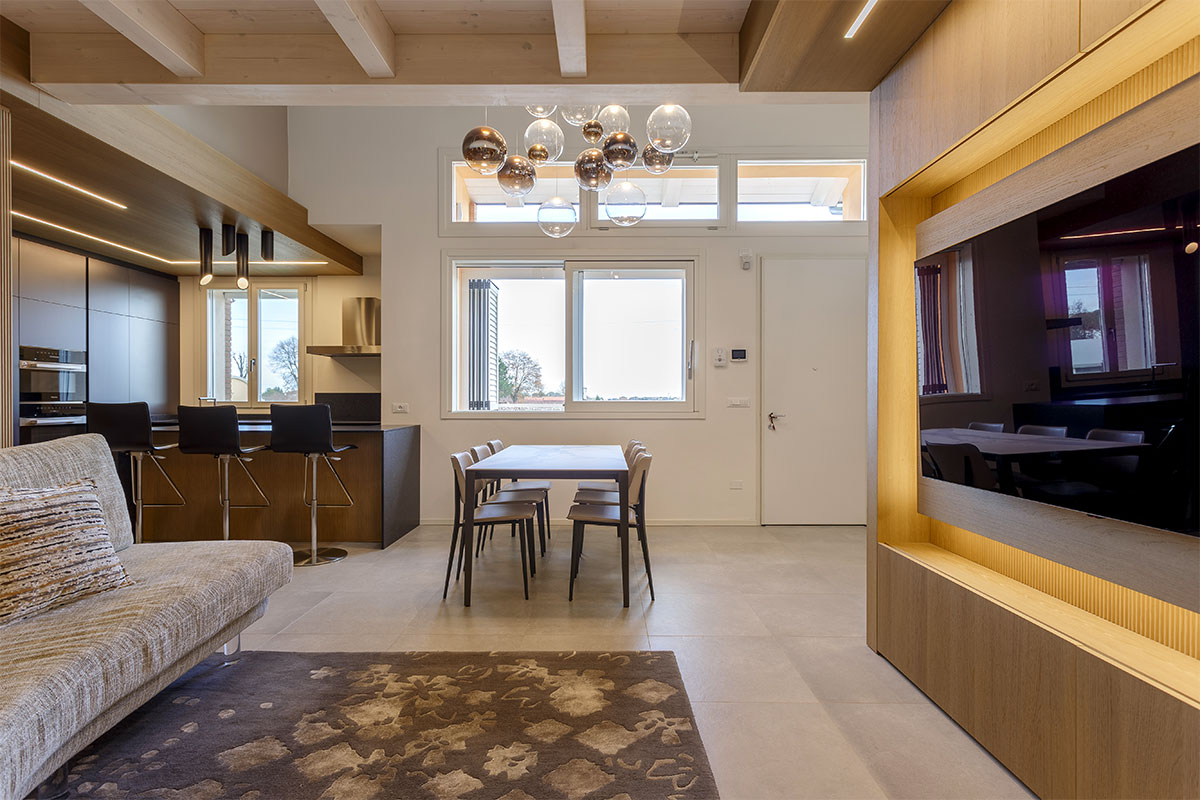
An open-space environment where geometric rigor meets the material warmth of wood, creating a perfect harmony between volumes. The undisputed star is the pocket-door kitchen: a sophisticated solution that, thanks to a system of retractable doors, allows the work area and appliances to be concealed, maintaining a clean and minimalist aesthetic.
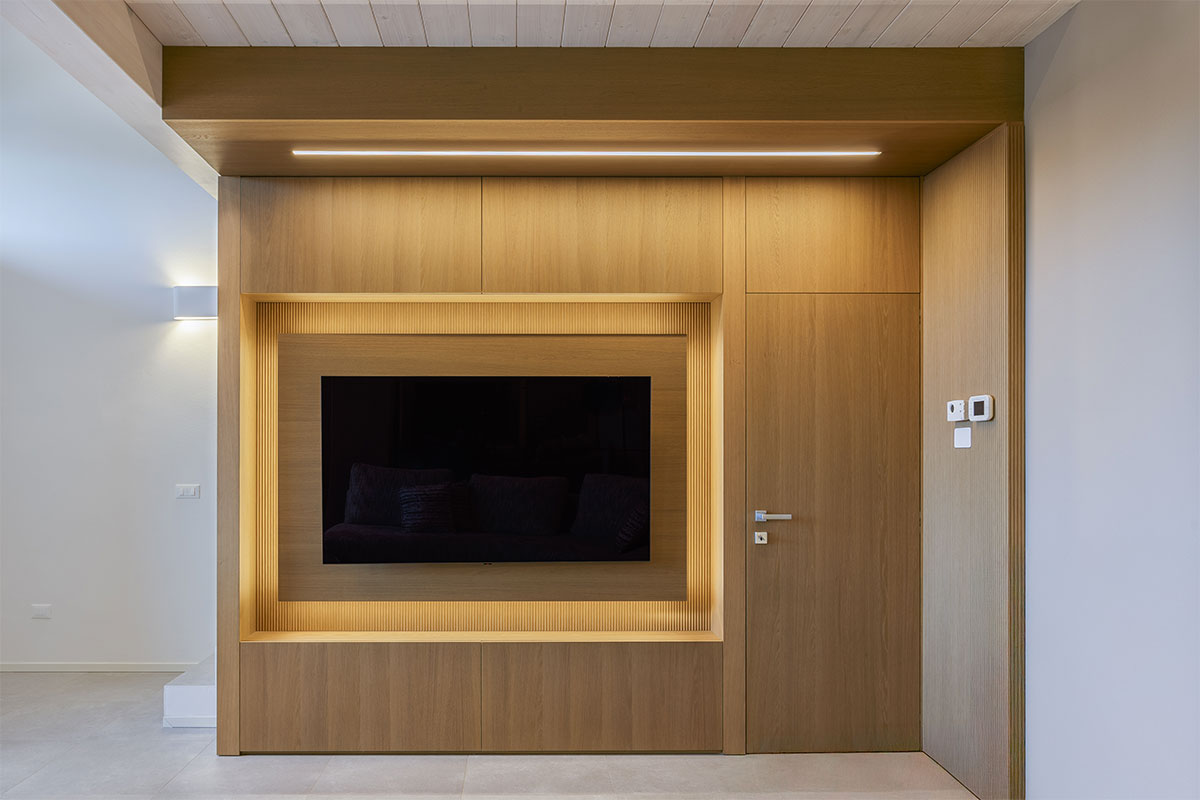
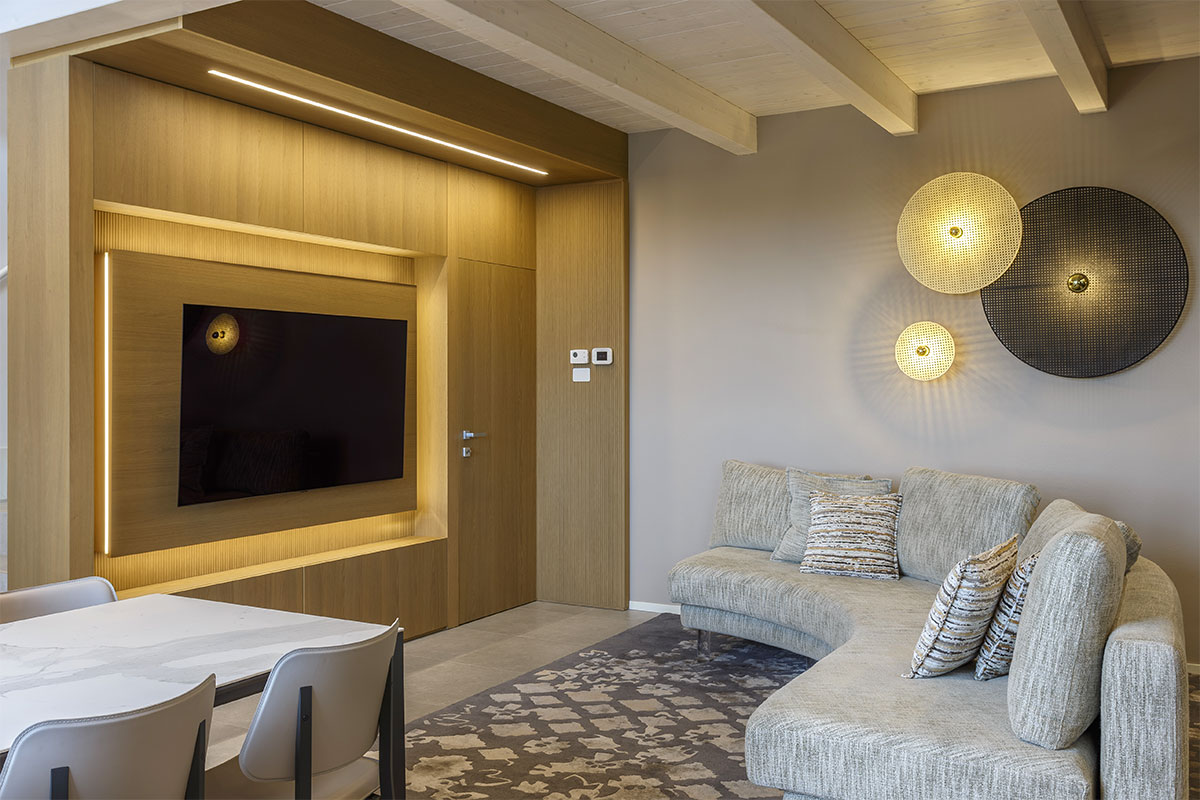
The central island, defined by a worktop in a neutral shade and a contrasting dark wood snack counter, serves as the visual pivot between the dining area and the living room. In the lounge, the custom TV unit is designed as a true scenic backdrop: besides housing the technology, it discreetly separates the stairwell, ensuring privacy and fluidity for the home’s layout in a warm and contemporary atmosphere.
CUSTOM MASTER BEDROOM FURNITURE
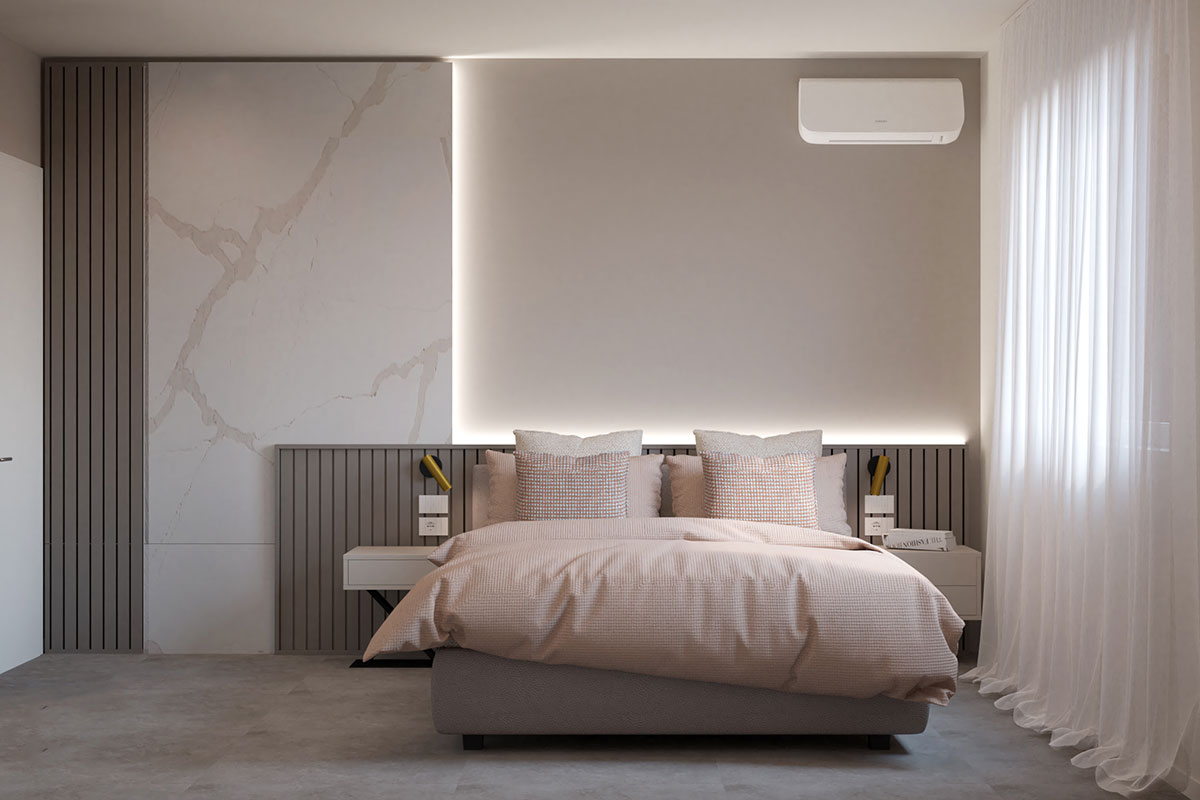
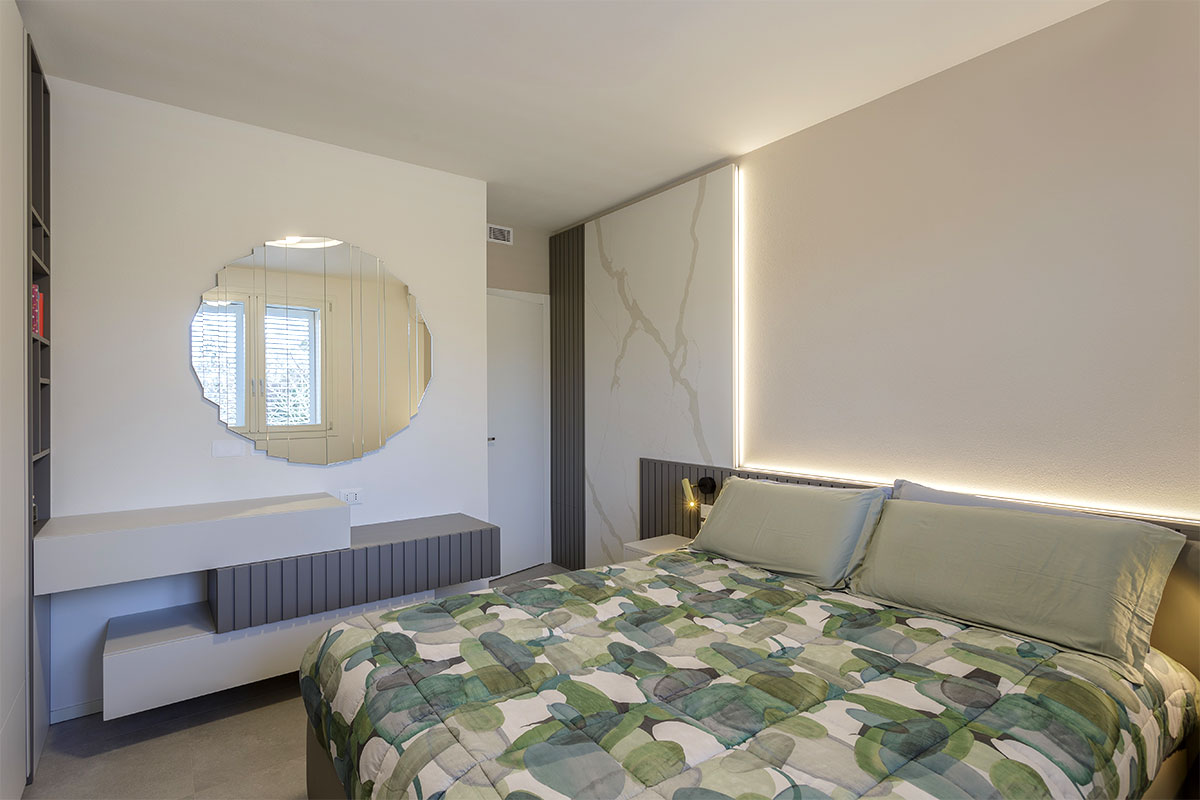
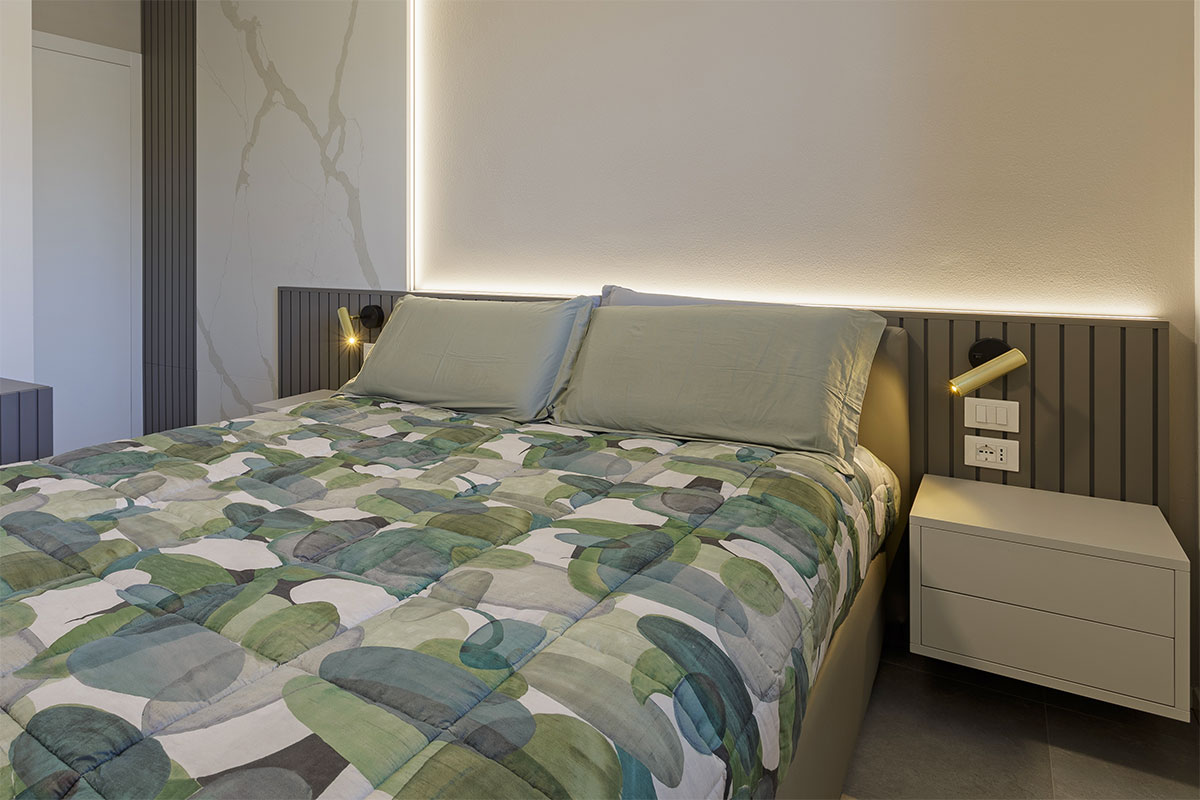
This room is defined by gray ribbed paneling with integrated LED lighting and full-height marble-effect panels, which transform the wall into a dramatic backdrop headboard. A floating desk with staggered volumes and a minimalist nightstand on a metal base showcase a meticulous attention to detail and a perfect optimization of contemporary spaces.
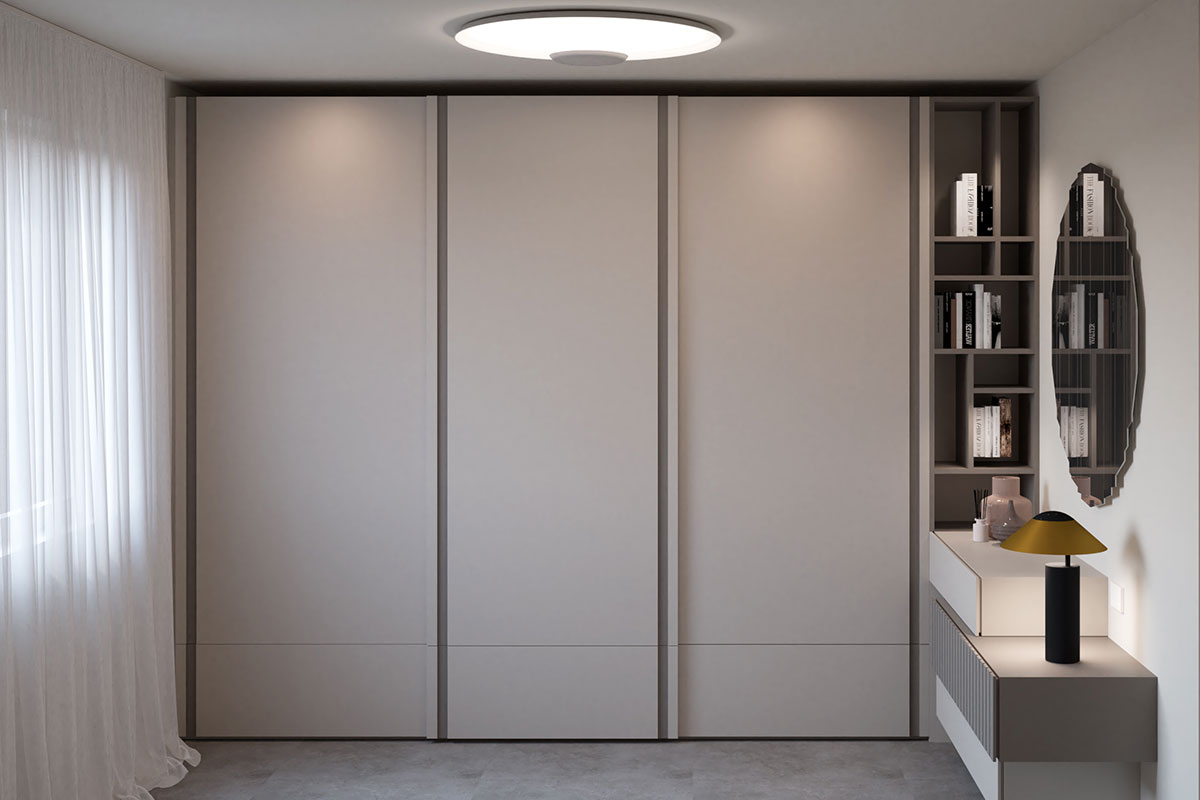
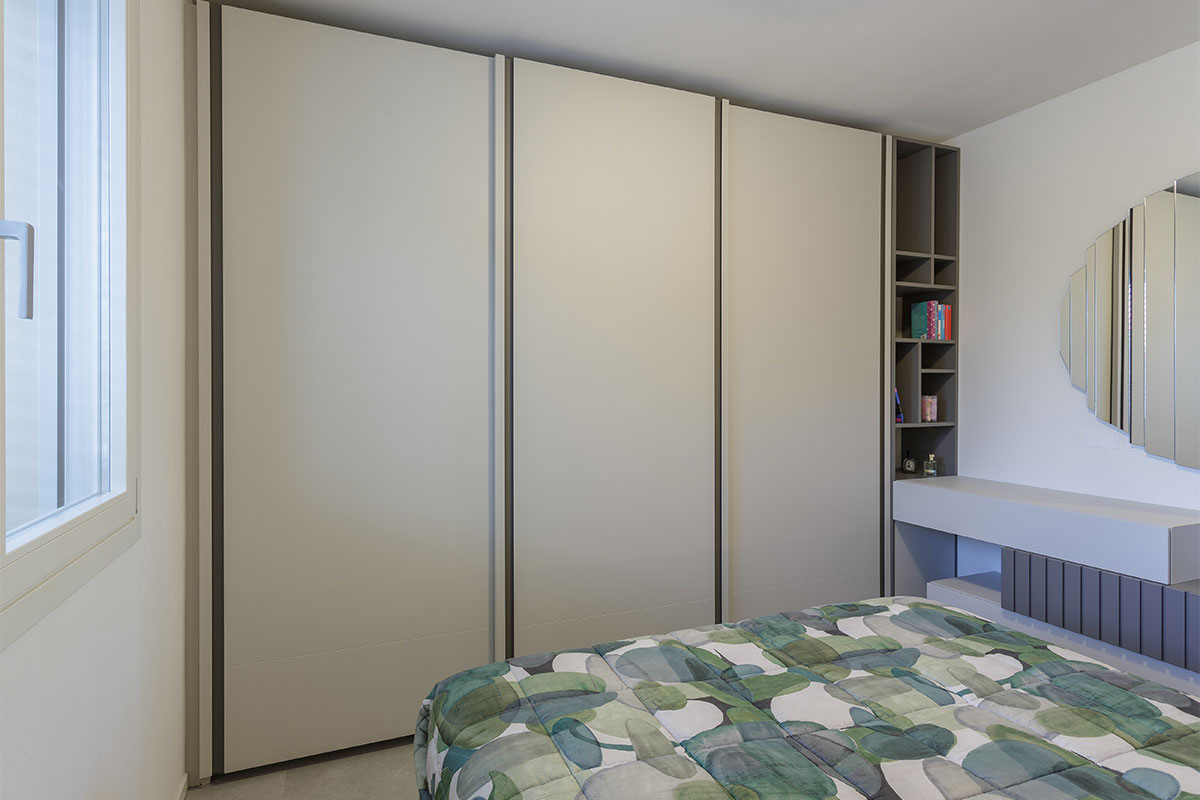
The custom wardrobe integrates harmoniously into the architecture of the room, featuring a lateral open bookcase that breaks its volumetric continuity, offering a refined and dynamic display space.
3D
3D
CUSTOM KIDS' BEDROOM FURNITURE
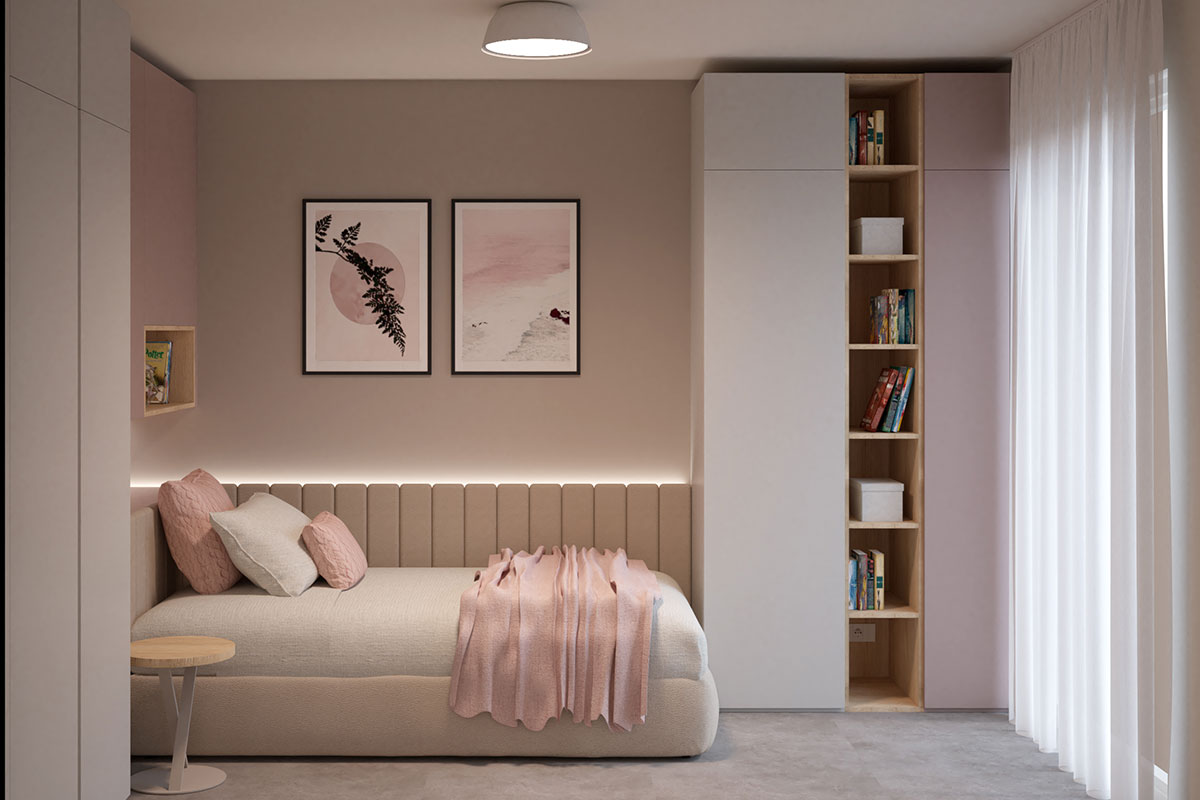
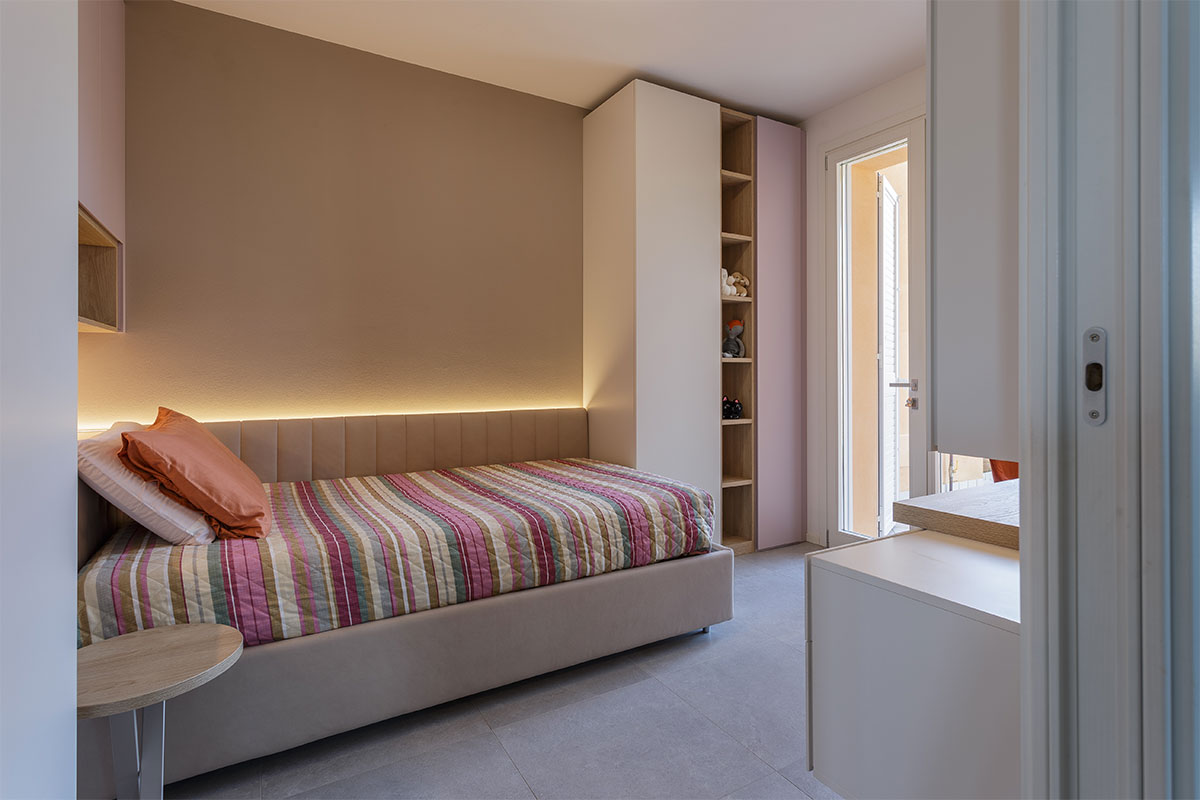
A furnishing solution designed to optimize every centimeter, combining color warmth with maximum space efficiency. The custom bridge wardrobe stands out for its soft tones and a natural wood open niche, enhanced by under-cabinet LED lighting that creates continuity with the full-length padded paneling. This tailored configuration transforms the sleeping area into a protected and functional environment, perfect for accompanying growth.
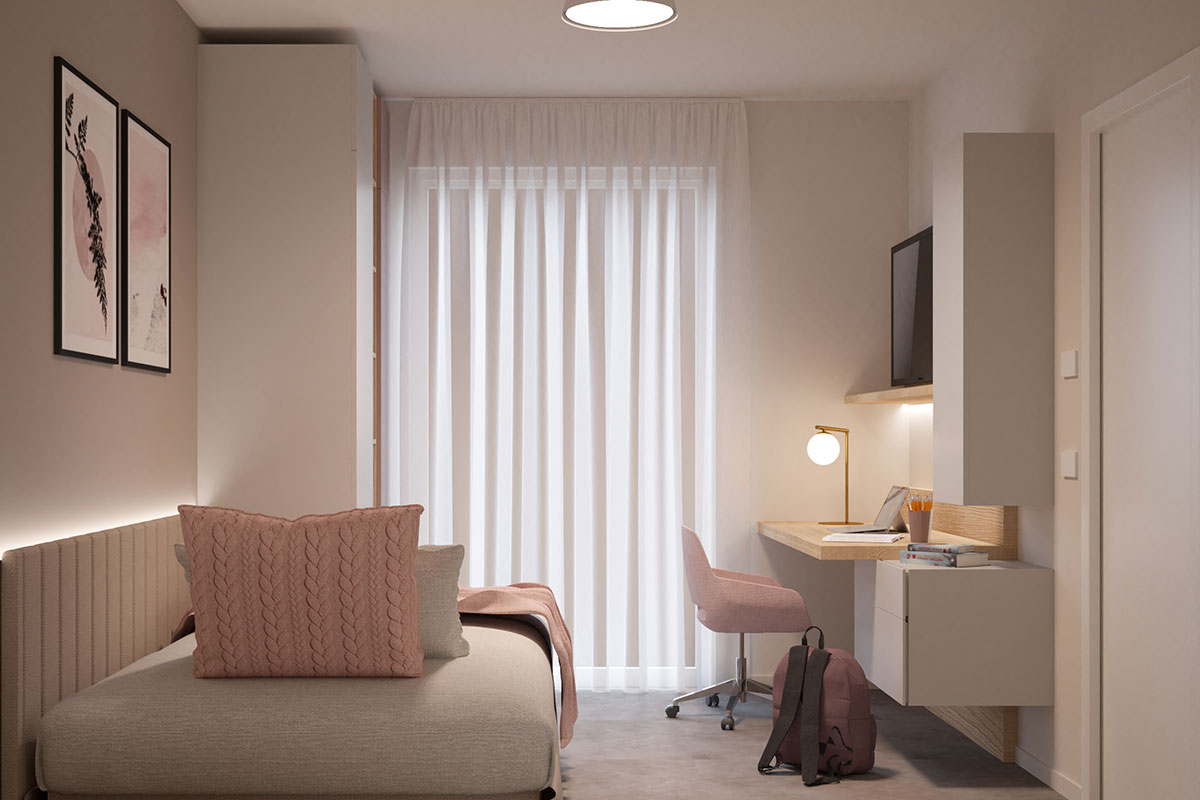
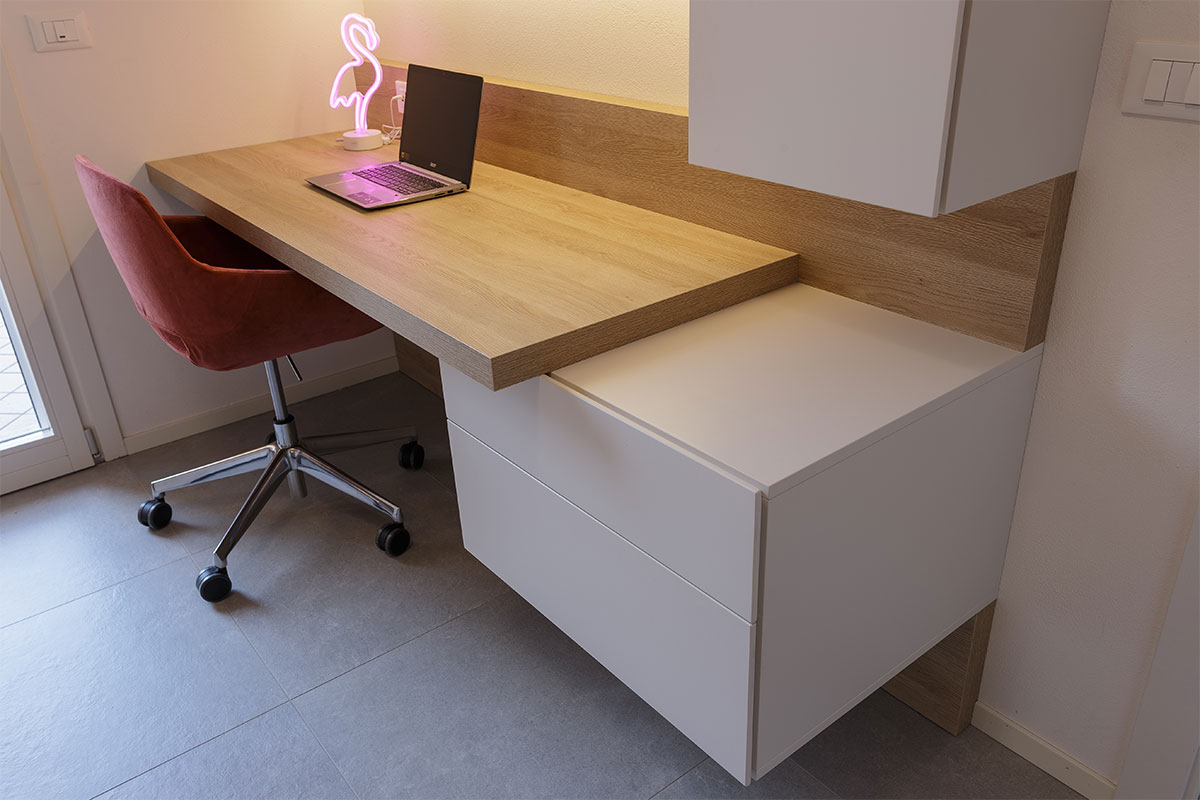
The study area is defined by a floating desk with a wood-essence top and an equipped back panel, completed by wall units and drawers with minimalist lines. Every detail, from the open bookcase integrated into the column wardrobe to the built-in light profiles, is designed to foster order and concentration, guaranteeing that exclusive design and manufacturing quality typical of Made in Italy.
3D
3D
3D
3D
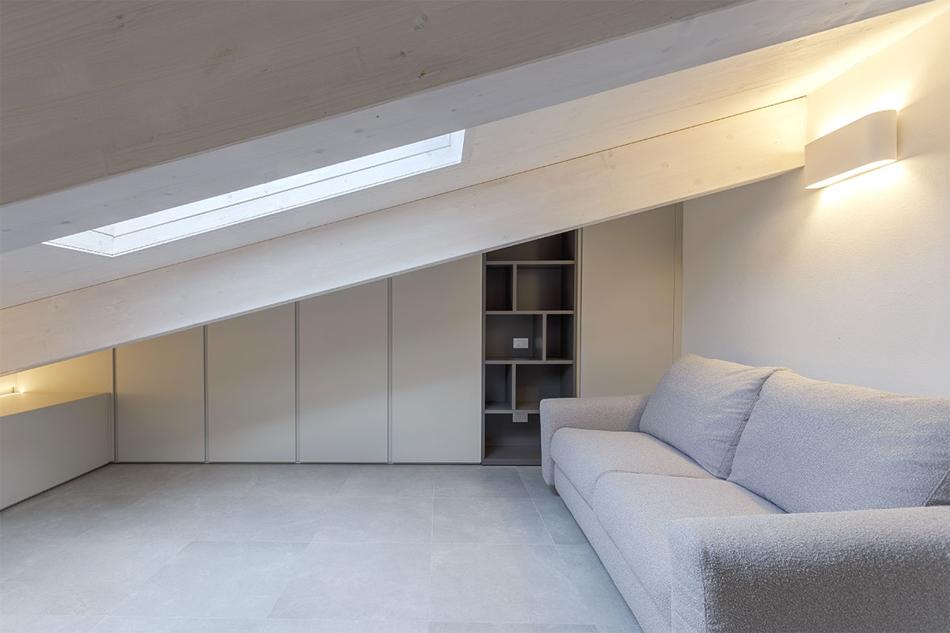
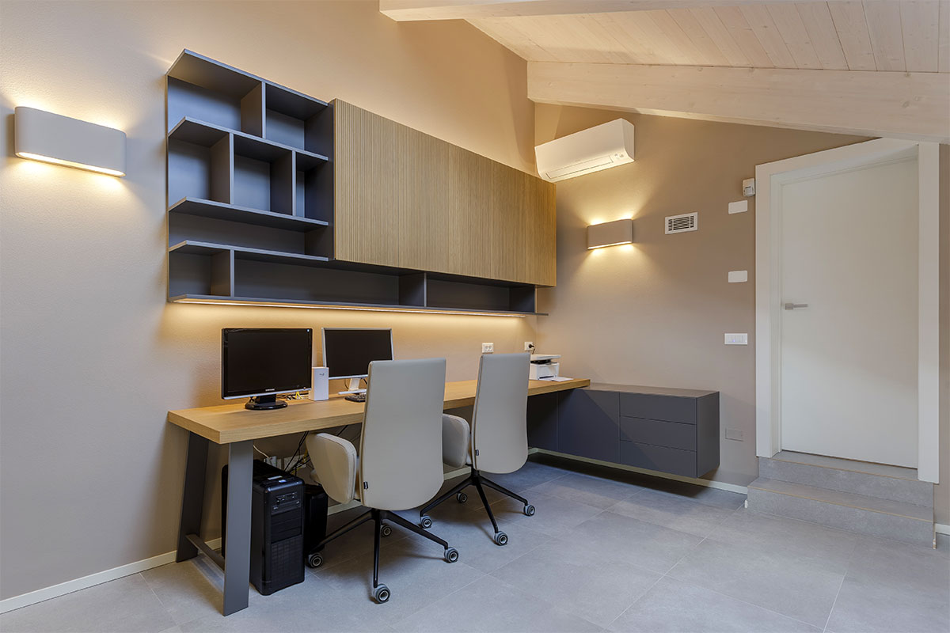
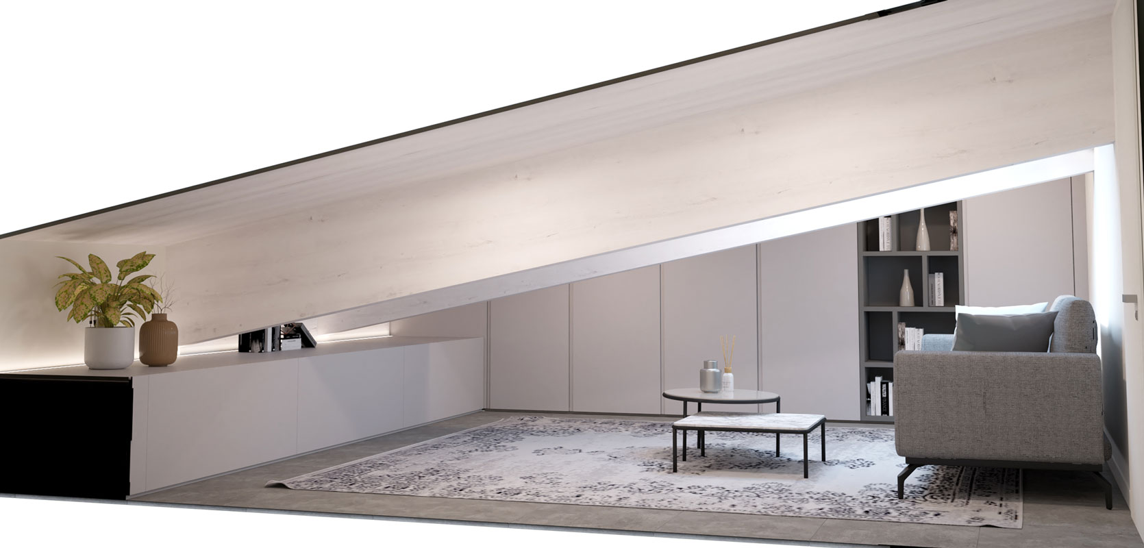
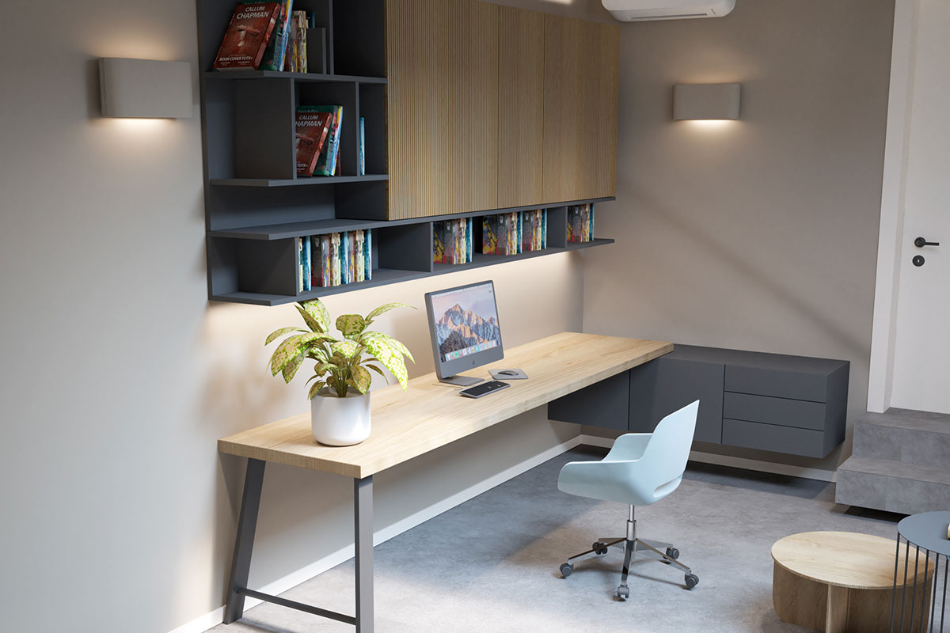
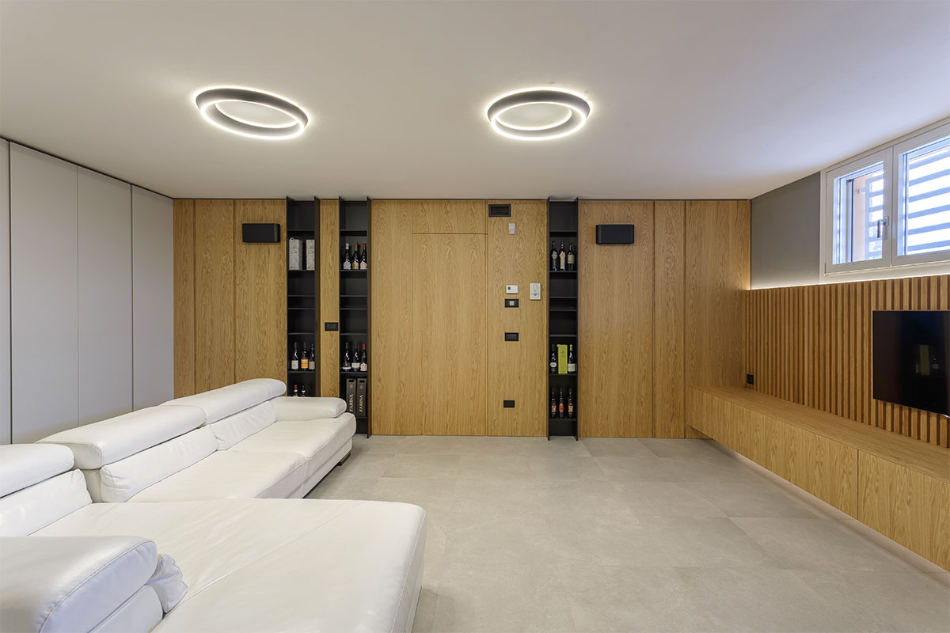
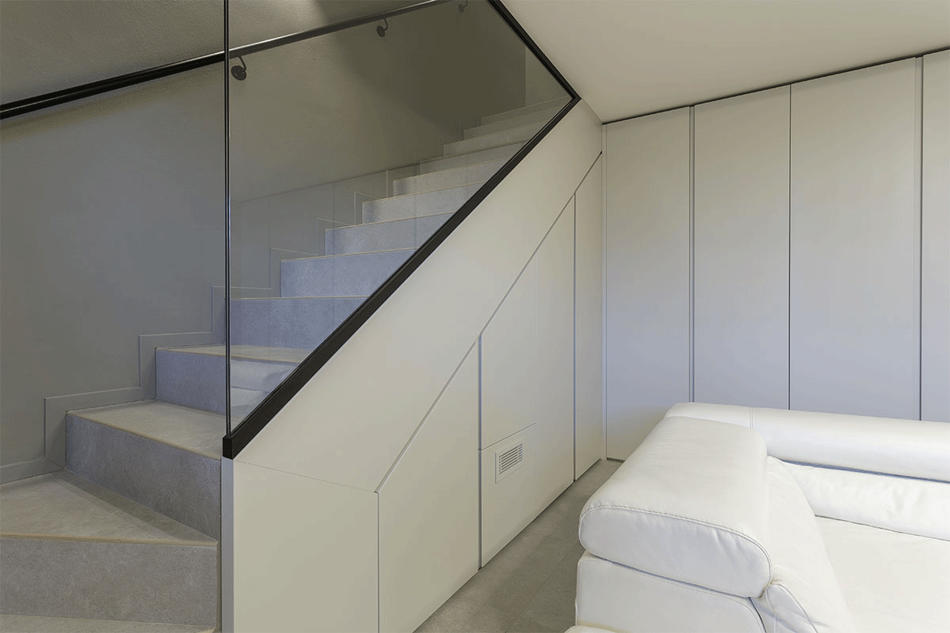
The basement, on the other hand, becomes a true area dedicated to leisure: a welcoming and informal place, enhanced by custom cabinetry fitted under the stairs and by replacing the existing railing with a glass solution, designed to expand the perception of space and improve visual continuity. In this environment, the couple’s original sofa also finds new life, reclaimed and reintegrated to maintain a sentimental link with the pre-existing furniture.
3D
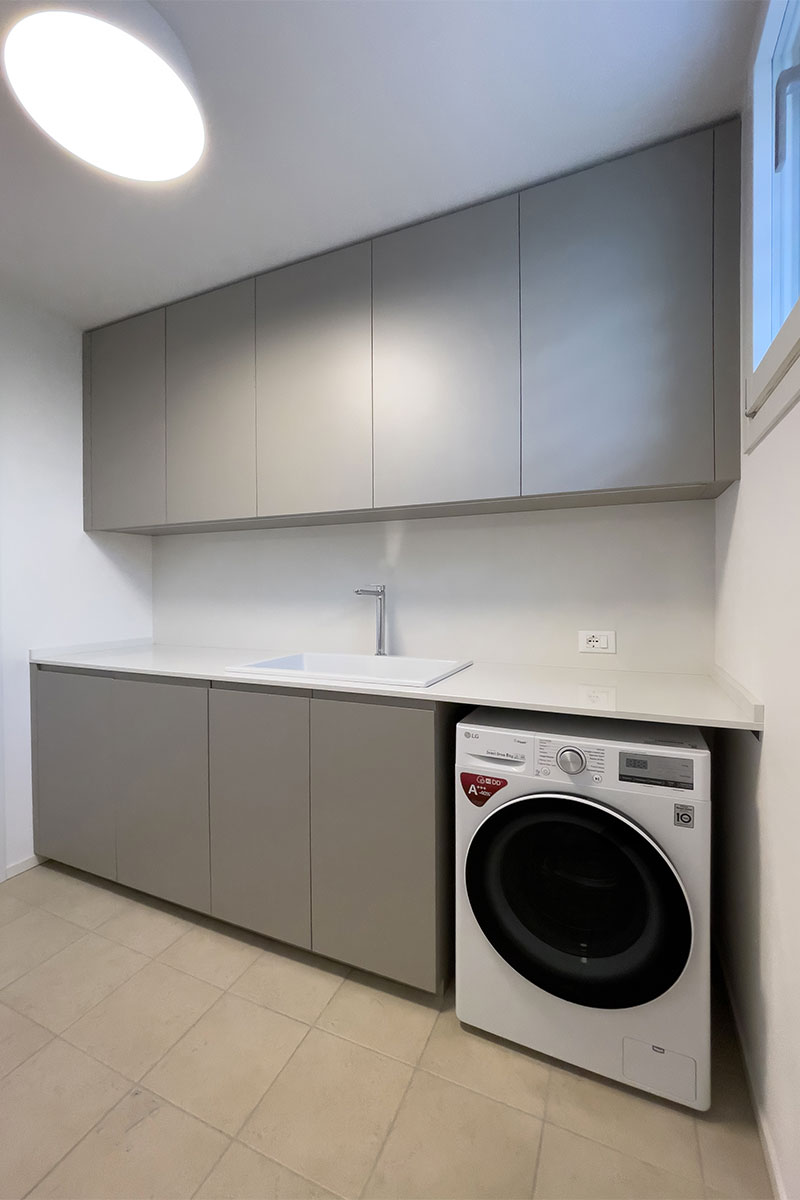
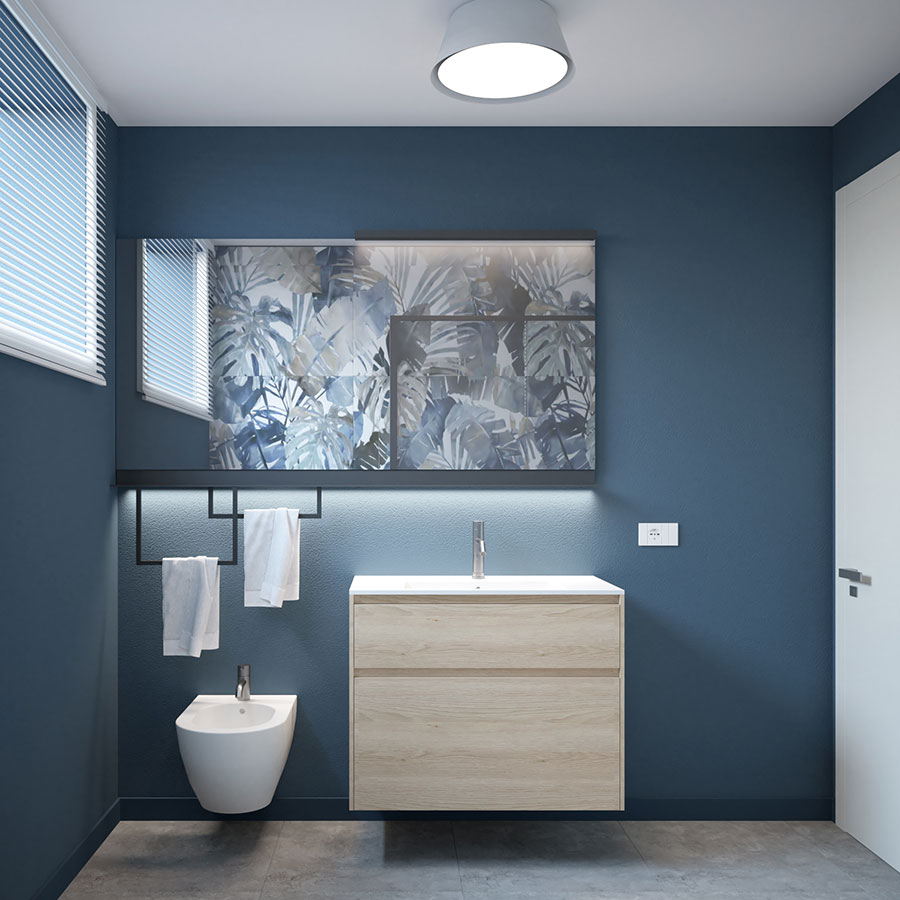
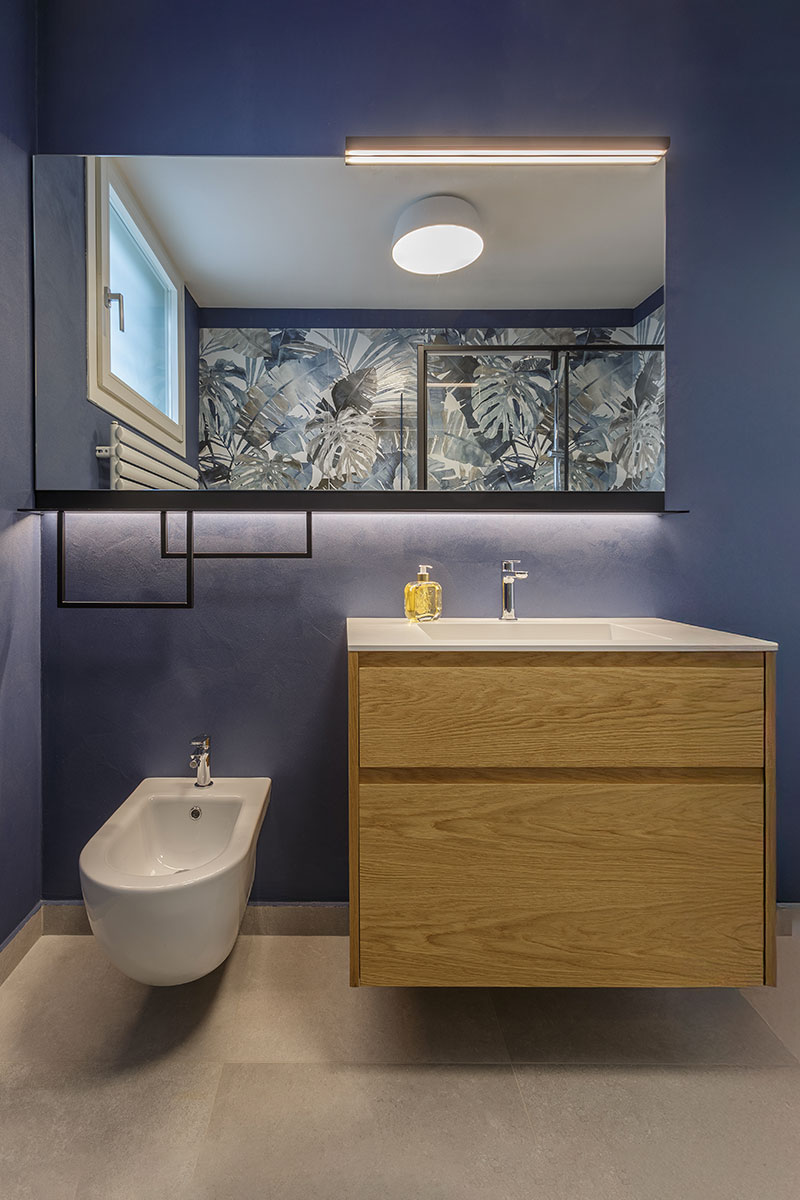
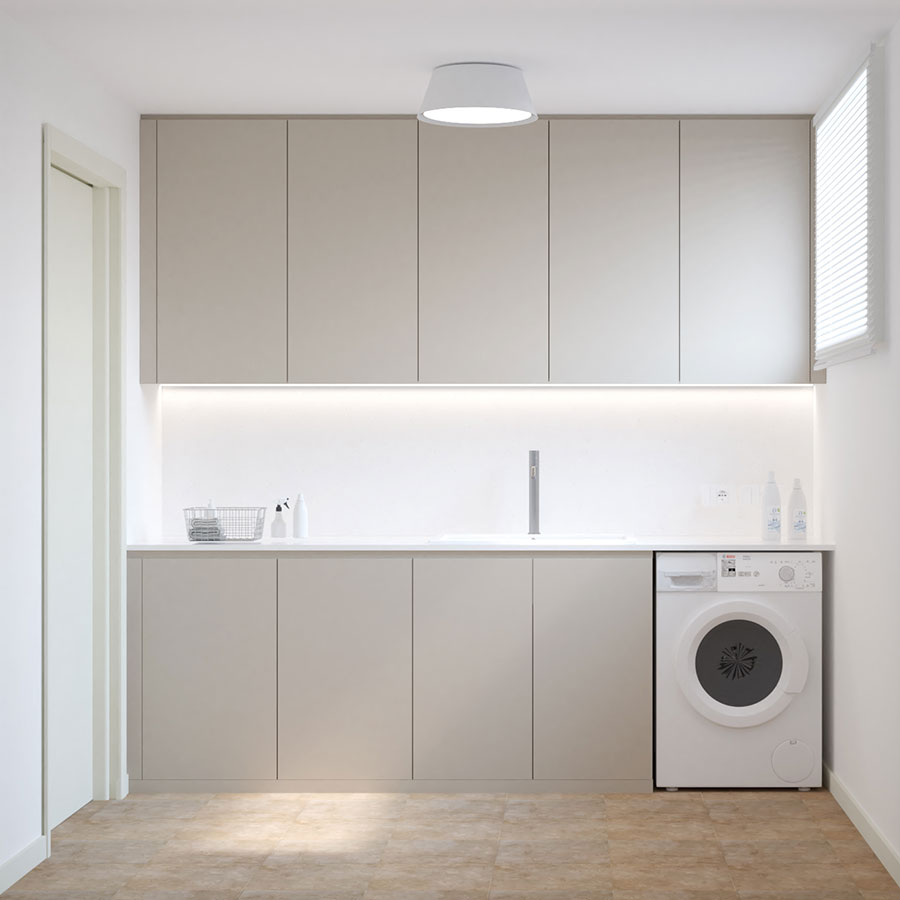
The floor is completed by an essential and functional laundry room, designed to meet daily needs, and a bathroom with a bolder character, where the use of blue and “Jungle” tiles introduces a more audacious and decorative note, capable of surprising and defining the identity of the space.
3D
3D