Interior design and bespoke production
Designing a second home means creating a place where you can feel instantly at ease, even when away from your own city.
In this Bologna apartment, used as a professional base, the objective was to transform a compact space into a modern, welcoming, and highly functional environment.
Every piece of furniture was custom-made to maximize every single centimeter, creating refined, elegant interiors with a contemporary atmosphere. An ideal solution for those seeking practicality without sacrificing character and comfort.
CLIENT NEEDS
The client desired a practical and welcoming second home in Bologna, easy to experience and keep tidy, yet at the same time modern and detailed. The apartment needed to be functional and well-organized, avoiding standard solutions or prefabricated furniture.
The goal was therefore to create a pleasant, bright, and stylistically coherent space, capable of welcoming without ever appearing cold or minimalist.
THE CLIENT’S MAIN REQUESTS:
Maximum functionality in compact spaces
Space-saving solutions, smart storage, and fluidity of movement.
Modern and welcoming atmosphere
Quality materials, a neutral palette, and carefully designed lighting points.
Bespoke, non-standardized furniture
Everything designed around the client’s needs and the apartment’s specific features.
PLANNING AND CONCEPT DESIGN
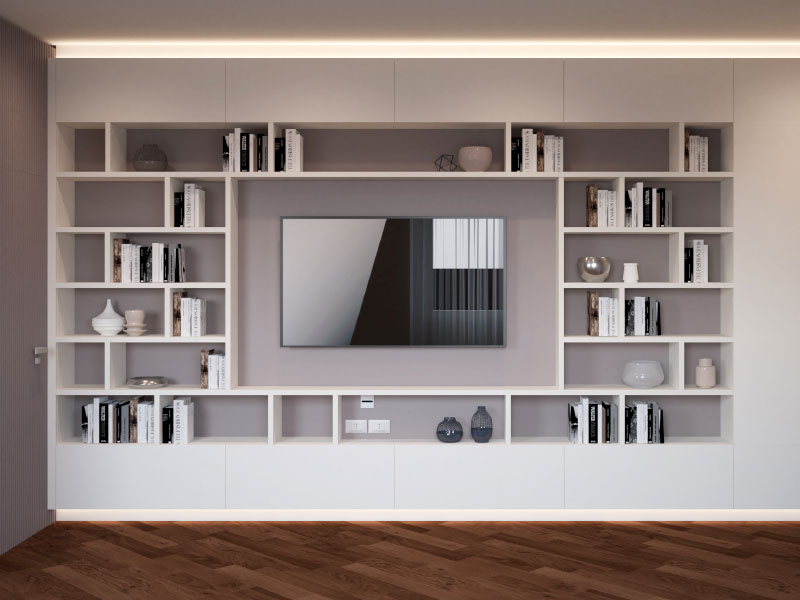
The design concept stems from the need to create a modern and impeccably detailed environment, where every piece of furniture serves a precise function without weighing down the perception of space. The project was developed focusing on visual order—thanks to the use of clean lines and integrated solutions—and on the maximum optimization of the available area, utilizing hidden storage and bespoke furniture.
3D
3D
BESPOKE LIVING AREA FURNISHING
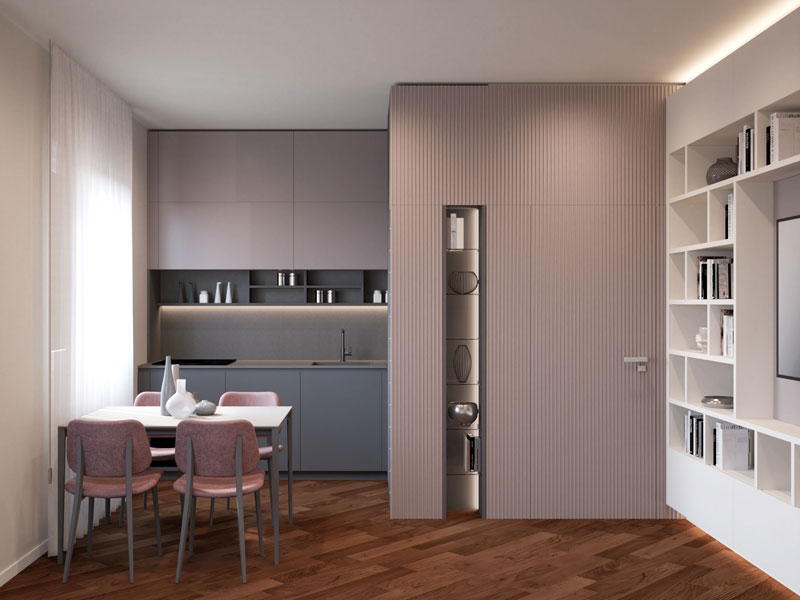
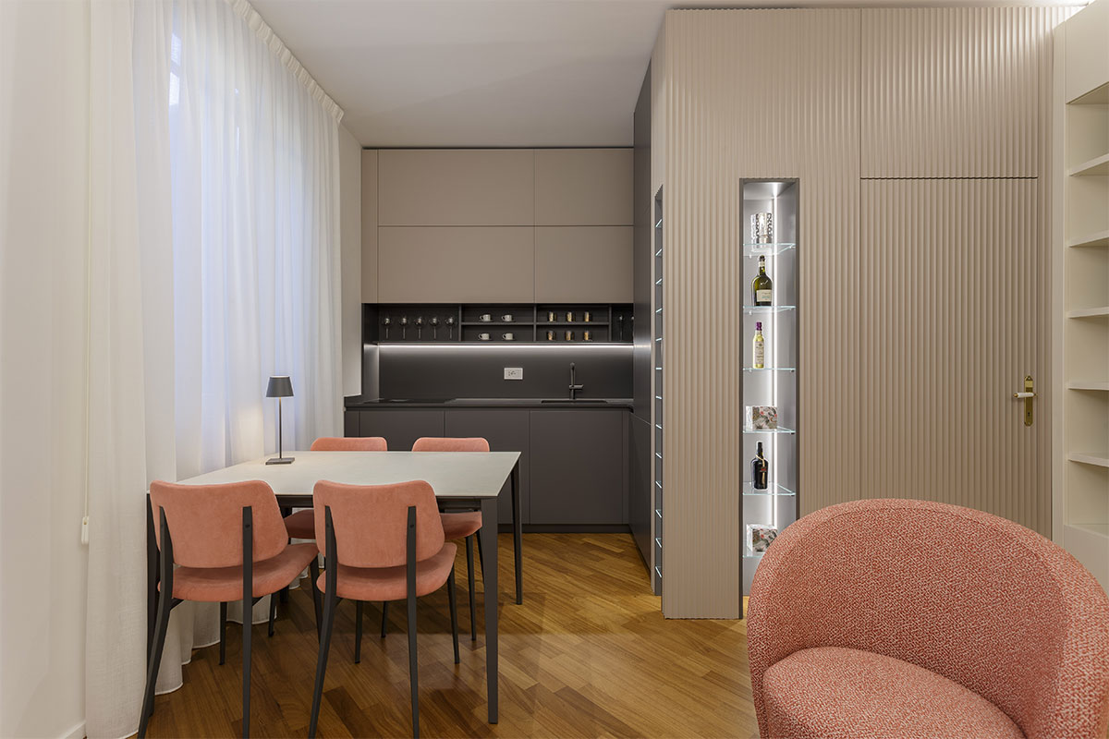
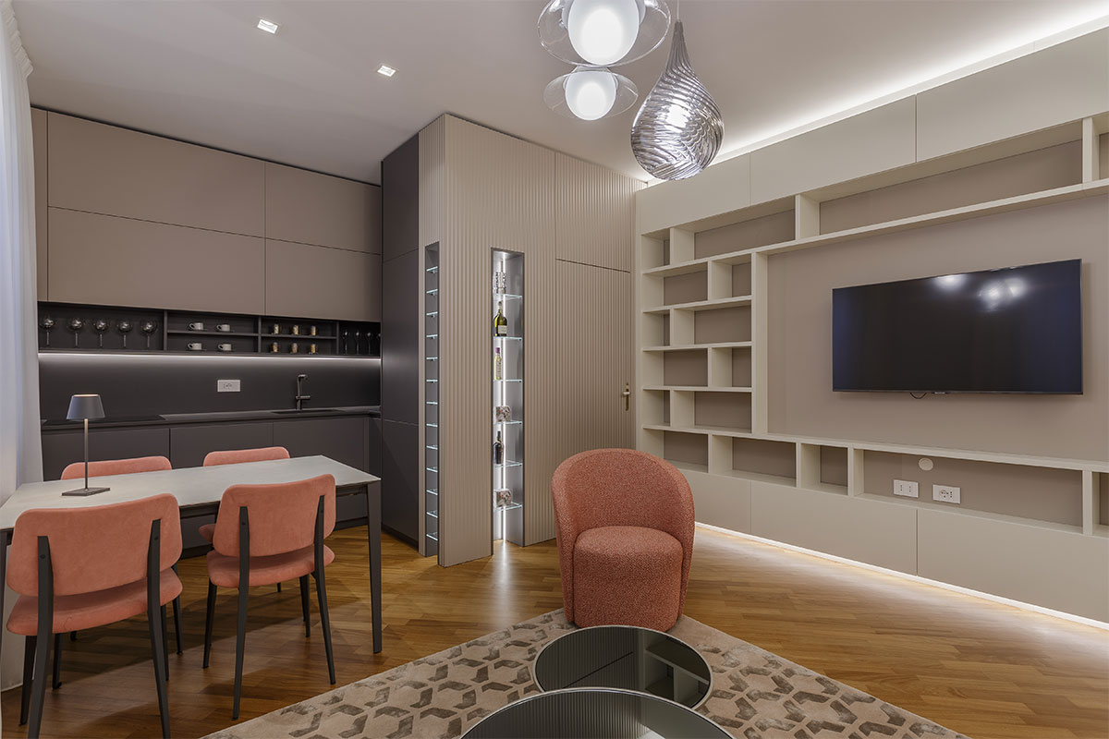
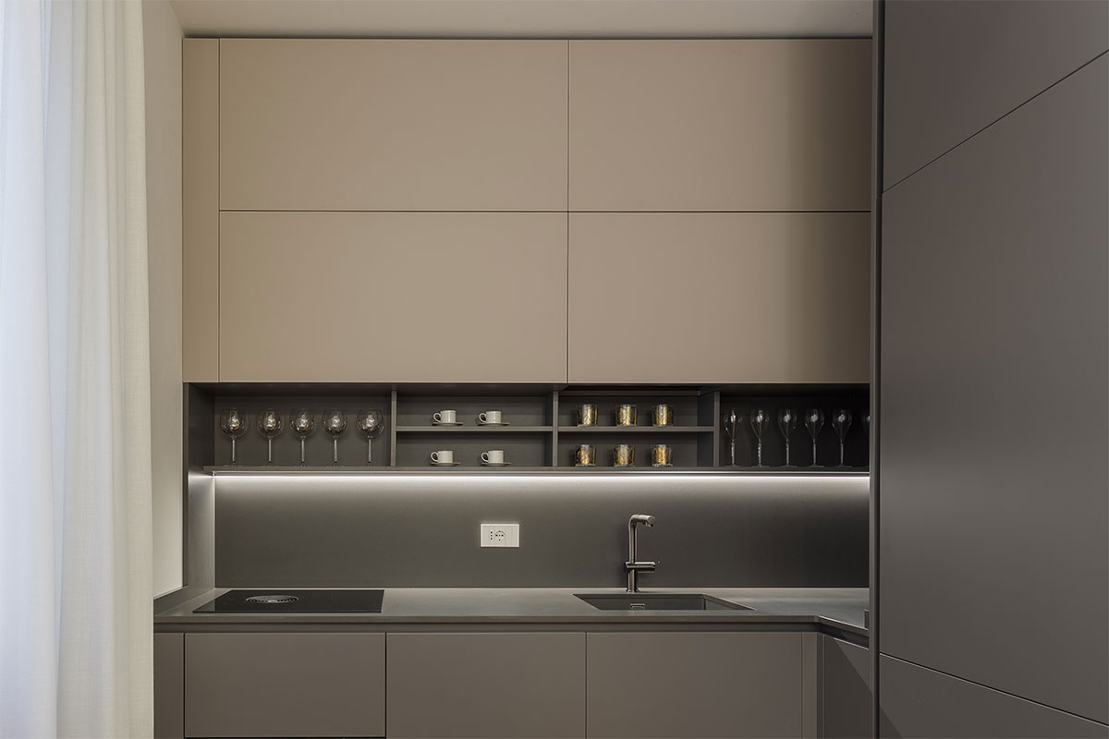
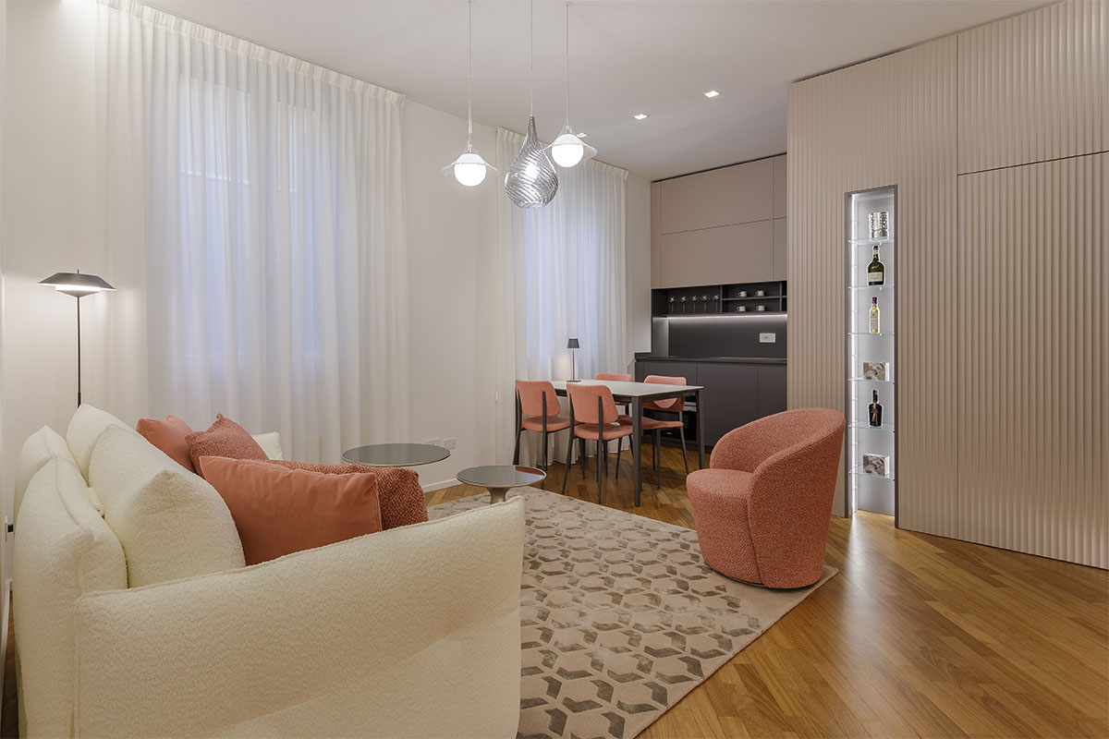
The living area represents the heart of the home: bright, modern, and designed to welcome moments of rest and relaxation between work commitments. Here, the linear kitchen was planned to offer great storage capacity without weighing down the space, thanks to integrated tall units, hidden compartments, and a structure that keeps the environment consistently tidy.
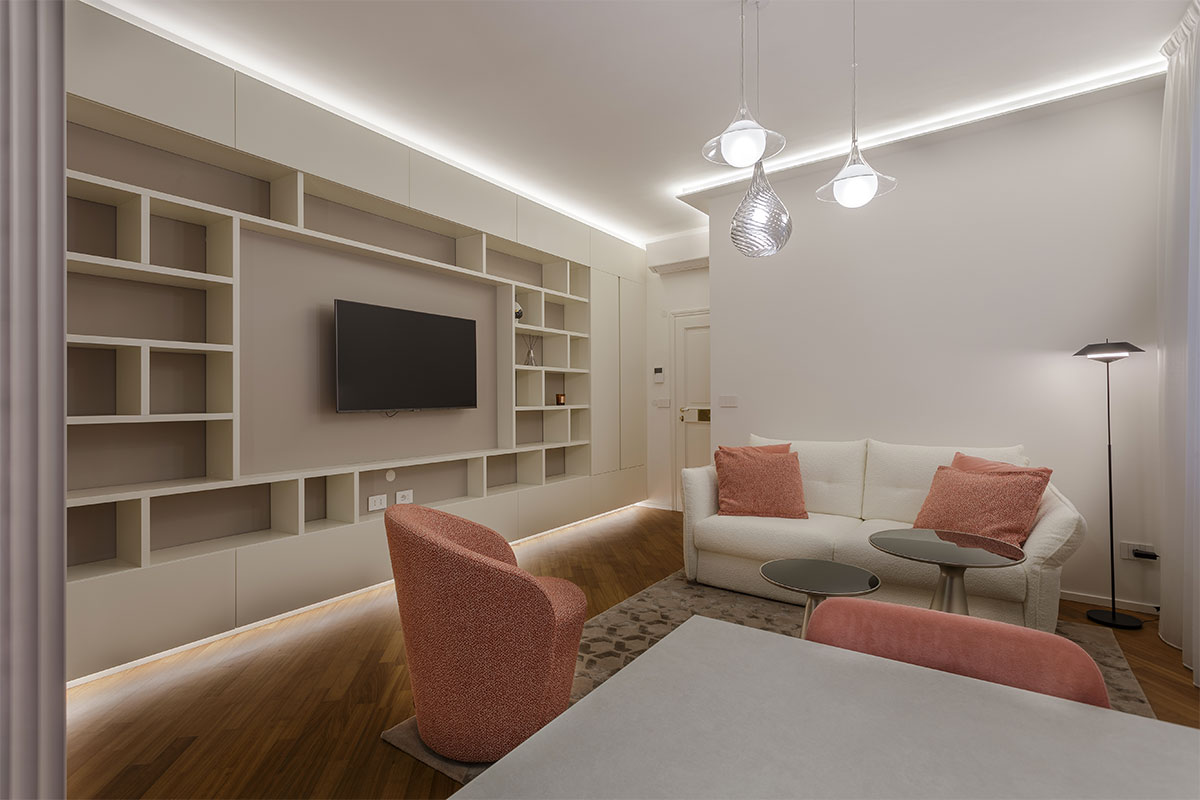
The living room develops around a custom-made equipped wall: a storage system with a contemporary geometric design integrating a bookcase, closed compartments, and the TV unit. The result is an elegant and coherent environment, where upholstered seating and warm tones create an immediate feeling of well-being, ideal for a second home experienced on a daily basis.
CUSTOM BATHROOM FURNISHING
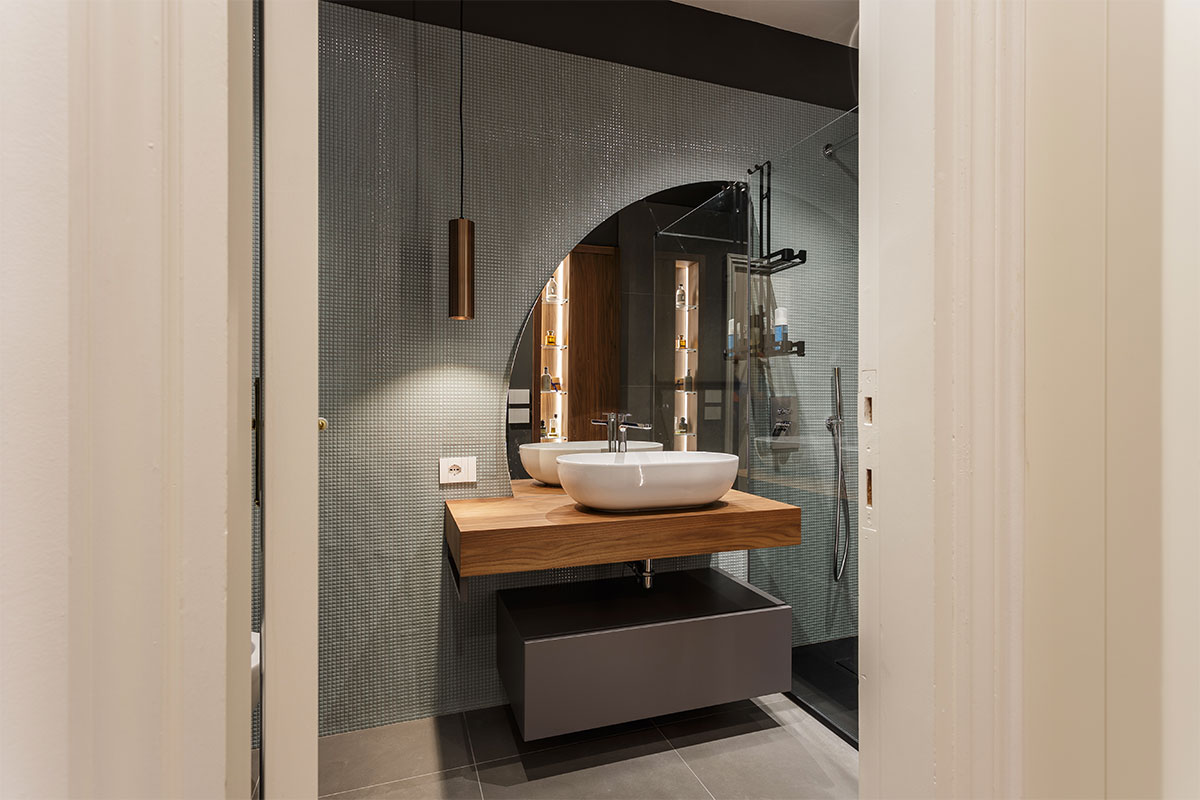
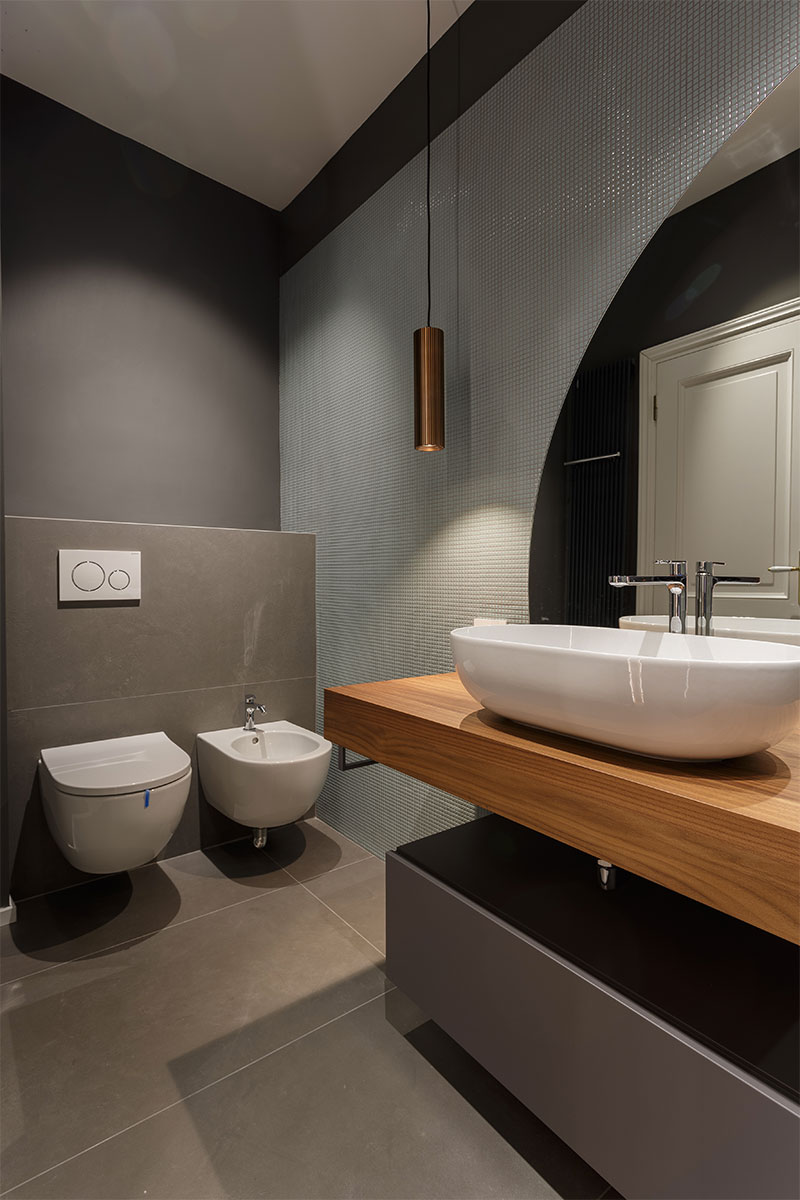
The bathroom reflects a contemporary design thanks to neutral tones and light volumes, with the wall-mounted vanity unit that expands the perception of space and combines storage and style.
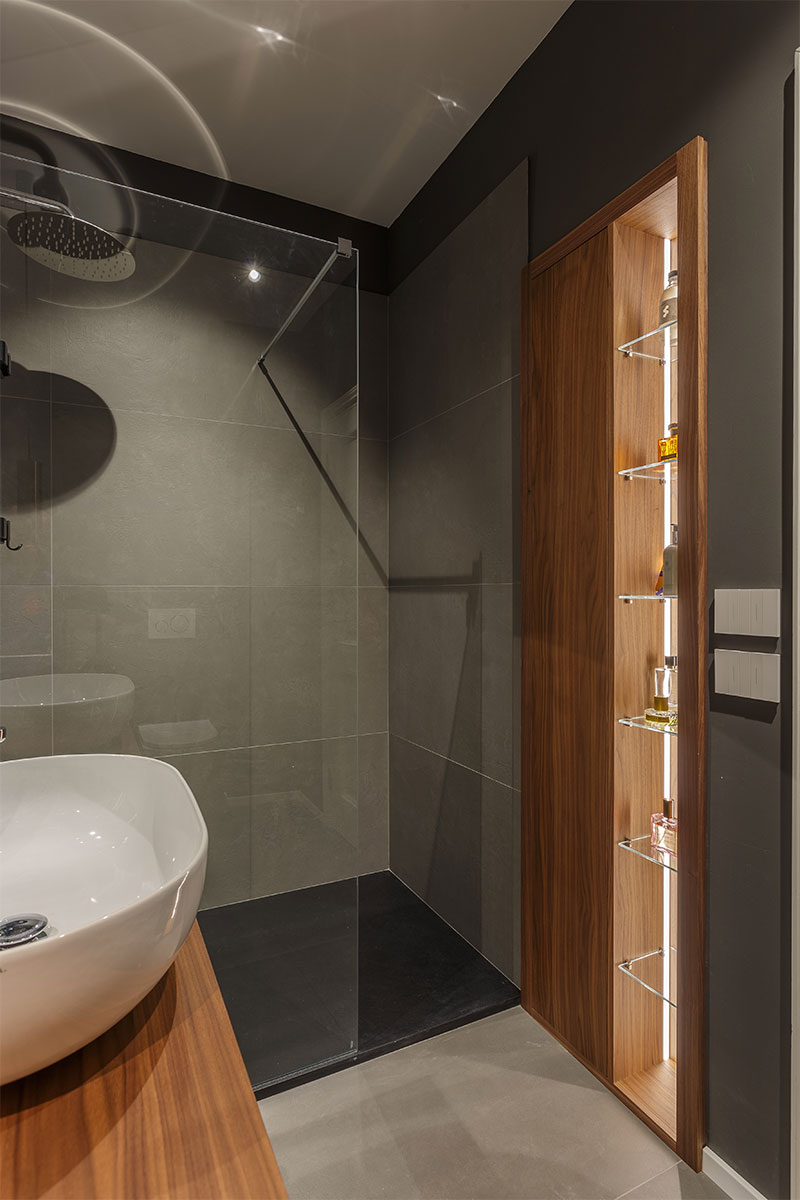
To complete it, a niche cabinet with open shelves, a custom-made solution that optimizes space and adds character to the wall.
Textured wall coverings, neutral shades, and a rounded mirror define a contemporary, essential, and welcoming environment.