Interior design and bespoke manufacturing
A residential project designed to meet the needs of a young couple, where functionality, comfort, and bespoke solutions blend into contemporary, practical spaces with a strong character. The project involved the living area, the master bedroom, and the basement, with the aim of optimizing space and creating a versatile home, suited for daily life as well as moments of conviviality.
CLIENT NEEDS
The clients desired a functional yet unconventional home, capable of adapting to the different needs of daily life: orderly spaces, clever storage solutions, and welcoming environments, without compromising on design details and a contemporary aesthetic.
Great attention was paid to practicality, furniture customization, and the creation of “hidden” spaces, capable of keeping the main environments visually clean and organized.
THE CLIENT’S MAIN REQUESTS:
Convivial and versatile spaces
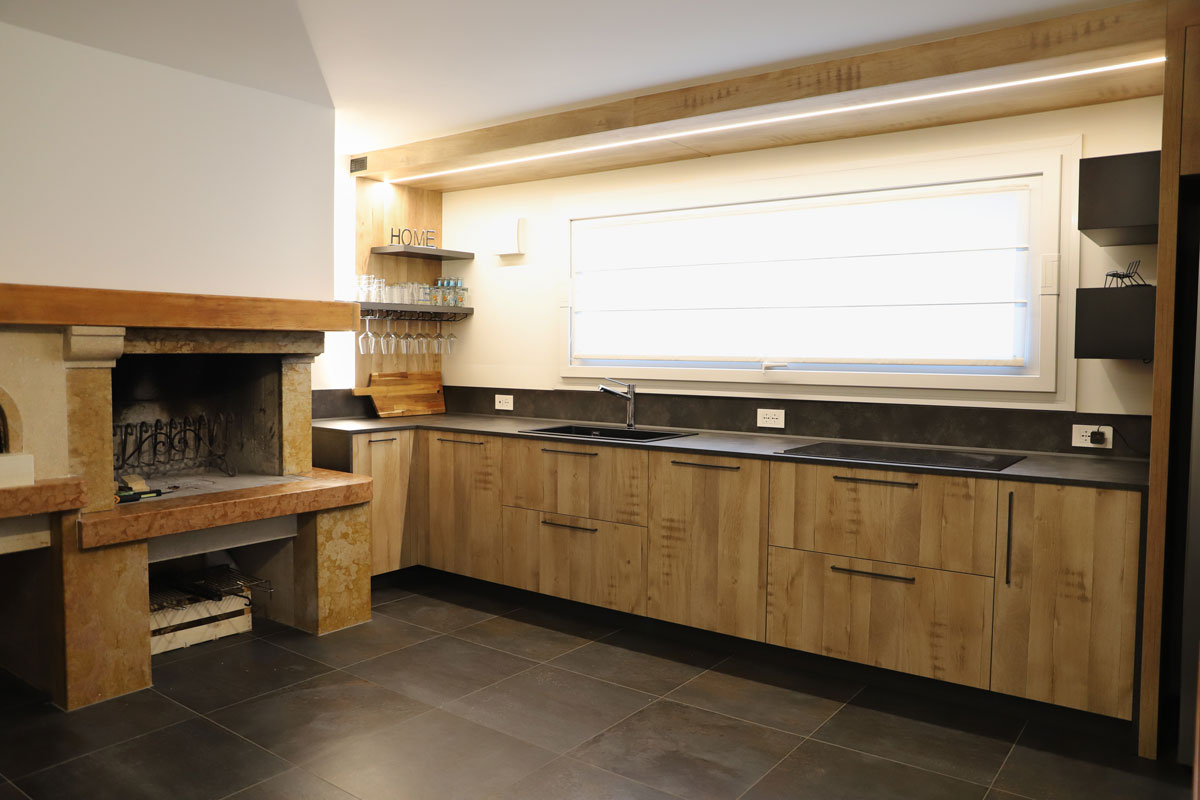
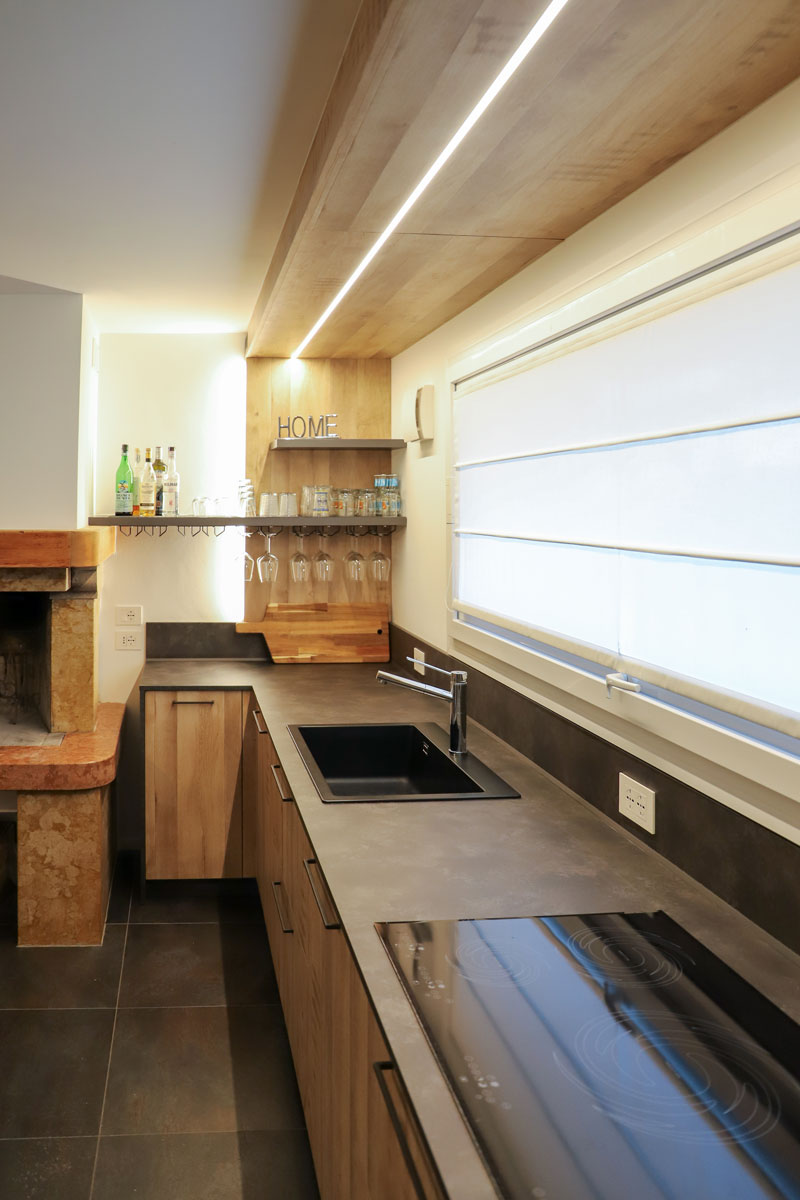
A basement designed for parties and social gatherings, featuring a practical and well-lit kitchen.
Order and visual cleanliness in the living area
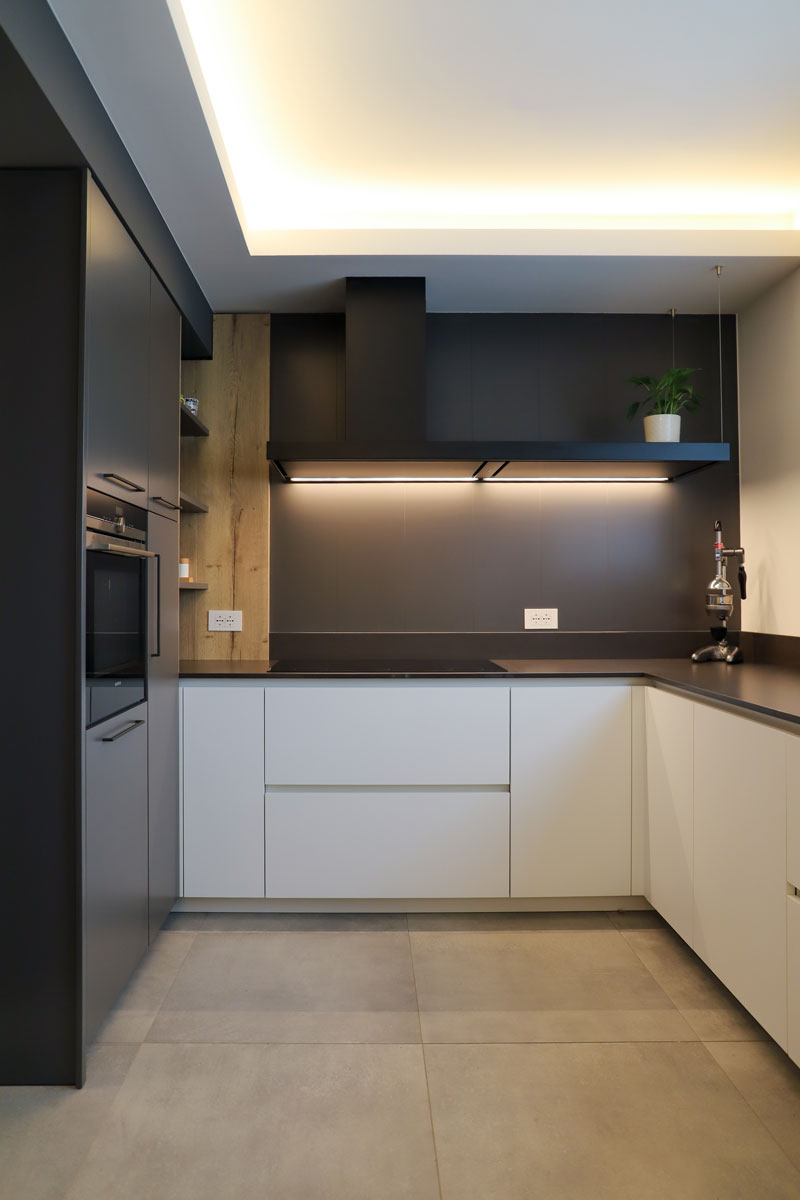
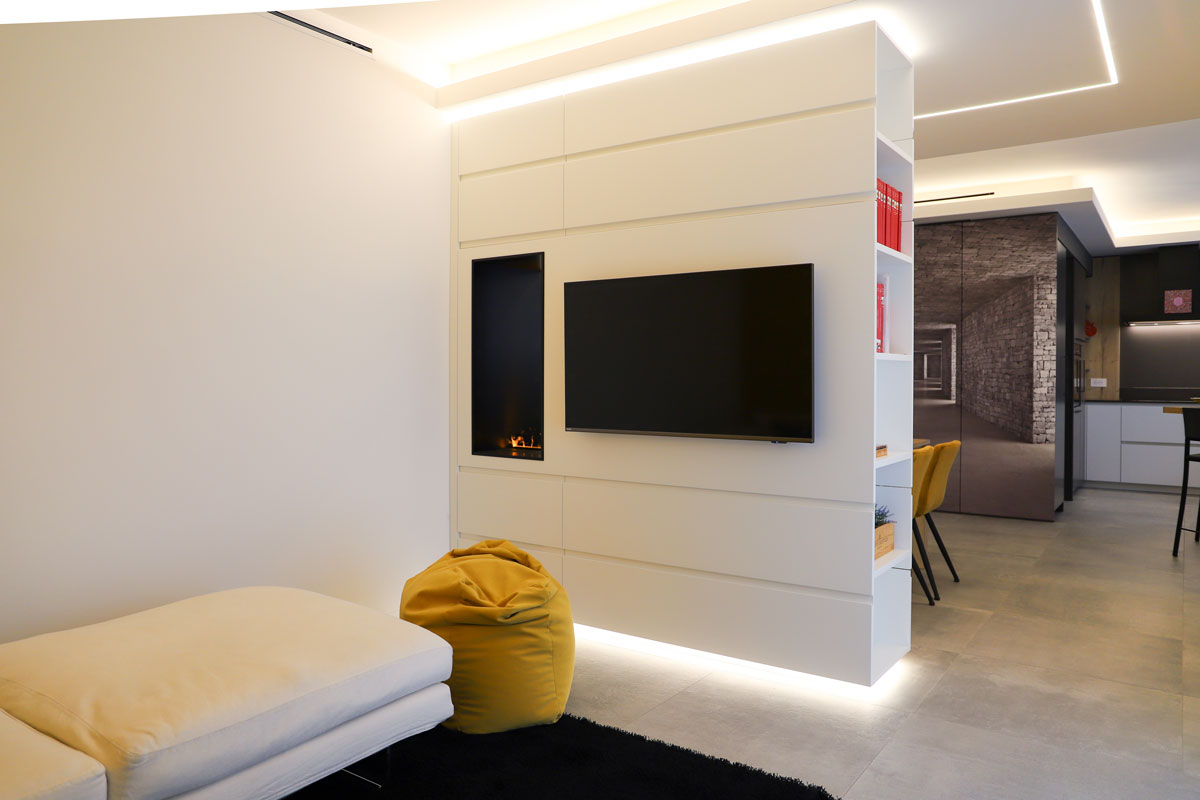
Minimalist main kitchen with a hidden kitchenette and a living room with a water vapor fireplace.
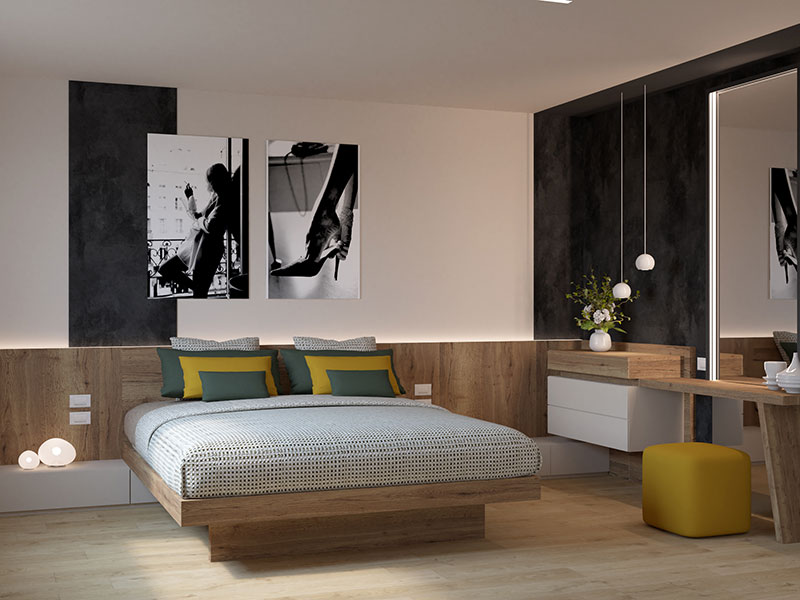
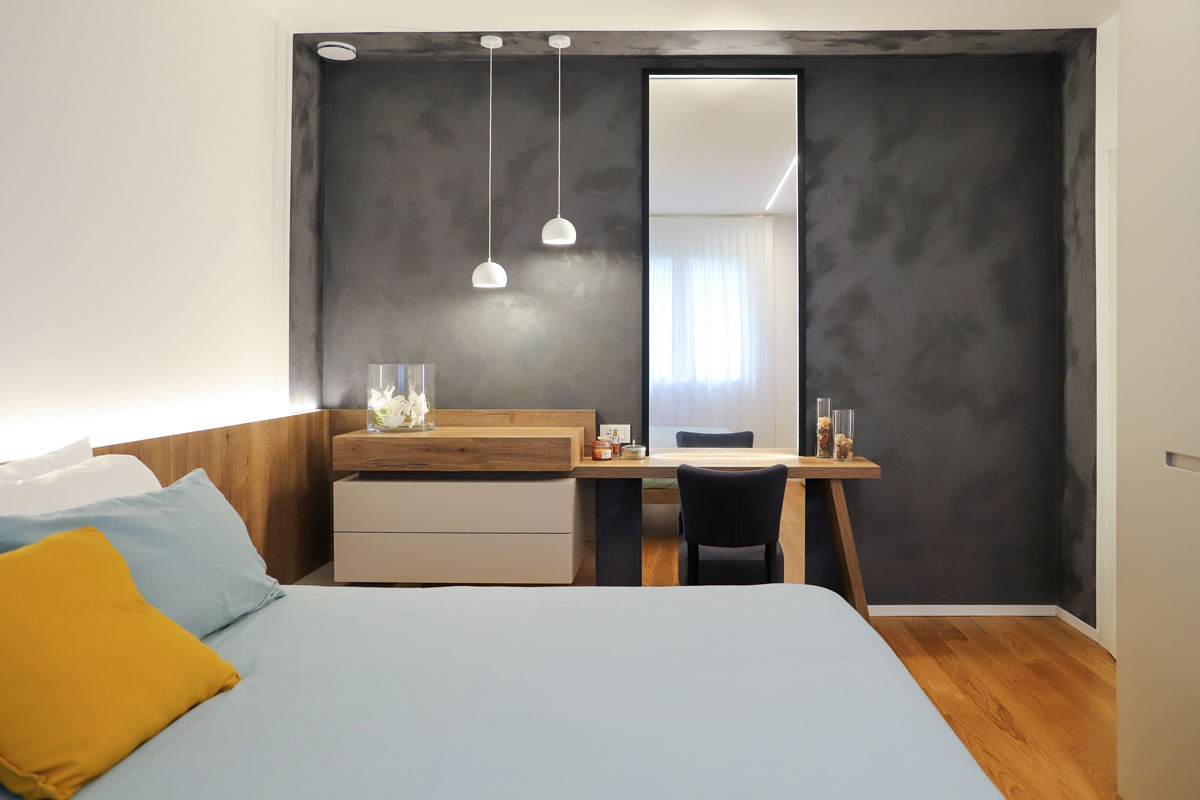
Maximum comfort in the sleeping area
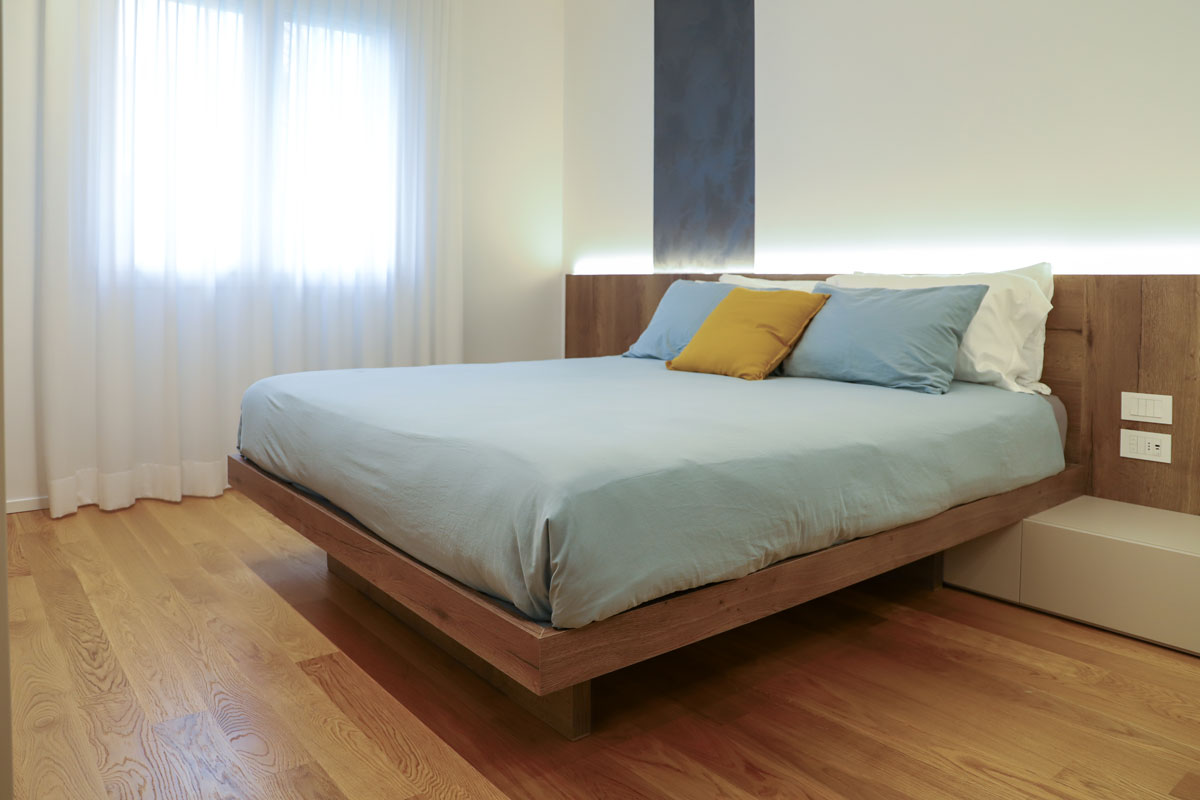
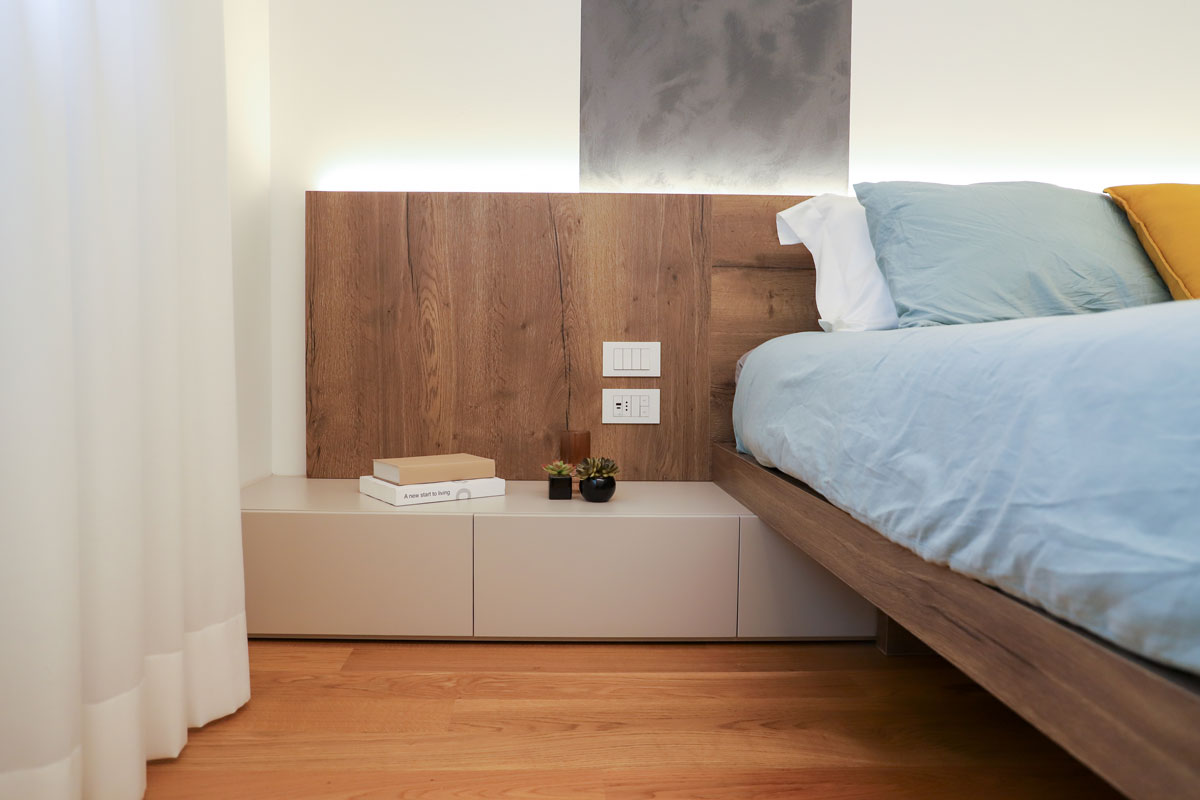
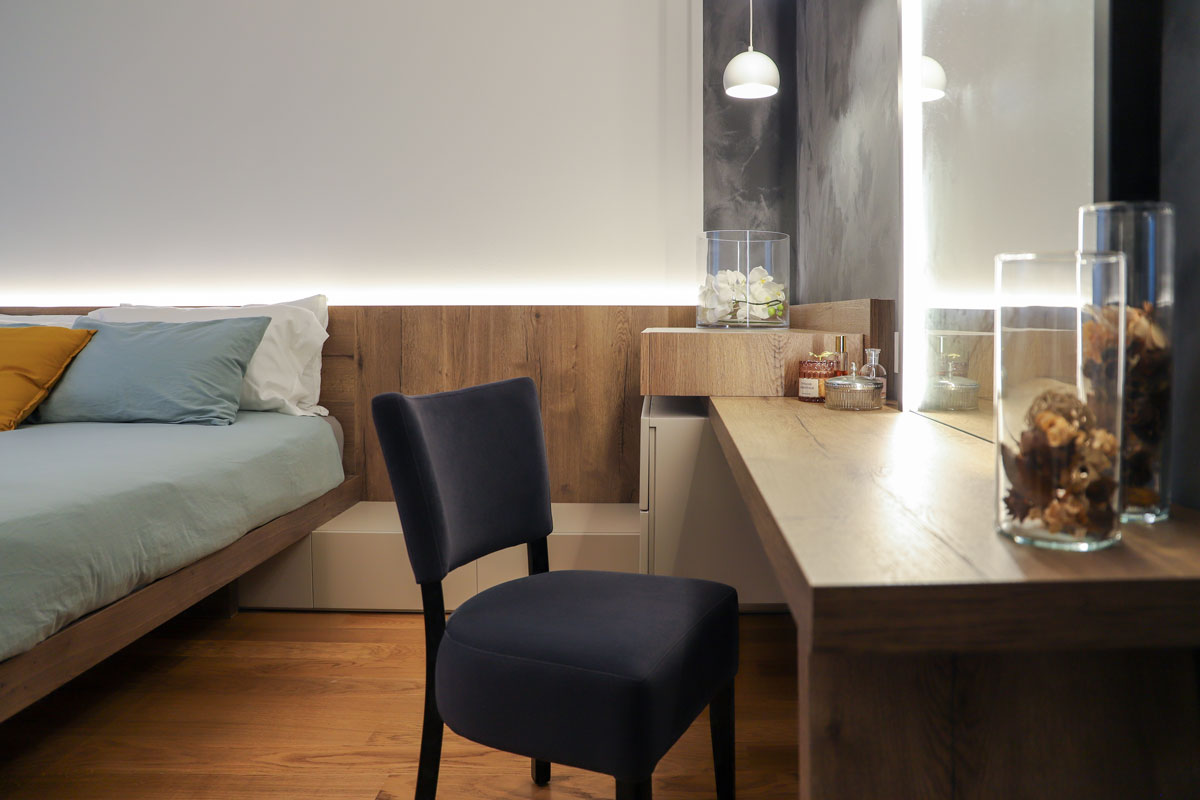
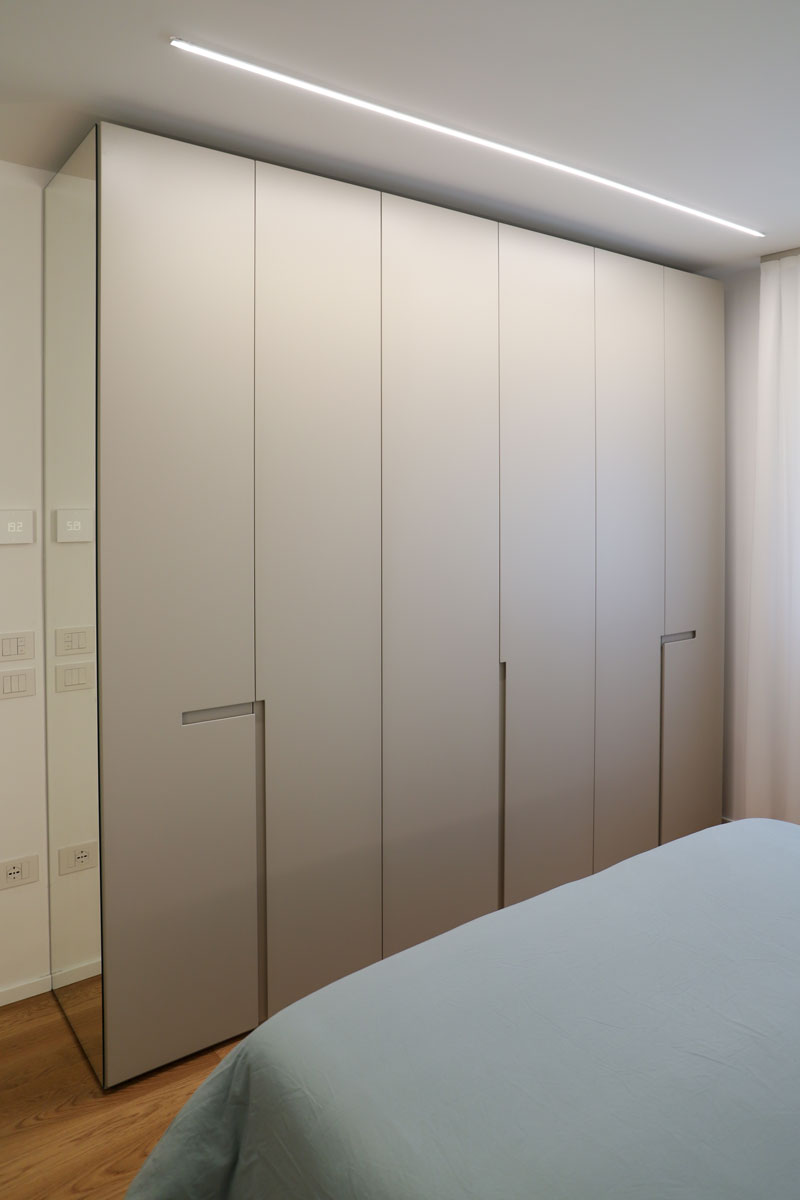
A generously sized bed, a spacious wardrobe, and a functional yet original makeup station.
PLANNING AND CONCEPT DESIGN
The project developed around the concept of integrated functionality, where every furniture element serves multiple roles and contributes to the aesthetic balance of the space.
Bespoke solutions made it possible to maximize every available space, transforming practical needs into design opportunities.
Lighting was designed as an integral part of the project, both to enhance the volumes and to ensure comfort and practicality in the functional areas.
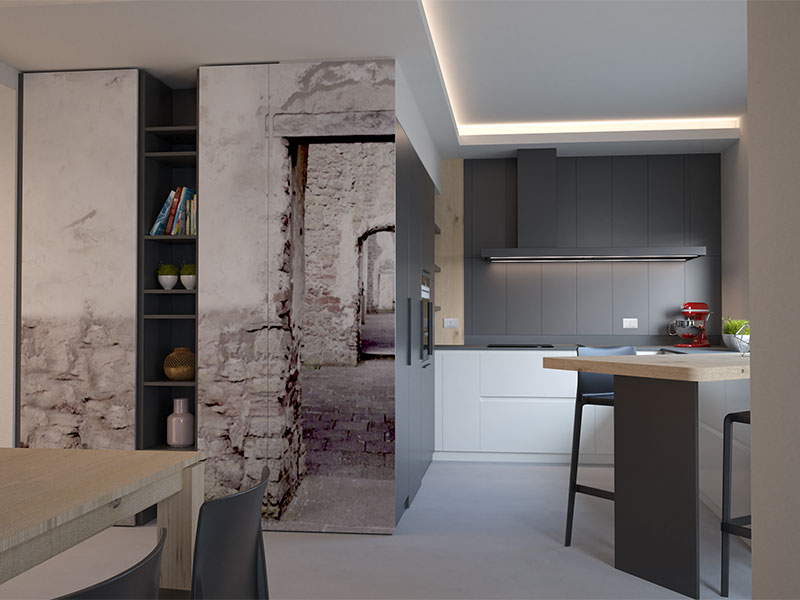
3D
3D
BESPOKE LIVING AREA FURNISHING
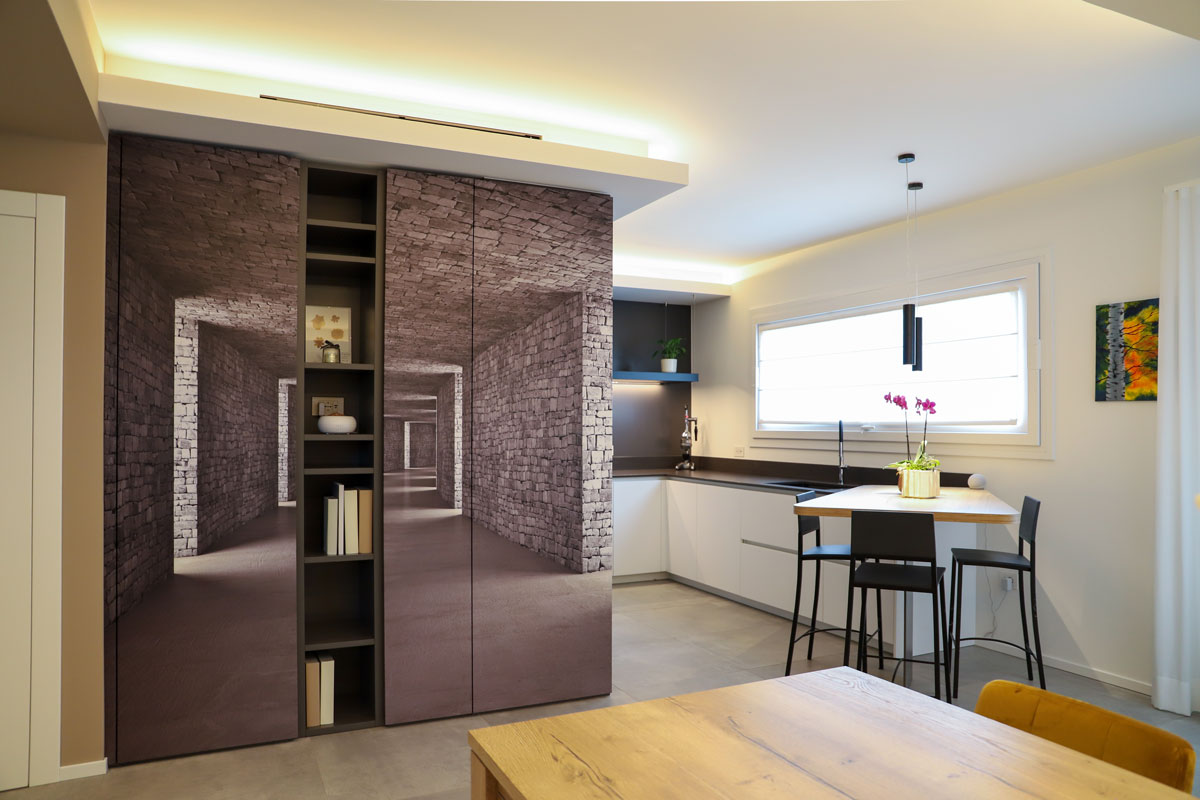
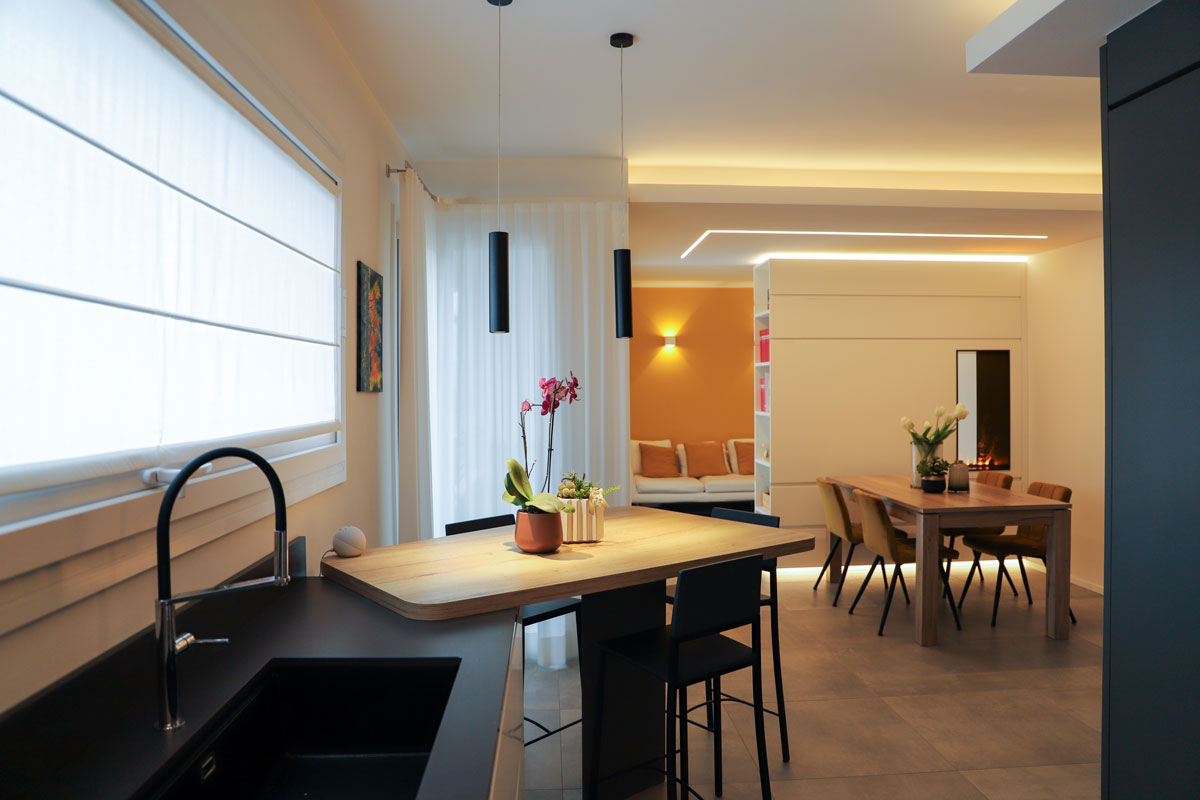
The living area was designed as a fluid and orderly space, capable of concealing the more functional tasks without compromising on conviviality. A hidden kitchenette was created, accessible through an integrated pass-through door within the tall units, allowing the main kitchen to remain clean and visually light at all times.
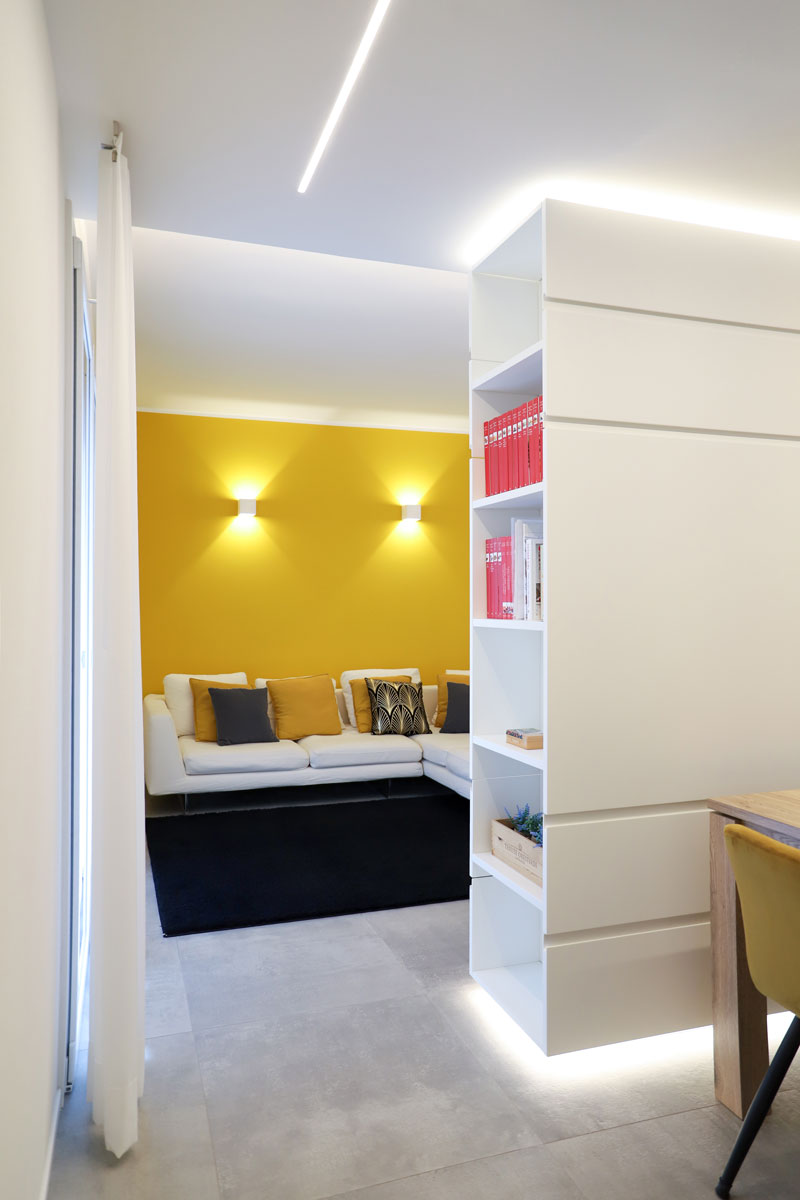
A custom partition element houses the TV and the water vapor fireplace, elegantly separating the living area from the dining zone without interrupting the visual continuity of the spaces.
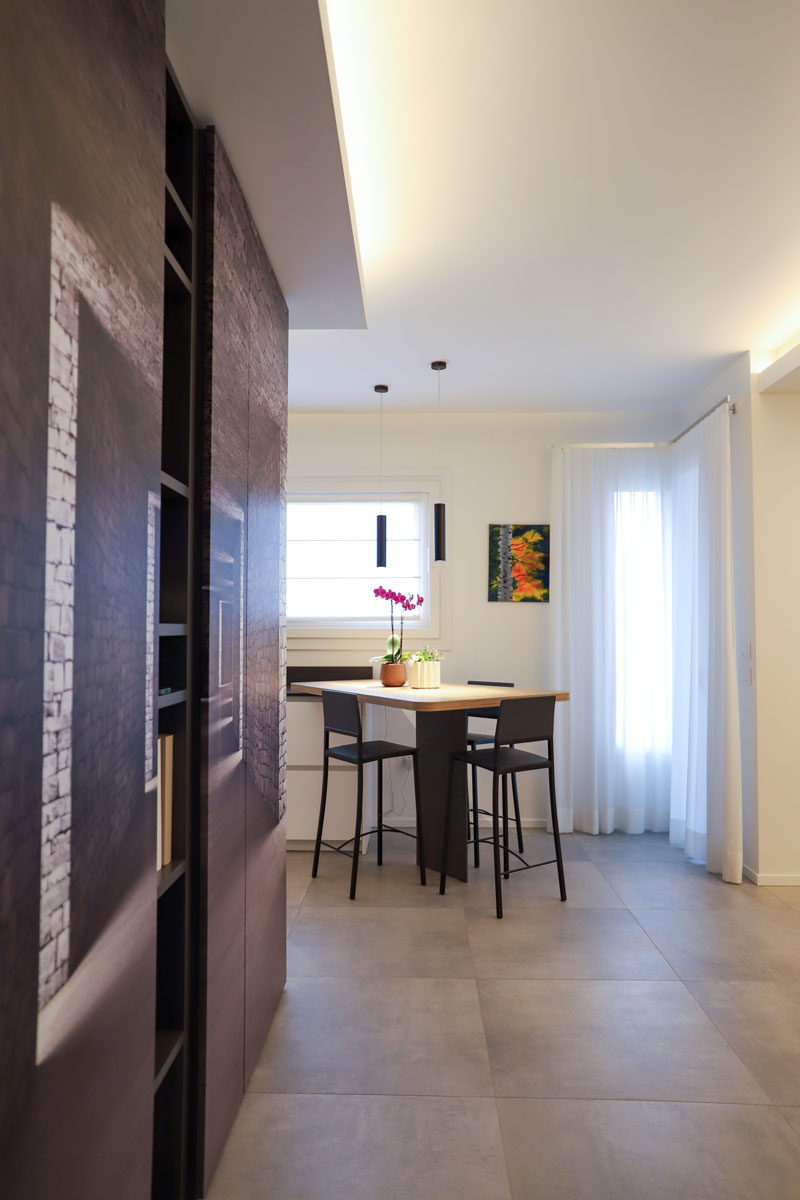
The entrance was transformed into a striking feature thanks to a 3D-print wall that adds depth and character; inside it, seamlessly integrated wardrobes and the refrigerator column are completely hidden from view.
BESPOKE BASEMENT FURNISHING
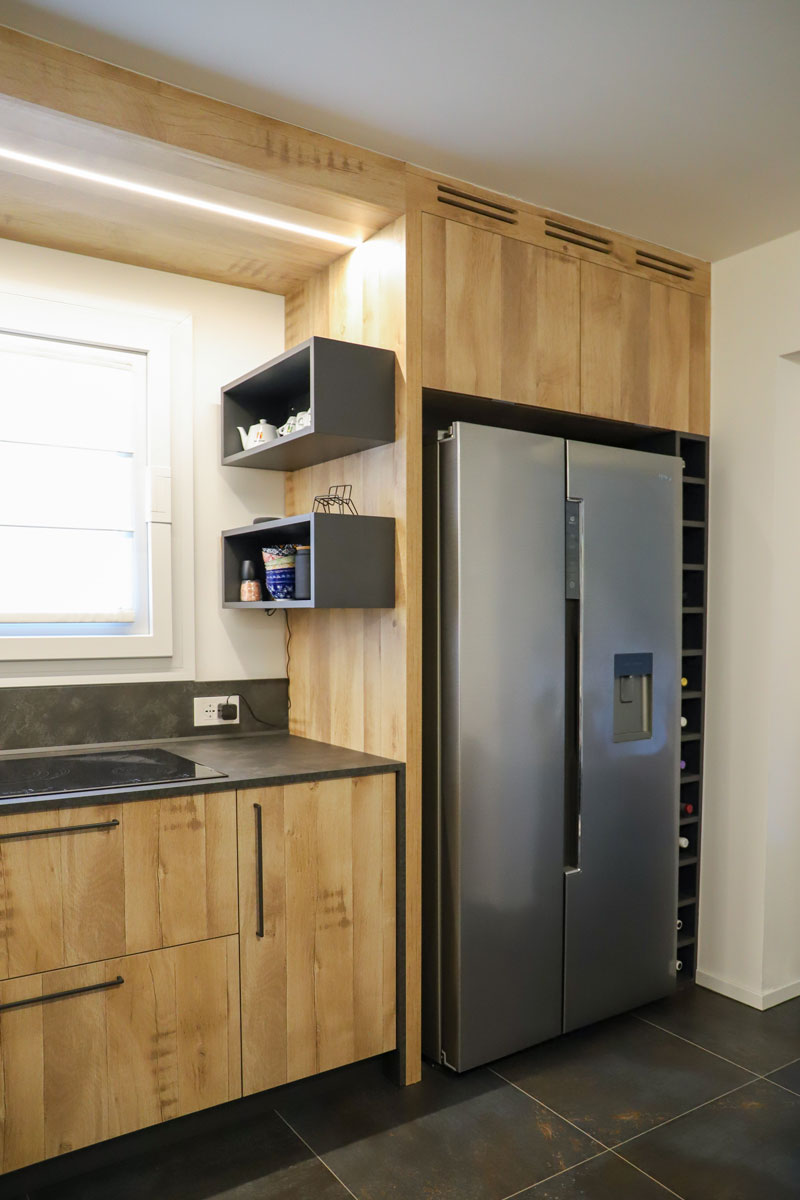
Designed as a space dedicated to conviviality and informal occasions, the basement was planned to be practical, durable, and welcoming. The existing refrigerator was repurposed and enhanced, integrating it into a custom composition that also features a side bottle rack.
The kitchen, linear and simple, was designed to facilitate the organization of parties and convivial moments, featuring continuous lighting above the worktop to guarantee both functionality and visual comfort.
An informal yet detailed environment, where design and practicality naturally coexist.