HOME FULL PROJECTS 

Bespoke Modern Home

YEAR
2022

LOCATION
Schiavon (Vicenza)
Italy

SERVICES
Design & Planning
3D Rendering
Bespoke Production

ROOMS
Kitchen
Living Room
Master Bedroom
Bathroom
Laundry Room

design by
interior designer Lorenzo Faccin

Interior design and bespoke production

A contemporary residential project where order, functionality, and material quality guide every design choice. This home was conceived as a balanced and welcoming space, characterized by bespoke furnishings and clever solutions that enhance the volumes and improve daily livability.

CLIENT NEEDS

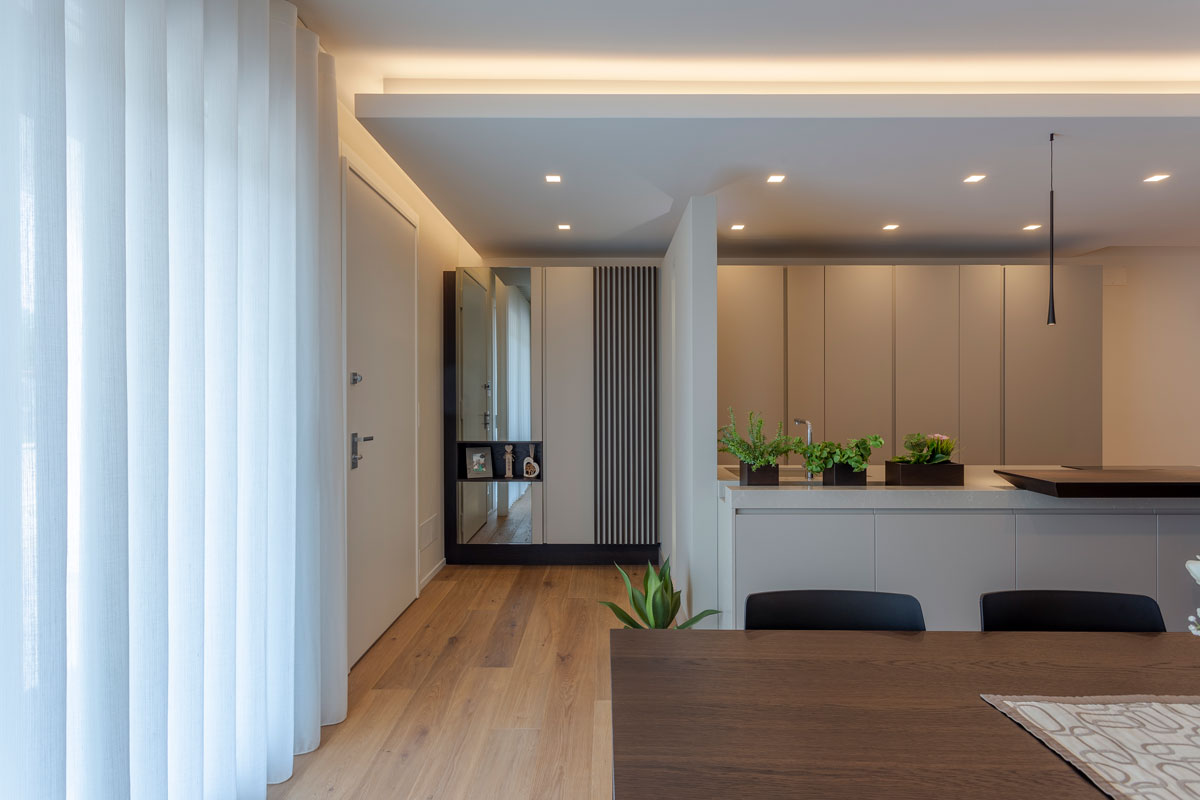
The main request was to create a home with a contemporary and refined image, capable of maintaining an orderly and clean aesthetic without sacrificing functionality. The spaces needed to be fluid, well-organized, and easy to live in, with custom solutions designed to integrate perfectly into the existing architecture.

Particular attention was paid to the management of operational spaces, the quality of materials, and the use of lighting as a design element.

THE CLIENT’S MAIN REQUESTS:

Formal cleanliness and visual order
Solutions capable of concealing the more operational functions, keeping the spaces always tidy.

Optimization of natural light in the living area
Tailor-made elements designed to enhance volumes, layouts, and functionality.

Material continuity and stylistic coherence
Materials, colors, and details designed to complement each other throughout every space in the home.
PLANNING AND CONCEPT DESIGN

The design concept is based on the balance between geometric rigor and material warmth. Clean lines, well-defined volumes, and bespoke furnishings become tools to build orderly and welcoming spaces, where every element has a precise function.

The choice of materials, combined with careful lighting design, contributes to creating balanced and contemporary atmospheres capable of enhancing the architecture and improving the perception of space.

https://www.gruppo5.it/wp-content/uploads/2025/12/arredo-casa-moderna-cucina-a-scomparsa-2.jpg
https://www.gruppo5.it/wp-content/uploads/2025/12/arredo-casa-moderna-cucina-a-scomparsa-8.jpg

BESPOKE LIVING AREA FURNISHING

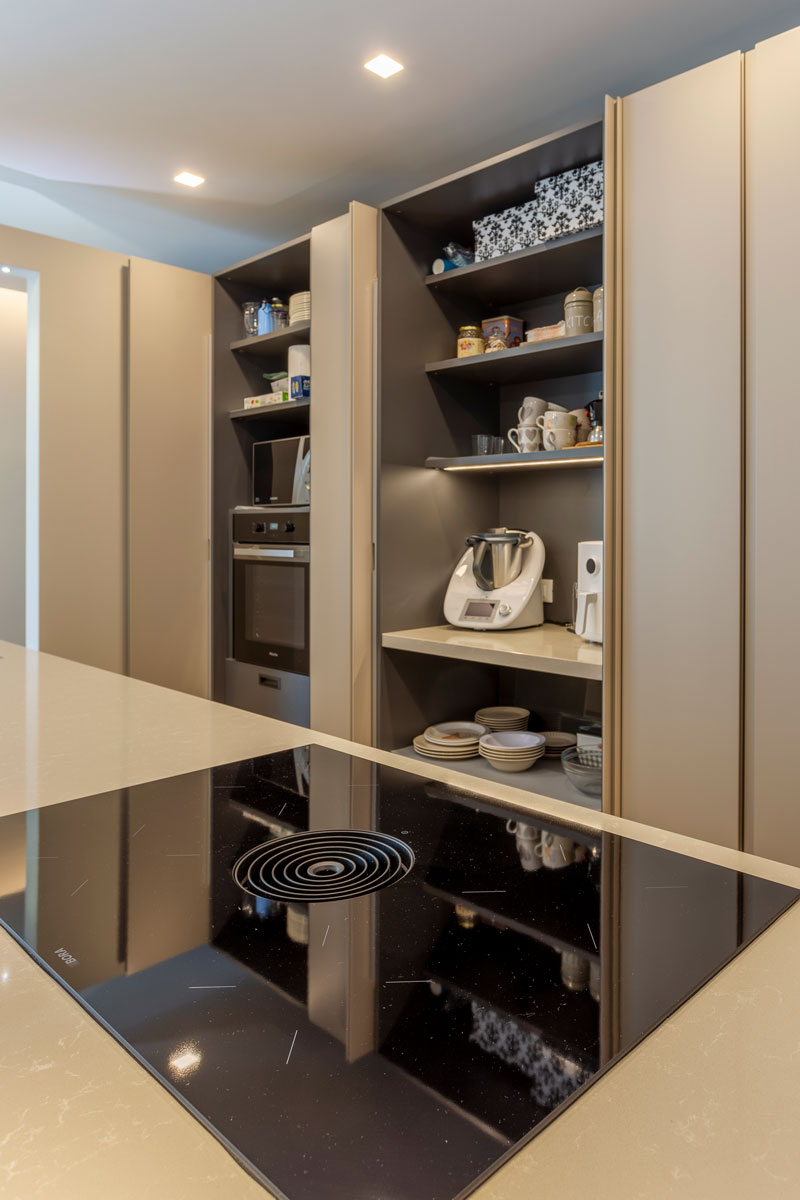
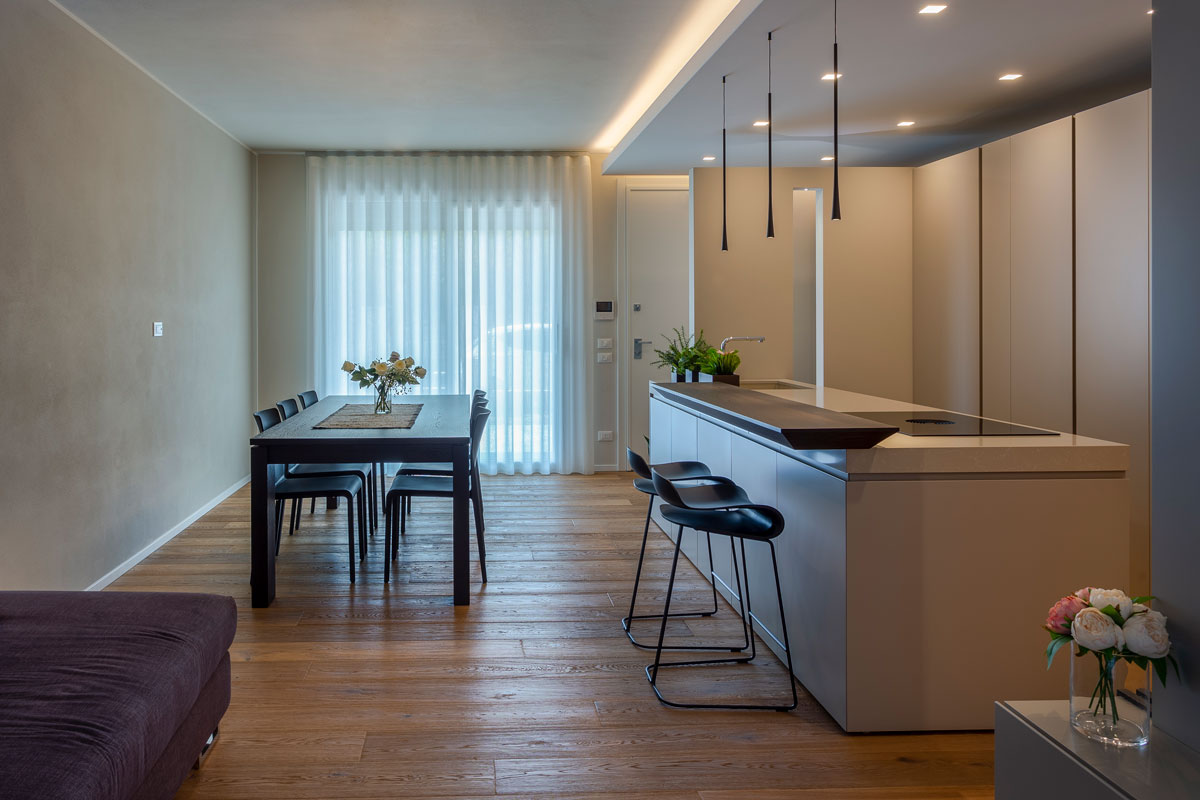
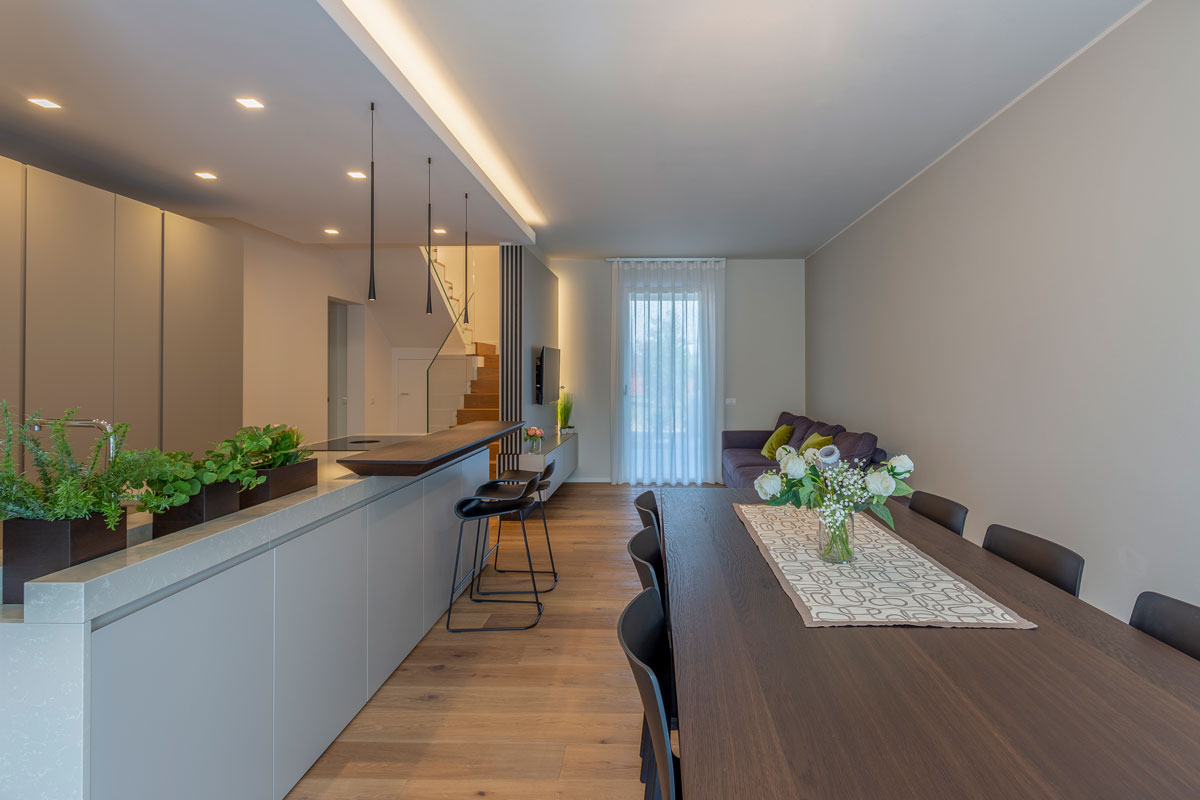
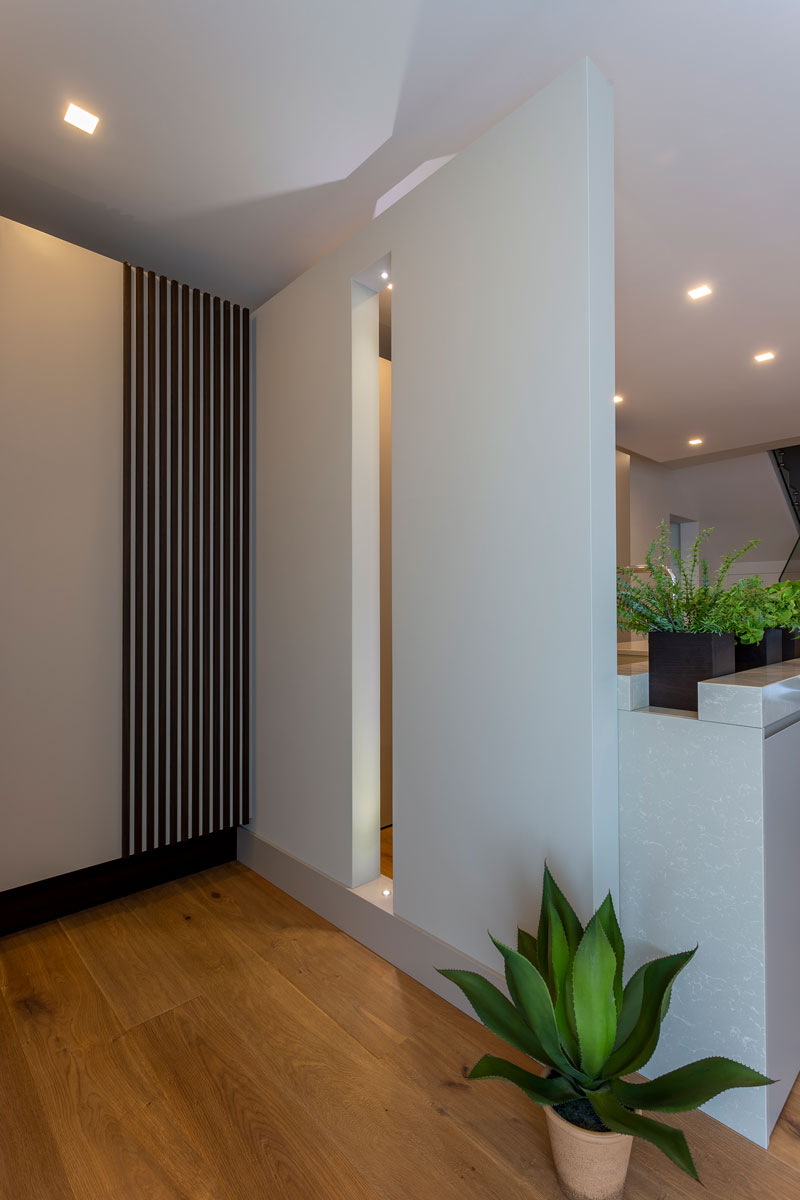
An open-space environment where geometric rigor meets the material warmth of wood, creating a perfect harmony between volumes. The undisputed protagonist is the pocket-door kitchen: a sophisticated solution that, thanks to a system of retractable doors, allows the operational area and appliances to be concealed, maintaining a clean and minimal aesthetic.

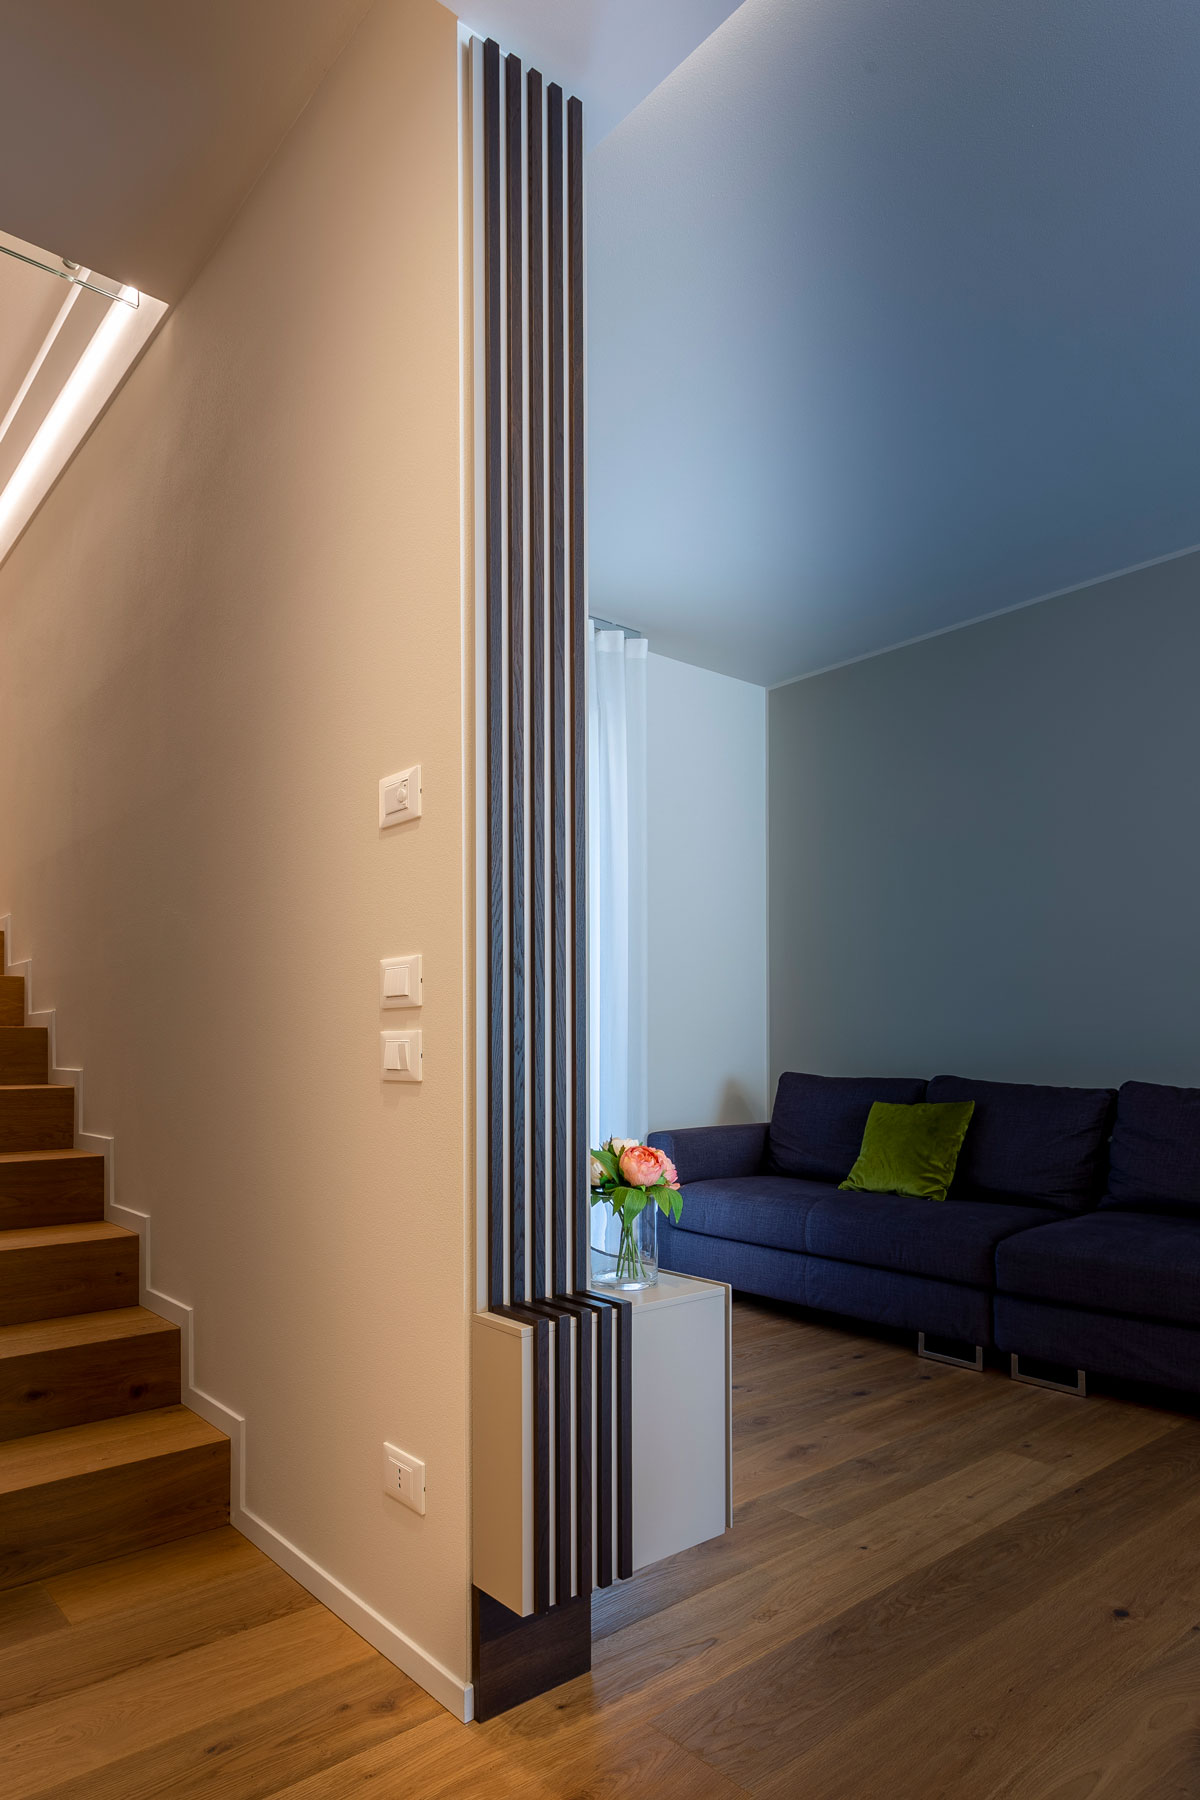
The central island, defined by a worktop in a neutral tone and a contrasting dark wood snack counter, acts as a visual pivot between the dining and living areas. In the living room, the bespoke TV unit is designed as a true scenic backdrop: besides housing the technology, it discreetly separates the stairwell, ensuring privacy and fluidity for home layouts, within a welcoming and contemporary atmosphere.
https://www.gruppo5.it/wp-content/uploads/2025/12/arredo-casa-moderna-cucina-a-scomparsa-5.jpg
https://www.gruppo5.it/wp-content/uploads/2025/12/arredo-casa-moderna-cucina-a-scomparsa-3.jpg
https://www.gruppo5.it/wp-content/uploads/2025/12/arredo-casa-moderna-cucina-a-scomparsa-14.jpg
https://www.gruppo5.it/wp-content/uploads/2025/12/arredo-casa-moderna-cucina-a-scomparsa-10.jpg
https://www.gruppo5.it/wp-content/uploads/2025/12/arredo-casa-moderna-cucina-a-scomparsa-8.jpg

MASTER BEDROOM FURNISHING PRODUCTION

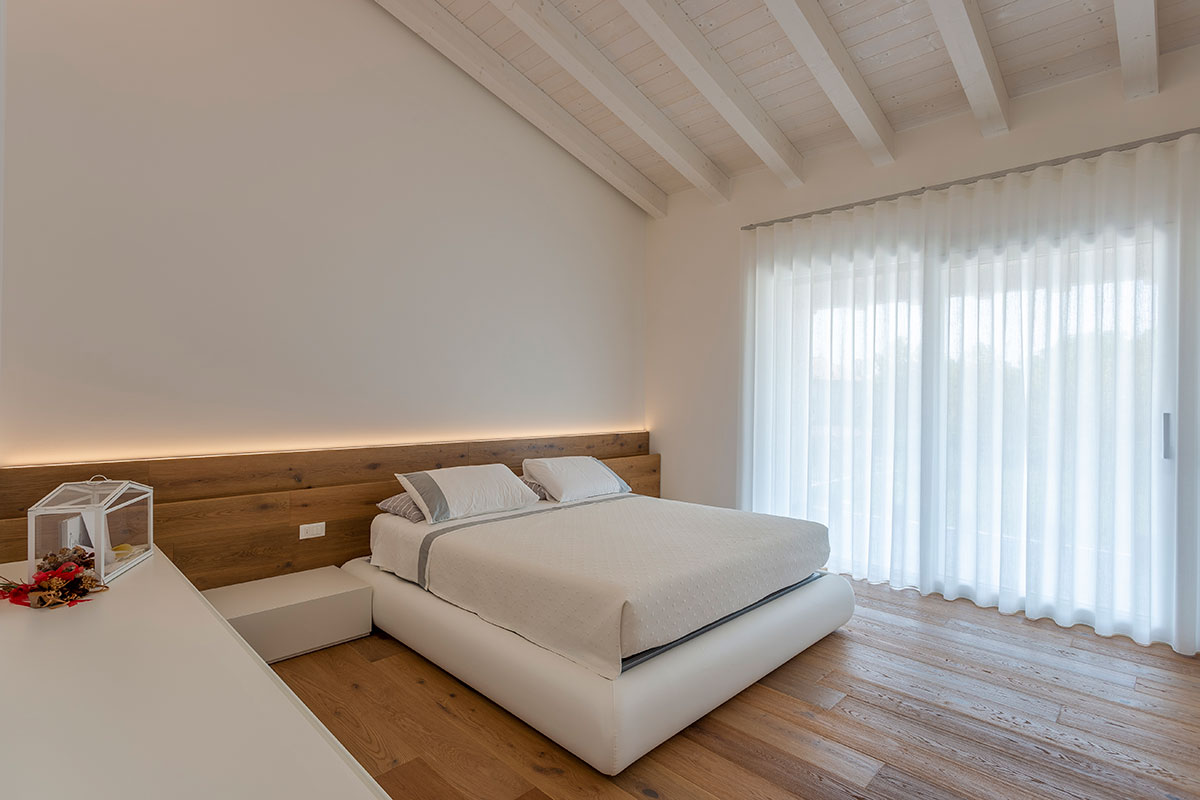
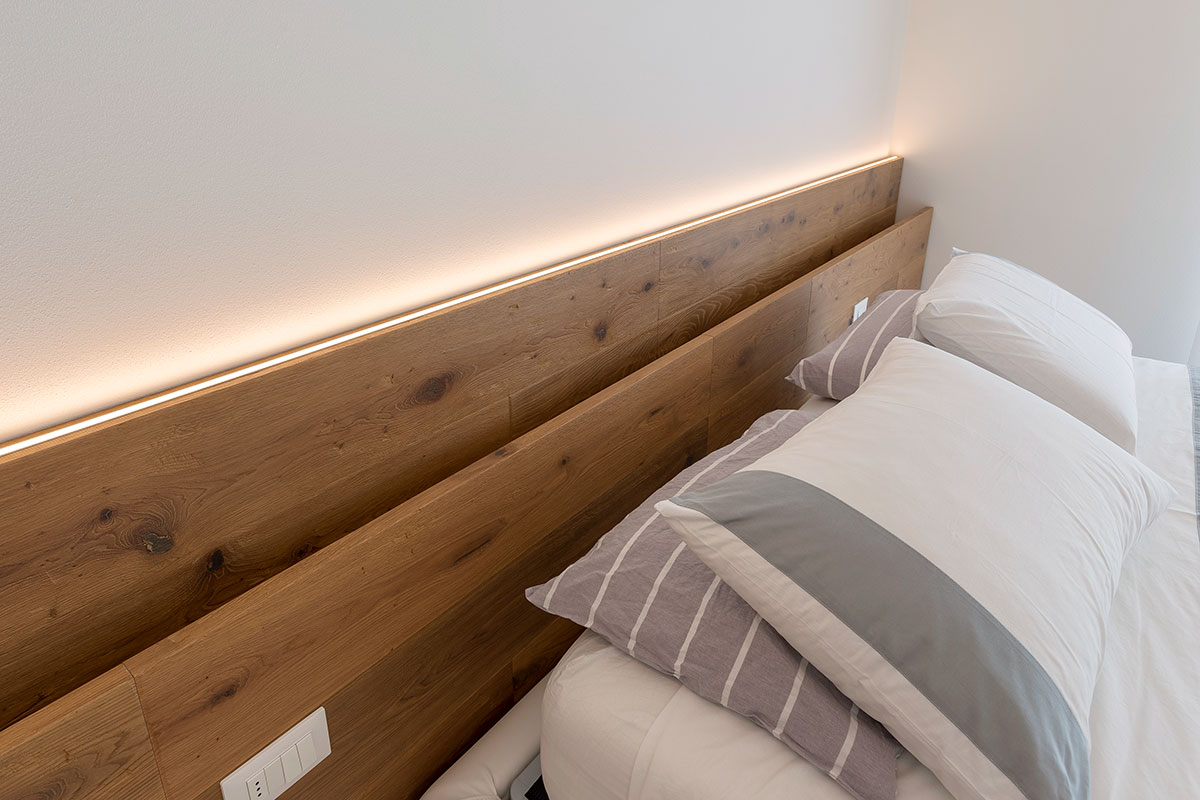
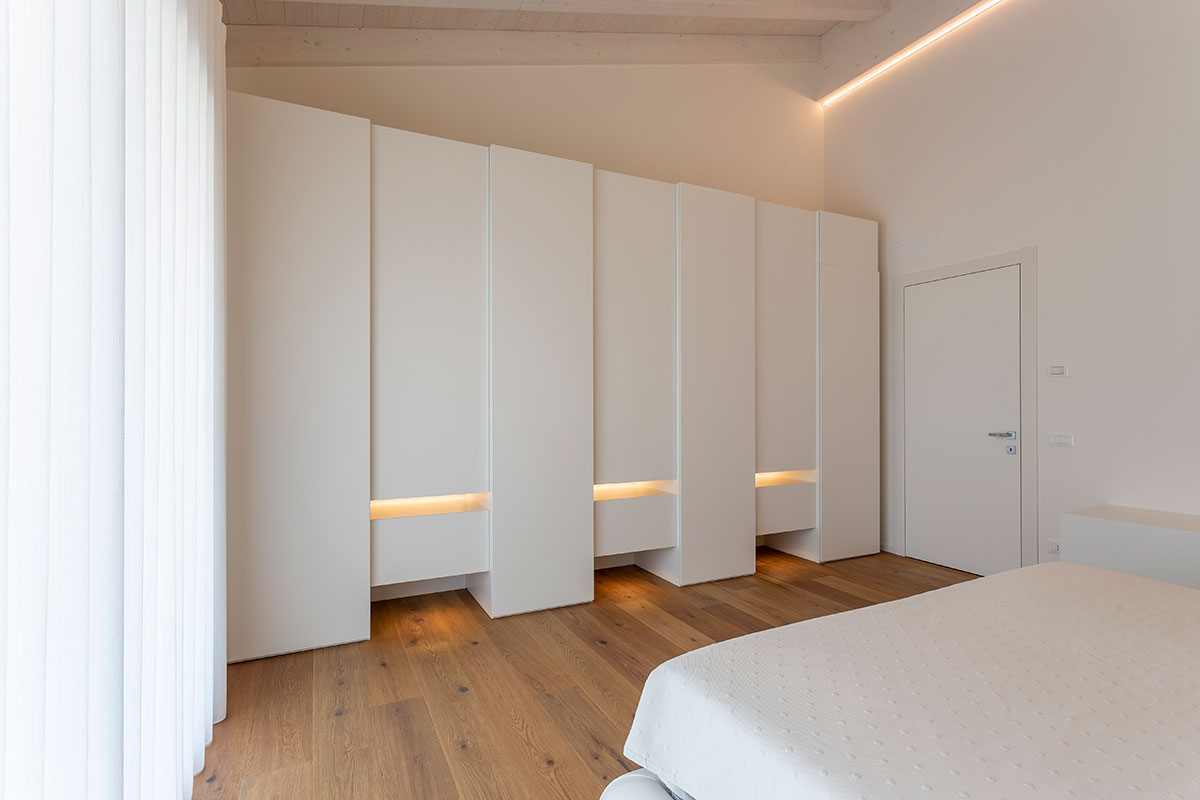
The master bedroom is defined by bespoke furnishings that combine aesthetics and practicality. The wooden headboard features a functional full-length groove, designed as a storage niche for books and magazines, integrating organization directly into the furniture design.

The wardrobe is characterized by a play of staggered volumes, with doors of varying depths that create movement and dynamism. In the lower section, niches with integrated LED lighting lighten the structure and transform the wardrobe into a true architectural element, capable of defining the space with elegance.

https://www.gruppo5.it/wp-content/uploads/2025/12/arredo-camera-matrimoniale-testiera-contenitore-217-7.jpg
https://www.gruppo5.it/wp-content/uploads/2025/12/arredo-camera-matrimoniale-testiera-contenitore-217-2.jpg
https://www.gruppo5.it/wp-content/uploads/2025/12/arredo-camera-matrimoniale-testiera-contenitore-217-6.jpg

ARREDO BAGNO E LAVANDARIA SU MISURA 

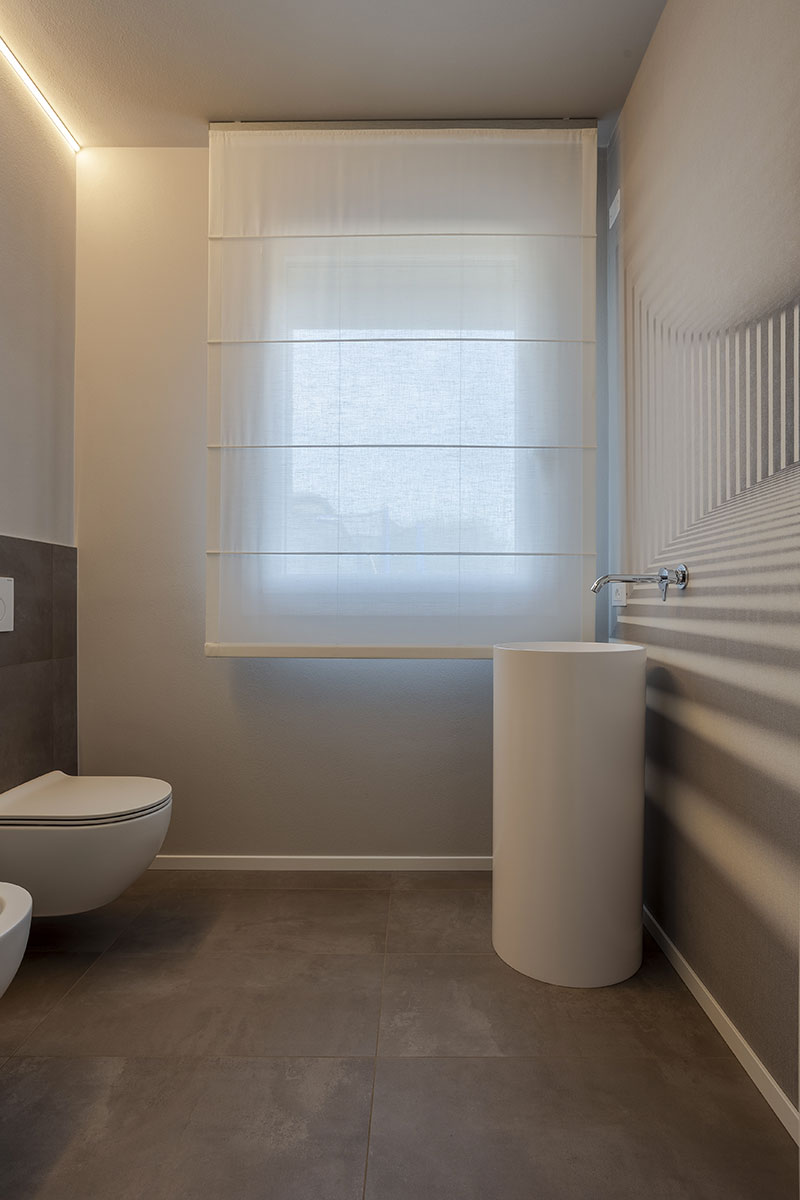
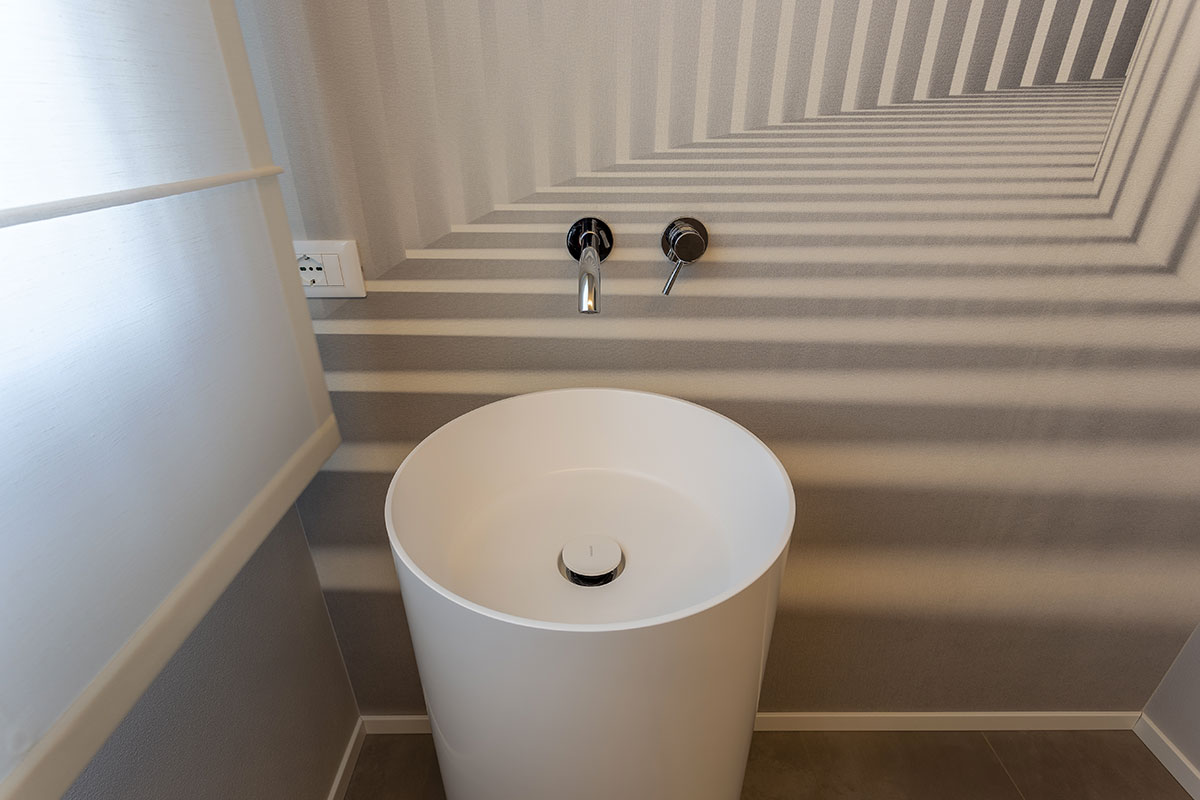
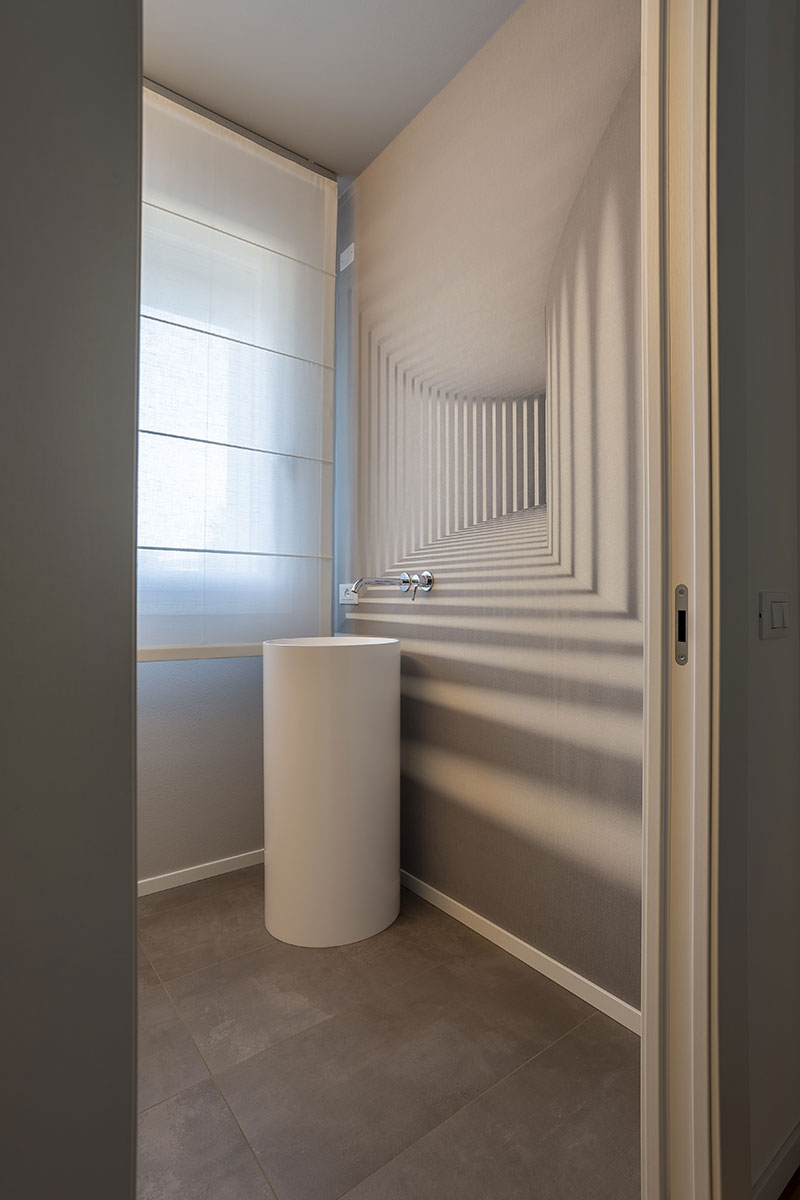
The bathroom, with its compact dimensions, is essential and defined by sanitary ware with minimal lines and an original cylindrical washbasin. A striking wallpaper adds depth and movement to the space.

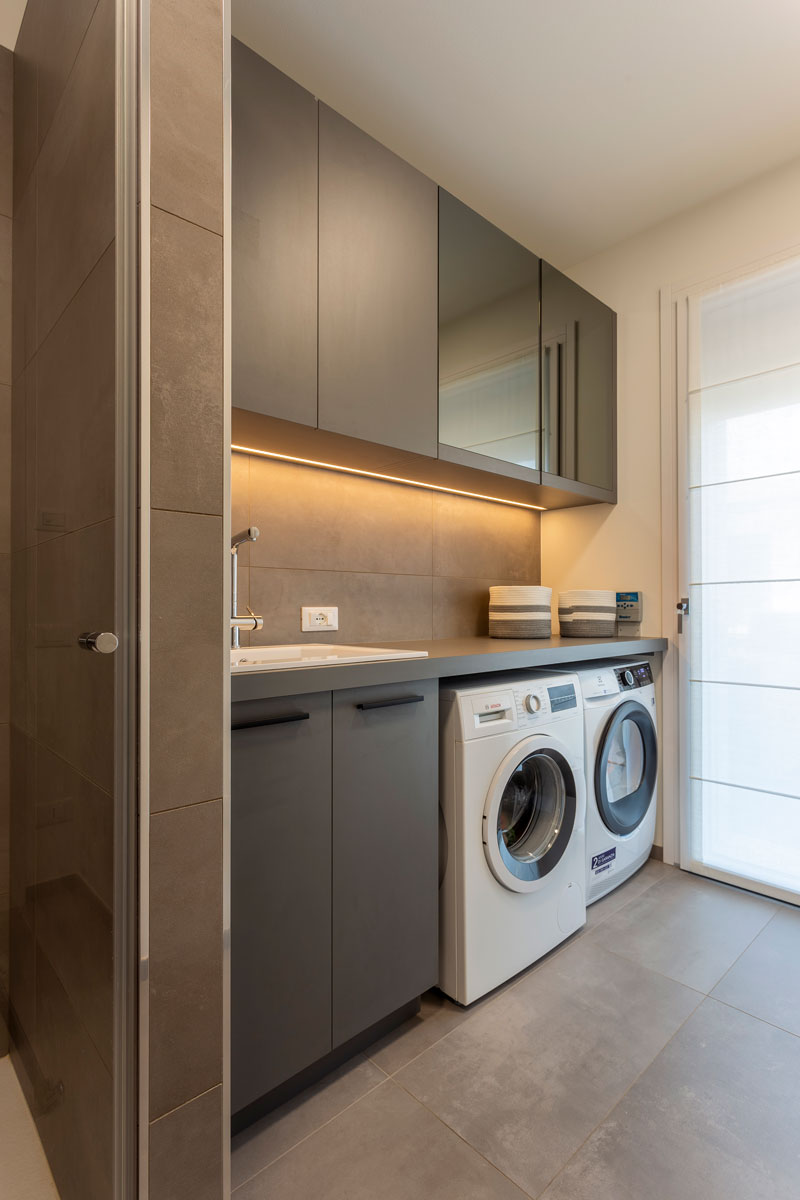
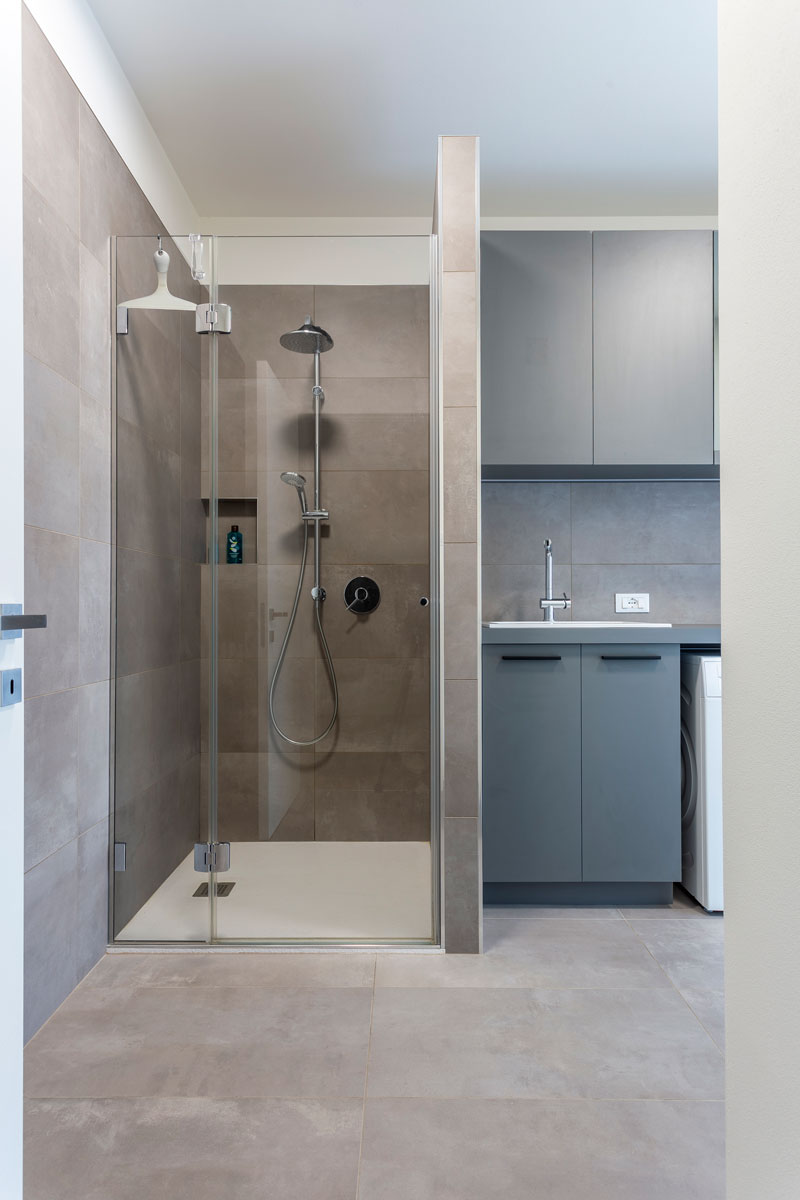
Adjacent to it, the laundry room combines functionality and order: a walk-in shower and a custom cabinet house the washing machine and dryer, while wall units and a practical countertop allow for easy organizing and folding of laundry. The space, compact and tidy, is designed to optimize every inch.
https://www.gruppo5.it/wp-content/uploads/2025/12/arredo-bagno-design-minimal-4.jpg
https://www.gruppo5.it/wp-content/uploads/2025/12/arredo-bagno-design-minimal-2.jpg
https://www.gruppo5.it/wp-content/uploads/2025/12/arredare-lavanderia-su-misura-casa-6.jpg
https://www.gruppo5.it/wp-content/uploads/2025/12/arredo-bagno-design-minimal-1.jpg
https://www.gruppo5.it/wp-content/uploads/2025/12/arredare-lavanderia-su-misura-casa-1.jpg