
YEAR
2024
LOCATION
Folgarida (Trento)
SERVICES
3D Rendering
Custom Manufacturing
ENVIRONMENTS
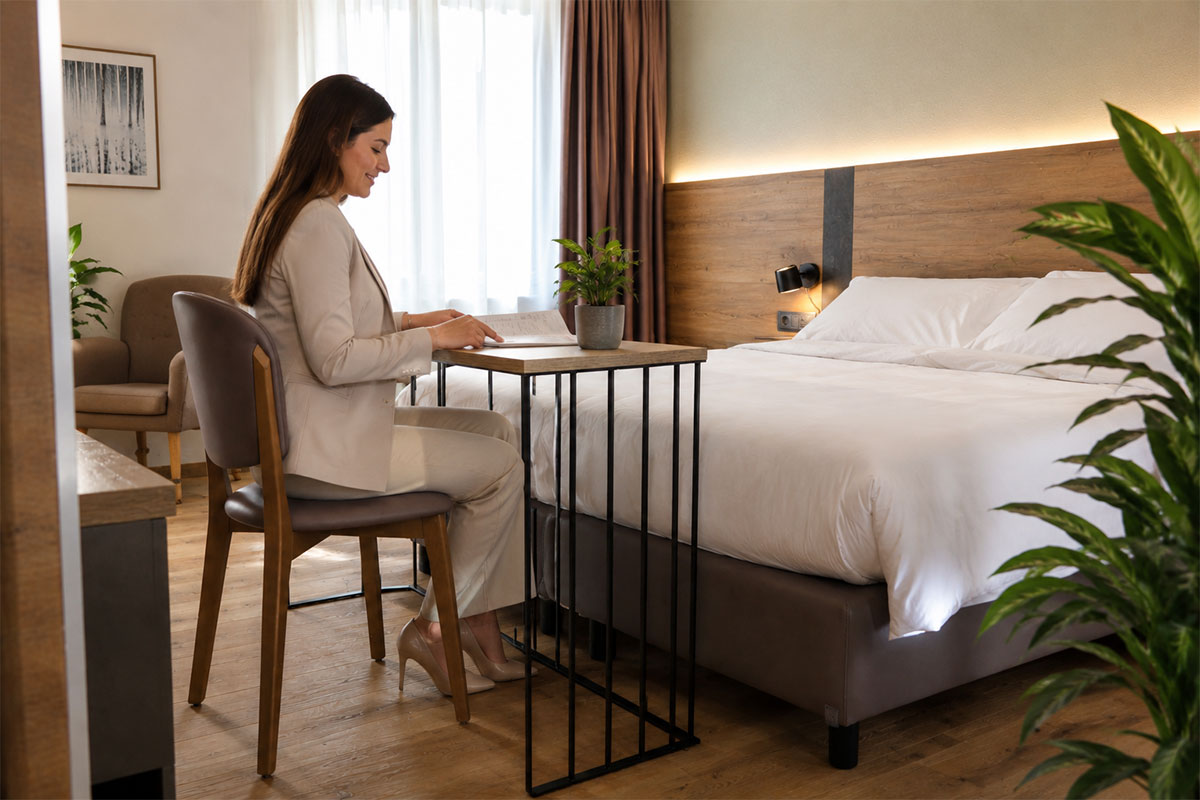
Guest rooms and Suites
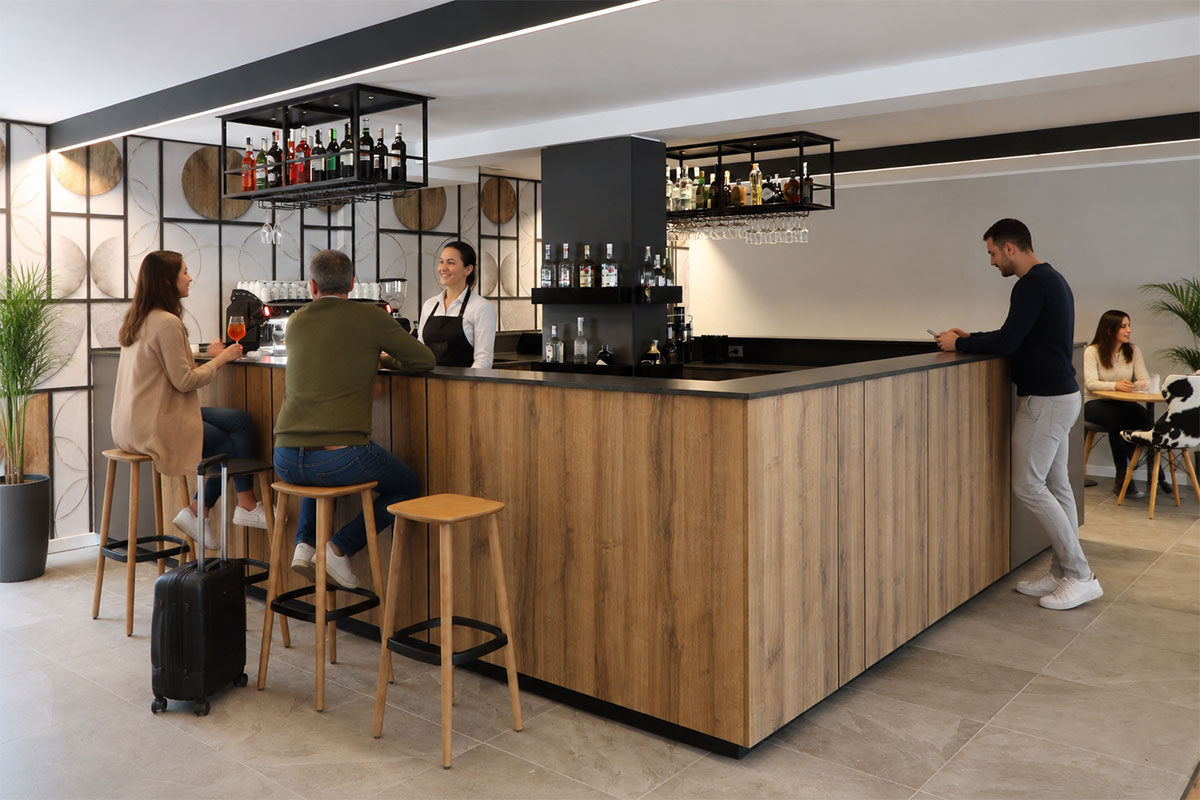
Reception and Bar
Restaurant
Outdoor Areas
Pool Area
Kids’ Room
Relax Room
concept and design :
Arch. Chieca Raffaele
in collaboration with Gruppo 5 designers
Daniele Andreasi and Lorenzo Faccin
The intervention for the Armon Hotel in Folgarida represents a perfect synergy between the vision of Architect Chieca Raffaele and the production capabilities of Gruppo 5. The interior project, developed in collaboration with designers Daniele Andreasi and Lorenzo Faccin, reinterprets the warmth and coziness of the Alpine atmosphere through a deeply modern and sophisticated geometric rigor.
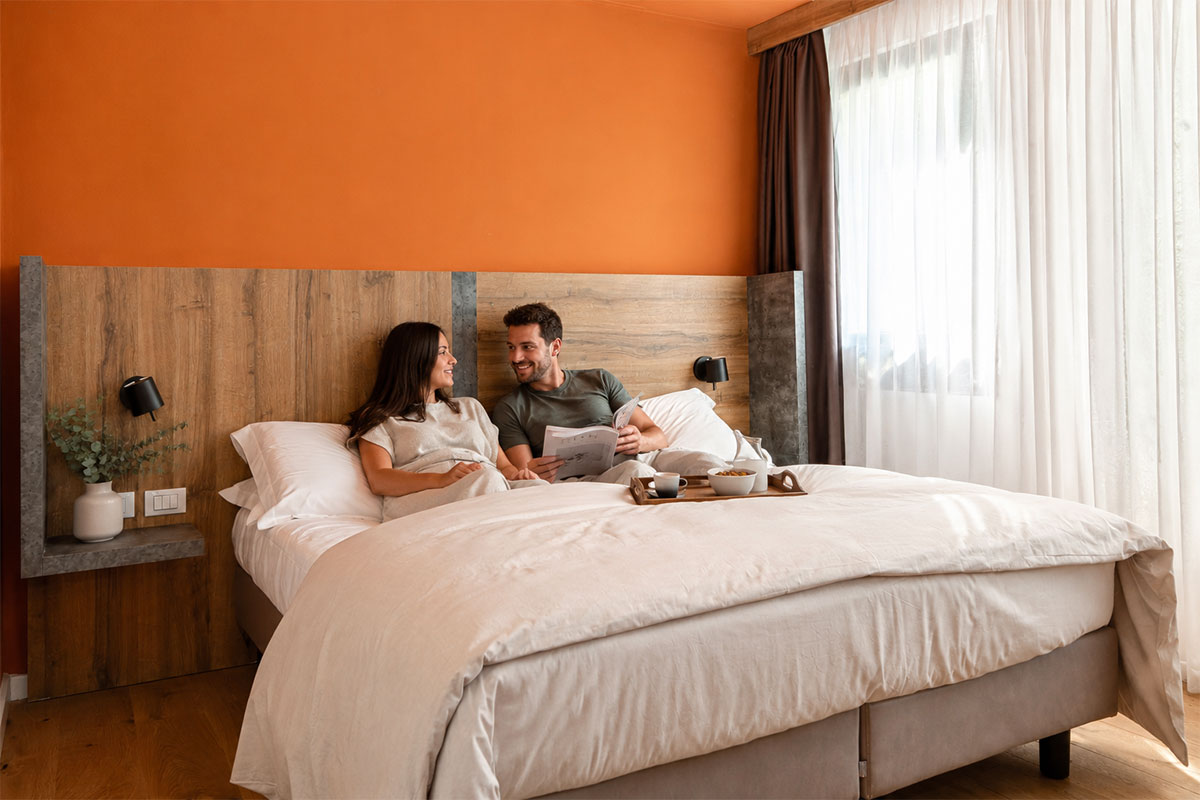
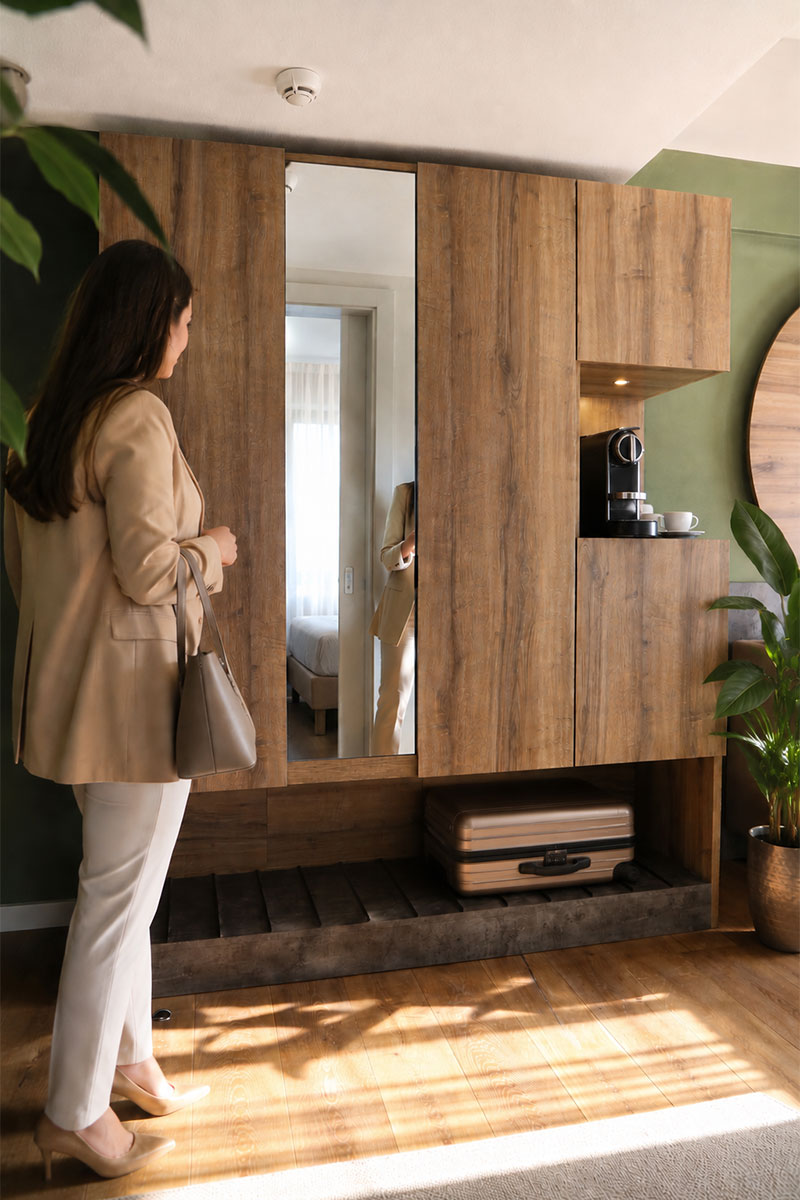
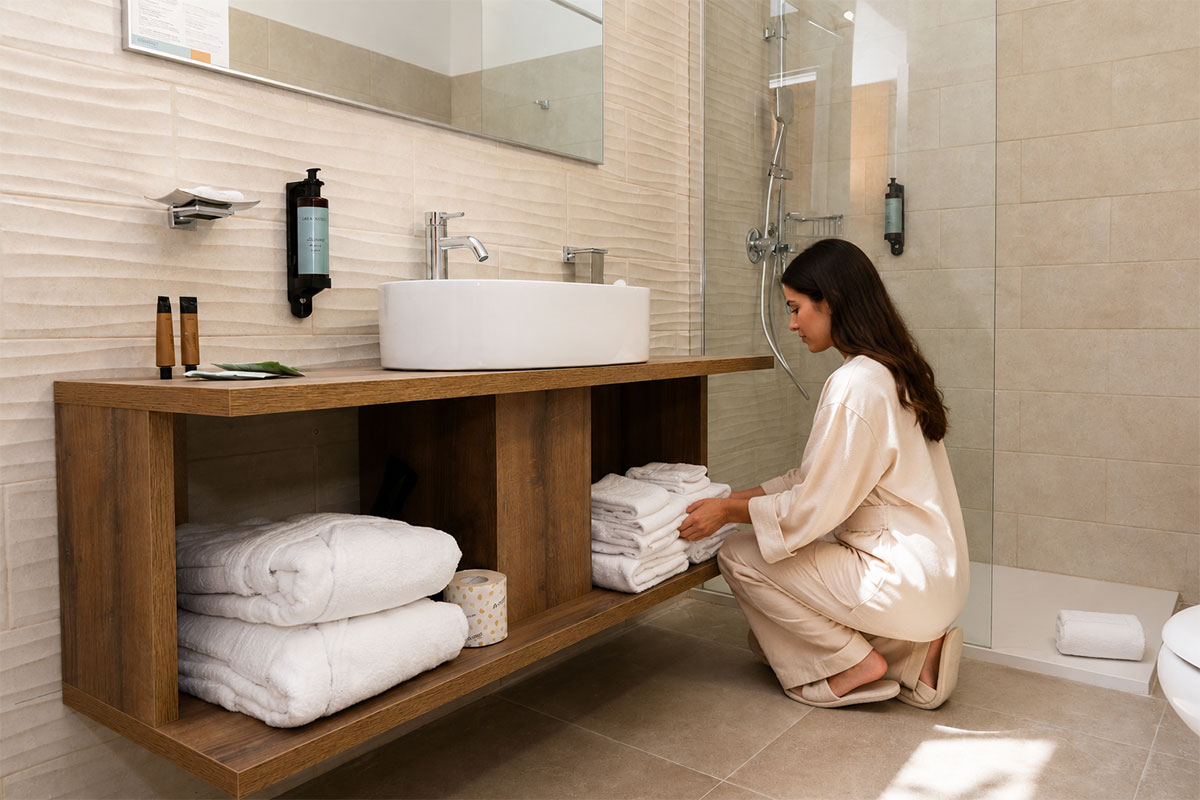
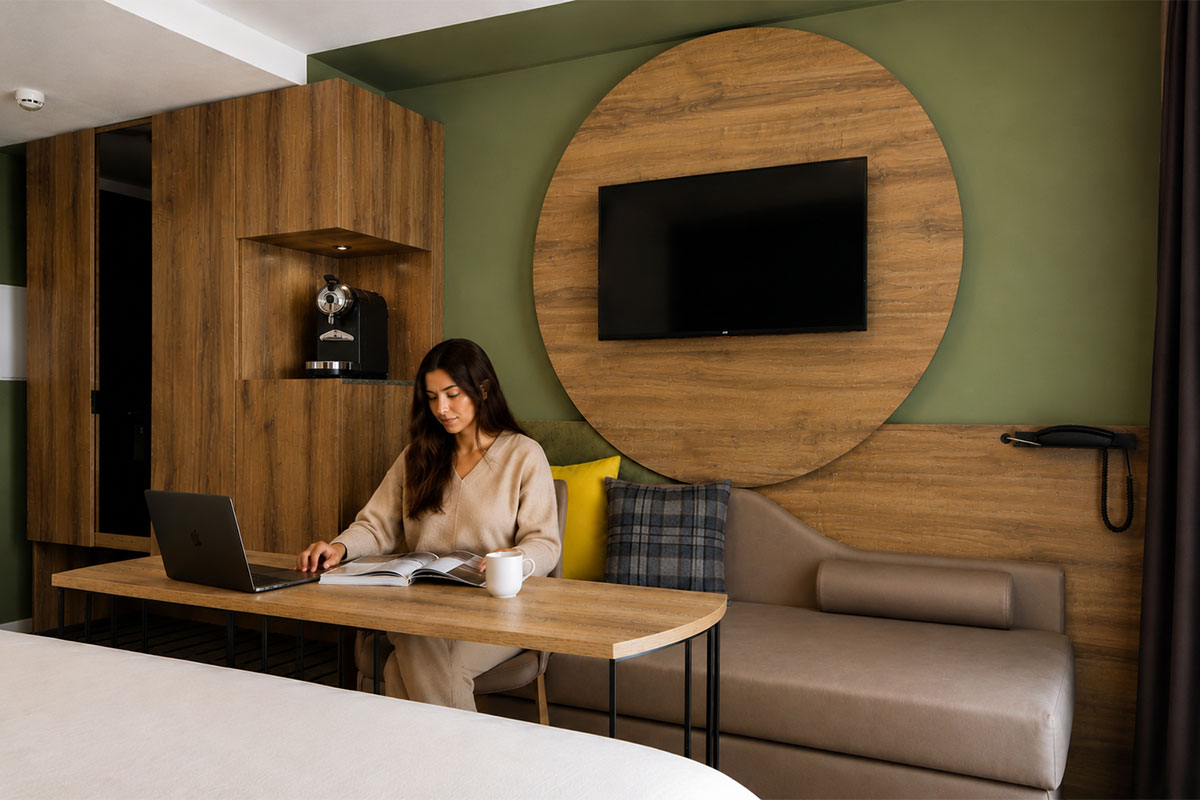
The result is a contract project of excellence on a large scale, featuring the custom furnishing of 102 rooms with varying layouts and geometries, where tailored craftsmanship seamlessly combines with technical performance and high-resistance materials.
THE CLIENT'S MAIN REQUESTS
For the renovation project of the Armon Hotel, the client expressed the need to radically transform the guest experience through a tailored, high-performance intervention.
The main requests presented to Architect Chieca and the Gruppo 5 designers focused on four fundamental pillars:
1.
Evolution of the Alpine identity
Moving beyond traditional mountain aesthetics in favor of a contemporary, clean, and geometric design. The objective was to keep the sense of warmth and coziness intact while pairing it with sophisticated, international lines.
2.
Balancing Contract and Tailored Craftsmanship
Creating custom furnishings capable of withstanding the daily wear and tear of a high-end hospitality structure (utilizing certified, fire-retardant, and easy-to-sanitize fabrics and materials), without sacrificing the attention to detail and visual comfort typical of a unique piece—even when managing a major project of 102 non-standardized rooms.
3.
Optimization of flows and functionality
Redesigning the layout of the common areas (from the reception to the dining and relax rooms) to eliminate congestion points, fluidify guest flows during peak times, such as breakfast hours, and facilitate the daily workflow of the staff.
4.
Total bespoke integration
Developing bespoke furnishing solutions capable of interacting perfectly with the hotel’s existing architecture. This required the engineering of furniture able to seamlessly incorporate structural pillars, the integration of concealed technological equipment, and the integrated study of LED lighting systems directly within the wooden modules.
THE VALUE OF COLLABORATION
The success of the intervention stems from the perfect harmony between the creative vision of Architect Chieca Raffaele and the production strength of Gruppo 5.
Throughout this process, the mediation of designers Daniele Andreasi and Lorenzo Faccin made it possible to engineer the visual concept, subsequently entrusting the project to the expert hands of our production department. It is here that our artisans and carpenters transform the executive drawings into finished bespoke furnishings, combining industrial precision with the attention to detail typical of bench-crafted joinery.
COMMON AREAS FURNISHING
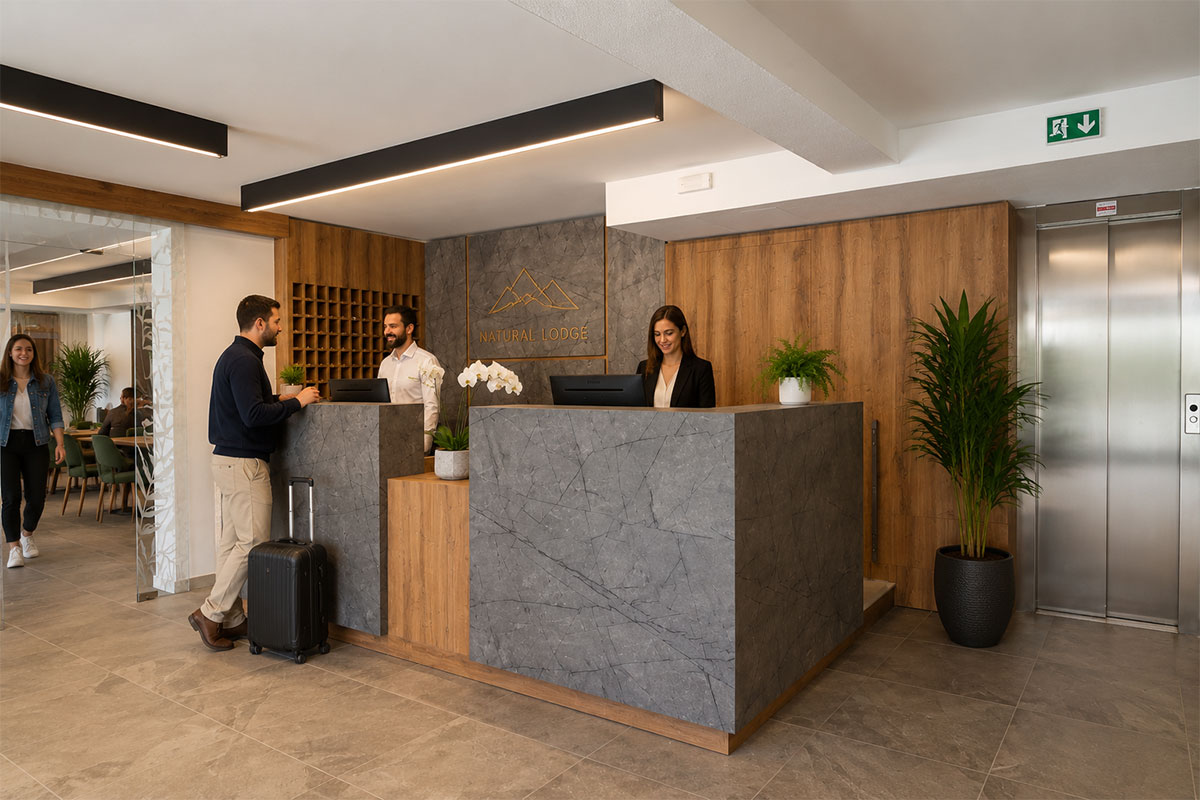
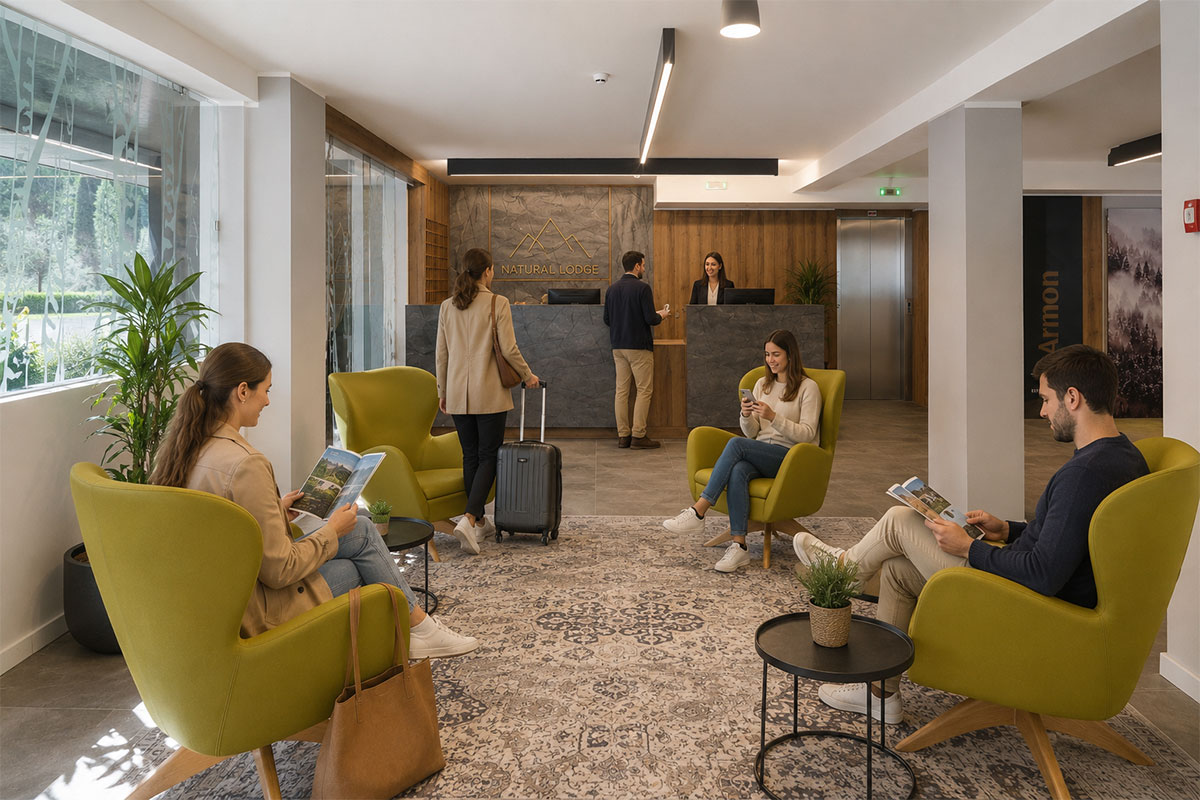
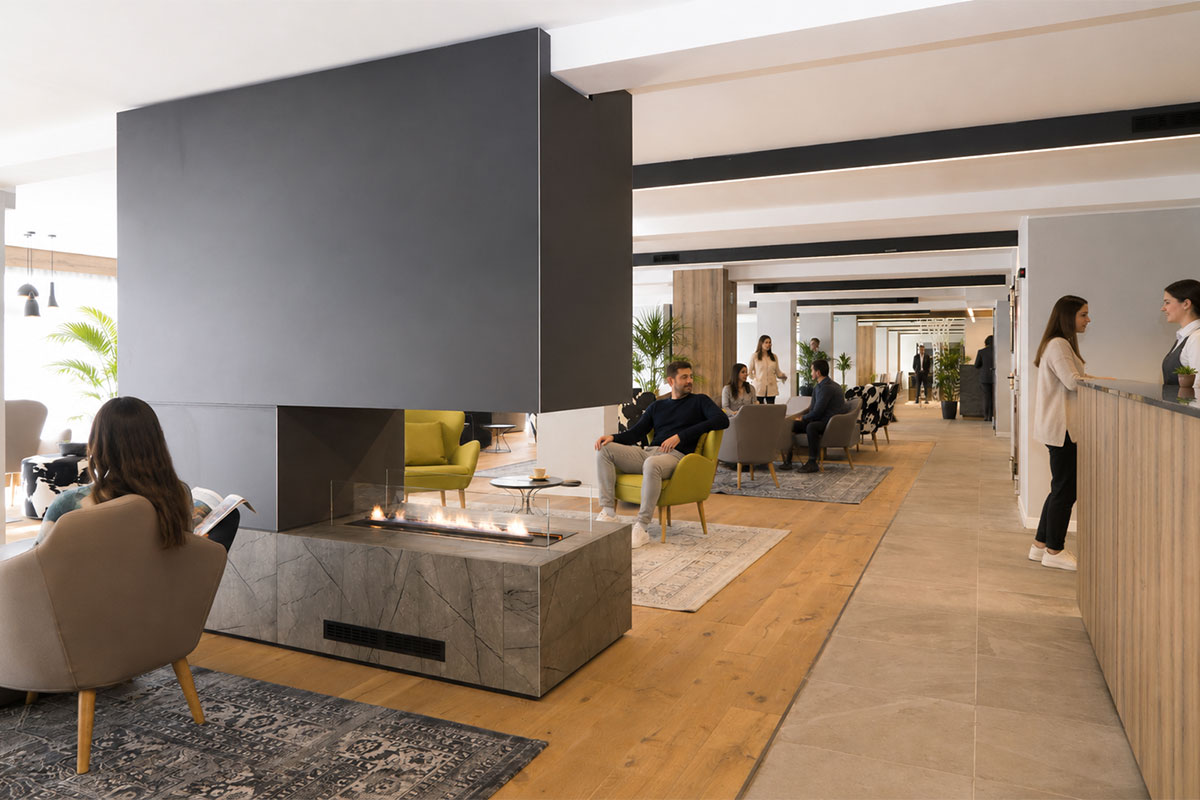
The collective spaces of the structure are designed to interact harmoniously with one another, creating an aesthetic impact from the moment guests step inside. The reception welcomes guests with a striking, large counter clad in dark engineered quartz, which contrasts with the warmth of the cognac brown Oak wood cladding behind it.
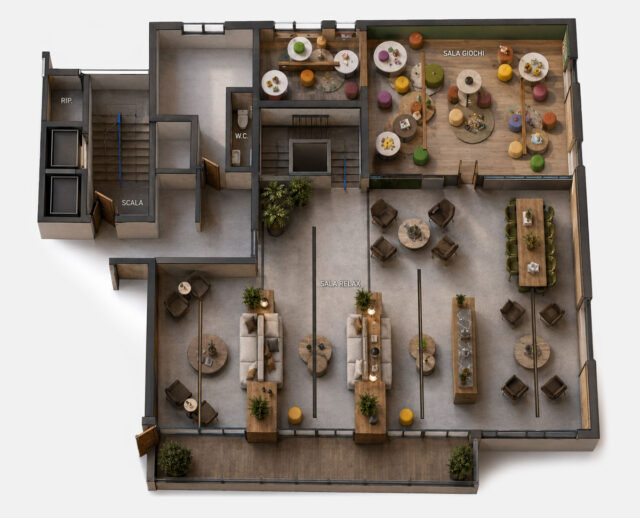
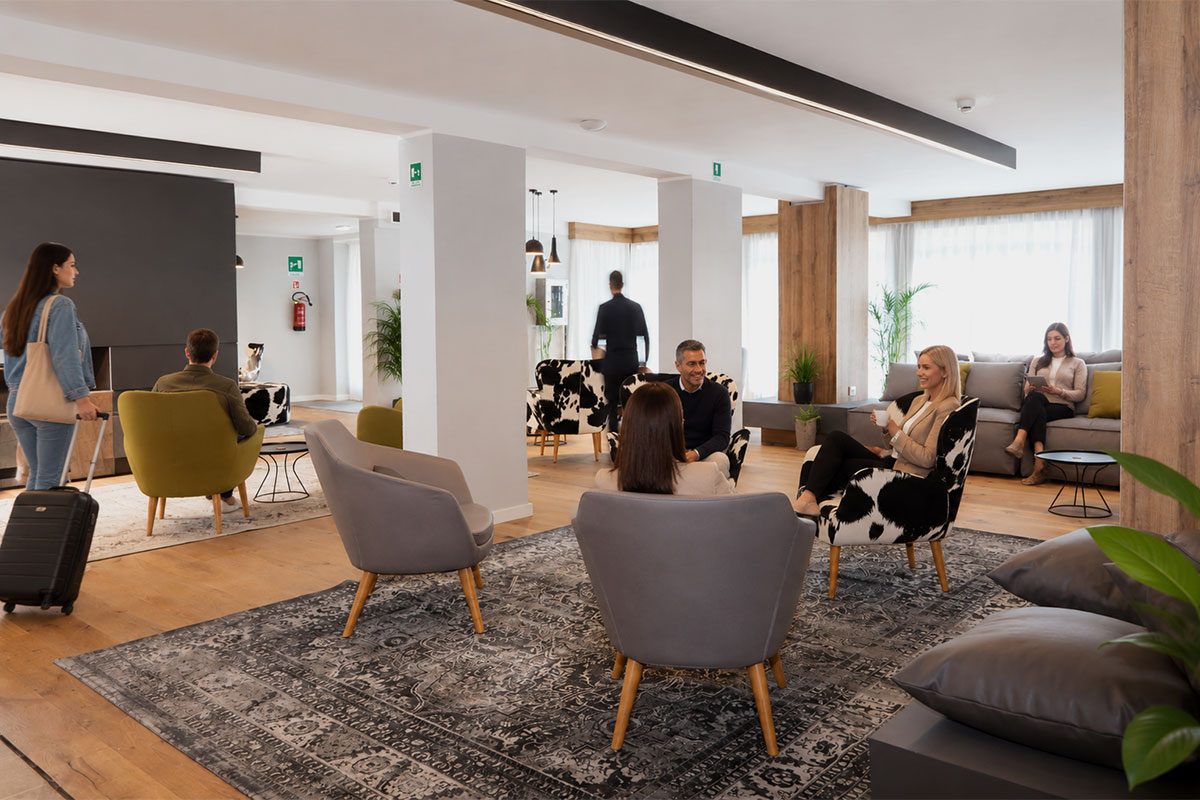
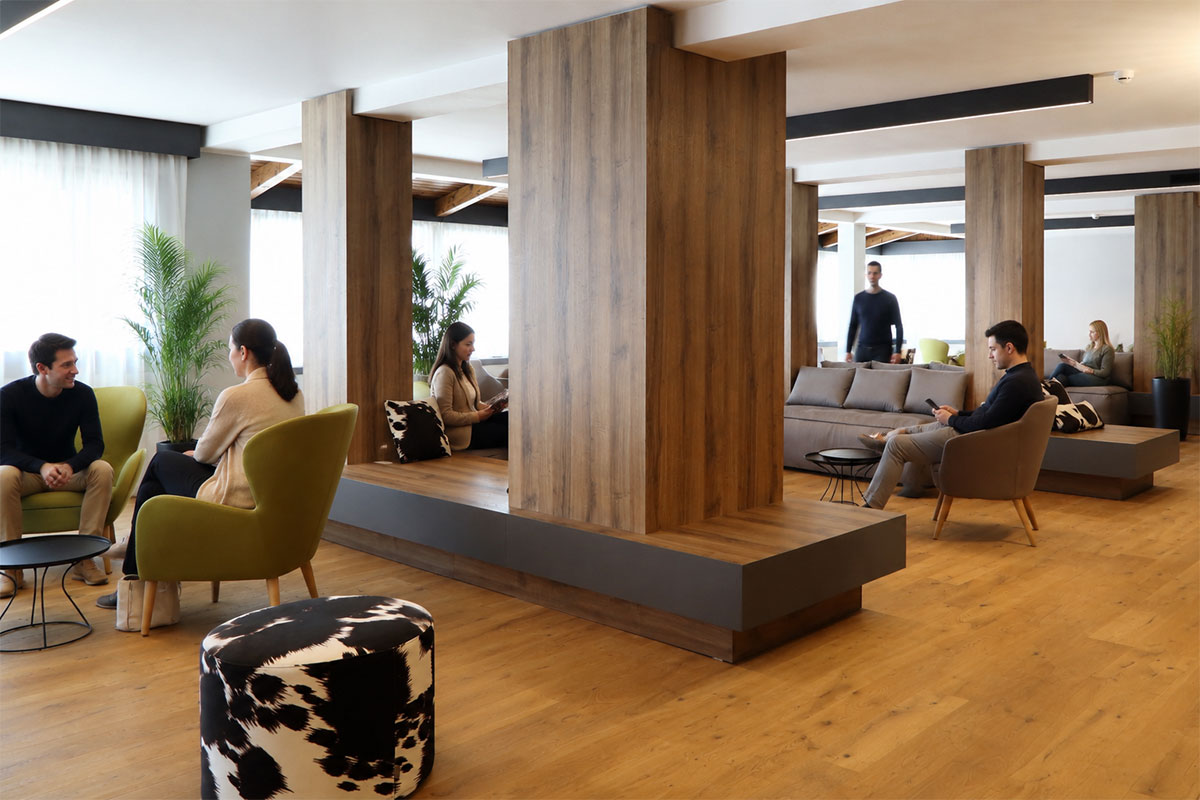
The relaxation area sets the tone for the hotel’s refined atmosphere with black metal coffee tables featuring grey and brown stone tops, surrounded by enveloping armchairs upholstered in soft faux leather in caramel, dove grey, and bright green tones, interspersed with sophisticated faux pony hair accents. The layout flows toward the Relax Room, conceived as a series of private islands that nevertheless keep the visual horizon open. Here, the space is punctuated by large, open-sided wooden bookcases that serve as lightweight dividers, and by an imposing double-sided element with an integrated fireplace. The room’s massive structural columns have been completely concealed and clad in the warm oak finish. These load-bearing elements are integrated within spacious, custom-made raised platforms—characterized by a contrasting dark base—and cleverly utilized as backrests for cozy integrated seating and lounge islands. A design solution that transforms an architectural constraint into a dynamic furnishing element, optimizing space and inviting conviviality.
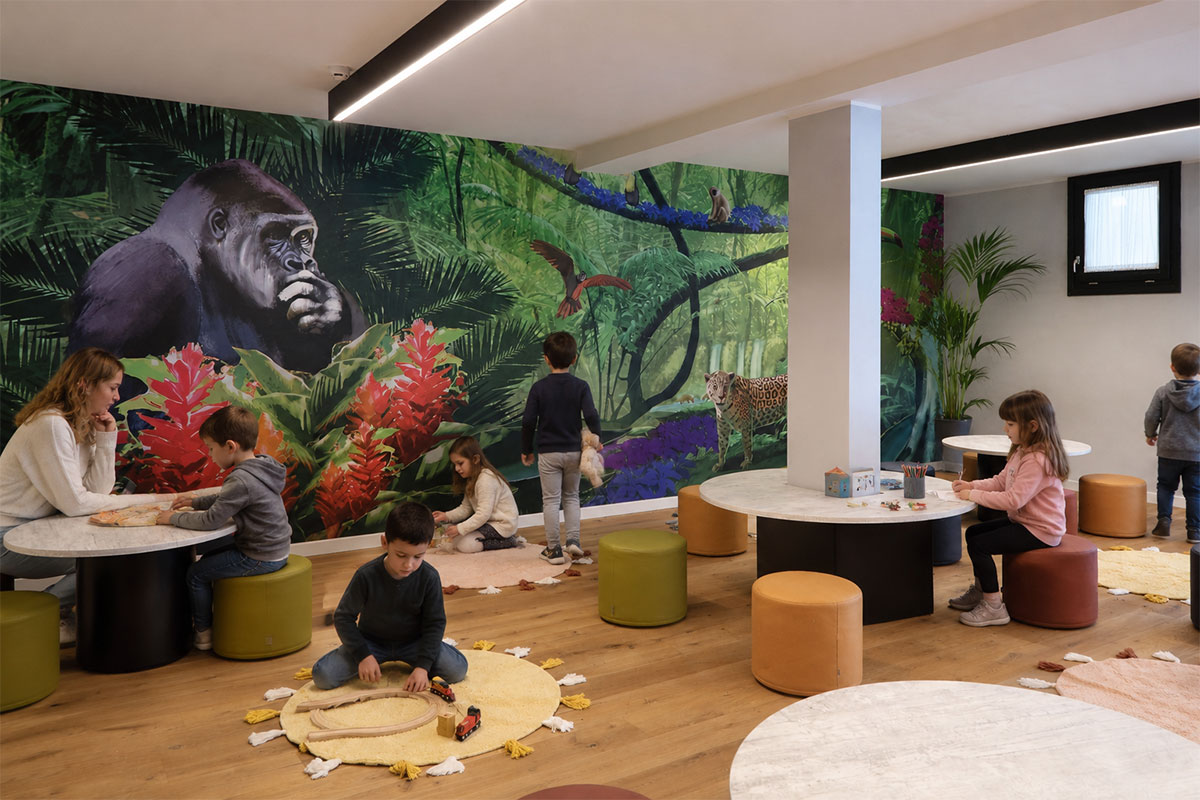
The same attention to optimizing structural elements is found in the Kids’ Room. The round tables with black iron bases were shaped to embrace the room’s pillars. The tops, finished with textured, light-toned surfaces, offer durable play areas surrounded by dynamic, colorful poufs in washable faux leather.
RESTAURANT FURNISHING
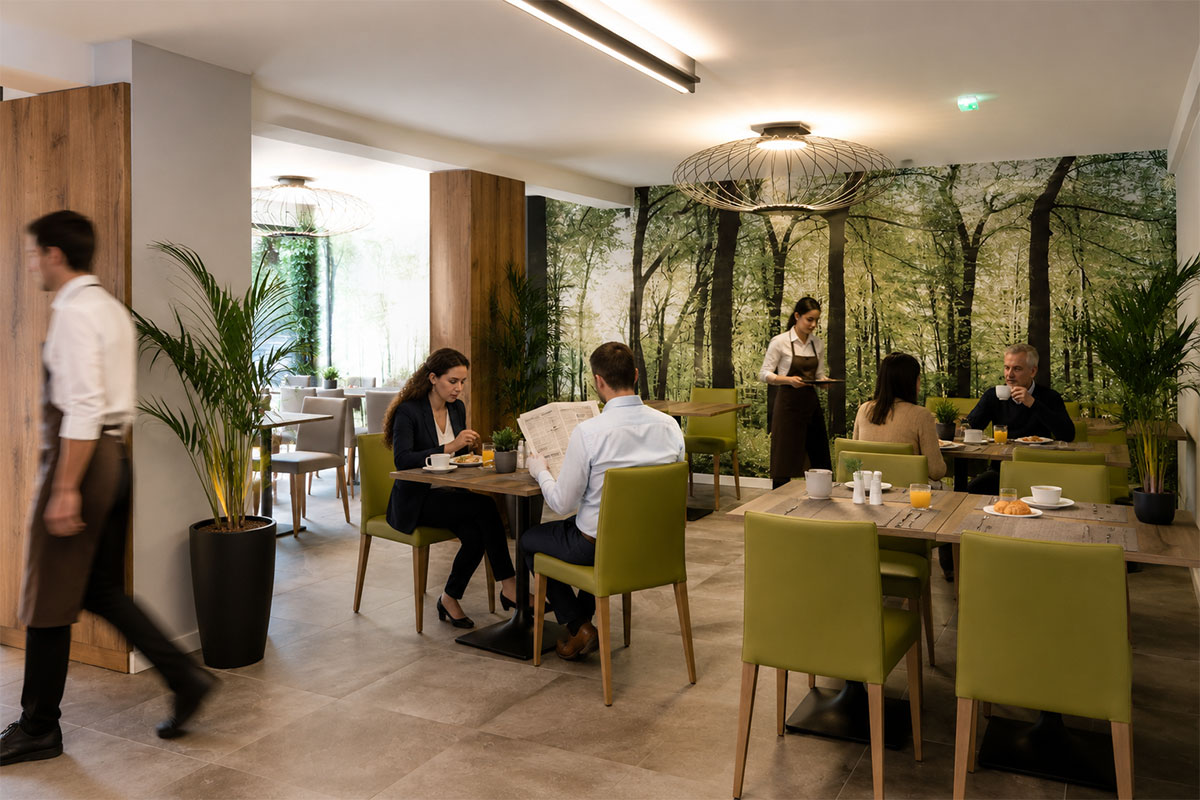
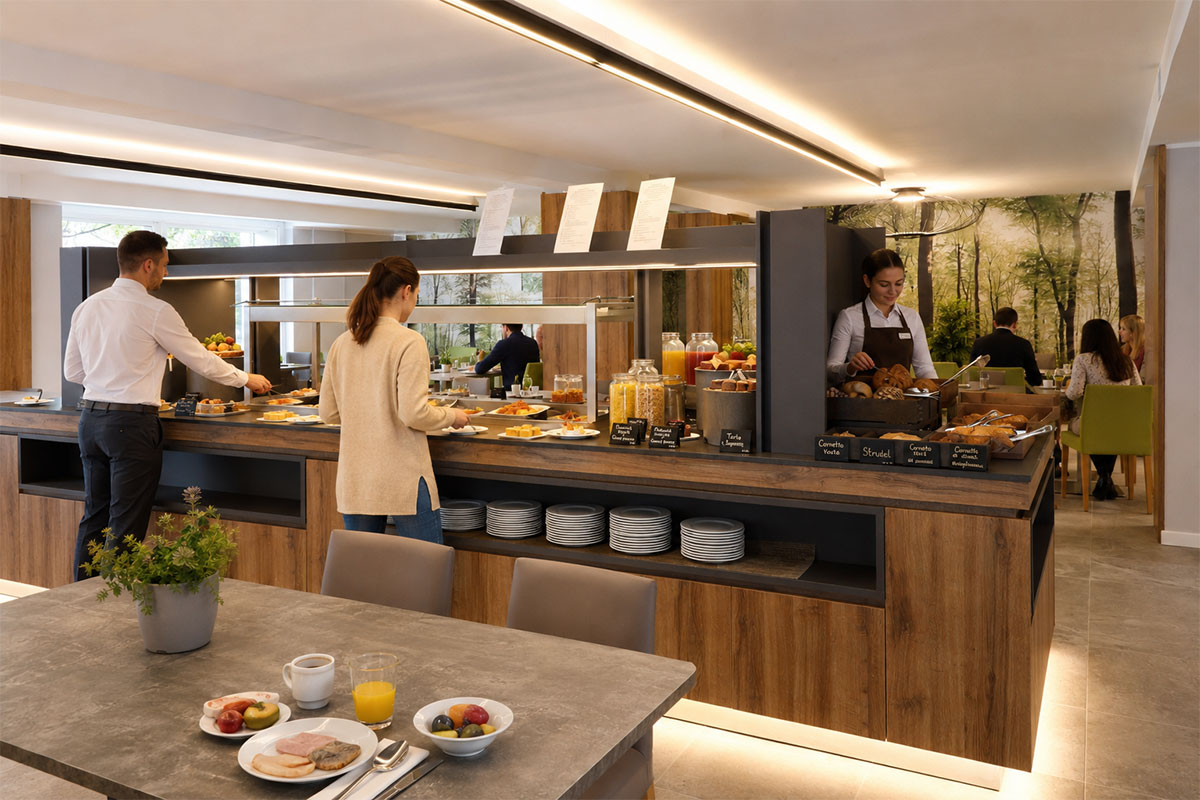
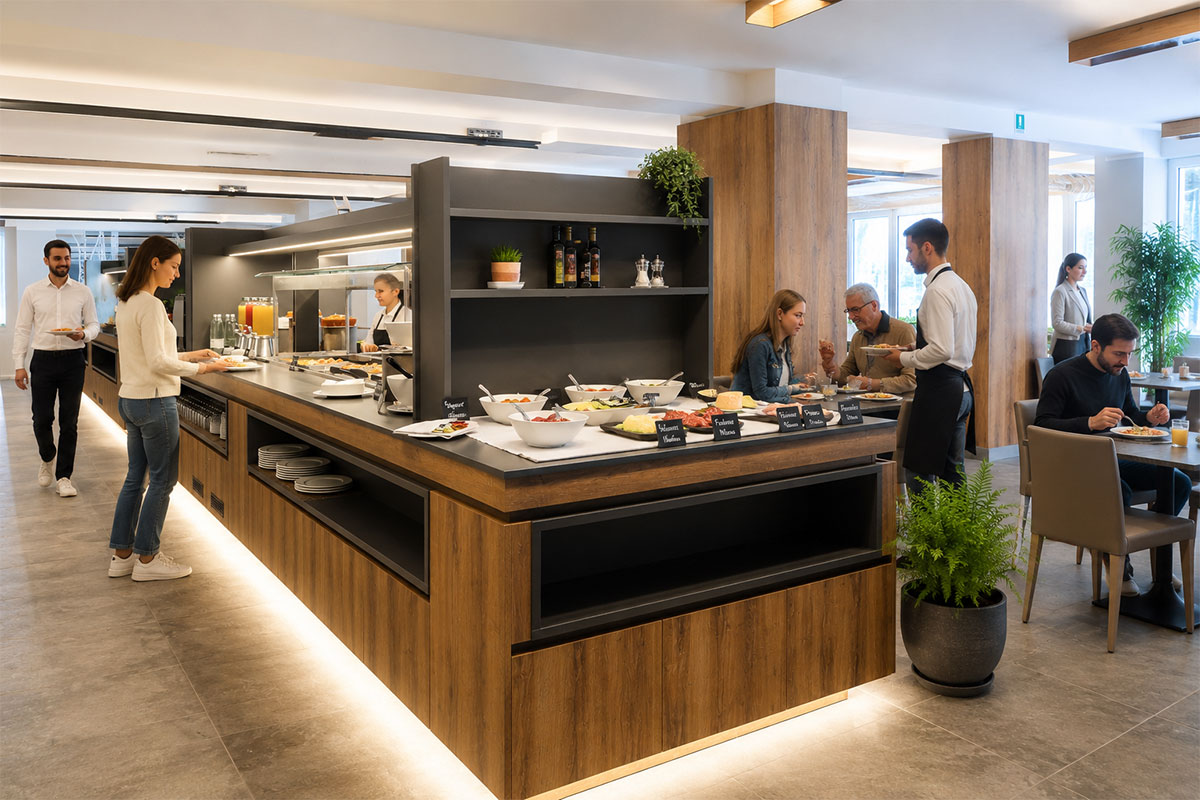
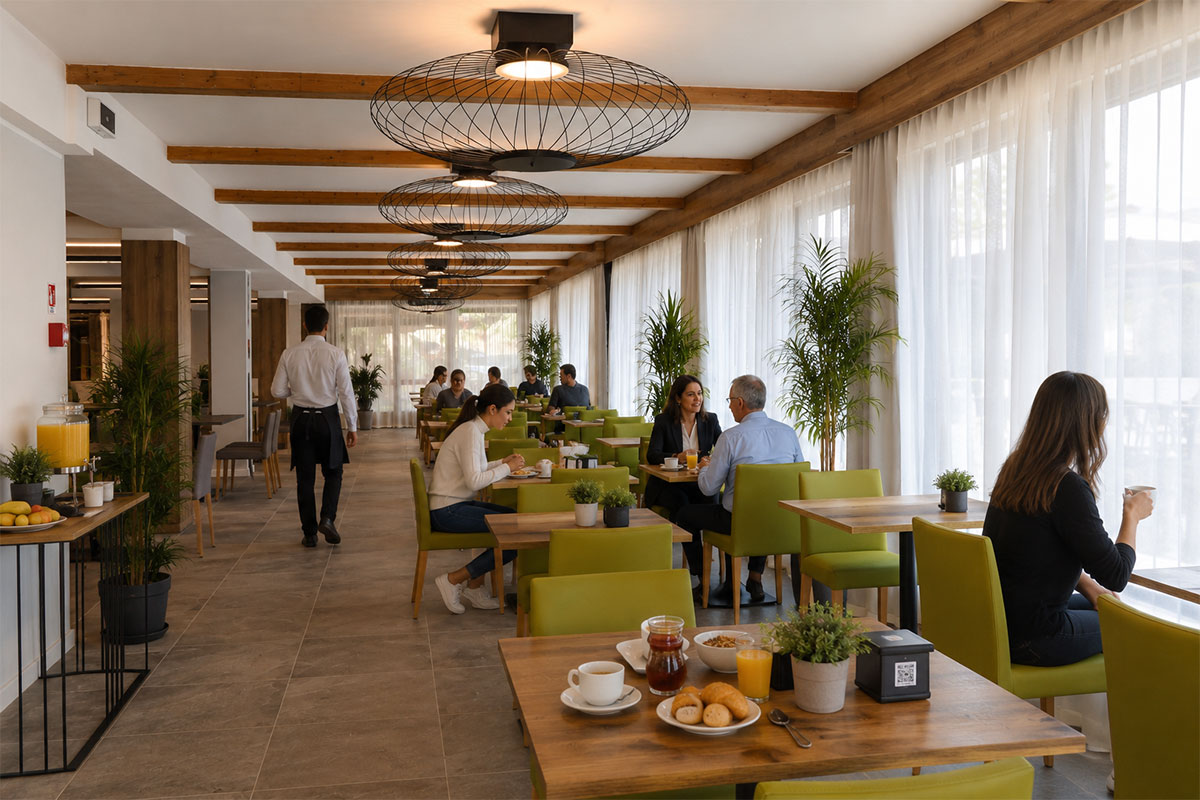
In the dining area, flow management and material durability guide the entire furnishing layout. The central buffet island features a double-sided configuration specifically designed to ease guest movement and eliminate wait times. The design pairs the warmth of Oak wood with a highly durable dark technical top, which seamlessly integrates built-in stainless steel refrigerated plates and ceramic glass warming tops for service. A lower LED strip lightens the structure’s volumes, while the room’s columns have been clad in the same wood finish to blend into the overall layout.
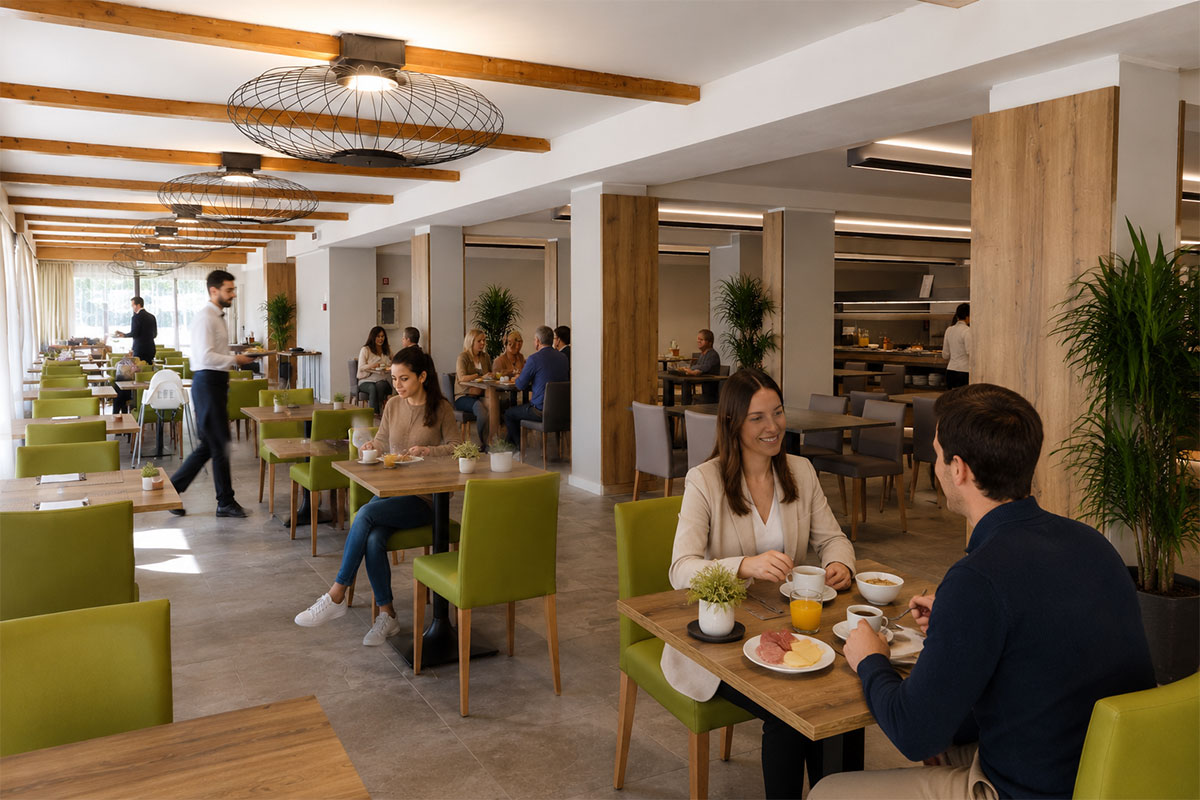
In the restaurant area, tables with a central black cast-iron pedestal base offer maximum legroom and facilitate room cleaning. The textured tabletops alternate the warmth of oak with elegant, dark mineral finishes featuring amber veining. These are paired with enveloping chairs with a custom-stained beech wood frame, upholstered in bright green and dove grey faux leather, bringing a touch of freshness and vitality to the space beneath the diffused light of large, geometric black metal ceiling fixtures.