
3D DESIGN
PHOTOREALISTIC RENDERING
PHOTOREALISTIC RENDERING
GRUPPO 5 DESIGNS AND MANUFACTURES BESPOKE FURNISHINGS, INTEGRATING 3D MODELING AS AN ADVANCED TOOL FOR PRESENTATION AND COLLABORATION.
THE DEFINITIVE APPROACH TO DEFINING EVERY DETAIL AND VISUALIZING THE SPACE WITH UNMISTAKABLE CLARITY, ENSURING FULL CONFIDENCE IN THE FINAL OUTCOME BEFORE PRODUCTION BEGINS.
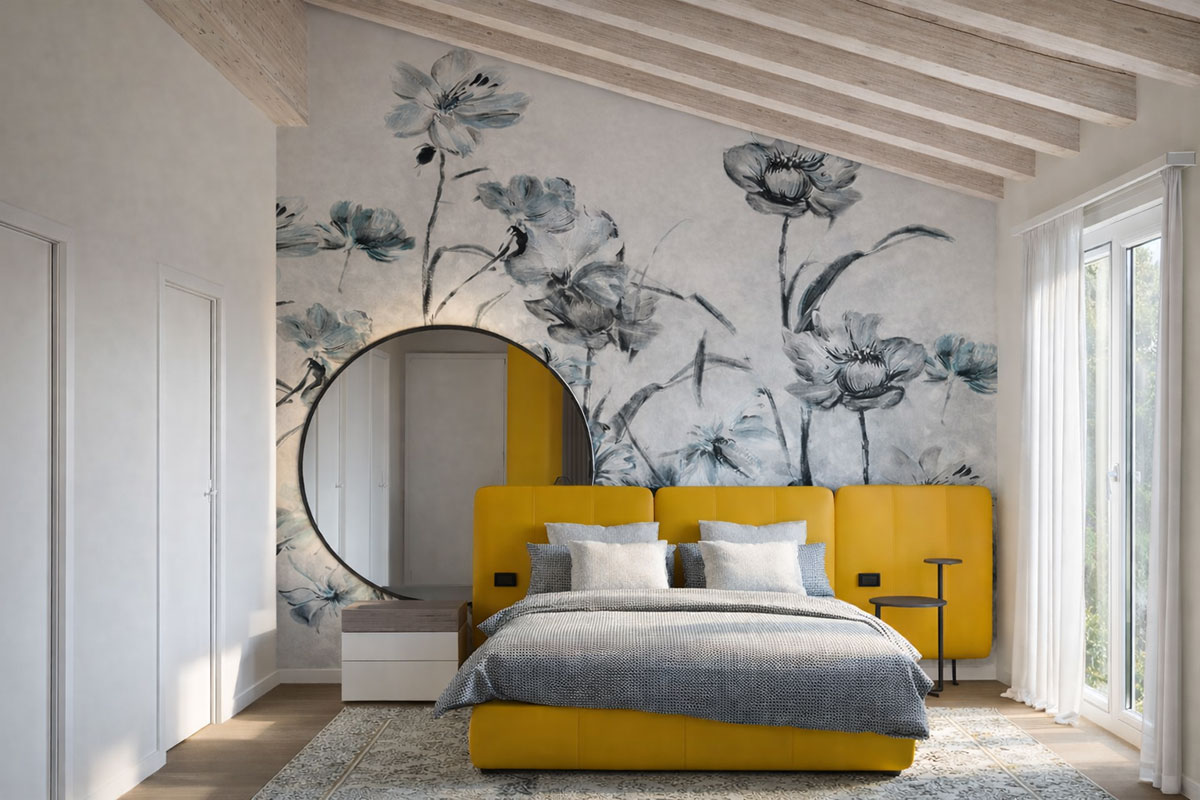
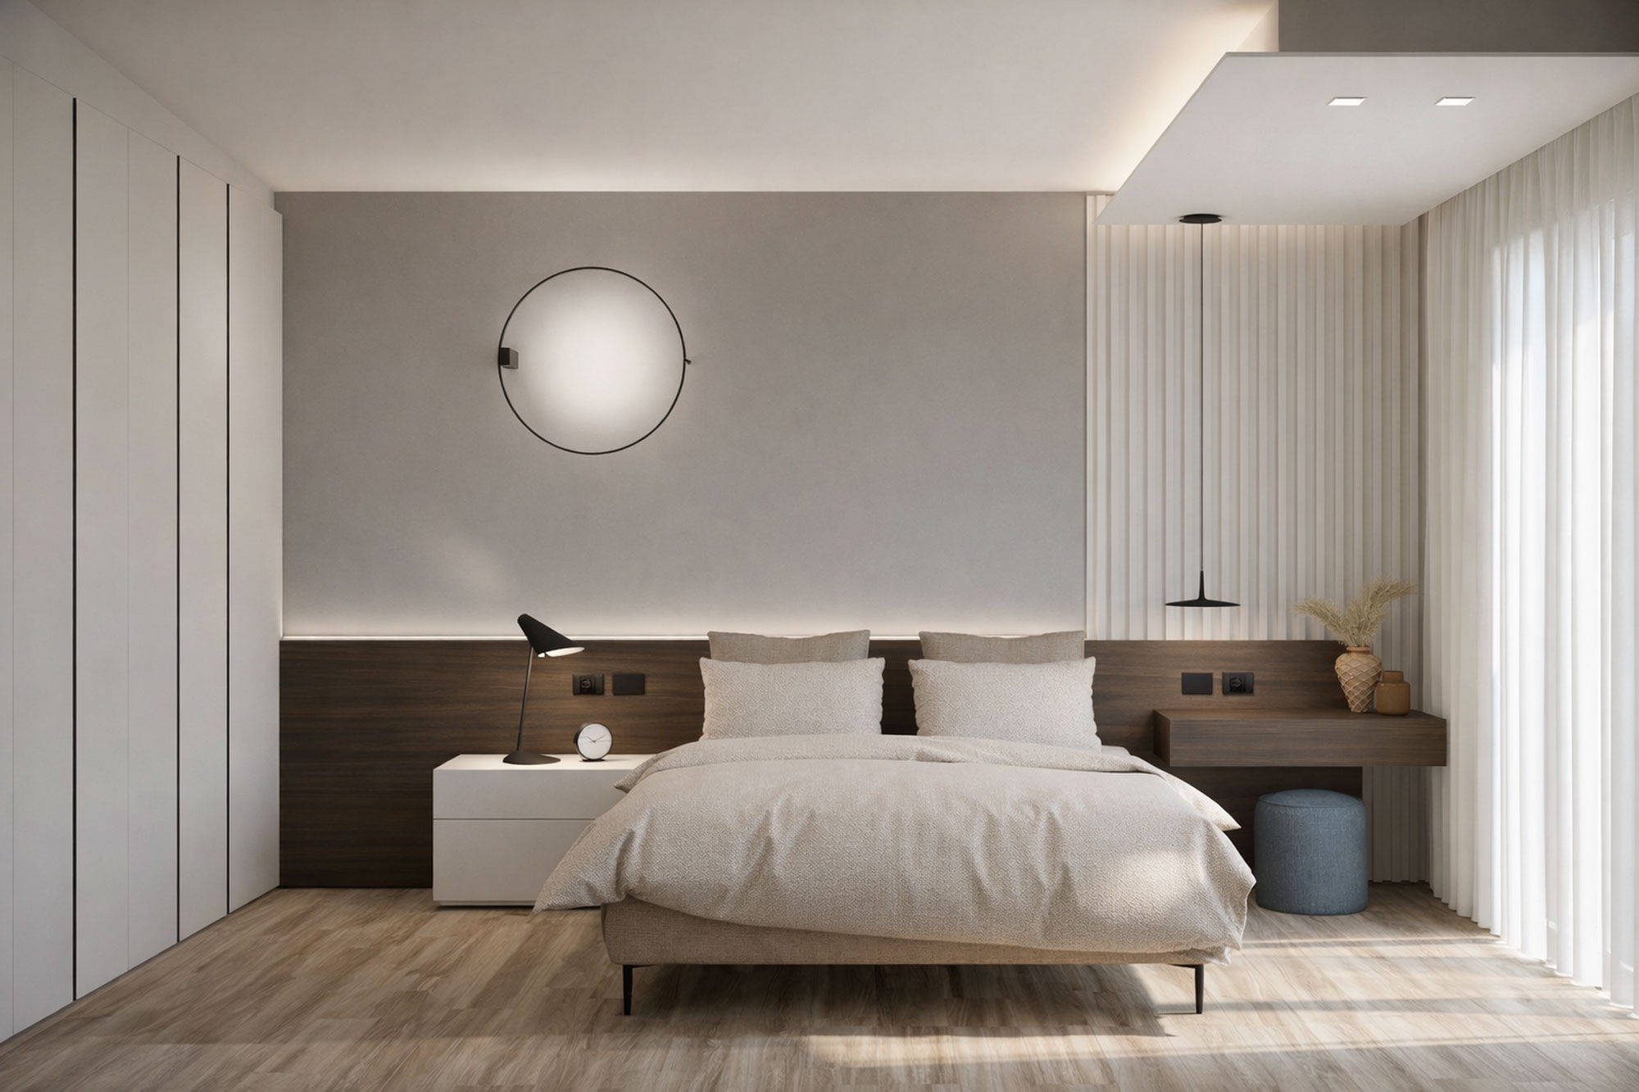
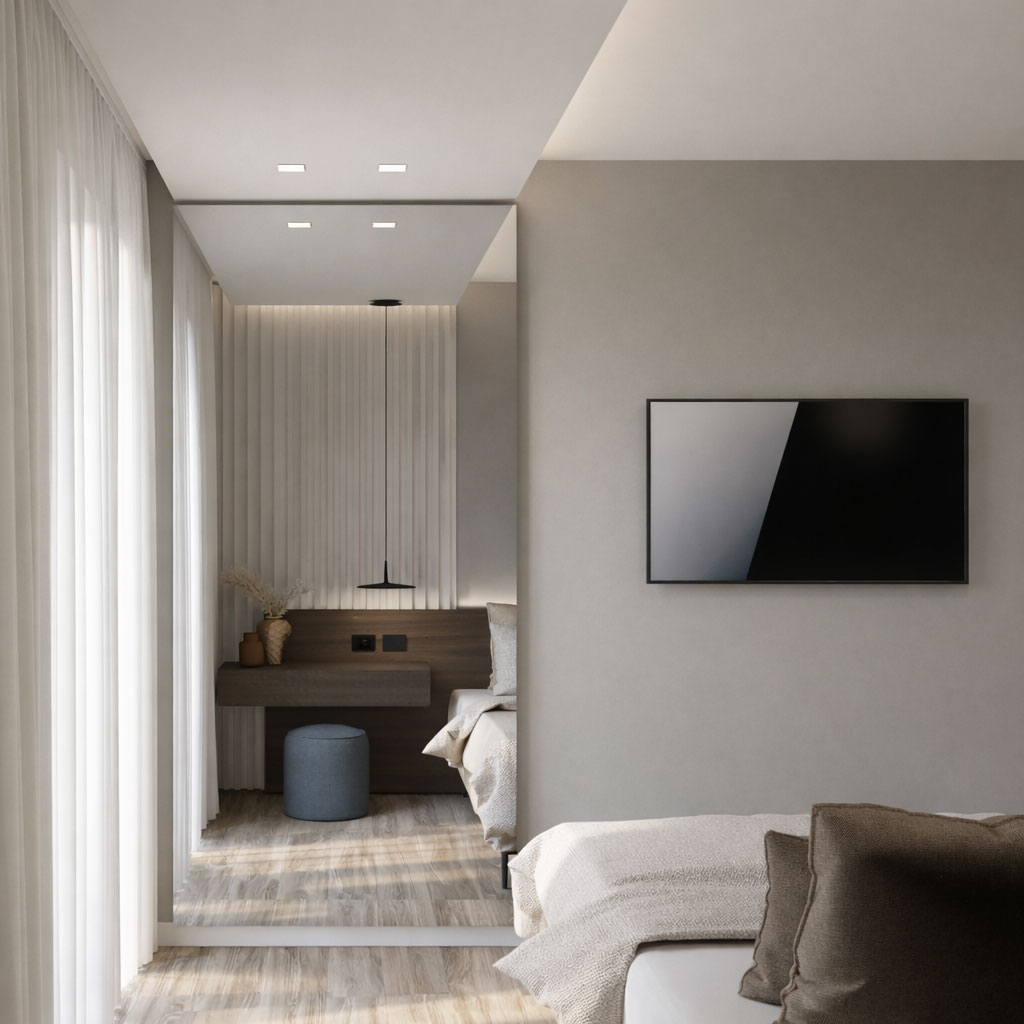
Using specialized modeling software, we transform design ideas into evocative, photorealistic images. This approach captures the very heart of the project while it is still in the study phase, providing a “window into the future” where volumes, light, and materials converge with a level of detail that goes beyond imagination.
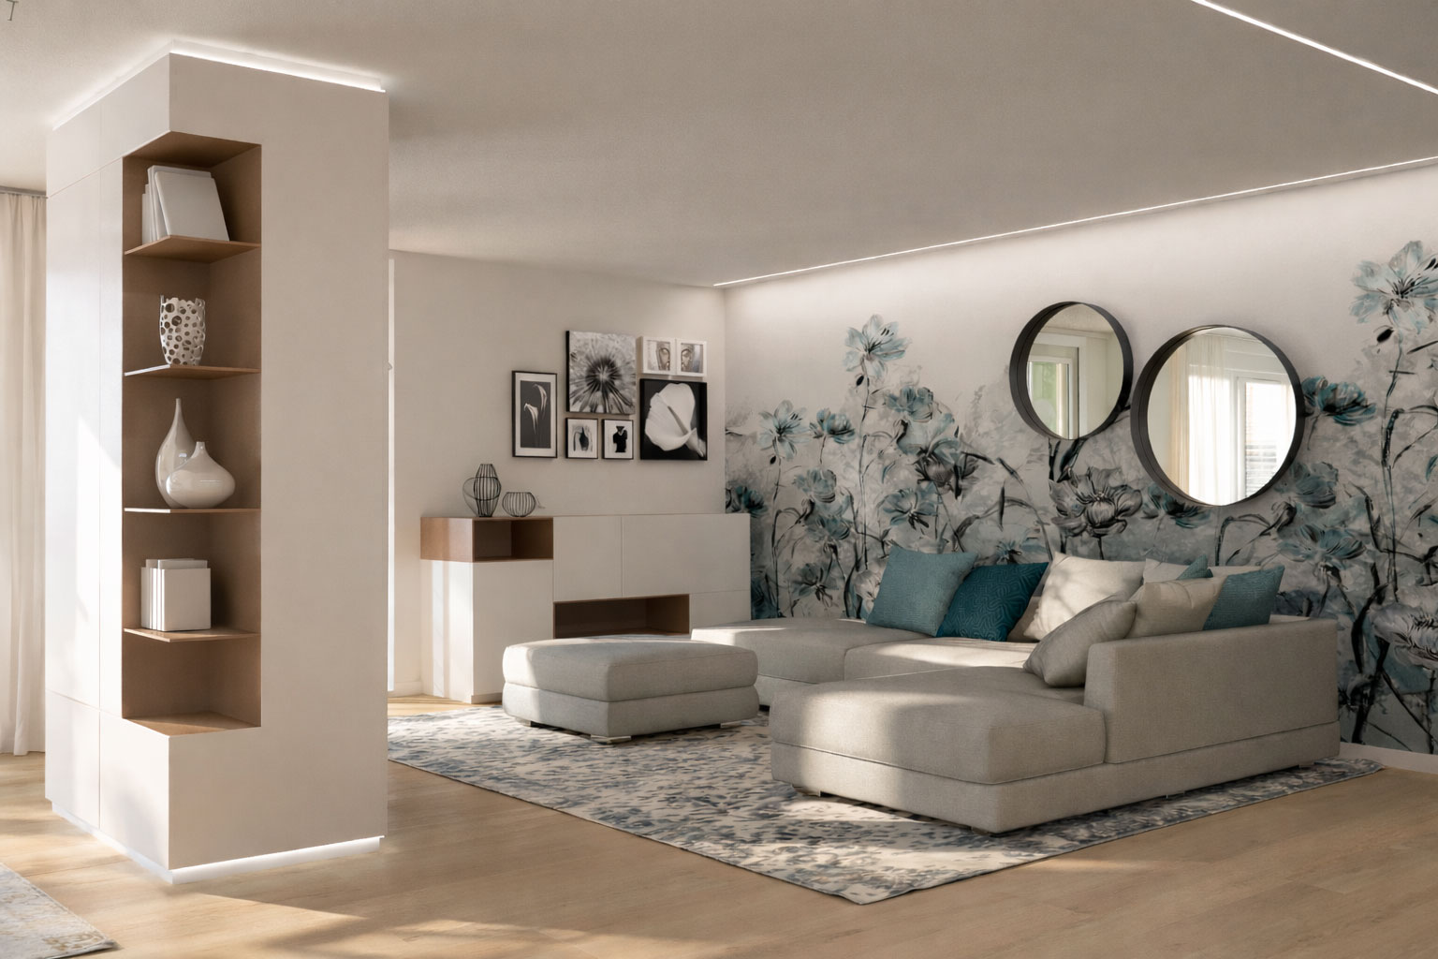
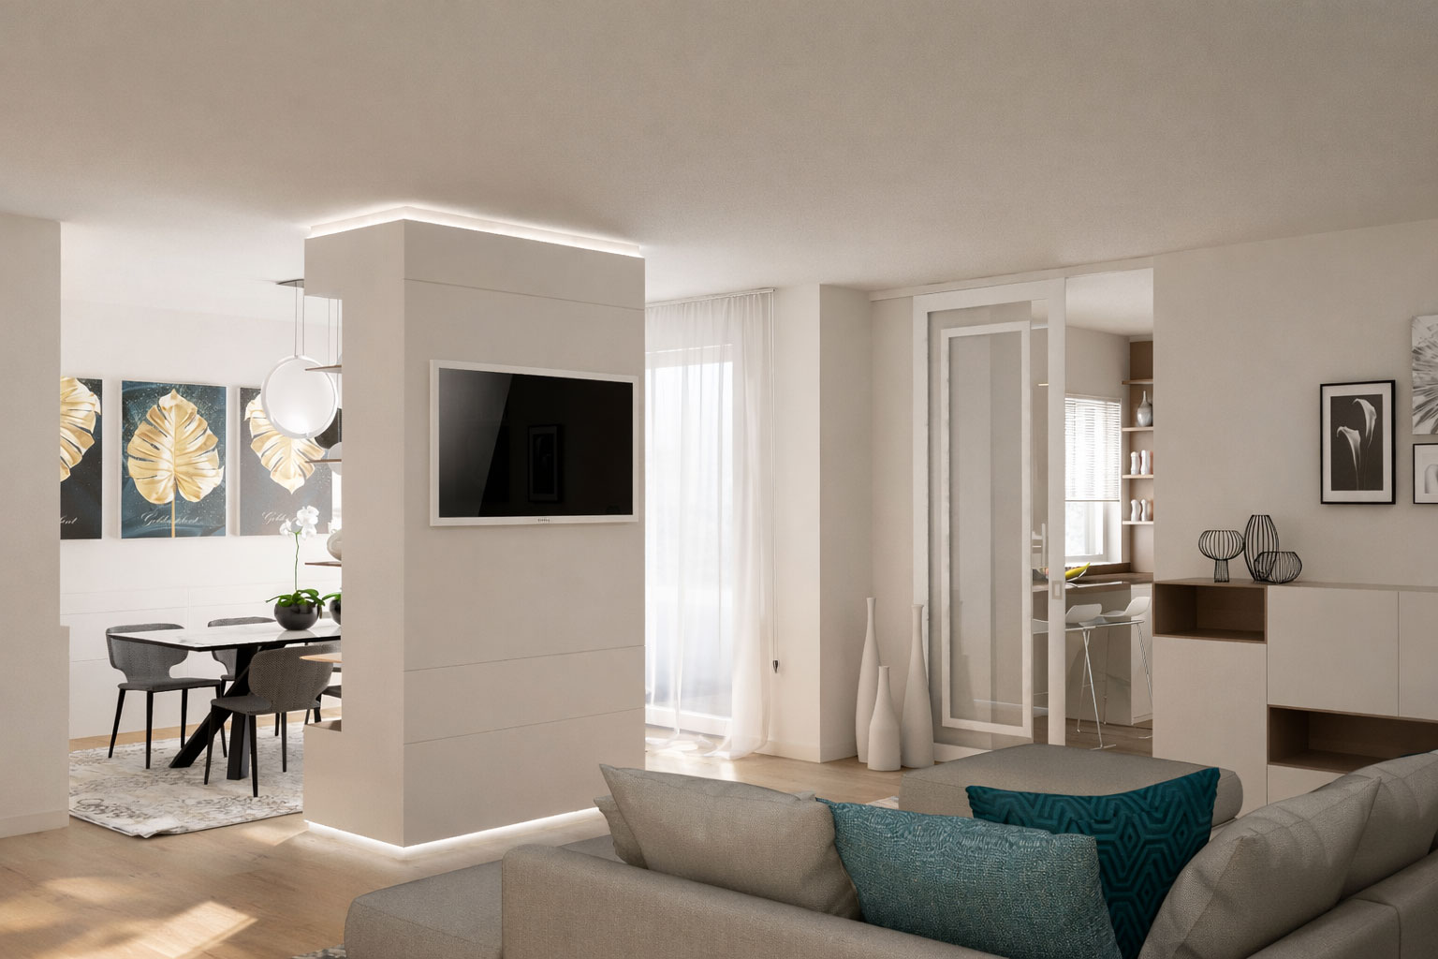
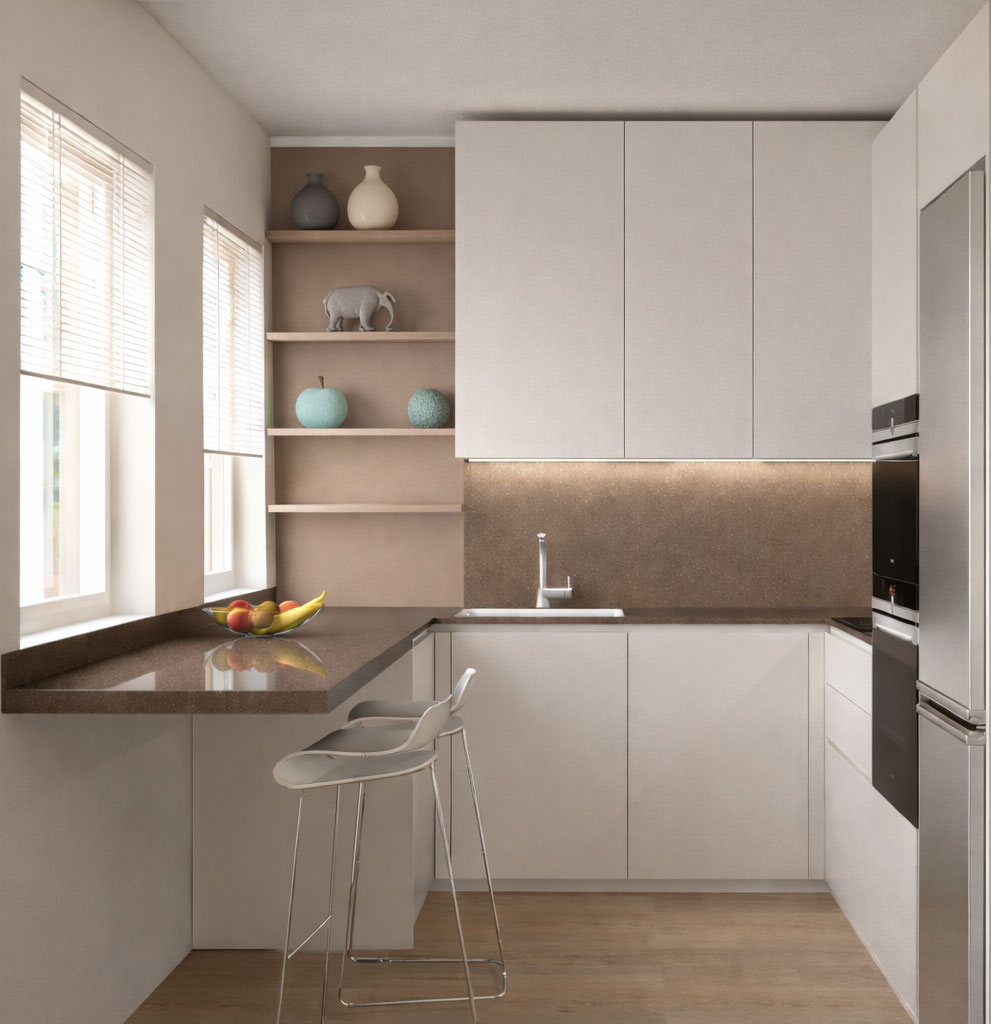
FROM VISION TO REALITY
Our added value lies in the capacity to transform project complexity into a completed work, ensuring total control throughout every stage. 3D rendering is far more than a visual aid; it is a precision asset that precedes the artisanal manufacturing of each furnishing component. This methodology enables us to optimize ergonomics and material selection with absolute certainty. The synergy between technical engineering and our production facilities ensures that the digital visualization is translated with impeccable fidelity into the final construction quality.
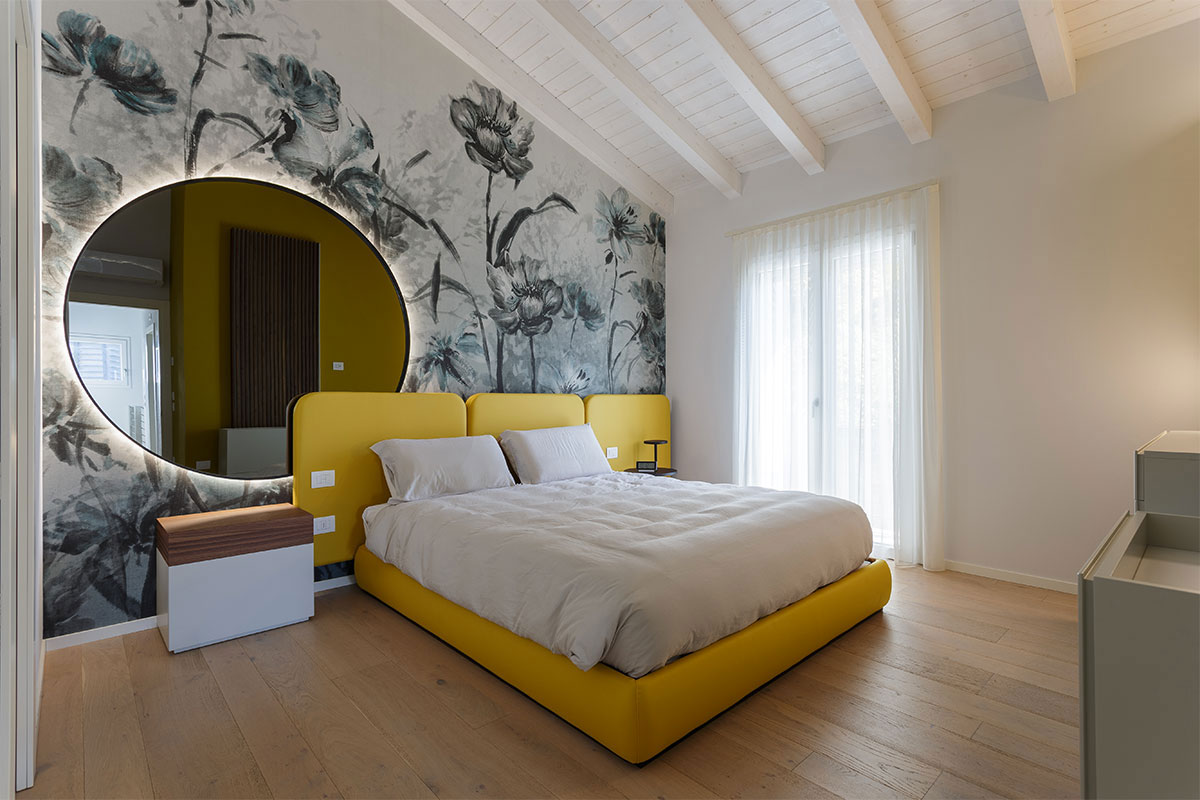
FINAL RESULT
RENDERING
STRATEGIC VALUE FOR THE HOSPITALITY SECTOR
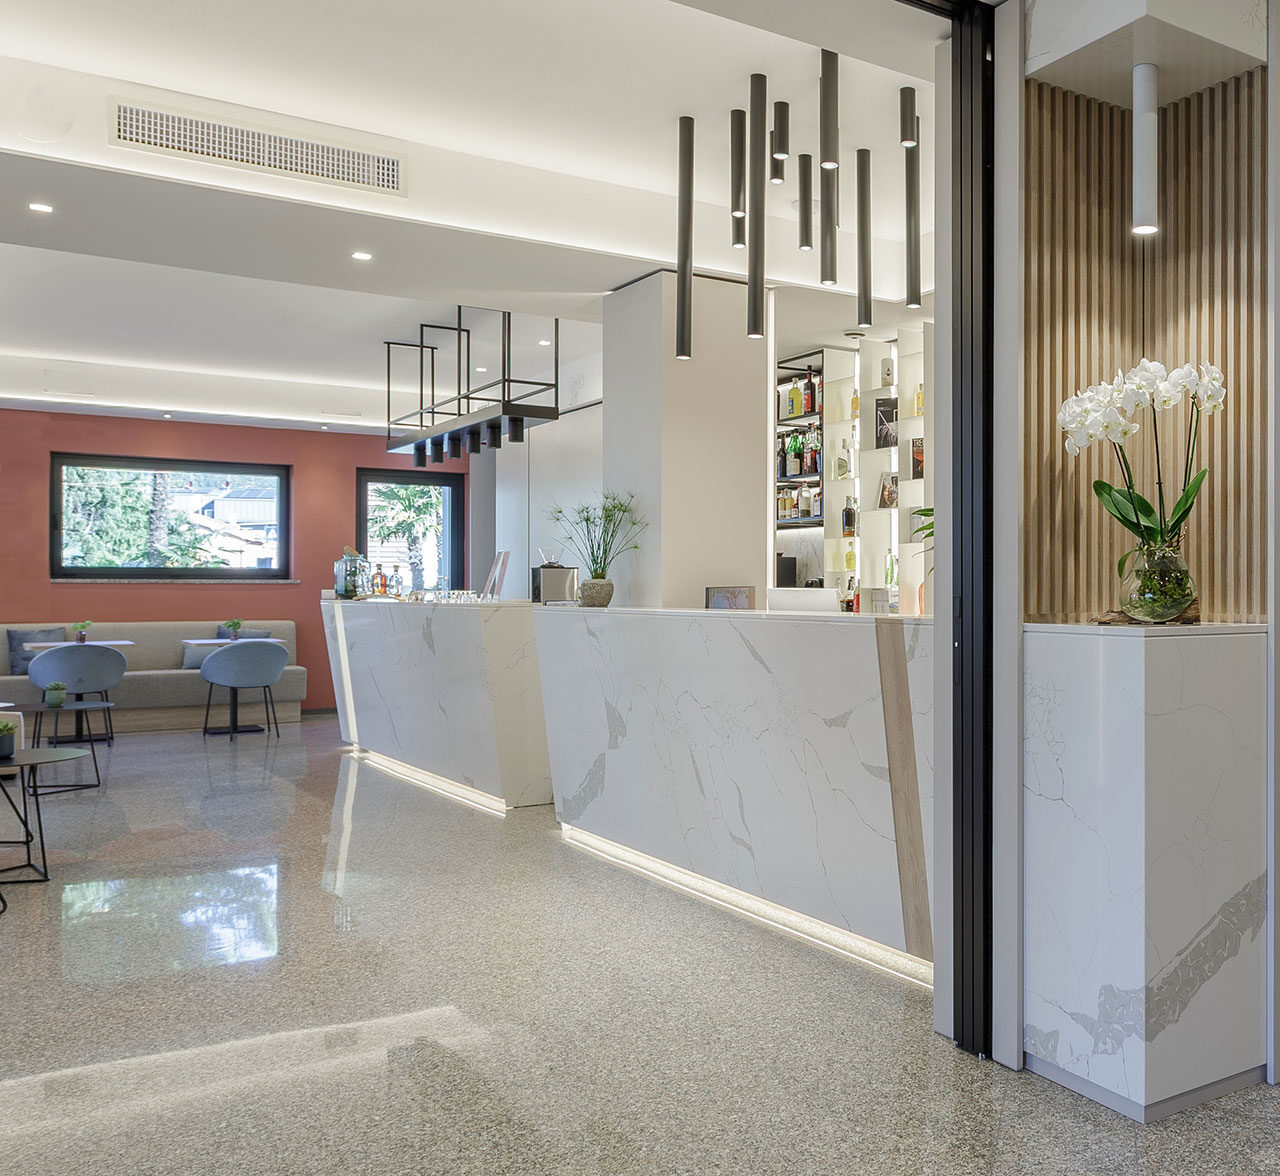
In major hotel renovations, 3D visualization acts as a strategic asset to safeguard investment and eliminate margins for error. It allows for the validation of every technical and aesthetic detail before production begins—from the functionality of food service areas and kitchens to the visual impact of lounge zones and lobbies. Seeing the result in advance ensures that bespoke furniture aligns perfectly with project objectives, providing stakeholders with absolute operational and qualitative certainty.
FINAL RESULT
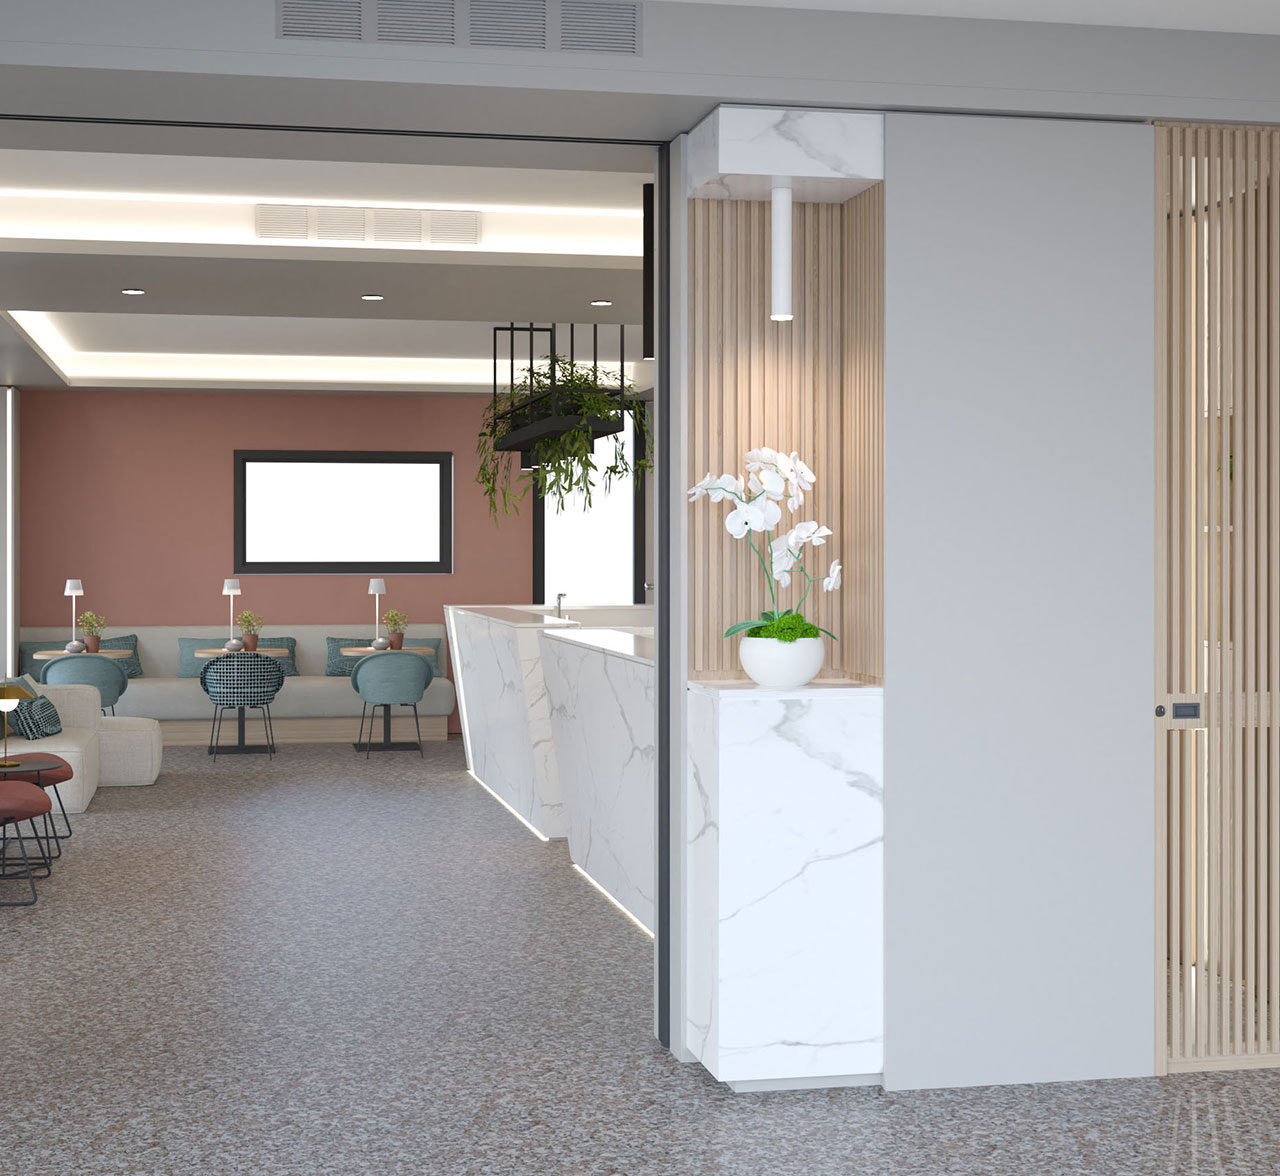
RENDERING
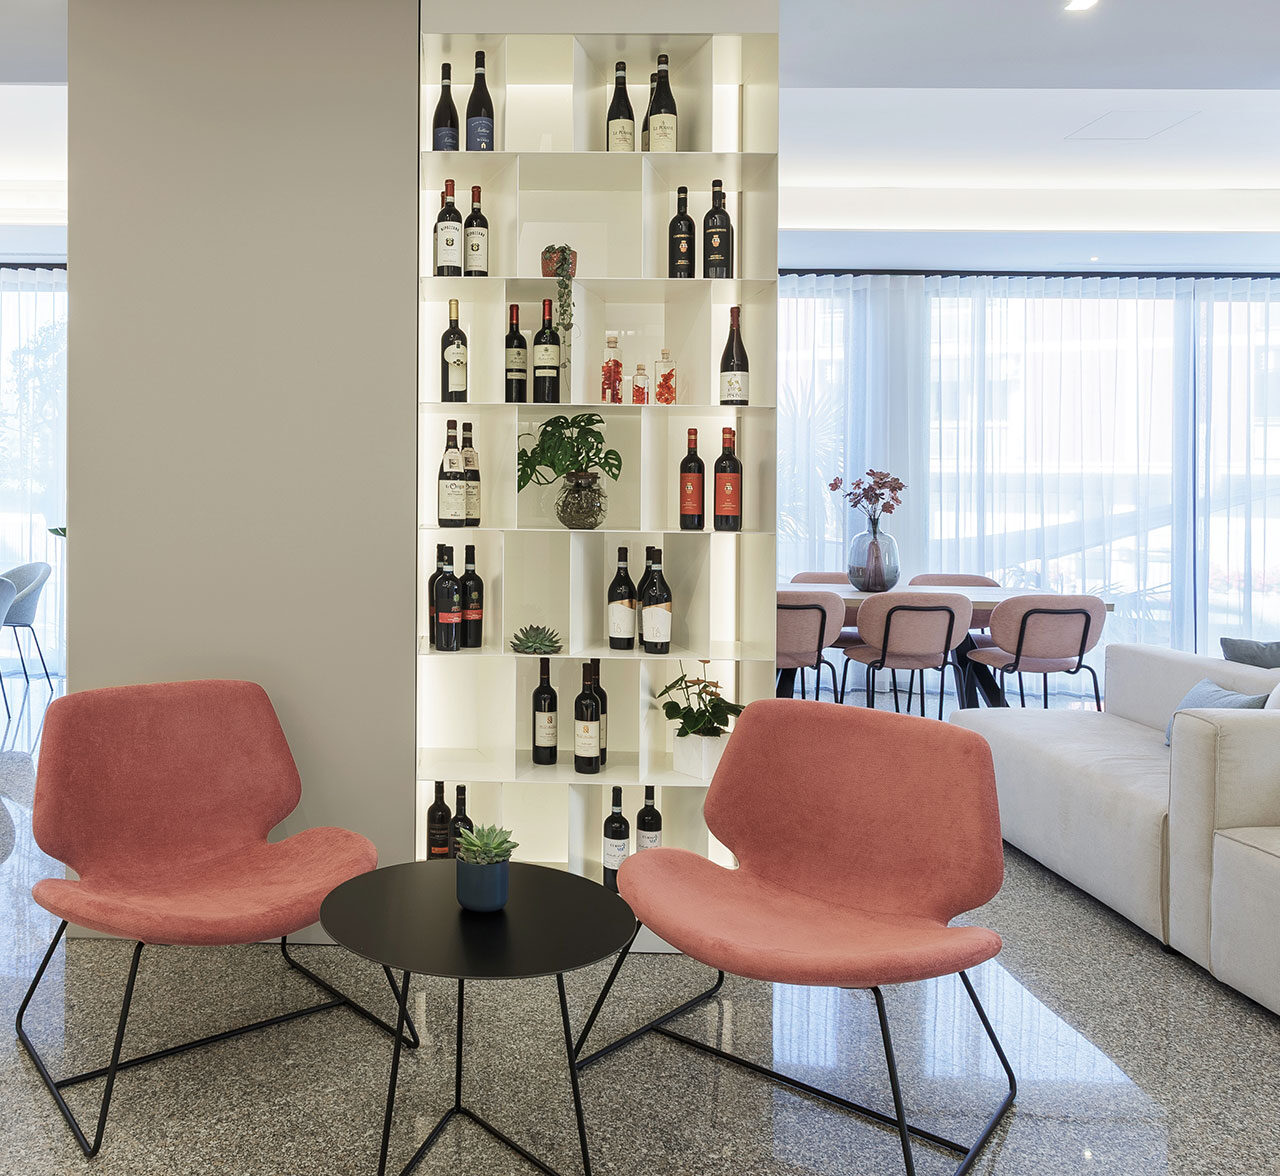
FINAL RESULT
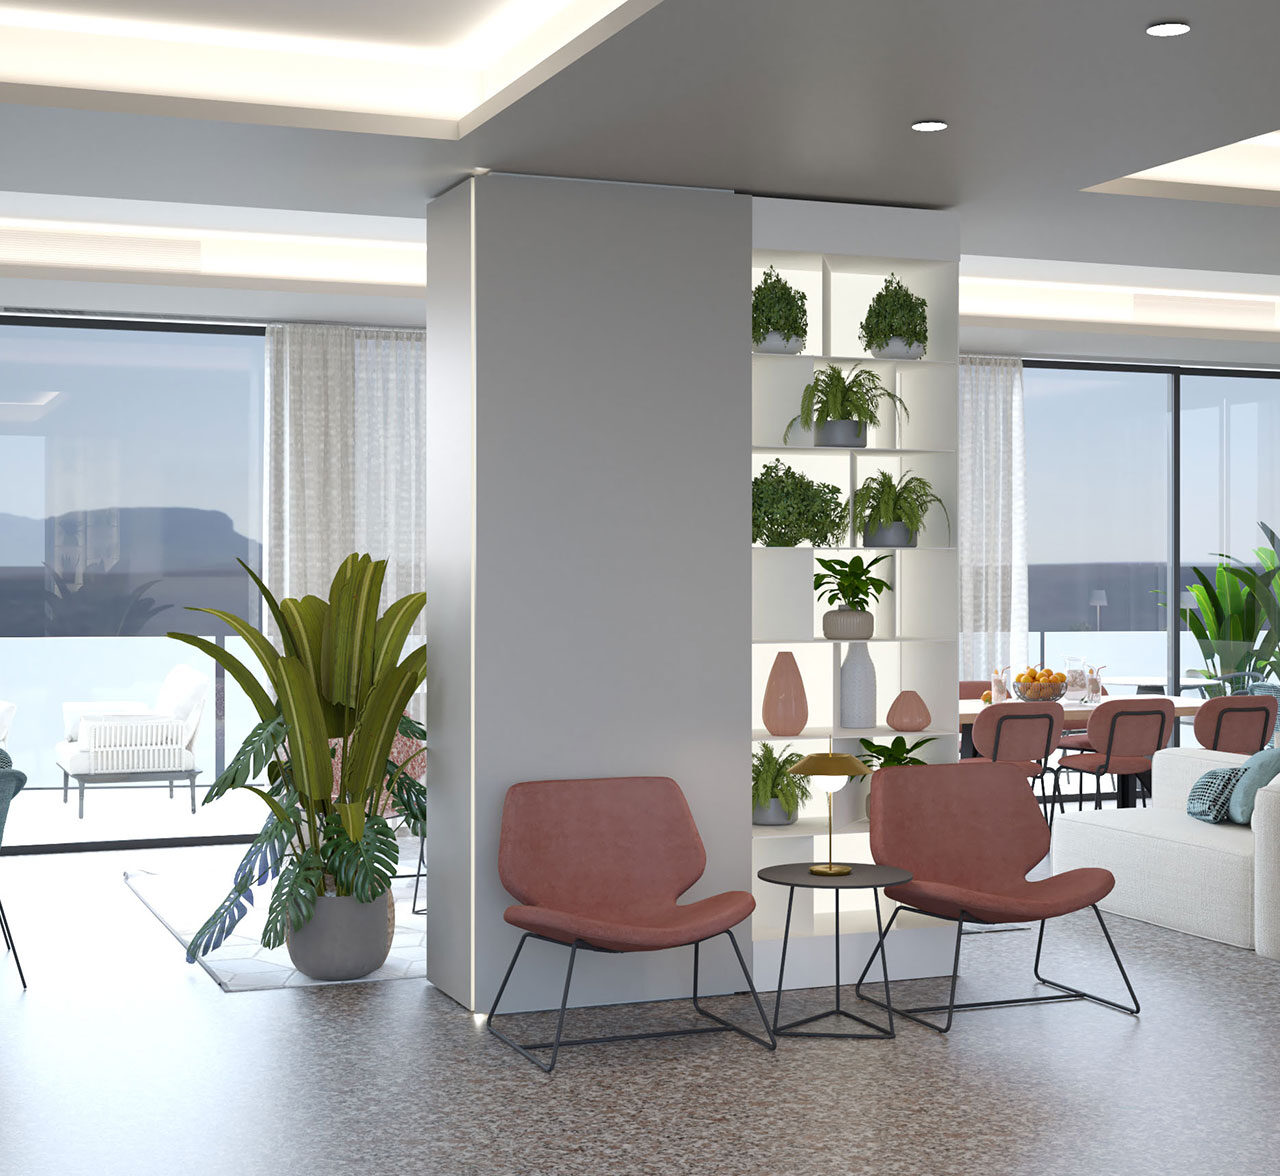
RENDERING